

4 Beds, 3 Baths, 2,433 sq ft
76 Princeton Dr
Rancho Mirage, CA 92270
-
Bedrooms
3
-
Bathrooms
3
-
Square Feet
3,088 sq ft
-
Available
Available Now
Highlights
- Pool
- Walk-In Closets
- Gated
- Fireplace
About This Home
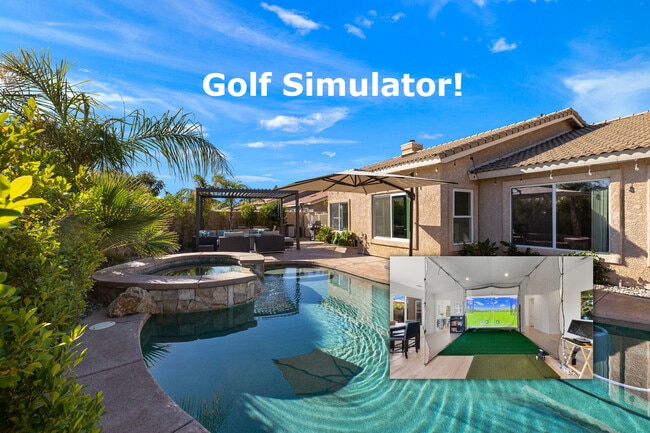
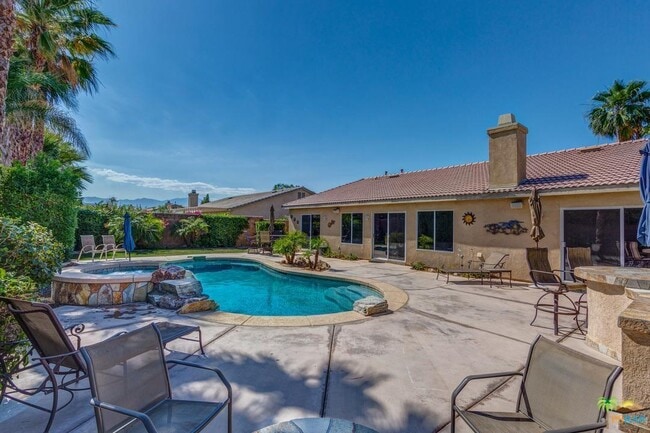
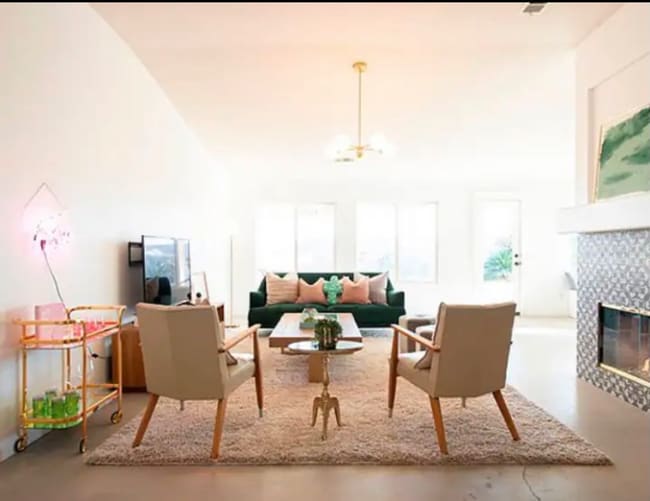
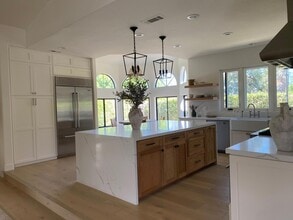
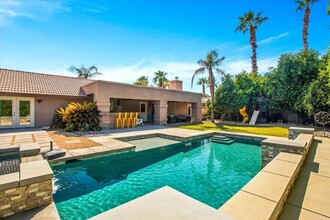

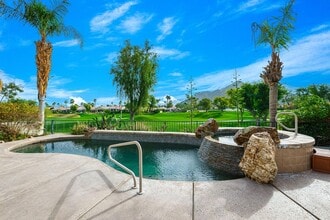
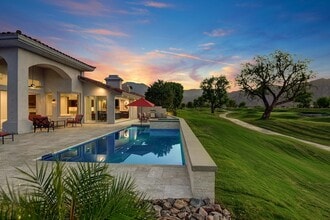
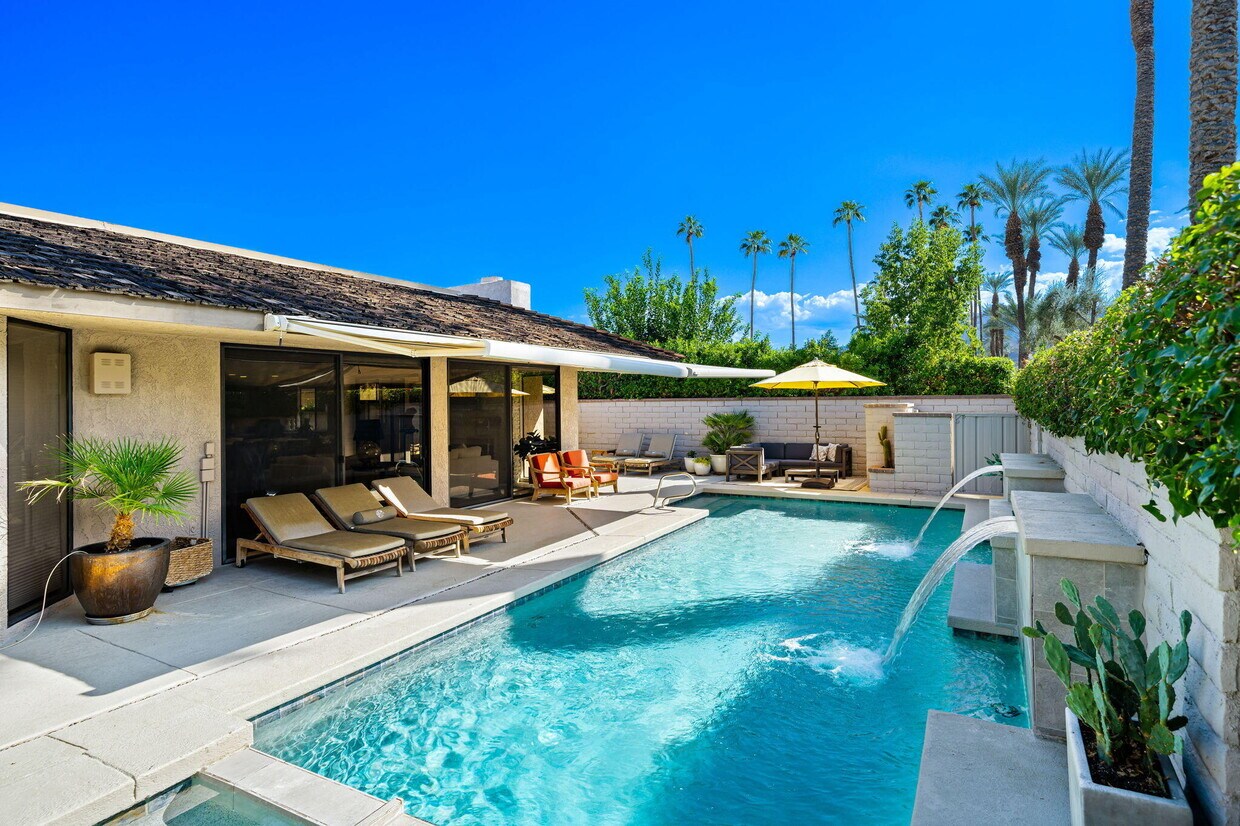
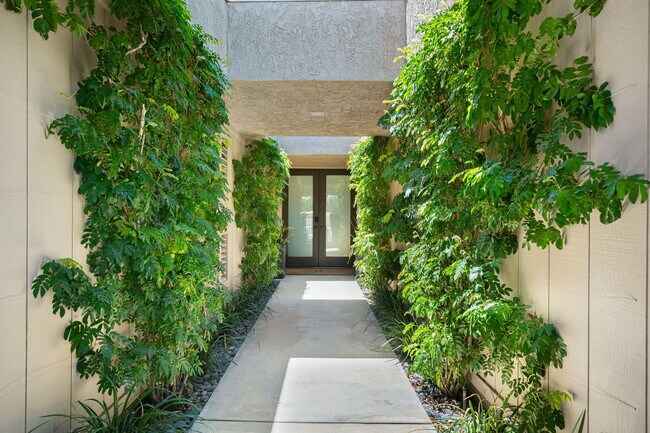
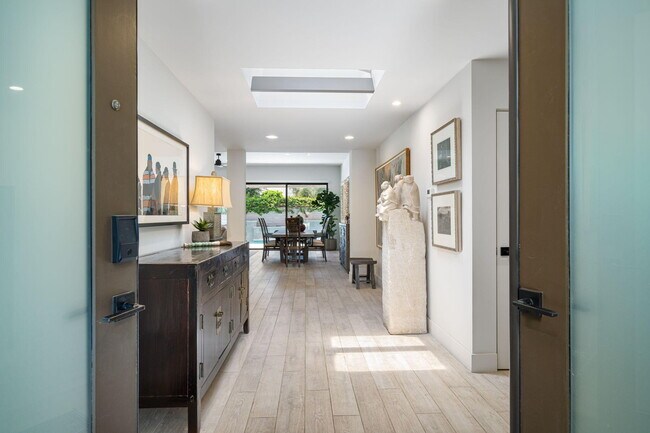
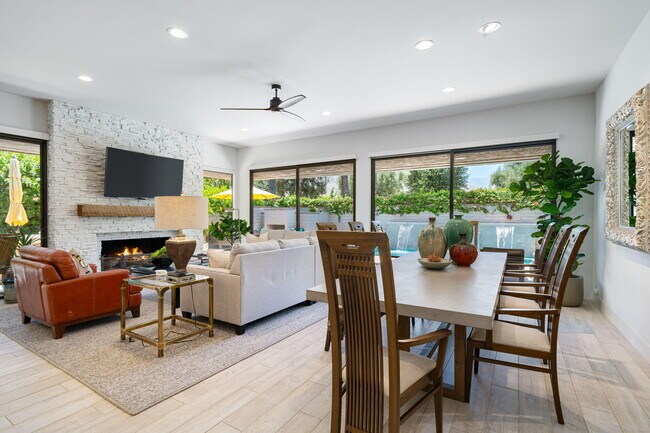
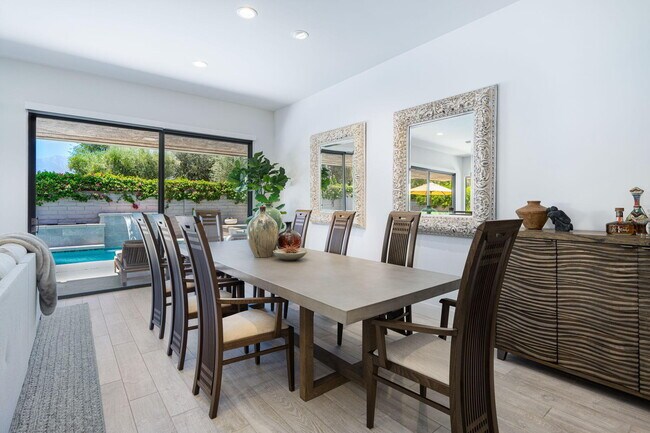
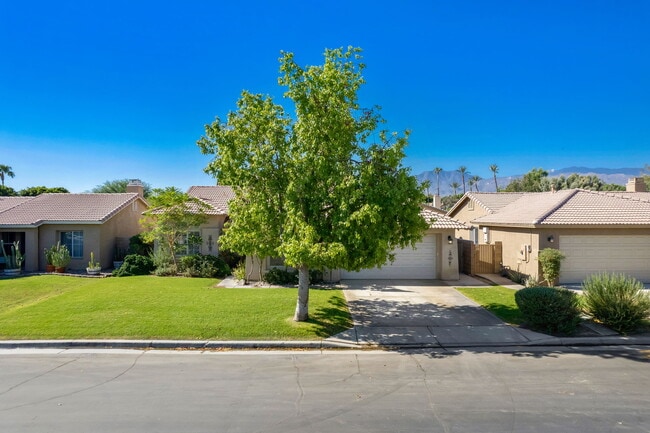
Welcome to this beautifully reimagined and extensively remodeled Cypress Point floor plan,one of the most sought-after models in The Springs Country Club. This exceptional residence is available for a long-term lease and is offered unfurnished. Thoughtfully redesigned with today's lifestyle in mind,the home blends contemporary elegance with effortless indoor-outdoor living. From the moment you enter,you'll appreciate the open-concept layout,soaring ceilings,and abundance of natural light. Every detail has been carefully considered to create a sophisticated yet comfortable environment ideal for everyday living and entertaining. The gourmet kitchen has been completely transformed with premium finishes,quality appliances,generous workspace,and a seamless flow into the main living and dining areas. Walls of glass frame the beautifully landscaped outdoor spaces,creating a true connection between the interior and exterior. The spacious primary suite serves as a private retreat,featuring a luxurious spa-inspired bathroom and generous closet space. Additional guest accommodations provide comfort and privacy for family and visitors. Outside,enjoy inviting outdoor living spaces designed for relaxing,entertaining,and embracing the desert lifestyle. Additional highlights include 26 leased solar panels,offering enhanced energy efficiency and potentially lower utility costs,along with numerous quality upgrades throughout the home. Located within the prestigious community of The Springs. Please note that the listing photos were taken when the home was previously occupied. The furniture,décor,and personal belongings shown in the photos are no longer in the home - the property is being leased unfurnished. MLS # 219150054
76 Princeton Dr is a house located in Riverside County and the 92270 ZIP Code. This area is served by the Palm Springs Unified School District attendance zone.
House Features
Air Conditioning
Dishwasher
Walk-In Closets
Disposal
- Air Conditioning
- Ceiling Fans
- Fireplace
- Dishwasher
- Disposal
- Range
- Carpet
- Views
- Walk-In Closets
- Window Coverings
- Spa
- Pool
- Gated
Contact
- Listed by Equity Union Onsite-The Springs | Equity Union
- Phone Number
- Contact
-
Source
California Desert Association of REALTORS®
Rancho Mirage sits at the heart of California's Coachella Valley, where the Santa Rosa Mountains frame a desert skyline that looks like it was painted rather than formed by geology. The city has long carried a reputation for low-key sophistication, drawing residents who want a quieter pace without sacrificing polish. Eisenhower Health, one of the region's most respected medical centers, anchors the local economy alongside a hospitality and resort industry that keeps the city humming year-round.
Neighborhoods here range from gated golf course communities to open residential streets lined with mid-century and contemporary architecture. The contrast gives renters real options, whether they prefer the seclusion of a walled enclave or the relaxed feel of a walkable street. Apartment communities in Rancho Mirage tend toward low-slung, resort-style layouts with desert landscaping, private pools, and open-air courtyards that take full advantage of the sunny climate.
Learn more about living in Rancho Mirage- Air Conditioning
- Ceiling Fans
- Fireplace
- Dishwasher
- Disposal
- Range
- Carpet
- Views
- Walk-In Closets
- Window Coverings
- Gated
- Spa
- Pool
| Colleges & Universities | Distance | ||
|---|---|---|---|
| Colleges & Universities | Distance | ||
| Drive: | 10 min | 4.4 mi | |
| Drive: | 20 min | 14.4 mi | |
| Drive: | 36 min | 27.4 mi | |
| Drive: | 45 min | 37.4 mi |
The GreatSchools Rating helps parents compare schools within a state based on a variety of school quality indicators and provides a helpful picture of how effectively each school serves all of its students. Ratings are on a scale of 1 (below average) to 10 (above average) and can include test scores, college readiness, academic progress, advanced courses, equity, discipline and attendance data. We also advise parents to visit schools, consider other information on school performance and programs, and consider family needs as part of the school selection process.
View GreatSchools Rating Methodology
Data provided by GreatSchools.org © 2026. All rights reserved.
You May Also Like
Similar Rentals Nearby
-
$3,550Total Monthly PriceTotal Monthly Price NewPrices include all required monthly fees.12 Month LeaseHouse for Rent
-
$4,000Total Monthly PriceTotal Monthly Price NewPrices include all required monthly fees.12 Month LeaseHouse for Rent
4 Beds, 2.5 Baths, 2,591 sq ft
-
$3,750Total Monthly PriceTotal Monthly Price NewPrices include all required monthly fees.12 Month LeaseHouse for Rent
3 Beds, 2 Baths, 2,100 sq ft
-
3 Beds$3,579+4 Beds$4,030+Total Monthly PriceTotal Monthly Price NewPrices include base rent and required monthly fees of $4. Variable costs based on usage may apply.Base Rent:3 Beds$3,574+4 Beds$4,025+Specials
Pets Allowed Fitness Center Pool In Unit Washer & Dryer Clubhouse Gated Playground
-
-
5 Beds, 4 Baths, 3,640 sq ft$19,500Total Monthly PriceTotal Monthly Price NewPrices include all required monthly fees.45570 Pawnee Cir
-
4 Beds, 2 Baths, 2,304 sq ft$8,000Total Monthly PriceTotal Monthly Price NewPrices include all required monthly fees.78940 Runaway Bay Dr
-
10 Beds, 11 Baths, 10,885 sq ft$28,000Total Monthly PriceTotal Monthly Price NewPrices include all required monthly fees.57425 Palm Seco Cir
-
3 Beds, 4 Baths, 2,577 sq ft$12,500Total Monthly PriceTotal Monthly Price NewPrices include all required monthly fees.79215 Mandarina
-
4 Beds, 5 Baths, 3,880 sq ft$18,000Total Monthly PriceTotal Monthly Price NewPrices include all required monthly fees.54435 Southern Hill