-
Monthly Rent
$1,750 - $2,700
-
Bedrooms
Studio - 2 bd
-
Bathrooms
1 ba
-
Square Feet
446 - 951 sq ft

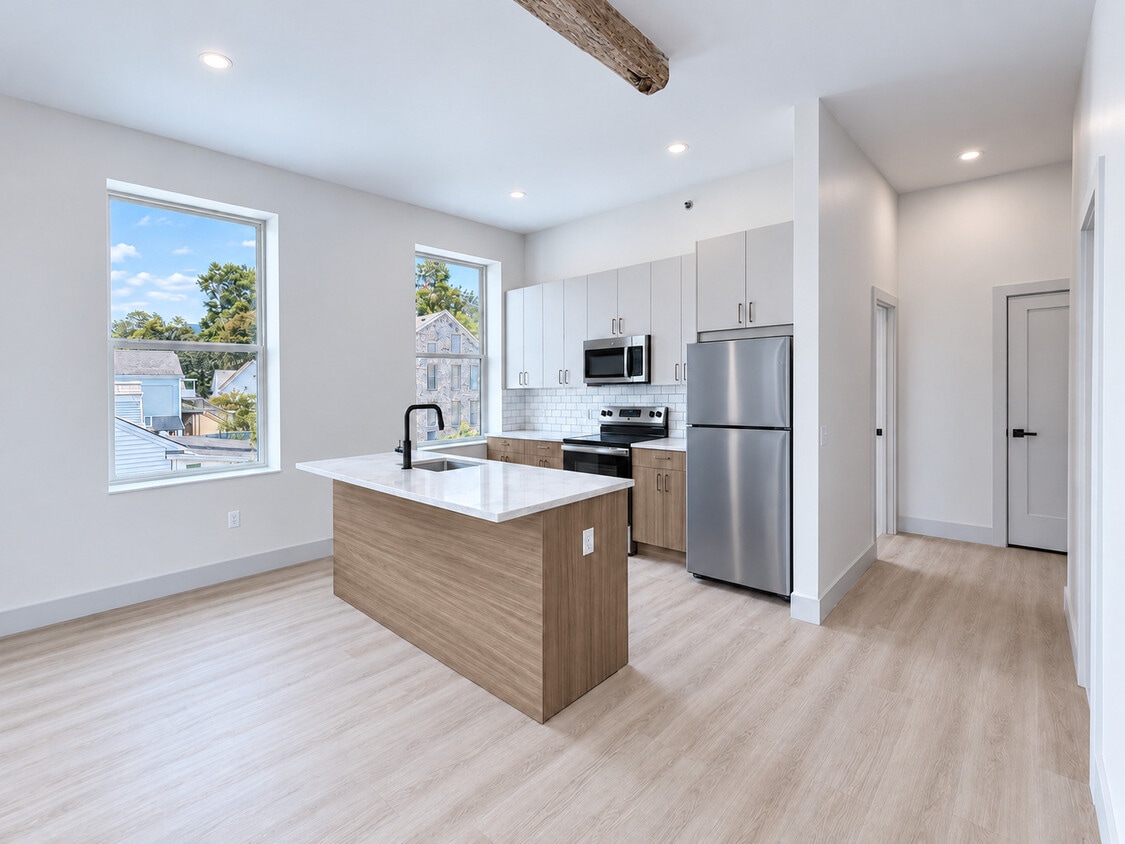
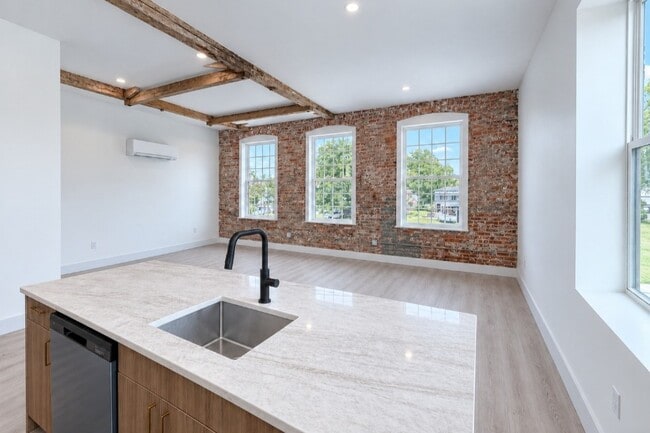
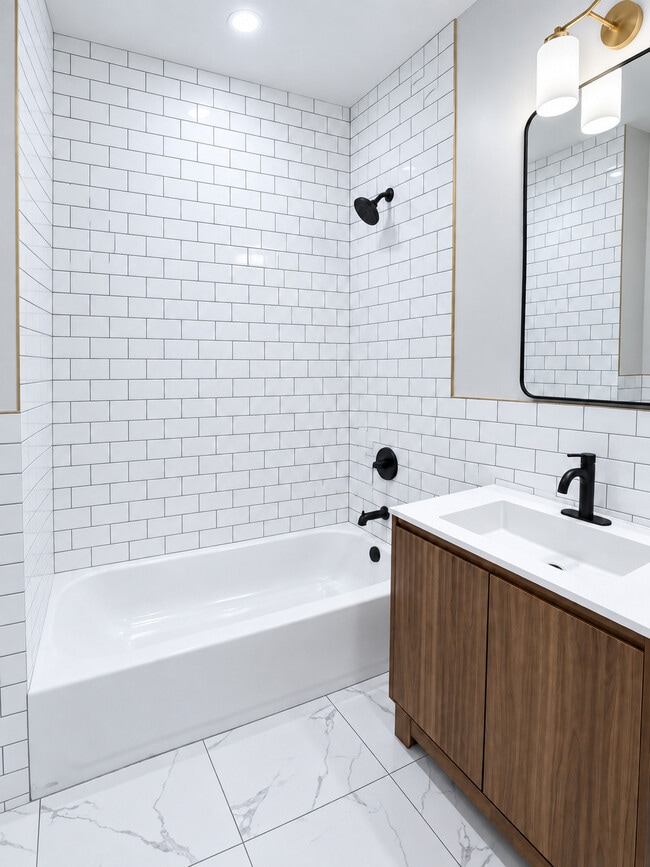
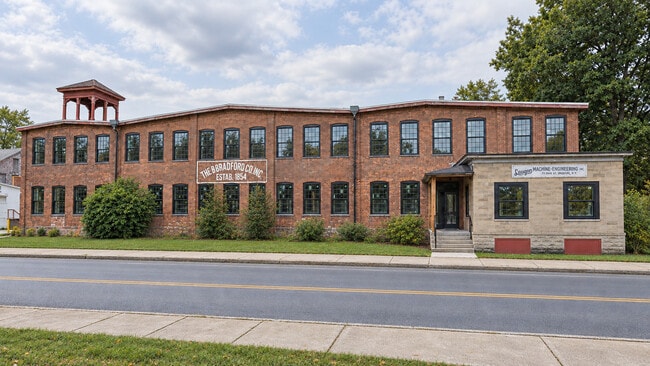
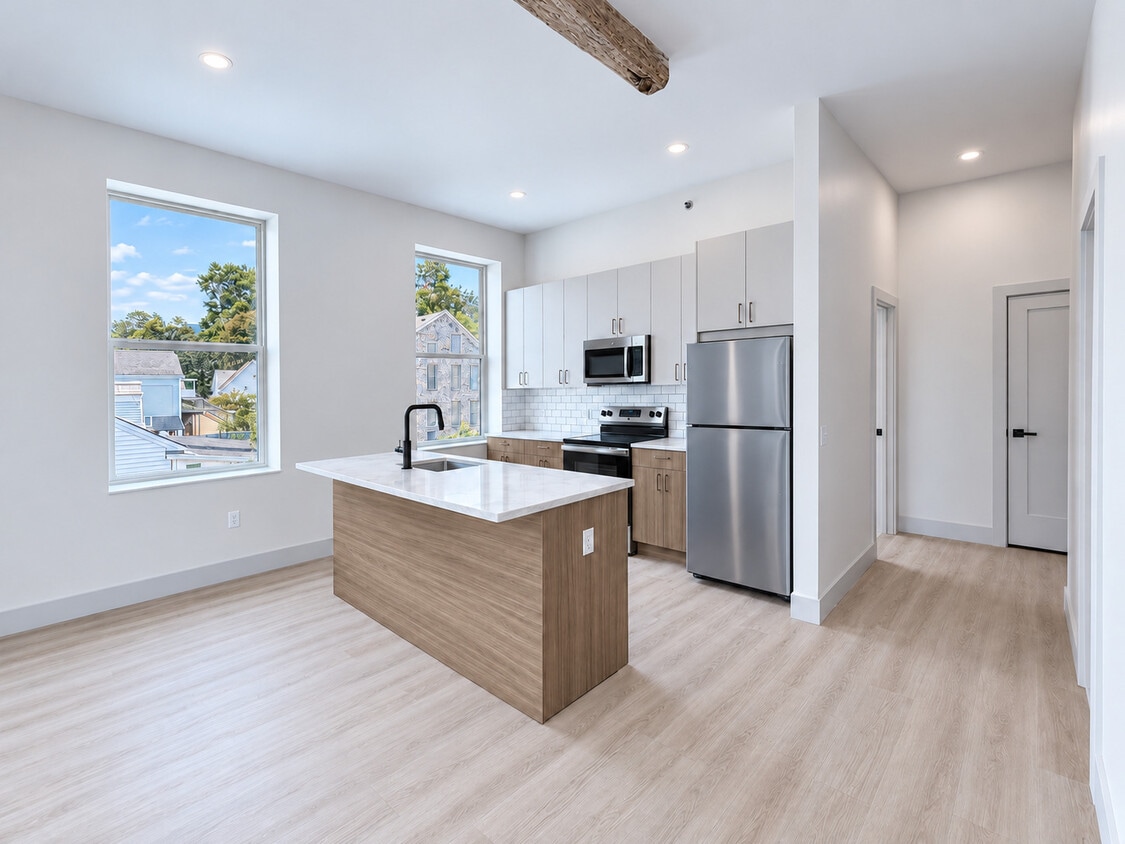
Newly Constructed Luxury Apartments in Bennington, Vermont Welcome to 757 Main Street, a newly constructed apartment community offering modern living in a convenient Bennington location. Choose from a variety of thoughtfully designed studio, one-bedroom, and two-bedroom residences created for everyday comfort and easy living. The property is conveniently located near local dining, shopping, everyday necessities, public transportation, parks, and green spaces. Whether you are looking for an efficient studio or a spacious one- or two-bedroom apartment, 757 Main Street offers a range of floor plans to fit your needs. Contact us today to learn more about current availability, pricing, pet policies, parking, lease terms, and move-in dates.
Highlights
- New Construction
- Security System
- Zen Garden
- Business Center
Pricing & Floor Plans
-
Unit 214price $1,750square feet 446availibility Oct 1
-
Unit 209price $1,910square feet 600availibility Oct 1
-
Unit 208price $1,910square feet 575availibility Oct 1
-
Unit 215price $1,960square feet 679availibility Oct 1
-
Unit 207price $2,600square feet 793availibility Oct 1
-
Unit 210price $2,650square feet 889availibility Oct 1
-
Unit 201price $2,700square feet 951availibility Oct 1
-
Unit 214price $1,750square feet 446availibility Oct 1
-
Unit 209price $1,910square feet 600availibility Oct 1
-
Unit 208price $1,910square feet 575availibility Oct 1
-
Unit 215price $1,960square feet 679availibility Oct 1
-
Unit 207price $2,600square feet 793availibility Oct 1
-
Unit 210price $2,650square feet 889availibility Oct 1
-
Unit 201price $2,700square feet 951availibility Oct 1
Fees and Policies
The fees listed below are community-provided and may exclude utilities or add-ons. All payments are made directly to the property and are non-refundable unless otherwise specified. Use the Cost Calculator to determine costs based on your needs.
-
Dogs
-
One-Time Pet FeeCharged per pet.$0
-
Pet DepositCharged per pet.$0
-
Monthly Pet FeeCharged per pet.$0 / mo
-
-
Cats
-
One-Time Pet FeeCharged per pet.$0
-
Pet DepositCharged per pet.$0
-
Monthly Pet FeeCharged per pet.$0 / mo
-
-
Parking
-
Parking FeeMax of 1. Charged per vehicle.$120 / mo
CommentsMax of 1Read More Read Less -
Property Fee Disclaimer: Based on community-supplied data and independent market research. Subject to change without notice. May exclude fees for mandatory or optional services and usage-based utilities.
Details
Utilities Included
-
Water
-
Sewer
Lease Options
-
12 mo
Property Information
-
Built in 2026
-
33 units/2 stories
About 757 Main St Bennington, VT 05201
Newly Constructed Luxury Apartments in Bennington, Vermont Welcome to 757 Main Street, a newly constructed apartment community offering modern living in a convenient Bennington location. Choose from a variety of thoughtfully designed studio, one-bedroom, and two-bedroom residences created for everyday comfort and easy living. The property is conveniently located near local dining, shopping, everyday necessities, public transportation, parks, and green spaces. Whether you are looking for an efficient studio or a spacious one- or two-bedroom apartment, 757 Main Street offers a range of floor plans to fit your needs. Contact us today to learn more about current availability, pricing, pet policies, parking, lease terms, and move-in dates.
757 Main St is an apartment community located in Bennington County and the 05201 ZIP Code. This area is served by the Mount Anthony Union High School District #14 attendance zone.
Contact
Community Amenities
Business Center
Conference Rooms
24 Hour Access
Lounge
- Wi-Fi
- Security System
- 24 Hour Access
- Business Center
- Lounge
- Conference Rooms
- Walk-Up
- Zen Garden
Apartment Features
Washer/Dryer
Air Conditioning
Dishwasher
Microwave
- Wi-Fi
- Washer/Dryer
- Air Conditioning
- Heating
- Tub/Shower
- Dishwasher
- Kitchen
- Microwave
- Oven
- Range
- Refrigerator
- Freezer
- Quartz Countertops
- Tile Floors
- Vinyl Flooring
Bennington, located in southwestern Vermont, combines historic New England character with contemporary living. The Bennington Battle Monument, Vermont's tallest structure, stands as a centerpiece of the town's Revolutionary War heritage. Downtown features independent shops and the Bennington Museum, home to the celebrated Grandma Moses Gallery. For outdoor recreation, Willow Park offers athletic fields and an 18-hole disc golf course, while the Green Mountains provide hiking, skiing, and other seasonal activities.
Housing in Bennington spans three historic districts - Old Bennington, Downtown Bennington, and North Bennington - alongside newer rental communities throughout the area. North Bennington, home to Bennington College, brings an academic element to the community. The downtown area preserves its historic architecture and features seasonal outdoor dining options.
Learn more about living in Bennington- Wi-Fi
- Security System
- 24 Hour Access
- Business Center
- Lounge
- Conference Rooms
- Walk-Up
- Zen Garden
- Wi-Fi
- Washer/Dryer
- Air Conditioning
- Heating
- Tub/Shower
- Dishwasher
- Kitchen
- Microwave
- Oven
- Range
- Refrigerator
- Freezer
- Quartz Countertops
- Tile Floors
- Vinyl Flooring
| Monday | 9am - 5pm |
|---|---|
| Tuesday | 9am - 5pm |
| Wednesday | 9am - 5pm |
| Thursday | 9am - 5pm |
| Friday | 9am - 5pm |
| Saturday | Closed |
| Sunday | Closed |
| Colleges & Universities | Distance | ||
|---|---|---|---|
| Colleges & Universities | Distance | ||
| Drive: | 25 min | 14.2 mi | |
| Drive: | 51 min | 30.6 mi | |
| Drive: | 55 min | 32.0 mi | |
| Drive: | 62 min | 34.2 mi |


 The GreatSchools Rating helps parents compare schools within a state based on a variety of school quality indicators and provides a helpful picture of how effectively each school serves all of its students. Ratings are on a scale of 1 (below average) to 10 (above average) and can include test scores, college readiness, academic progress, advanced courses, equity, discipline and attendance data. We also advise parents to visit schools, consider other information on school performance and programs, and consider family needs as part of the school selection process.
View GreatSchools Rating Methodology
Data provided by GreatSchools.org © 2026. All rights reserved.
Scores provided by
 What do Walkability, Transit, Drivability, and Bikeability mean?
Walkability measures the walking distance to day-to-day needs.
Transit measures access to public transportation.
Drivability measures congestion, parking availability, and access to major roads.
Bikeability measures the suitability for cycling.
How It Works
What do Walkability, Transit, Drivability, and Bikeability mean?
Walkability measures the walking distance to day-to-day needs.
Transit measures access to public transportation.
Drivability measures congestion, parking availability, and access to major roads.
Bikeability measures the suitability for cycling.
How It Works
Traffic
BusyAirport
CalmBusinesses
CalmScores provided by
HowLoud What is a Sound Score Rating? A Sound Score Rating aggregates noise caused by vehicle traffic, airplane traffic and local sources. How It Works757 Main St Photos
757 Main St has units with in‑unit washers and dryers, making laundry day simple for residents.
Select utilities are included in rent at 757 Main St, including water and sewer. Residents are responsible for any other utilities not listed.
Parking is available at 757 Main St. Fees may apply depending on the type of parking offered. Contact this property for details.
757 Main St has studios to two-bedrooms with rent ranges from $1,750/mo. to $2,700/mo.
Yes, 757 Main St welcomes pets. Breed restrictions, weight limits, and additional fees may apply. View this property's pet policy.
A good rule of thumb is to spend no more than 30% of your gross income on rent. Based on the lowest available rent of $1,750 for a studio, you would need to earn about $70,000 per year to qualify. Want to double-check your budget? Calculate how much rent you can afford with our Rent Affordability Calculator.
757 Main St is not currently offering any rent specials. Check back soon, as promotions change frequently.
While 757 Main St does not offer Matterport 3D tours, renters can request a tour directly through our online platform.
757 Main St
Bennington, VT 05201