$2,800
Total Monthly Price
7556 Hancock St
Bealeton, VA 22712
Favorites
202-999-6070
-
Bedrooms
3
-
Bathrooms
3
-
Square Feet
--
-
Available
Available Now
Highlights
- Pond View
- Open Floorplan
- Colonial Architecture
- Deck
- Main Floor Bedroom
- Attic
7556 Hancock St

Favorites
About This Home
Available Now
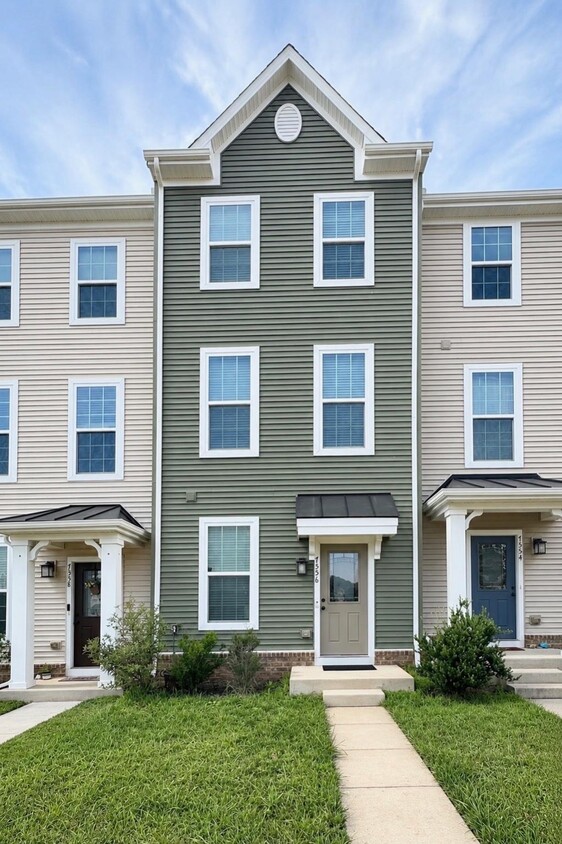
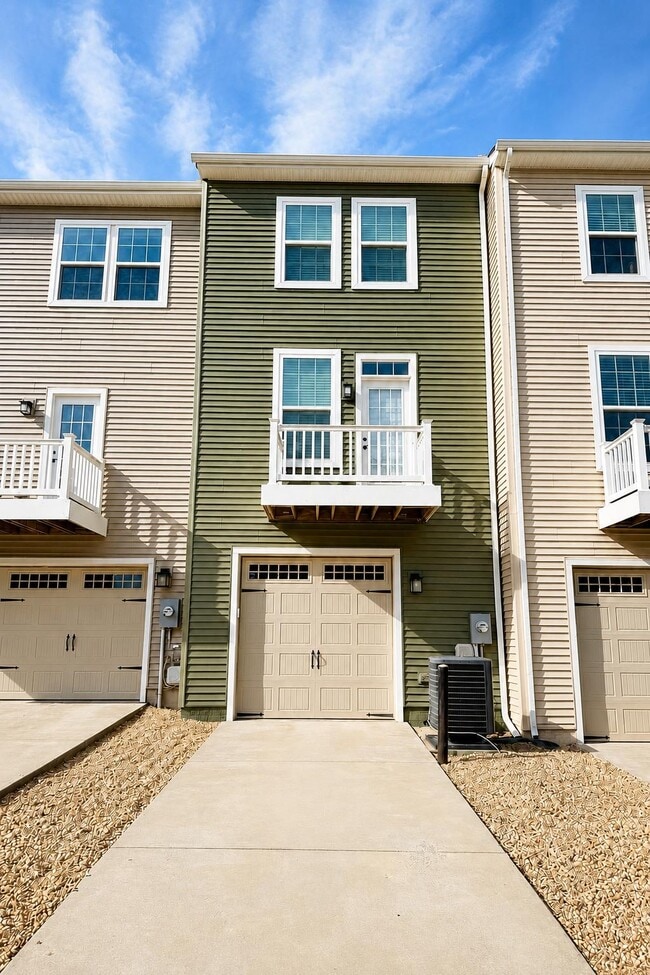
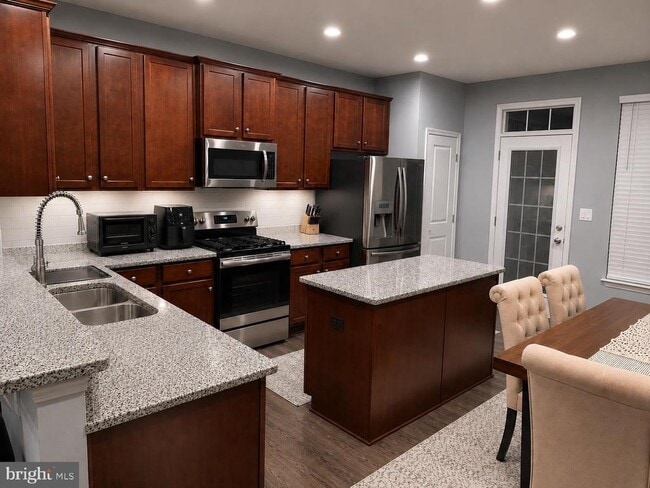
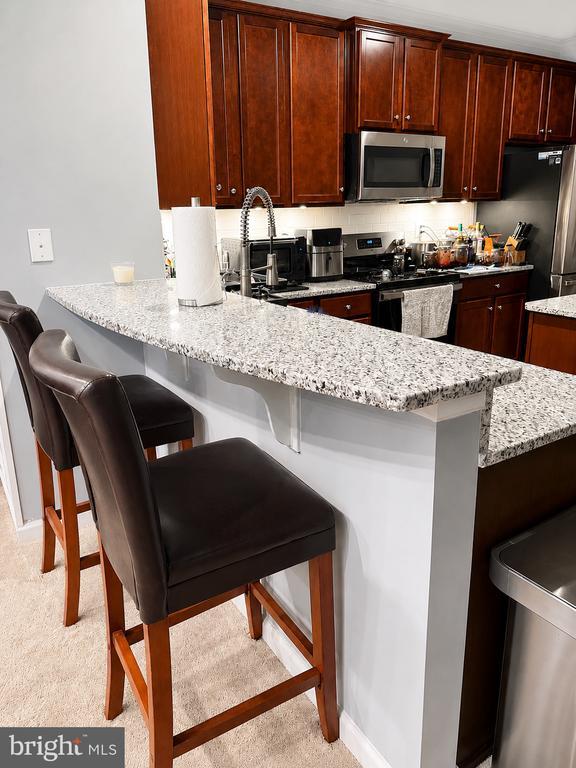
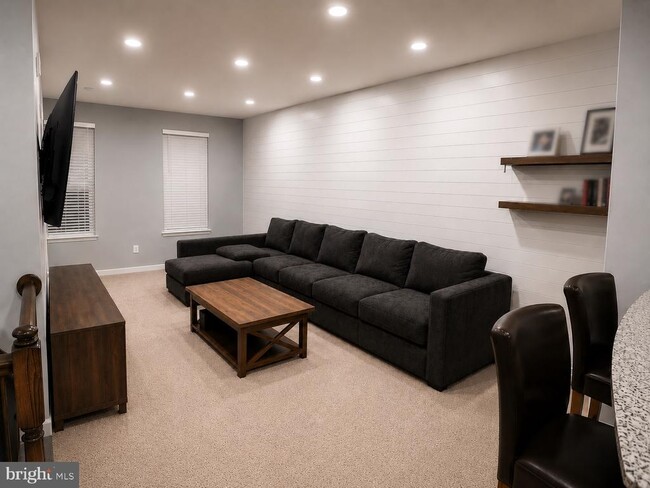
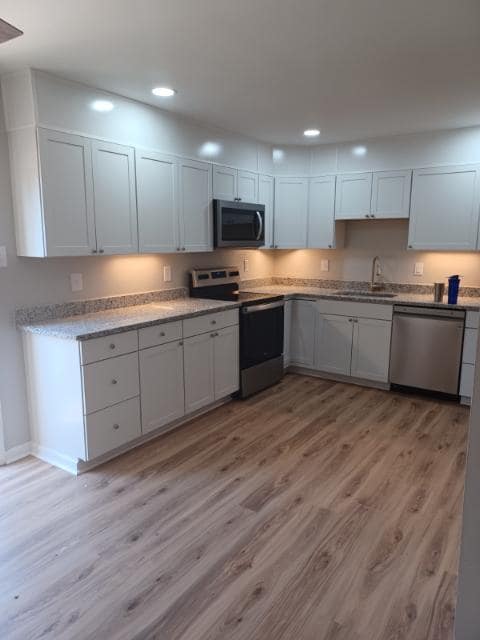
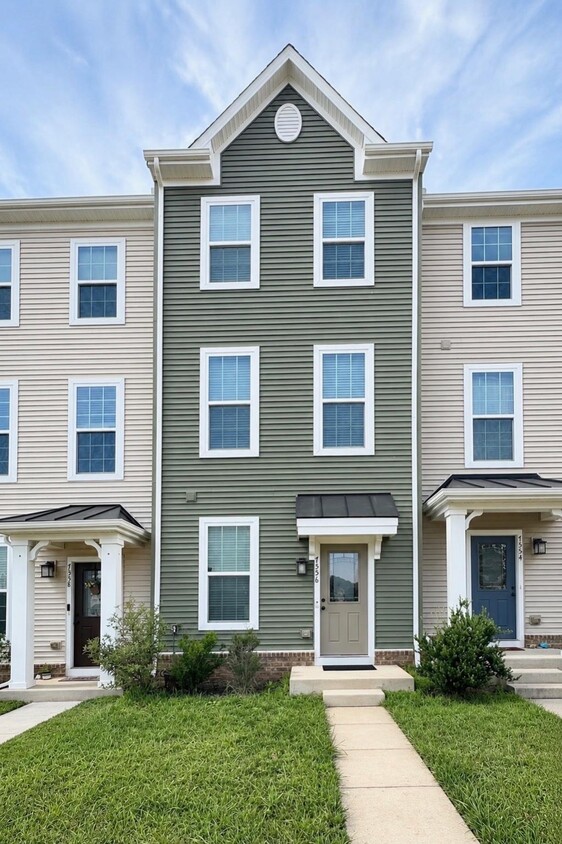
Discover the perfect blend of modern living and serene surroundings in this stunning 3-bedroom, 3-bathroom townhouse, built in 2020. With 1,504 sq. ft. of meticulously designed space, this home boasts an open floor plan that invites natural light and warmth throughout. Retreat to the luxurious primary suite, complete with a walk-in shower and elegant finishes. Additional highlights include a convenient entry-level bedroom, recessed lighting, and a dedicated laundry area on the upper floor. Enjoy the comfort of ceiling fans and the peace of mind provided by a comprehensive security system. Step outside to your private deck, where you can unwind while taking in picturesque pond views. The community offers fantastic amenities, including walking paths, picnic areas, and playgrounds, ensuring a vibrant lifestyle. With an attached garage and driveway parking, convenience is at your fingertips. This property is available for lease starting August 7, 2026, with flexible lease terms ranging from 12 to 24 months. Experience the ease of maintenance-free living, as the association covers water, trash, and common area upkeep. Don't miss this opportunity to make this exceptional townhouse your new home!
7556 Hancock St is a townhome located in Fauquier County and the 22712 ZIP Code. This area is served by the Fauquier County Public Schools attendance zone.
* Price shown is total price based on community-supplied monthly required fees. Excludes user-selected optional fees and variable or usage-based fees and required charges due at or prior to move-in or at move-out. Price, availability, fees, and any applicable rent special are subject to change without notice.
* Square footage definitions vary. Displayed square footage is approximate.
Home Details
Home Type
Interior Unit Townhome
Year Built
Built in 2020
Bedrooms and Bathrooms
Main Floor Bedroom
Soaking Tub
Bathtub with Shower
Walk-in Shower
En-Suite Bathroom
3 Full Bathrooms
3 Bedrooms
Flooring
Luxury Vinyl Plank Tile
Carpet
Home Design
Colonial Architecture
Architectural Shingle Roof
Brick Exterior Construction
Vinyl Siding
Slab Foundation
Frame Construction
Home Security
Home Security System
Carbon Monoxide Detectors
Fire and Smoke Detector
Interior Spaces
Open Floorplan
Ceiling height of 9 feet or more
Recessed Lighting
Combination Kitchen and Dining Room
Ceiling Fan
1,504 Sq Ft Home
Property has 3 Levels
Window Treatments
Kitchen
Stainless Steel Appliances
Eat-In Kitchen
Kitchen Island
Electric Oven or Range
Built-In Microwave
Dishwasher
Disposal
Laundry
Laundry on upper level
Stacked Electric Washer and Dryer
Listing and Financial Details
Security Deposit $2,800
Requires 1 Month of Rent Paid Up Front
12-Month Min and 24-Month Max Lease Term
Available 8/7/26
Assessor Parcel Number 6899-08-5640
No Smoking Allowed
Coming Soon on 7/26/26
Residential Lease
Lot Details
1,307 Sq Ft Lot
Property is in excellent condition
Outdoor Features
Deck
Parking
1 Car Direct Access Garage
Parking Storage or Cabinetry
Rear-Facing Garage
Public Parking
Unassigned Parking
Garage Door Opener
1 Driveway Space
Schools
Grace Miller Elementary School
W.C. Taylor Middle School
Liberty High School
Utilities
Water Treatment System
Central Air
Heat Pump System
Electric Water Heater
Water Dispenser
Vented Exhaust Fan
Views
Pond Views
Community Details
Amenities
Picnic Area
Common Area
Overview
$109 Monthly HOA Fees
Association fees include common area maintenance, water, trash, snow removal, sewer, road maintenance, fiber optics available, recreation facility
Pet Policy
Pets Allowed
Recreation
Jogging Path
Community Playground
Contact
- Listed by Harmandeep Singh | eXp Realty, LLC
- Phone Number
- Contact
-
Source
 Bright MLS, Inc.
Copyright © 2026 Bright MLS, Inc.
Location
Get Directions
Amenities
- Dishwasher
Education
| Colleges & Universities | Distance | ||
|---|---|---|---|
| Colleges & Universities | Distance | ||
| Drive: | 36 min | 20.3 mi | |
| Drive: | 34 min | 21.9 mi | |
| Drive: | 40 min | 27.2 mi | |
| Drive: | 44 min | 28.2 mi |
7556 Hancock St is within 36 minutes or 20.3 miles from George Mason Univ., PWC. It is also near Germanna Community College and NOVA, Manassas Campus.
Schools


Public Middle School
Grades 6-8
437 Students
Attendance Zone
Public High School
Grades 9-12
1,370 Students
Attendance Zone
Private Elementary & Middle School
Grades PK-8
265 Students
Nearby
Private Elementary, Middle & High School
Grades PK-12
500 Students
Nearby
Private Elementary School
Grades PK-5
37 Students
Nearby
School data provided by
 The GreatSchools Rating helps parents compare schools within a state based on a variety of school quality indicators and provides a helpful picture of how effectively each school serves all of its students. Ratings are on a scale of 1 (below average) to 10 (above average) and can include test scores, college readiness, academic progress, advanced courses, equity, discipline and attendance data. We also advise parents to visit schools, consider other information on school performance and programs, and consider family needs as part of the school selection process.
View GreatSchools Rating Methodology
Data provided by GreatSchools.org © 2026. All rights reserved.
The GreatSchools Rating helps parents compare schools within a state based on a variety of school quality indicators and provides a helpful picture of how effectively each school serves all of its students. Ratings are on a scale of 1 (below average) to 10 (above average) and can include test scores, college readiness, academic progress, advanced courses, equity, discipline and attendance data. We also advise parents to visit schools, consider other information on school performance and programs, and consider family needs as part of the school selection process.
View GreatSchools Rating Methodology
Data provided by GreatSchools.org © 2026. All rights reserved.
Getting Around
 What do Walkability, Transit, Drivability, and Bikeability mean?
Walkability measures the walking distance to day-to-day needs.
Transit measures access to public transportation.
Drivability measures congestion, parking availability, and access to major roads.
Bikeability measures the suitability for cycling.
How It Works
What do Walkability, Transit, Drivability, and Bikeability mean?
Walkability measures the walking distance to day-to-day needs.
Transit measures access to public transportation.
Drivability measures congestion, parking availability, and access to major roads.
Bikeability measures the suitability for cycling.
How It Works
Somewhat Walkable
Walkability
30
/ 100
Exceptionally Drivable
Drivability
90
/ 100
Somewhat Bikeable
Bikeability
30
/ 100
Scores provided by
What do Walkability, Transit, Drivability, and Bikeability mean?
Walkability measures the walking distance to day-to-day needs.
Transit measures access to public transportation.
Drivability measures congestion, parking availability, and access to major roads.
Bikeability measures the suitability for cycling.
How It Works
Active
Soundscore™
79
/ 100
Traffic
BusyAirport
CalmBusinesses
CalmScores provided by
HowLoud What is a Sound Score Rating? A Sound Score Rating aggregates noise caused by vehicle traffic, airplane traffic and local sources. How It WorksYou May Also Like
Similar Rentals Nearby
-
-
3 Beds$2,065+Total Monthly PriceTotal Monthly Price NewPrices include all required monthly fees.Specials

Pets Allowed Fitness Center Pool Maintenance on site High-Speed Internet Business Center Laundry Facilities
-
 Total Monthly Price New3 Beds$2,205+4 Beds$2,711+Total Monthly Price12 Month LeasePrices include required monthly fees of $25 - $110.Base Rent:3 Beds$2,095+4 Beds$2,601+Specials
 -
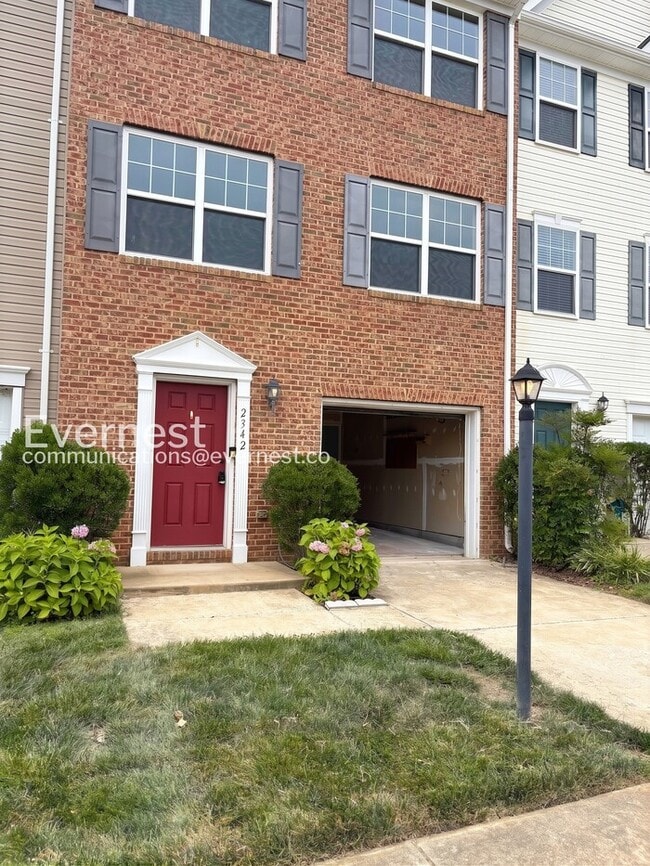 4 Beds$2,323Total Monthly PriceTotal Monthly Price NewPrices include required monthly fees of $127.Base Rent:4 Beds$2,195Townhome for Rent
 -
-

-
-
 4 Beds$3,723Total Monthly PriceTotal Monthly Price NewPrices include required monthly fees of $127.Base Rent:4 Beds$3,595Townhome for Rent
 -
-
 3 Beds, 4 Baths, 2,532 sq ft$2,950Total Monthly PriceTotal Monthly Price NewPrices include all required monthly fees.6357 Cullen Pl
7556 Hancock St
Bealeton, VA 22712