$2,198
Total Monthly Price
12 Month Lease
7510 Cahill Rd Unit 209B
Minneapolis, MN 55439
Favorites
612-887-2342
-
Bedrooms
2
-
Bathrooms
1.5
-
Square Feet
1,250 sq ft
-
Available
Available Now
Highlights
- Pool
- Walk-In Closets
- Yard
- Gated
- Smoke Free
- Security System
7510 Cahill Rd Unit 209B

Favorites
About This Home
12 Month Lease,
$2,200 deposit,
Available Now
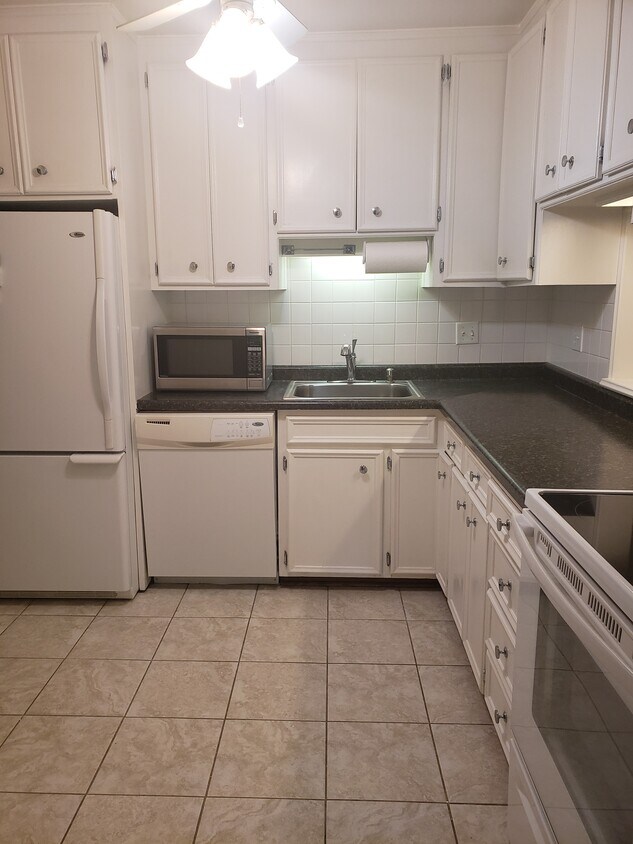
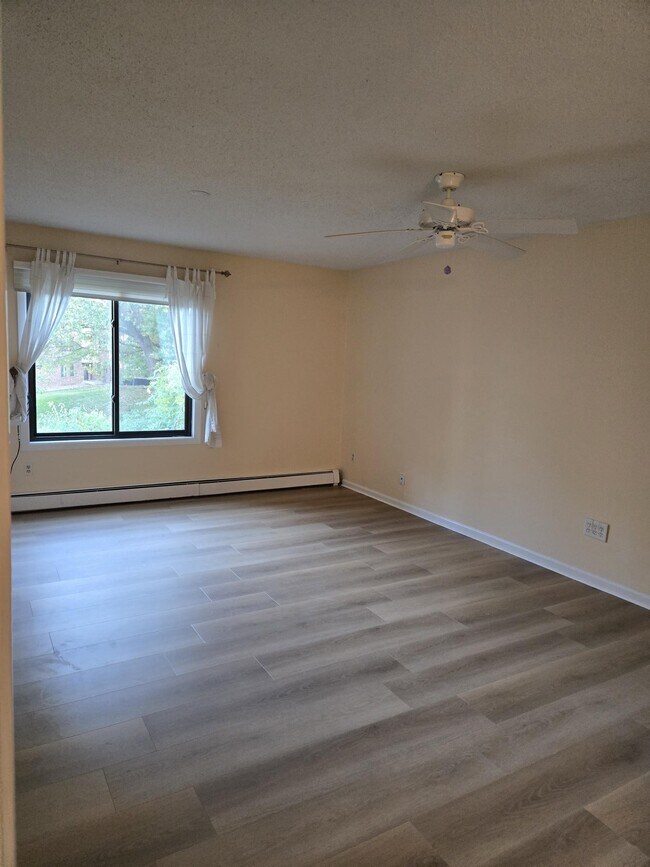
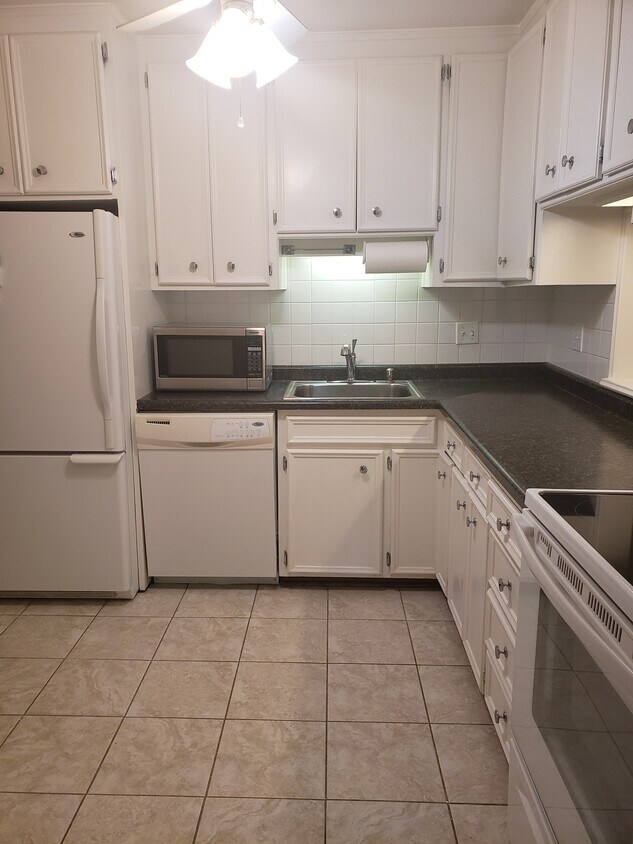
• $2198 rent (HOA Fees included) with1 Heated Underground Parking. • Roomy 2-bedroom 1.75 bath with beautiful courtyard view (1250Sq Feet) • Amenities: Indoor/Outdoor Swimming Pools, Hot Tub, Sauna, Tennis Court, Gym, Game Room, Manual Car wash and Vacuum, • Rent includes Cable TV, Winter Heat, Water Usage, Trash, Sewage and outside maintenance • You only need to pay Electricity & Internet • Workshop that is fully equipped with many tools is useable for $25 per year. • Rentable Party Room with a Full Equipped Kitchen • Game Room has Air Hockey, Table Tennis and Pool Tables • Facing east with beautiful & quiet courtyard view. • Amenity includes indoor & outdoor swimming pool, sauna, Jacuzzi hot tub, tennis court, manual car wash/vacuum. • There is a public library and one game room with pool tables, table tennis & air hockey. • Rentable party room with a full kitchen. • Rentable on-site hotel for guests. • Main entrance & garage are secure entries.
Lease term has to be signed yearly under Condo Association Rule. Lease could be renewed each year.
7510 Cahill Rd is a condo located in Hennepin County and the 55439 ZIP Code. This area is served by the Edina Public School District attendance zone.
* Price shown is total price based on community-supplied monthly required fees. Excludes user-selected optional fees and variable or usage-based fees and required charges due at or prior to move-in or at move-out. Price, availability, fees, and any applicable rent special are subject to change without notice.
* Square footage definitions vary. Displayed square footage is approximate.
Condo Features
Air Conditioning
Dishwasher
High Speed Internet Access
Walk-In Closets
Microwave
Refrigerator
Tub/Shower
Disposal
Indoor Features
- High Speed Internet Access
- Air Conditioning
- Heating
- Ceiling Fans
- Smoke Free
- Cable Ready
- Security System
- Storage Space
- Tub/Shower
- Intercom
Kitchen Features & Appliances
- Dishwasher
- Disposal
- Ice Maker
- Pantry
- Kitchen
- Microwave
- Oven
- Range
- Refrigerator
- Freezer
- Instant Hot Water
Model Details
- Tile Floors
- Vinyl Flooring
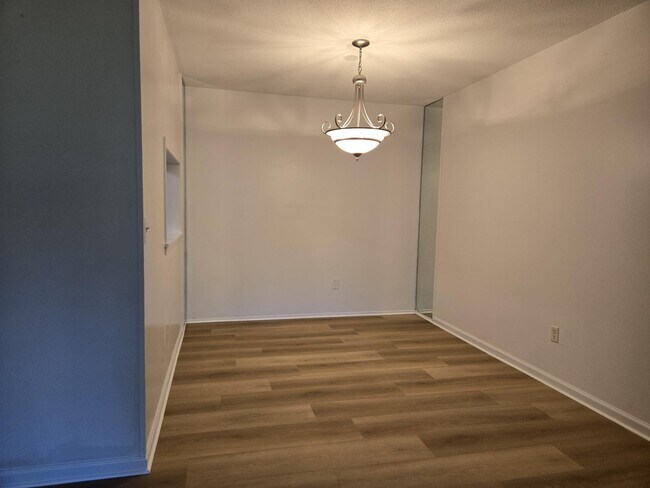
- Dining Room
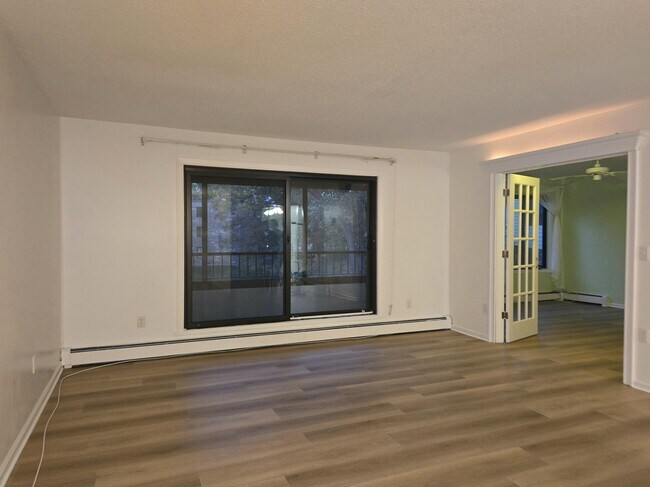
- Family Room
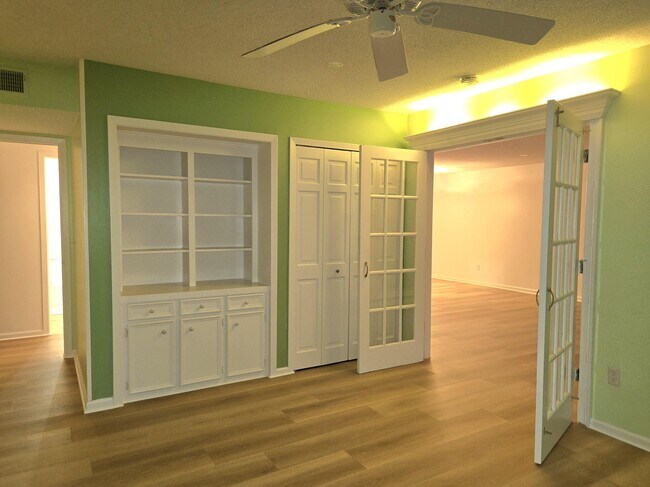
- Office
- Workshop
- Built-In Bookshelves
- Walk-In Closets
- Large Bedrooms
Fees and Policies
The fees listed below are community-provided and may exclude utilities or add-ons. All payments are made directly to the property and are non-refundable unless otherwise specified.
- Parking
-
Garage--
Details
Utilities Included
-
Gas
-
Water
-
Heat
-
Trash Removal
-
Sewer
-
Cable
-
Air Conditioning
Property Information
-
Built in 1973
Contact
- Phone Number
- Contact
Location
Get Directions
Minneapolis lives up to its “City of Lakes” nickname, with thirteen lakes woven into the city, all connected by the Grand Rounds National Scenic Byway. Miles of trails make it easy to bike, run, or relax outdoors, while neighborhoods bring their own distinct personality. Uptown sits near Bde Maka Ska and Lake of the Isles, the North Loop features trendy shops and warehouse-style apartments near Target Field, and the Northeast Arts District blends galleries with lively taprooms. Near the Mississippi River, Dinkytown borders the University of Minnesota campus, while Downtown’s enclosed skyway system helps residents stay connected during the city’s freezing winters.
The Minneapolis rental market offers a range of options, from modern high-rise apartments and loft-style communities in the Mill District to classic townhomes in Longfellow.
Learn more about living in Minneapolis
Education
| Colleges & Universities | Distance | ||
|---|---|---|---|
| Colleges & Universities | Distance | ||
| Drive: | 10 min | 4.2 mi | |
| Drive: | 18 min | 11.0 mi | |
| Drive: | 19 min | 11.5 mi | |
| Drive: | 20 min | 12.0 mi |
7510 Cahill Rd Unit 209B is within 10 minutes or 4.2 miles from Normandale Community College. It is also near Minneapolis College and University of St. Thomas.
Schools


Public Elementary School
Grades PK-5
351 Students
Nearby
Public Elementary School
Grades K-5
612 Students
Attendance Zone
Public Middle School
Grades 6-8
1,003 Students
Attendance Zone
Public High School
Grades 9-12
2,720 Students
Attendance Zone
Private Elementary & Middle School
Grades PK-8
Nearby
Private Middle & High School
Grades 7-12
742 Students
Nearby
Private High School
Grades 9-12
142 Students
Nearby
School data provided by
 The GreatSchools Rating helps parents compare schools within a state based on a variety of school quality indicators and provides a helpful picture of how effectively each school serves all of its students. Ratings are on a scale of 1 (below average) to 10 (above average) and can include test scores, college readiness, academic progress, advanced courses, equity, discipline and attendance data. We also advise parents to visit schools, consider other information on school performance and programs, and consider family needs as part of the school selection process.
View GreatSchools Rating Methodology
Data provided by GreatSchools.org © 2026. All rights reserved.
The GreatSchools Rating helps parents compare schools within a state based on a variety of school quality indicators and provides a helpful picture of how effectively each school serves all of its students. Ratings are on a scale of 1 (below average) to 10 (above average) and can include test scores, college readiness, academic progress, advanced courses, equity, discipline and attendance data. We also advise parents to visit schools, consider other information on school performance and programs, and consider family needs as part of the school selection process.
View GreatSchools Rating Methodology
Data provided by GreatSchools.org © 2026. All rights reserved.
Transportation options available in Minneapolis include Mall Of America Station, located 7.4 miles from 7510 Cahill Rd Unit 209B. 7510 Cahill Rd Unit 209B is near Minneapolis-St Paul International/Wold-Chamberlain, located 9.2 miles or 16 minutes away.
| Transit / Subway | Distance | ||
|---|---|---|---|
| Transit / Subway | Distance | ||
|
|
Drive: | 13 min | 7.4 mi |
|
|
Drive: | 12 min | 7.6 mi |
|
|
Drive: | 12 min | 8.1 mi |
|
John P Humphrey Interlocking
|
Drive: | 13 min | 8.2 mi |
|
|
Drive: | 14 min | 8.8 mi |
| Commuter Rail | Distance | ||
|---|---|---|---|
| Commuter Rail | Distance | ||
| Drive: | 20 min | 12.1 mi | |
|
|
Drive: | 25 min | 17.6 mi |
| Drive: | 28 min | 18.9 mi | |
| Drive: | 39 min | 26.4 mi | |
| Drive: | 41 min | 29.3 mi |
| Airports | Distance | ||
|---|---|---|---|
| Airports | Distance | ||
|
Minneapolis-St Paul International/Wold-Chamberlain
|
Drive: | 16 min | 9.2 mi |
Getting Around
 What do Walkability, Transit, Drivability, and Bikeability mean?
Walkability measures the walking distance to day-to-day needs.
Transit measures access to public transportation.
Drivability measures congestion, parking availability, and access to major roads.
Bikeability measures the suitability for cycling.
How It Works
What do Walkability, Transit, Drivability, and Bikeability mean?
Walkability measures the walking distance to day-to-day needs.
Transit measures access to public transportation.
Drivability measures congestion, parking availability, and access to major roads.
Bikeability measures the suitability for cycling.
How It Works
Fairly Walkable
Walkability
40
/ 100
Limited Public Transit
Transit
30
/ 100
Exceptionally Drivable
Drivability
100
/ 100
Moderately Bikeable
Bikeability
60
/ 100
Scores provided by
What do Walkability, Transit, Drivability, and Bikeability mean?
Walkability measures the walking distance to day-to-day needs.
Transit measures access to public transportation.
Drivability measures congestion, parking availability, and access to major roads.
Bikeability measures the suitability for cycling.
How It Works
Active
Soundscore™
80
/ 100
Traffic
BusyAirport
CalmBusinesses
CalmScores provided by
HowLoud What is a Sound Score Rating? A Sound Score Rating aggregates noise caused by vehicle traffic, airplane traffic and local sources. How It WorksTime and distance from 7510 Cahill Rd Unit 209B.
| Shopping Centers | Distance | ||
|---|---|---|---|
| Shopping Centers | Distance | ||
| Walk: | 14 min | 0.7 mi | |
| Walk: | 17 min | 0.9 mi | |
| Drive: | 4 min | 1.3 mi |
7510 Cahill Rd Unit 209B has 3 shopping centers within 1.3 miles, which is about a 4-minute drive. The miles and minutes will be for the farthest away property.
| Parks and Recreation | Distance | ||
|---|---|---|---|
| Parks and Recreation | Distance | ||
|
Hyland Hills Ski Area
|
Drive: | 5 min | 1.8 mi |
|
Richardson Nature Center
|
Drive: | 5 min | 1.9 mi |
|
Hyland Lake Park Reserve
|
Drive: | 6 min | 2.5 mi |
|
Centennial Lakes Park
|
Drive: | 7 min | 3.2 mi |
|
Meloday Lake Park
|
Drive: | 9 min | 3.7 mi |
7510 Cahill Rd Unit 209B has 5 parks within 3.7 miles, including Hyland Hills Ski Area, Richardson Nature Center, and Centennial Lakes Park.
| Hospitals | Distance | ||
|---|---|---|---|
| Hospitals | Distance | ||
| Drive: | 8 min | 3.4 mi | |
| Drive: | 11 min | 6.0 mi | |
| Drive: | 18 min | 10.8 mi |
7510 Cahill Rd Unit 209B has 3 hospitals within 10.8 miles, the nearest is M Health Fairview Southdale Hospital which is 3.4 miles away and a 8 minute drive.
| Military Bases | Distance | ||
|---|---|---|---|
| Military Bases | Distance | ||
| Drive: | 18 min | 10.6 mi |
7510 Cahill Rd Unit 209B is 10.6 miles and a 18 minute drive from Fort Snelling Military Reservation.
Amenities
- High Speed Internet Access
- Air Conditioning
- Heating
- Ceiling Fans
- Smoke Free
- Cable Ready
- Security System
- Storage Space
- Tub/Shower
- Intercom
- Dishwasher
- Disposal
- Ice Maker
- Pantry
- Kitchen
- Microwave
- Oven
- Range
- Refrigerator
- Freezer
- Instant Hot Water
- Tile Floors
- Vinyl Flooring
- Dining Room
- Family Room
- Office
- Workshop
- Built-In Bookshelves
- Walk-In Closets
- Large Bedrooms
- Laundry Facilities
- Car Wash Area
- Wheelchair Accessible
- Elevator
- Gated
- Courtyard
- Yard
- Grill
- Fitness Center
- Sauna
- Pool
- Tennis Court
- Gameroom
7510 Cahill Rd Unit 209B Photos
-
Kitchen
-
Office/2nd Bedroom
-
-
Dinning
-
Master bedroom
-
Master Bedroom Vanity
-
Walk-in Closet
-
Hallway
-
2nd Bathroom Vanitu
7510 Cahill Rd
Minneapolis, MN 55439