$2,100
Total Monthly Price
746 W Highland Dr
Gatlinburg, TN 37738
Favorites
-
Bedrooms
3
-
Bathrooms
2
-
Square Feet
1,450 sq ft
-
Available
Available Now
Highlights
- Hardwood Floors
- Fireplace
- Double Vanities
746 W Highland Dr

Favorites
About This Home
12 Month Lease,
$2,100 deposit,
Available Now
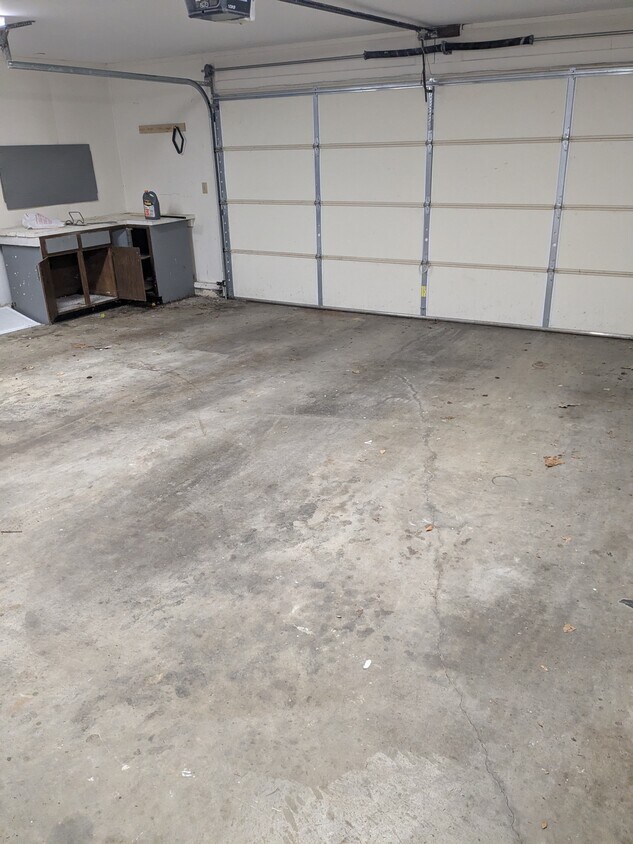
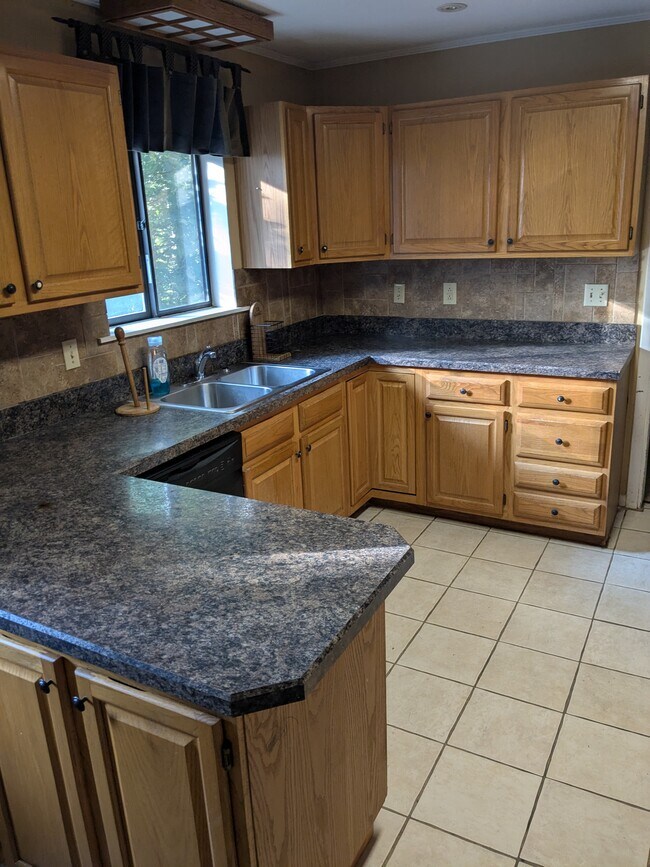
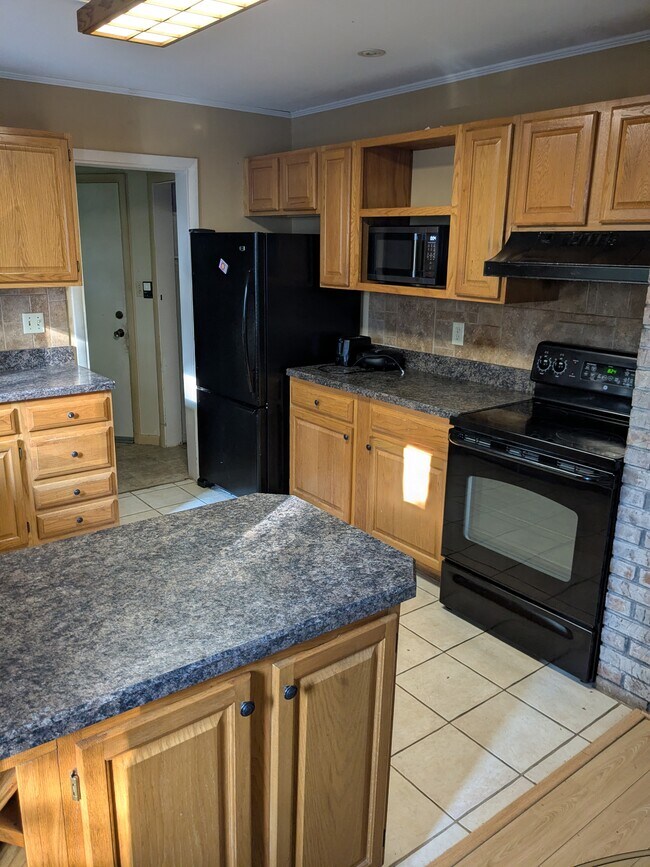
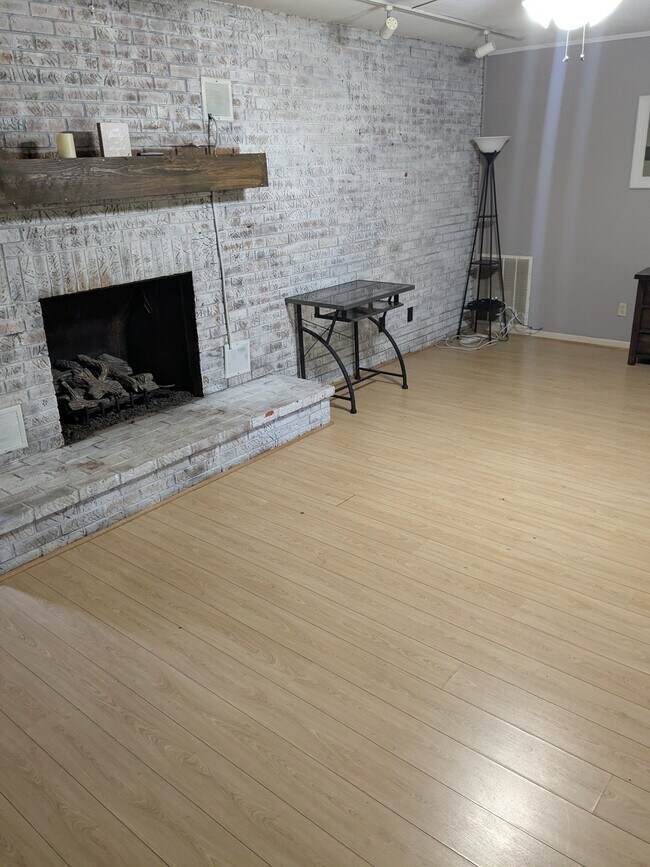
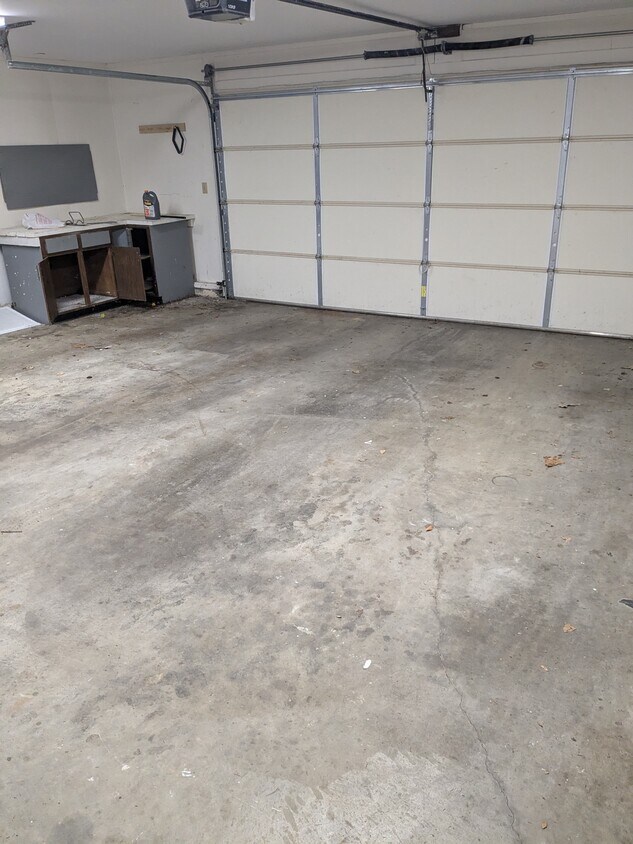
Welcome to your charming retreat! This beautiful ranch-style home, built in 1980, offers the perfect blend of comfort and tranquility. With 1450 square feet of space, this 3-bedroom, 2-bathroom haven provides a serene escape in a private setting. Step inside to discover a cozy yet spacious interior adorned with warm tones, just add your inviting decor. The well-appointed kitchen boasts modern amenities, making meal preparation a delight. The living area is perfect for relaxation, featuring ample natural light that illuminates the space during the day and gas fireplace illuminating at night creates an inviting ambiance. As you explore, you'll find three comfortable bedrooms, providing plenty of room for a family or guests. The master suite offers a serene retreat, complete with its door to the back porch and own private bath. However, the true beauty of this home lies in its outdoor spaces. Step out onto the large back porch and be greeted by breathtaking views. Whether you're sipping your morning coffee or unwinding in the evening, the covered seating area provides the ideal spot to enjoy the beauty of nature in all seasons. And for the ultimate relaxation, indulge in the luxurious hot tub while soaking in the peaceful surroundings. With a two-car garage ensuring convenience and security for your vehicles, this property offers both comfort and practicality. Located in a private setting, this ranch-style home provides the perfect blend of tranquility and modern living. Don't miss the opportunity to make this delightful retreat your next home sweet home!
746 W Highland Dr is a house located in Sevier County and the 37738 ZIP Code.
* Price shown is total price based on community-supplied monthly required fees. Excludes user-selected optional fees and variable or usage-based fees and required charges due at or prior to move-in or at move-out. Price, availability, fees, and any applicable rent special are subject to change without notice.
* Square footage definitions vary. Displayed square footage is approximate.
House Features
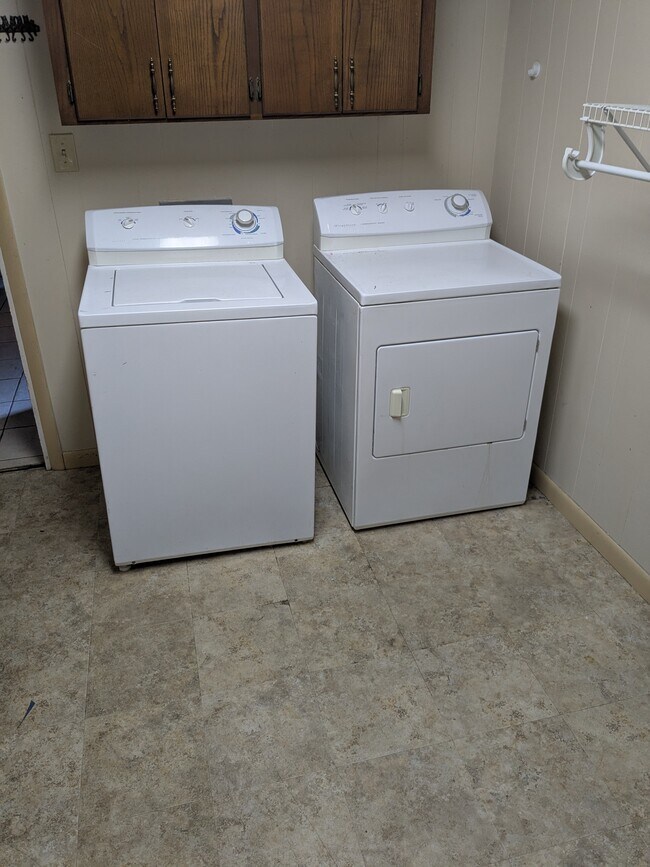
Washer/Dryer
Dishwasher
Hardwood Floors
Refrigerator
- Washer/Dryer
- Heating
- Ceiling Fans
- Storage Space
- Double Vanities
- Fireplace
- Framed Mirrors
- Dishwasher
- Kitchen
- Oven
- Range
- Refrigerator
- Hardwood Floors
- Porch
Fees and Policies
The fees listed below are community-provided and may exclude utilities or add-ons. All payments are made directly to the property and are non-refundable unless otherwise specified.
- Parking
-
Garage--
Details
Utilities Included
-
Trash Removal
Property Information
-
Built in 1980
Contact
- Contact
Location
Get Directions
Education
| Colleges & Universities | Distance | ||
|---|---|---|---|
| Colleges & Universities | Distance | ||
| Drive: | 58 min | 39.4 mi | |
| Drive: | 60 min | 40.8 mi | |
| Drive: | 60 min | 40.8 mi | |
| Drive: | 67 min | 42.7 mi |
746 W Highland Dr is within 60 minutes or 40.8 miles from Carson-Newman College. It is also near Maryville College and Lincoln Memorial University.
Getting Around
 What do Walkability, Transit, Drivability, and Bikeability mean?
Walkability measures the walking distance to day-to-day needs.
Transit measures access to public transportation.
Drivability measures congestion, parking availability, and access to major roads.
Bikeability measures the suitability for cycling.
How It Works
What do Walkability, Transit, Drivability, and Bikeability mean?
Walkability measures the walking distance to day-to-day needs.
Transit measures access to public transportation.
Drivability measures congestion, parking availability, and access to major roads.
Bikeability measures the suitability for cycling.
How It Works
Somewhat Walkable
Walkability
20
/ 100
Exceptionally Drivable
Drivability
90
/ 100
Somewhat Bikeable
Bikeability
20
/ 100
Scores provided by
What do Walkability, Transit, Drivability, and Bikeability mean?
Walkability measures the walking distance to day-to-day needs.
Transit measures access to public transportation.
Drivability measures congestion, parking availability, and access to major roads.
Bikeability measures the suitability for cycling.
How It Works
Calm
Soundscore™
88
/ 100
Traffic
CalmAirport
CalmBusinesses
CalmScores provided by
HowLoud What is a Sound Score Rating? A Sound Score Rating aggregates noise caused by vehicle traffic, airplane traffic and local sources. How It Works
Amenities
- Washer/Dryer
- Heating
- Ceiling Fans
- Storage Space
- Double Vanities
- Fireplace
- Framed Mirrors
- Dishwasher
- Kitchen
- Oven
- Range
- Refrigerator
- Hardwood Floors
- Porch
746 W Highland Dr Photos
746 W Highland Dr
Gatlinburg, TN 37738