$4,950 / Month

74 Fairway Dr

,

Acworth, GA 30101

Share Listing
Favorites
678-571-9231
  • Bedrooms

    5

  • Bathrooms

    4.5

  • Square Feet

    3,212 sq ft

  • Available

    Available Now

Highlights

  • Craftsman Architecture
  • Deck
  • Private Lot
  • Wooded Lot
  • Wood Flooring
  • Loft
74 Fairway Dr
Share Listing
Favorites

About This Home

$5,000 deposit, Available Now

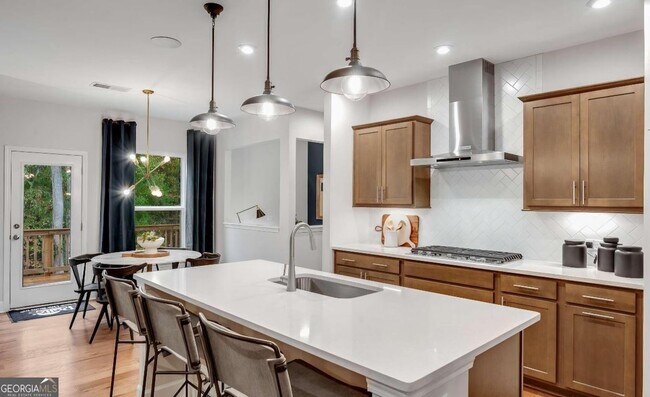
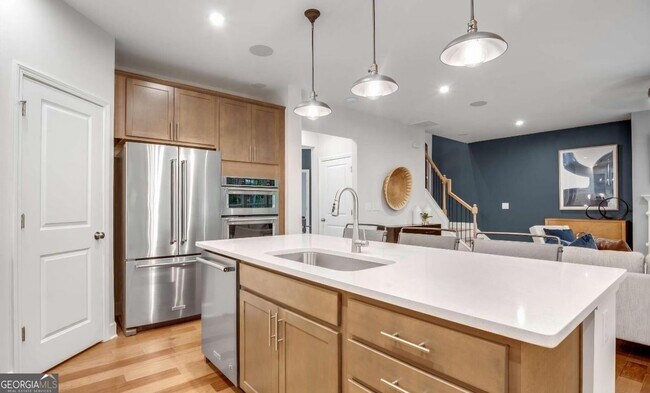
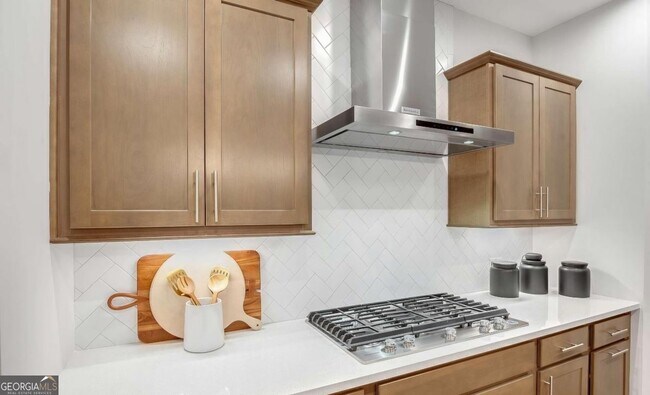
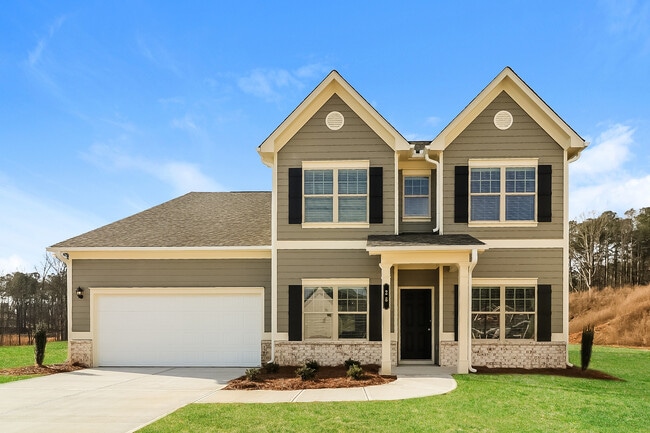
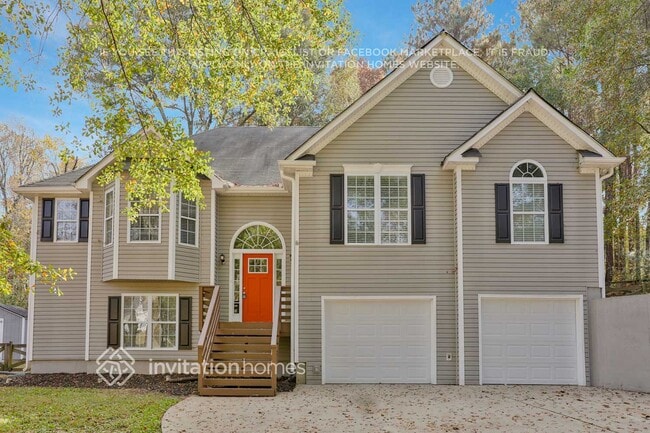
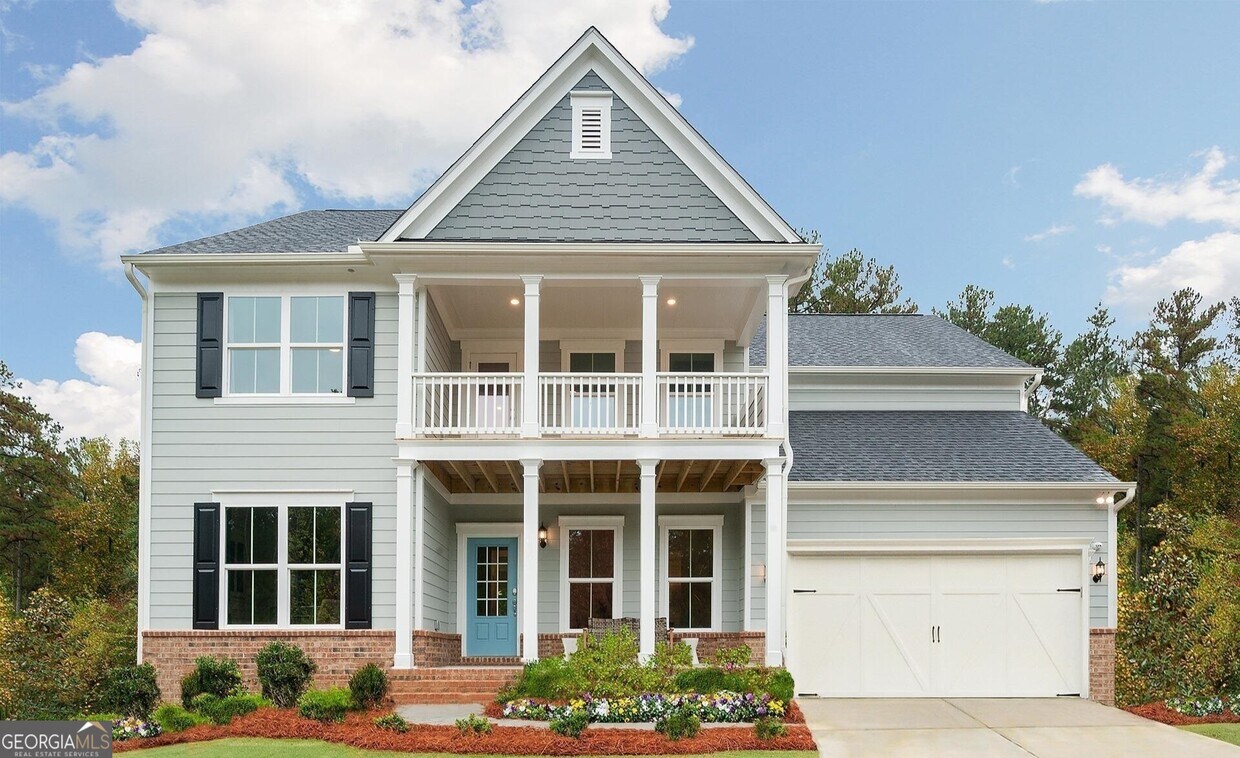
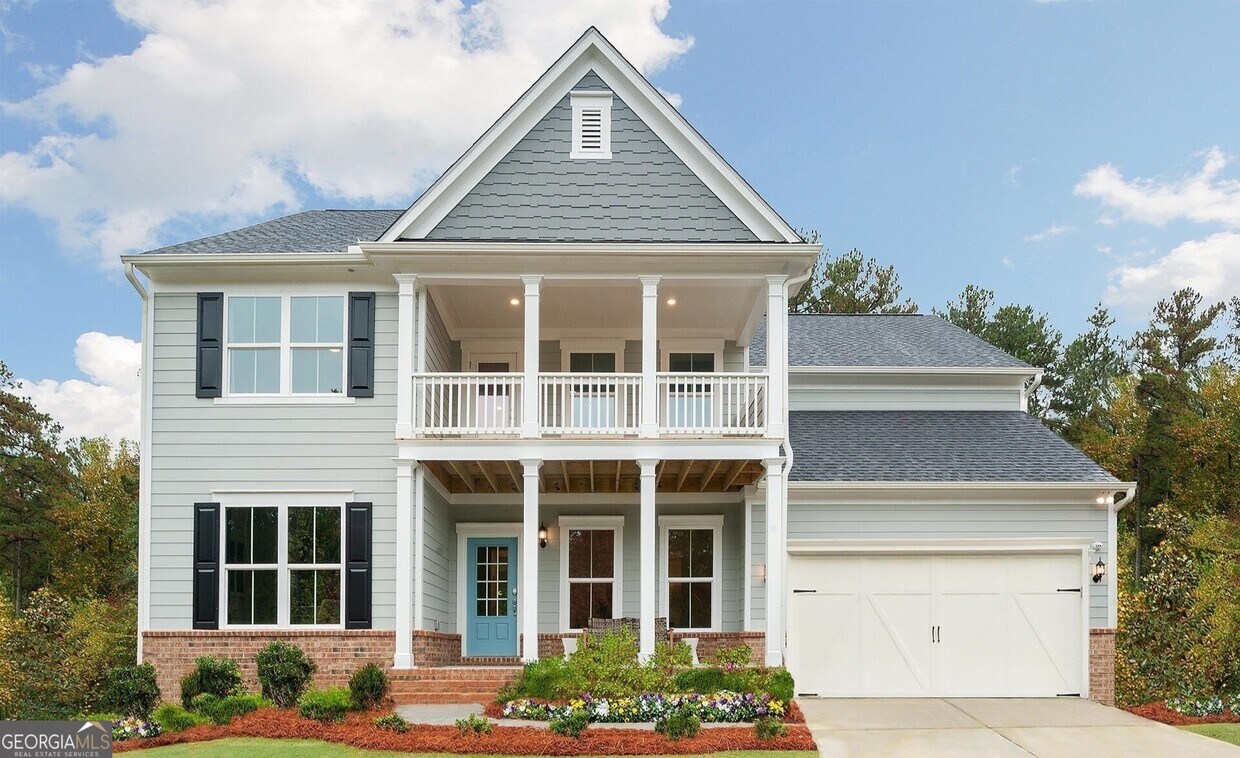
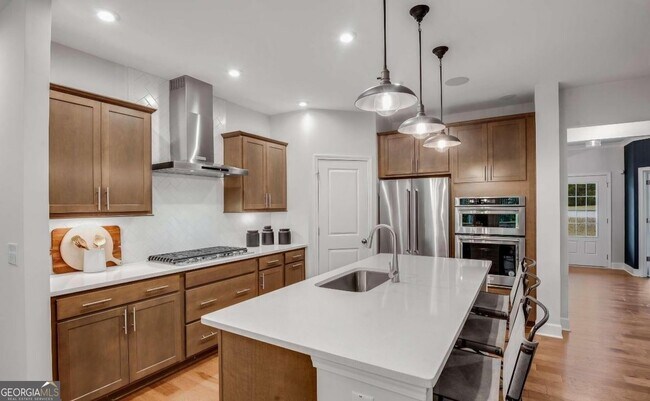
Former Model Home - Fully Furnished - Luxury Living in Acworth - Welcome to 74 Fairway Drive, an exceptional opportunity to lease a beautifully former model home that showcases designer finishes, premium upgrades, and meticulous attention to detail throughout. Offered fully furnished and move-in ready, this home delivers the perfect blend of luxury, comfort, and convenience for those seeking an elevated living experience. From the moment you arrive, you'll be captivated by the charming dual front porches, professionally designed interiors, custom accent walls, and stunning architectural details that set this home apart. The thoughtfully designed open-concept floor plan seamlessly combines elegance and functionality, featuring rich hardwood flooring, a sophisticated formal dining room, and a spacious family room anchored by a gorgeous marble fireplace. The chef-inspired gourmet kitchen is truly the heart of the home, boasting a gas cooktop, stainless steel chimney vent, abundant cabinetry, and a layout ideal for entertaining or everyday living. Whether you're hosting guests or enjoying a quiet evening at home, every space has been designed with both style and comfort in mind. Upstairs, you'll find generous bedrooms, flexible living spaces, and an open loft perfect for a home office, media room, fitness area, or additional lounge space. Designer-selected furnishings allow you to settle in immediately without the hassle of moving or decorating. Step outside and enjoy multiple outdoor living areas, including an expansive rear deck that creates the perfect setting for morning coffee, outdoor dining, or relaxing at the end of the day. Residents enjoy access to outstanding community amenities, including a resort-style swimming pool with fountain, playground, and beautifully maintained green spaces that foster a welcoming neighborhood atmosphere. Why You'll Love This Home: Former community model home loaded with upgrades Fully furnished and move-in ready Designer accent walls and custom details throughout Hardwood floors on the main level Marble fireplace and elegant living spaces Gourmet kitchen with gas cooktop and stainless chimney vent Spacious loft with flexible living options Multiple outdoor living areas including front porches and large rear deck Like-new condition and exceptionally maintained Desirable Acworth location convenient to shopping, dining, parks, golf, and major commuter routes Resort-style community amenities This is not your typical rental, it is a rare opportunity to live in a professionally designed showcase home that combines luxury, comfort, and convenience in one unforgettable package. Homes of this caliber, especially fully furnished former model homes, rarely become available for lease. Schedule your private showing today and experience why 74 Fairway Drive is the home everyone will be talking about. MLS ID 10813796

74 Fairway Dr is a house located in Paulding County and the 30101 ZIP Code. This area is served by the Paulding County School District attendance zone.

* Price shown is base rent. Excludes user-selected optional fees and variable or usage-based fees and required charges due at or prior to move-in or at move-out. Price, availability, fees, and any applicable rent special are subject to change without notice.
* Square footage definitions vary. Displayed square footage is approximate.
Home Details

Home Type

Single Family Detached Home

Year Built

Built in 2020 | Remodeled

Bedrooms and Bathrooms

Soaking Tub Double Vanity Walk-In Closet 5 Bedrooms | 1 Main Level Bedroom Separate Shower 4.5 Bathrooms

Flooring

Wood Tile Carpet

Home Design

Craftsman Architecture Composition Roof Slab Foundation

Interior Spaces

Living Room with Fireplace Loft Furnished Home Office Formal Dining Room Tray Ceiling Double Pane Windows Library Entrance Foyer 3,212 Sq Ft Home 3-Story Property Fireplace With Gas Starter

Kitchen

Solid Surface Countertops Breakfast Area or Nook Walk-In Pantry Double Convection Oven Stainless Steel Appliances Breakfast Bar Kitchen Island Cooktop Microwave Dishwasher Disposal

Laundry

Laundry Room Dryer Laundry on upper level Washer

Listing and Financial Details

Security Deposit $5,000 12-Month Min and 24-Month Max Lease Term $50 Application Fee Tax Lot 170

Lot Details

14,810 Sq Ft Lot Private Lot Wooded Lot No Common Walls Grass Covered Lot

Outdoor Features

Deck Porch

Parking

6 Car Garage Garage Door Opener Parking Pad

Schools

Shelton Elementary School Mcclure Middle School North Paulding High School

Unfinished Basement

Natural lighting in basement Stubbed For A Bathroom Interior and Exterior Basement Entry

Utilities

Forced Air Heating and Cooling System High Speed Internet Cable TV Available Phone Available

Community Details

Overview

Property has a Home Owners Association The Creek At Arthur Hills Subdivision Association fees include ground maintenance, swimming

Pet Policy

Call for details about the types of pets allowed Pet Deposit $850

Recreation

Community Pool Community Playground

Fees and Policies

The fees listed below are community-provided and may exclude utilities or add-ons. All payments are made directly to the property and are non-refundable unless otherwise specified. Use the Cost Calculator to determine costs based on your needs.

  • One-Time Basics
    • Due at Application
      • Application Fee Per Applicant
        Charged per applicant.
        $50
    • Due at Move-In
      • Security Deposit - Refundable
        Charged per unit.
        $5,000

Property Fee Disclaimer: Based on community-supplied data and independent market research. Subject to change without notice. May exclude fees for mandatory or optional services and usage-based utilities.

Contact

  • Listed by Sherry Sanders | Maximum One Grt. Atl. REALTORS
  • Phone Number
  • Contact
  • Source
    Georgia Multiple Listing Service
Copyright © 2026 Georgia Multiple Listing Service. All rights reserved. All information provided by the listing agent / broker is deemed reliable but is not guaranteed and should be independently verified.
| Edit

Under 30 minutes

Commute Time is calculated at rush hour.
City - Acworth

Acworth, GA, sits on the northern shore of Lake Allatoona, about 30 miles northwest of Atlanta, making it one of those rare places where small-town charm and big-city access genuinely coexist. The lake is the heart of community life here, drawing residents outdoors for boating, fishing, and weekend afternoons on the water. Downtown Acworth adds to the appeal with its walkable streets, locally owned shops, and a calendar full of community events that give the area a welcoming, neighborly feel.

The local economy benefits from Acworth's position within the greater Atlanta metro, with major employers and job centers accessible via I-75. Residents enjoy a range of housing options, from established neighborhoods with tree-lined streets to newer developments catering to a variety of budgets and lifestyles. Areas like Lake Acworth Drive and the Old Acworth district offer distinct personalities, whether you're drawn to waterfront living or a more classic suburban setting.

Learn more about living in Acworth 
Amenities
  • Double Vanities
  • Dishwasher
  • Disposal
  • Granite Countertops
  • Stainless Steel Appliances
  • Pantry
  • Microwave
  • Oven
  • Refrigerator
  • Breakfast Nook
  • Loft Layout
Education
Colleges & Universities Distance
Drive: 15 min 8.3 mi
Drive: 21 min 12.0 mi
Drive: 23 min 13.7 mi
Drive: 32 min 18.6 mi
74 Fairway Dr is within 15 minutes or 8.3 miles from Chatt. Tech, North Metro. It is also near Chatt. Tech, Paulding and Kennesaw State University.
Schools
Grades PK-5
1,306 Students
Attendance Zone
Public Middle School
Grades 6-8
821 Students
Attendance Zone
Public High School
Grades 9-12
3,022 Students
Attendance Zone
Private Elementary, Middle & High School
Grades K-12
28 Students
Nearby
Private Elementary School
Grades PK-5
Nearby
Transportation

74 Fairway Dr is near Hartsfield - Jackson Atlanta International, located 44.6 miles or 63 minutes away.

Commuter Rail Distance
Drive: 47 min 32.6 mi
Airports Distance
Airports Distance
Hartsfield - Jackson Atlanta International
Drive: 63 min 44.6 mi
Getting Around
Somewhat Walkable
Walkability
30 / 100
Exceptionally Drivable
Drivability
90 / 100
Somewhat Bikeable
Bikeability
20 / 100

Scores provided by

What do Walkability, Transit, Drivability, and Bikeability mean? Walkability measures the walking distance to day-to-day needs. Transit measures access to public transportation. Drivability measures congestion, parking availability, and access to major roads. Bikeability measures the suitability for cycling. How It Works
-
Soundscore
- / 100

Traffic

-

Airport

-

Businesses

-

Scores provided by

HowLoud What is a Sound Score Rating? A Sound Score Rating aggregates noise caused by vehicle traffic, airplane traffic and local sources. How It Works
Points of Interest

Time and distance from 74 Fairway Dr.

Shopping Centers Distance
Walk: 11 min 0.6 mi
Walk: 17 min 0.9 mi
Drive: 3 min 1.5 mi
74 Fairway Dr has 3 shopping centers within 1.5 miles, which is about a 3-minute drive. The miles and minutes will be for the farthest away property.
Parks and Recreation Distance
Pettit Environmental Preserve
Drive: 14 min 6.4 mi
Picketts Mill Battlefield Historical Site
Drive: 15 min 7.0 mi
Leone Hall Price Park
Drive: 15 min 7.9 mi
Allatoona Lake
Drive: 17 min 8.3 mi
Etowah Indian Mounds Historic Site
Drive: 23 min 12.5 mi
74 Fairway Dr has 5 parks within 12.5 miles, including Pettit Environmental Preserve, Picketts Mill Battlefield Historical Site, and Leone Hall Price Park.
Hospitals Distance
Hospitals Distance
Drive: 23 min 12.9 mi
74 Fairway Dr is 12.9 miles and a 23 minute drive from WellStar Paulding Hospital.
Military Bases Distance
Drive: 40 min 22.2 mi
Drive: 58 min 39.5 mi
Drive: 72 min 46.8 mi
74 Fairway Dr has 3 military bases within 46.8 miles, the nearest is Dobbins Air Force Base which is 22.2 miles away and a 40 minute drive.

You May Also Like

Similar Rentals Nearby