$3,950
/ Month
7356 Tottenham Dr
Bennsville, MD 20695
Favorites
410-349-6060
-
Bedrooms
4
-
Bathrooms
3.5
-
Square Feet
3,785 sq ft
-
Available
Available Now
Highlights
- Fireplace
- Basement
7356 Tottenham Dr

Favorites
About This Home
Available Now
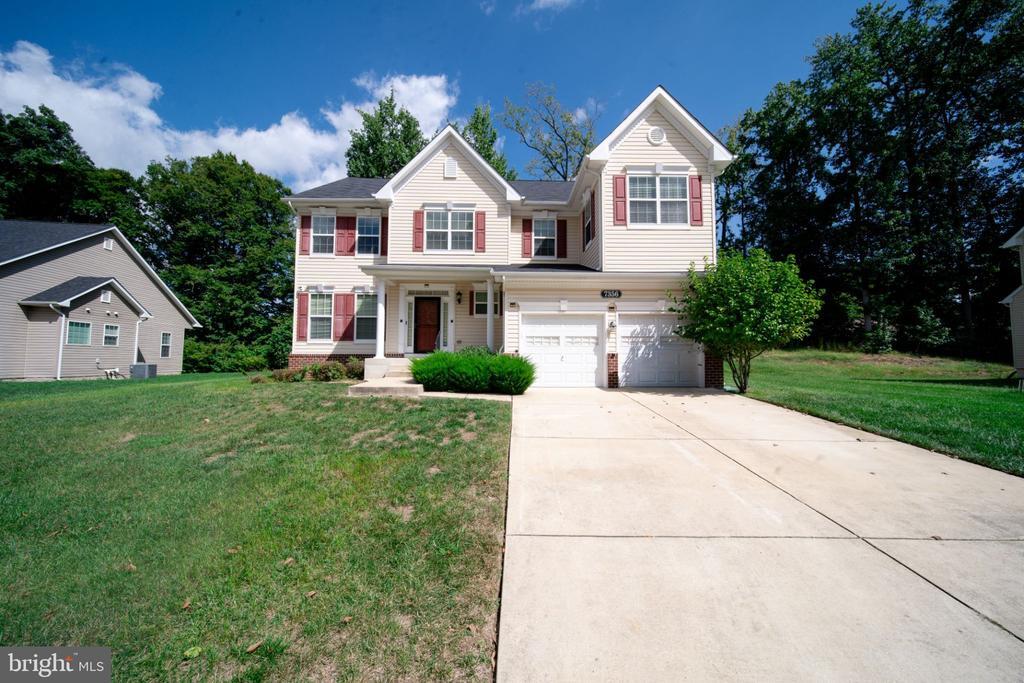
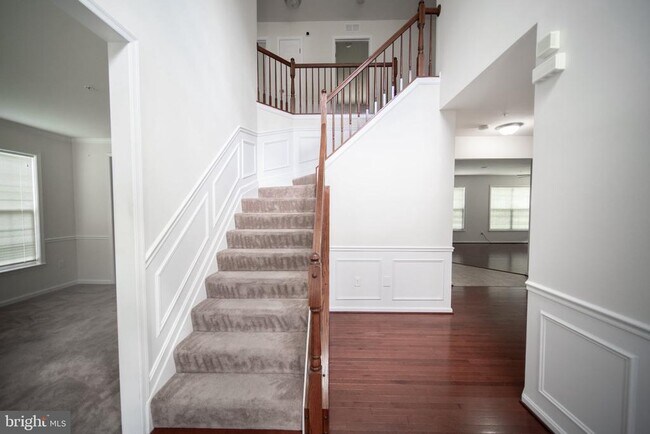
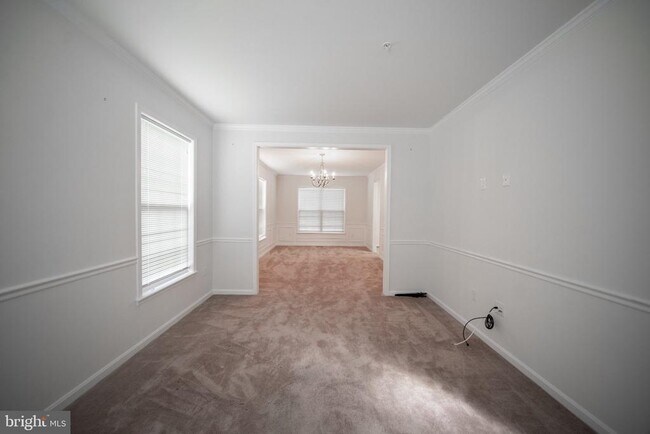
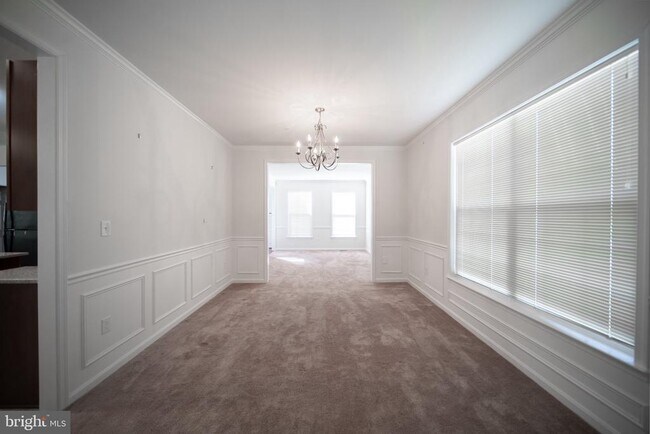
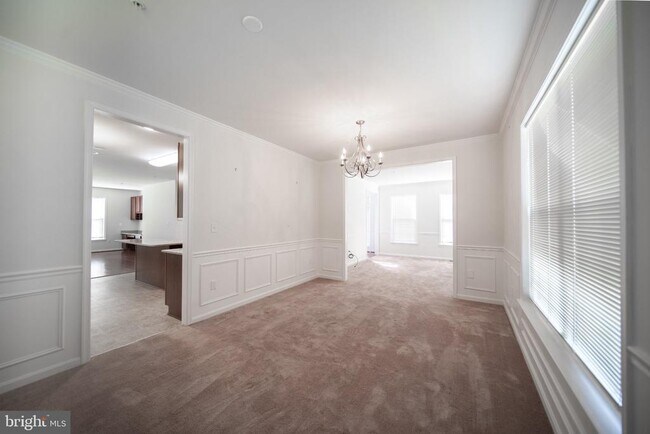
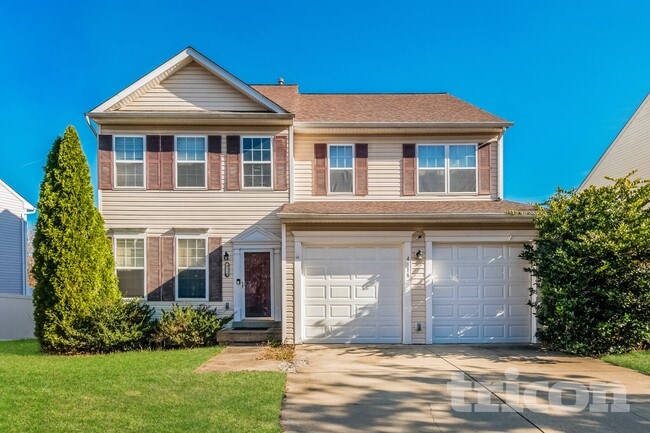
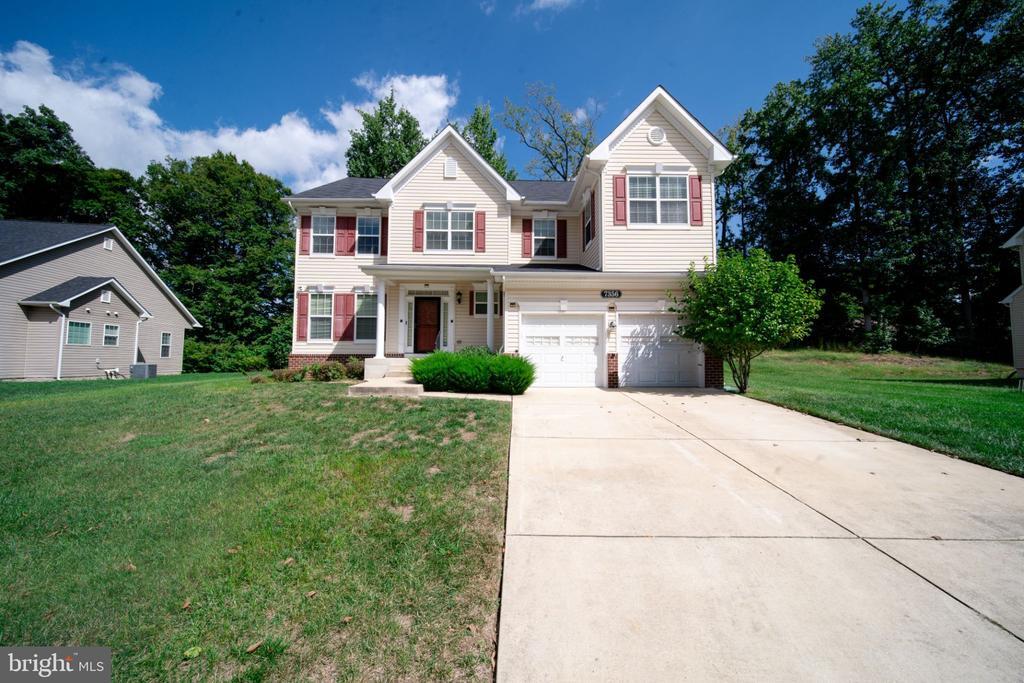
Discover the charm of this stunning Colonial-style home nestled in the desirable Kingsview Subdivision. Built in 2017, this detached residence offers 3,785 sq. ft. of meticulously maintained living space and an inviting traditional floor plan designed for comfortable living and entertaining. Step inside to find a spacious family room that seamlessly connects to the kitchen, creating the perfect gathering space. The well-appointed kitchen features upgraded countertops, a center island for casual dining, and a spacious walk-in pantry. Cozy up by the fireplace in the family room or enjoy formal meals in the separate dining area. The home offers four generously sized bedrooms, including a spacious primary suite featuring an oversized soaking tub and beautiful walk-in shower for a relaxing retreat. The fully finished basement provides additional flexible space and includes walkout stairs for convenient access to the backyard. Please note: the bonus room in the basement is not included for tenant use and will be retained by the property owner for storage. Modern conveniences include a gas range, built-in microwave, and an upper-level laundry room with washer and dryer. The attached oversized two-car garage and driveway provide ample parking and additional storage. Residents can also enjoy the community pool during the warmer months. Available for immediate occupancy with a minimum 12-month lease term. HOA fees, parking, and trash removal are included. Experience the perfect blend of comfort, style, and convenience in this exceptional home. Schedule your tour today! No pets and no smoking. Applicants must have no recent late payments, evictions, or bankruptcies. Household income must be at least 3x the monthly rent. RentSpree application required. All applicants age 18 and over must apply. Applicants must provide a copy of a driver's license or state ID, 30 days of most recent pay stubs/proof of income, and the two most recent bank statements. Self-employed applicants must provide the last two years of tax returns and six months of most recent bank statements.
7356 Tottenham Dr is a house located in Charles County and the 20695 ZIP Code. This area is served by the Charles County Public Schools attendance zone.
* Price shown is base rent. Excludes user-selected optional fees and variable or usage-based fees and required charges due at or prior to move-in or at move-out. Price, availability, fees, and any applicable rent special are subject to change without notice.
* Square footage definitions vary. Displayed square footage is approximate.
House Features
- Fireplace
- Dishwasher
- Basement
Contact
- Listed by Dominique T Smith | Compass
- Phone Number
- Contact
-
Source
 Bright MLS, Inc.
Copyright © 2026 Bright MLS, Inc.
Location
Get Directions
Amenities
- Fireplace
- Dishwasher
- Basement
Education
| Colleges & Universities | Distance | ||
|---|---|---|---|
| Colleges & Universities | Distance | ||
| Drive: | 24 min | 9.8 mi | |
| Drive: | 26 min | 10.4 mi | |
| Drive: | 53 min | 30.8 mi | |
| Drive: | 68 min | 43.0 mi |
7356 Tottenham Dr is within 24 minutes or 9.8 miles from Coll. of Southern Md., Waldorf. It is also near Southern Maryland, La Plata and NOVA, Medical Edu. Campus.
Schools


Public Elementary School
Grades PK-5
828 Students
Attendance Zone
Public Middle School
Grades 6-8
715 Students
Attendance Zone
Public High School
Grades 9-12
1,175 Students
Attendance Zone
Private Elementary & Middle School
Grades PK-8
Nearby
Private Elementary, Middle & High School
Grades PK-12
368 Students
Nearby
School data provided by
 The GreatSchools Rating helps parents compare schools within a state based on a variety of school quality indicators and provides a helpful picture of how effectively each school serves all of its students. Ratings are on a scale of 1 (below average) to 10 (above average) and can include test scores, college readiness, academic progress, advanced courses, equity, discipline and attendance data. We also advise parents to visit schools, consider other information on school performance and programs, and consider family needs as part of the school selection process.
View GreatSchools Rating Methodology
Data provided by GreatSchools.org © 2026. All rights reserved.
The GreatSchools Rating helps parents compare schools within a state based on a variety of school quality indicators and provides a helpful picture of how effectively each school serves all of its students. Ratings are on a scale of 1 (below average) to 10 (above average) and can include test scores, college readiness, academic progress, advanced courses, equity, discipline and attendance data. We also advise parents to visit schools, consider other information on school performance and programs, and consider family needs as part of the school selection process.
View GreatSchools Rating Methodology
Data provided by GreatSchools.org © 2026. All rights reserved.
Getting Around
 What do Walkability, Transit, Drivability, and Bikeability mean?
Walkability measures the walking distance to day-to-day needs.
Transit measures access to public transportation.
Drivability measures congestion, parking availability, and access to major roads.
Bikeability measures the suitability for cycling.
How It Works
What do Walkability, Transit, Drivability, and Bikeability mean?
Walkability measures the walking distance to day-to-day needs.
Transit measures access to public transportation.
Drivability measures congestion, parking availability, and access to major roads.
Bikeability measures the suitability for cycling.
How It Works
Not Walkable
Walkability
10
/ 100
Minimal Public Transit
Transit
0
/ 100
Exceptionally Drivable
Drivability
100
/ 100
Somewhat Bikeable
Bikeability
20
/ 100
Scores provided by
What do Walkability, Transit, Drivability, and Bikeability mean?
Walkability measures the walking distance to day-to-day needs.
Transit measures access to public transportation.
Drivability measures congestion, parking availability, and access to major roads.
Bikeability measures the suitability for cycling.
How It Works
-
Soundscore™
-
/ 100
Traffic
-Airport
-Businesses
-Scores provided by
HowLoud What is a Sound Score Rating? A Sound Score Rating aggregates noise caused by vehicle traffic, airplane traffic and local sources. How It WorksYou May Also Like
Similar Rentals Nearby
-
-
-
-
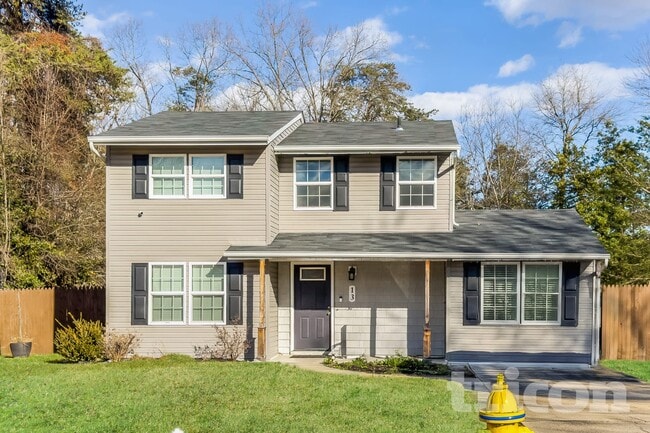
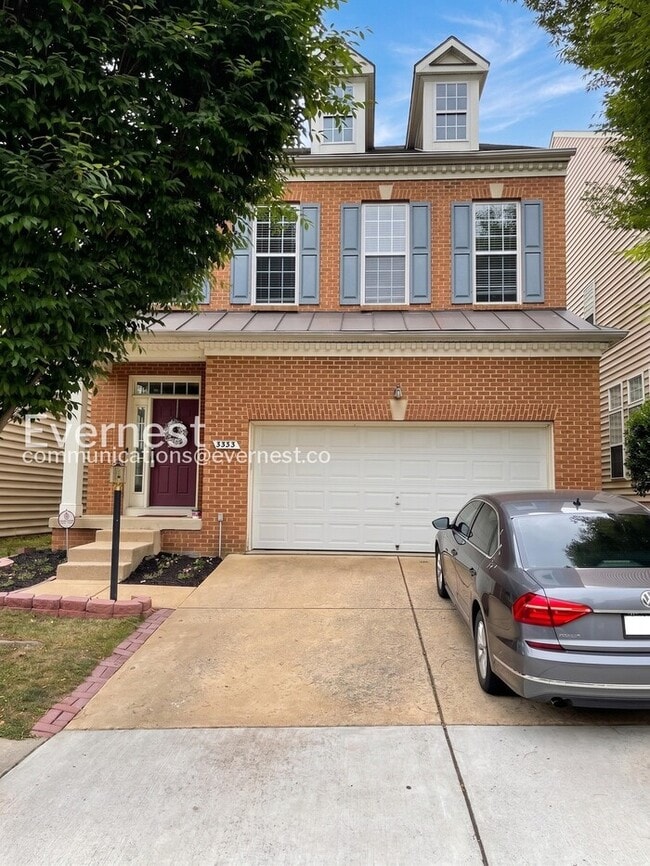 4 Beds$4,228Total Monthly PriceTotal Monthly Price NewPrices include required monthly fees of $127.Base Rent:4 Beds$4,100House for Rent
 -
-
-
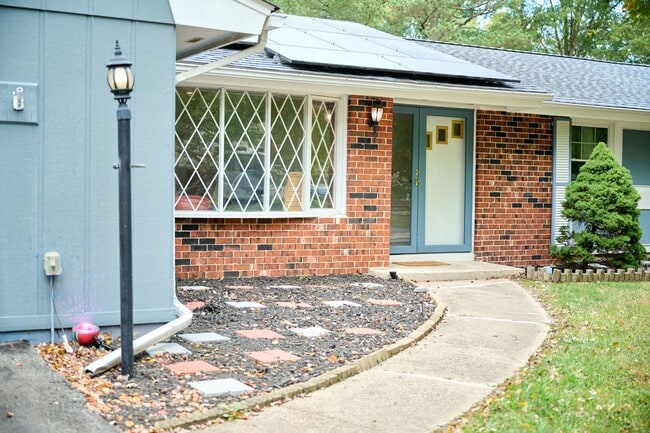
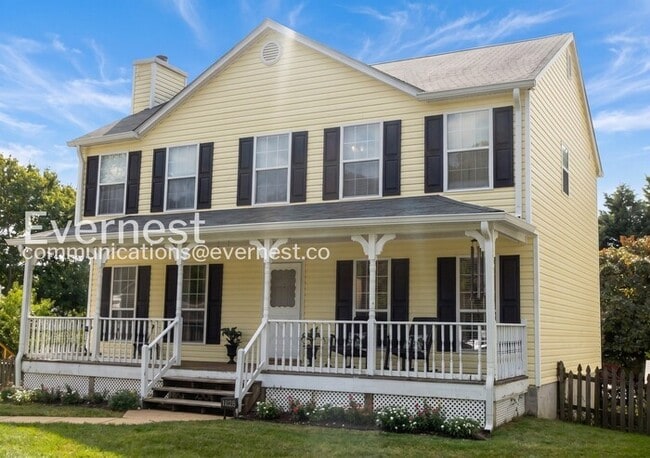 4 Beds$3,328Total Monthly PriceTotal Monthly Price NewPrices include required monthly fees of $127.Base Rent:4 Beds$3,200House for Rent
 -
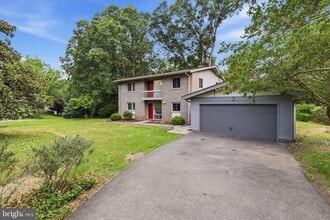 5 Beds, 3 Baths, 2,790 sq ft$4,250Total Monthly PriceTotal Monthly Price NewPrices include all required monthly fees.8804 Mansion Farm Pl
 -
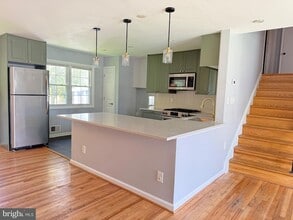 4 Beds, 4 Baths, 2,430 sq ft$3,550Total Monthly PriceTotal Monthly Price NewPrices include all required monthly fees.7905 Esther Dr
 -
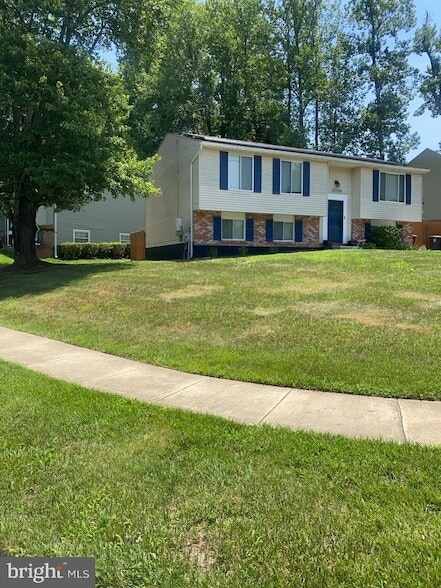 5 Beds, 2 Baths, 2,056 sq ft$3,200Total Monthly PriceTotal Monthly Price NewPrices include all required monthly fees.10500 McGuire Way
7356 Tottenham Dr
Bennsville, MD 20695