$3,500
/ Month
731 Panorama Dr
Mohegan Lake, NY 10547
Favorites
914-329-8006
-
Bedrooms
2
-
Bathrooms
2
-
Square Feet
1,350 sq ft
-
Available
Available Sep 1
Highlights
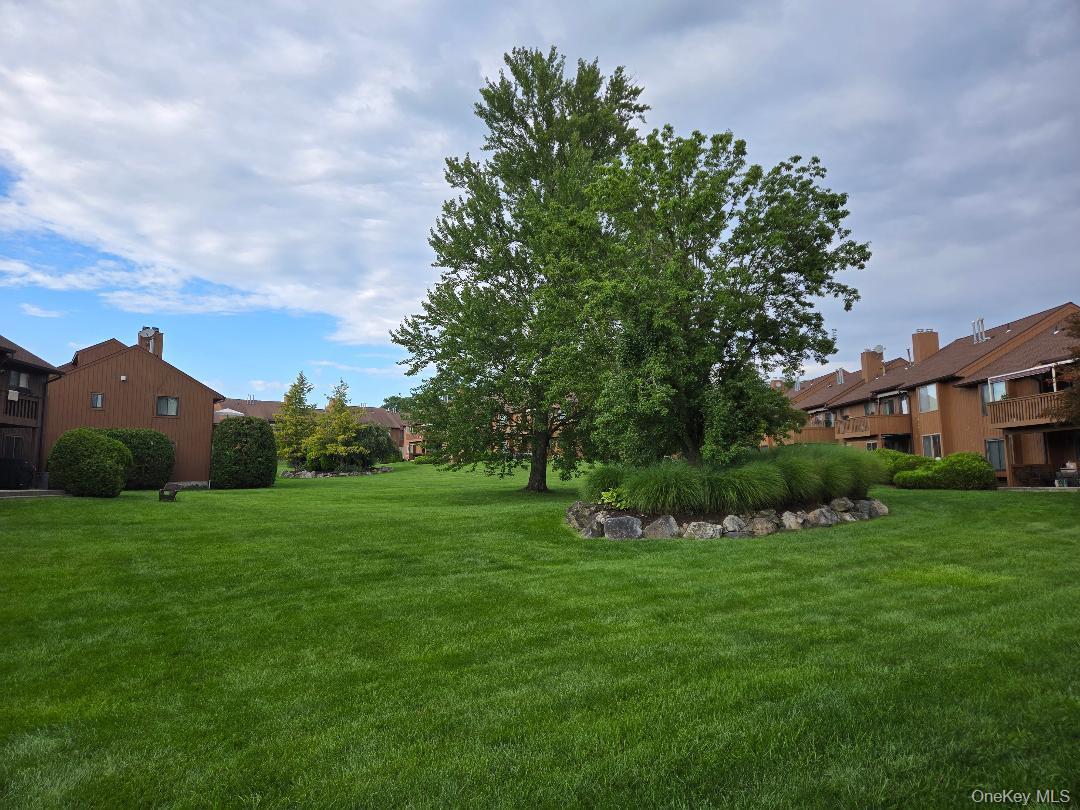
- Beach Front
- Water Access
- Indoor Pool
- Basketball Court
- View of Trees or Woods
- Clubhouse
731 Panorama Dr

Favorites
About This Home
$3,500 deposit,
Available Sep 1
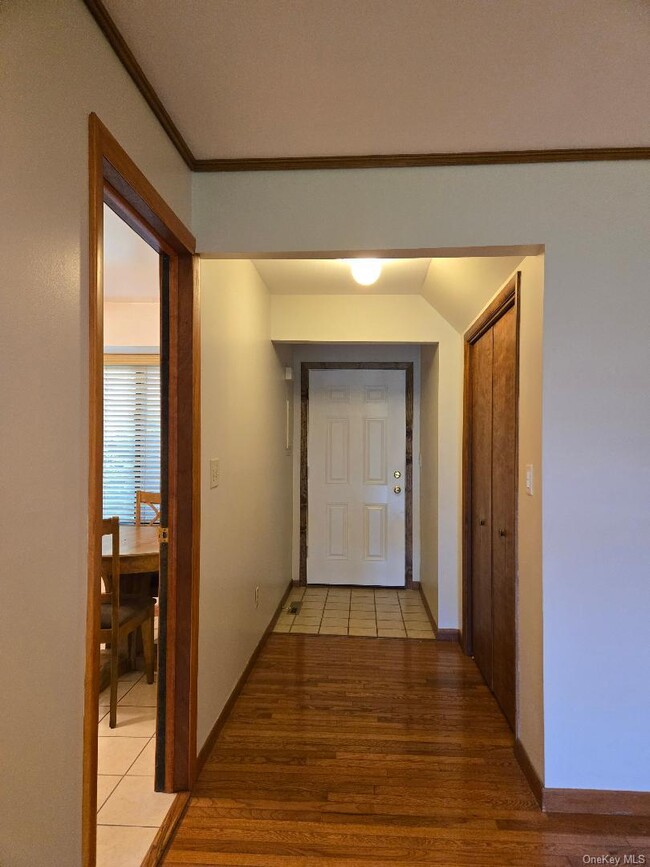
Welcome Home to Wonderful Lakeside Colony,located on Bucolic Mohegan Lake! You'll love the conveniences that the area has to offer! Lots of stores and tasty restaurants within a couple of mile! Metro North Commuter Train at Peekskill will wisk you away to Grand Central Station in as little as 63 mins! Close to Taconic Parkway,Route 9 and Bus Routes. Zoned for Lakeland School District (George Washington Elem School). When you walk through the door of this splendid unit,you'll be amazed at the Sumptuous 2 yr old Hardwood Flooring in the expansive Living Room! The gorgeous and huge stone fireplace will capture your attention immediately! There are beautiful and new double paned Anderson Windows throughout and new Glass Sliding Doors to the huge patio as well which overlooks the courtyard. To the right of the Living Room is the large Kitchen,boasting lots of rich,solid wooden cabinetry with a very nice Granite Counter Top. There are also Stainless Steel Appliances (Gas Stove,DIshwasher & Fridge),ceramic tiled flooring,Ceiling Fan,Large Window with window seat and Eat -in - Area,perfect for a breakfast table. The Laundry Closet is located just off the kitchen. Next that,you'll find a very large Dining Room,with hardwood flooring,Ceiling Fan,Large Window,Large Closet & Beaufitul French Doors to the Living Room & Glass Sliding Doors to Large Patio. Because this large room has a closet,it could be used as a 3rd Bedroom,Office or Den! Enter the bedroom hallway,you'll find the Guest Bedroom. It's Large enough to hold a Queen SIze Bed and lots of large furniture. There a 2 very large closets,big window with a window seat,recessed lighting,beautiful hardwood flooring & ceiling fan. There is a linen closet and utility closet in the hallway. The Hall Bath features a bathtub and very nice floor tile. Finally,you'll marvel at the amazing Primary Bedroom Suite,It's large enough to accommodate a California King Sized Bedroom set plus more! The flooring is absolutely stunning hardwood. There is a very large closet,large window with a window seat as well as recessed lighting,ceiling fan and an extra closet. The Primary Bathroom will amaze you! The oversized shower stall features exquisite tile work and a seat to sit in. The oversized Vanity is made from high quality wood and features 2 sinks. There is also a linen closet in this bathroom. This home is a very special place for you to live in! You'll find the space to be very accommodating for all your furniture needs and the location could not be more convenient! MLS ID KEY1033486 Based on information submitted to the MLS GRID as of [see last changed date above]. All data is obtained from various sources and may not have been verified by broker or MLS GRID. Supplied Open House Information is subject to change without notice. All information should be independently reviewed and verified for accuracy. Properties may or may not be listed by the office/agent presenting the information. Some IDX listings have been excluded from this website. Prices displayed on all Sold listings are the Last Known Listing Price and may not be the actual selling price.
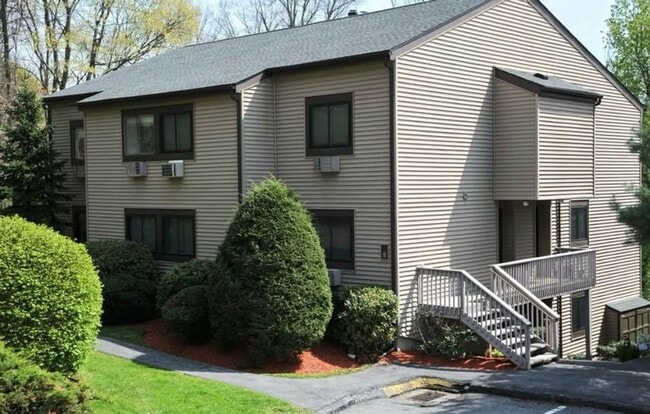
731 Panorama Dr is a condo located in Westchester County and the 10547 ZIP Code.
* Price shown is base rent. Excludes user-selected optional fees and variable or usage-based fees and required charges due at or prior to move-in or at move-out. Price, availability, fees, and any applicable rent special are subject to change without notice.
* Square footage definitions vary. Displayed square footage is approximate.
Home Details
Home Type
Condominium
Year Built
Built in 1988
Accessible Home Design
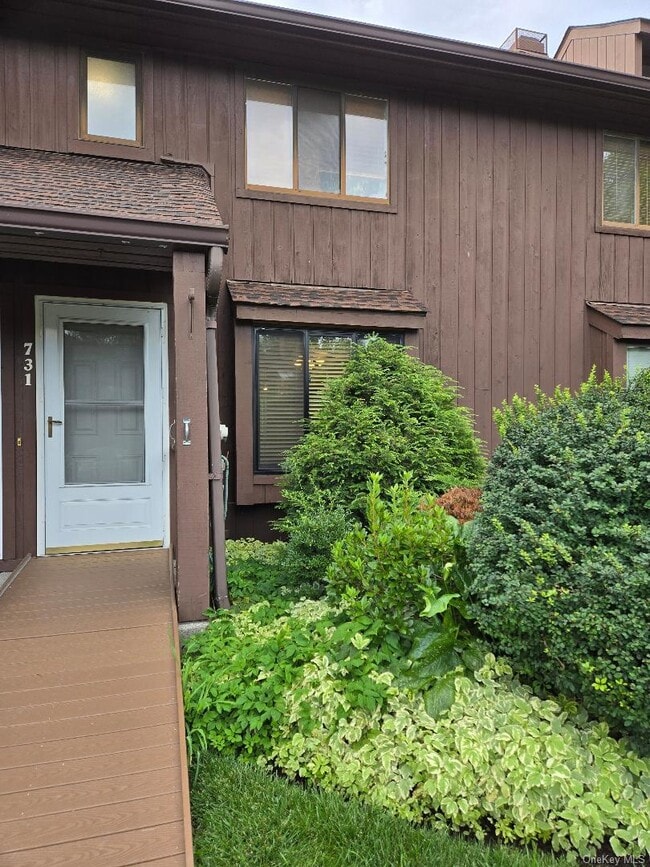
Accessible Entrance
Bedrooms and Bathrooms
En-Suite Primary Bedroom
2 Full Bathrooms
2 Bedrooms
Home Design
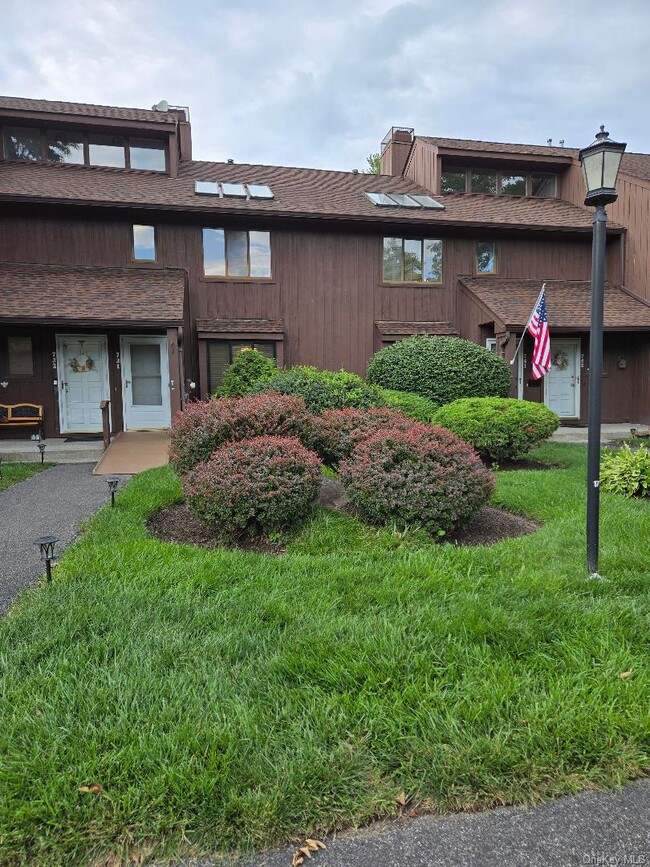
Modern Architecture
Wood Siding
Cedar
Frame Construction
Entry on the 1st floor
Garden Home
Interior Spaces
Living Room with Fireplace
Formal Dining Room
New Windows
Double Pane Windows
Woodwork
Crown Molding
Entrance Foyer
1-Story Property
Ceiling Fan
Gas Fireplace
1,350 Sq Ft Home
Fireplace Features Masonry
Casement Windows
Kitchen
Granite Countertops
Eat-In Kitchen
Gas Cooktop
Gas Oven
Dishwasher
Laundry
Washer and Dryer Hookup
Listing and Financial Details
12-Month Minimum Lease Term
Exclusions: nothing
Assessor Parcel Number 5400-015-020-00001-000-0026-73-1
Location
Property is near public transit and shops
Lot Details
Beach Front
Lake Front
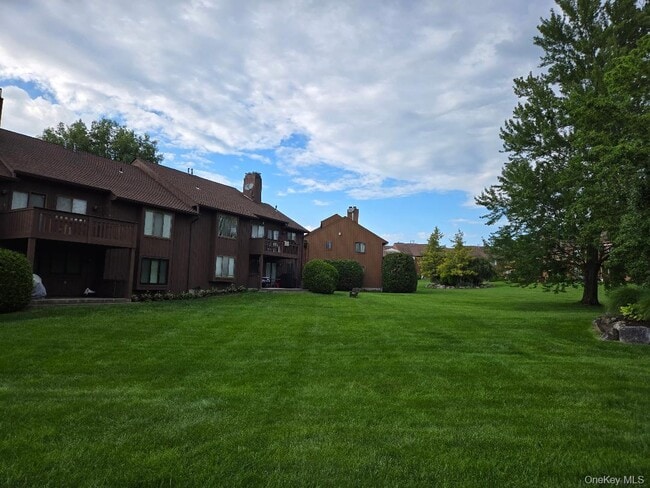
11.91 Acre Lot
Partially Wooded Lot
Garden
East Facing Home
Back and Front Yard
Outdoor Features
Water Access
Basketball Court
Parking
Assigned Parking
Unassigned Parking
1 Parking Space
Pool
Indoor Pool
Diving Board
Schools
George Washington Elementary School
Lakeland-Copper Beech Middle Sch
Lakeland High School
Utilities
Central Air
Heat Pump System
Cable TV Available
Vented Exhaust Fan
Views
Woods
Neighborhood
Community Details
Amenities
Clubhouse
Door to Door Trash Pickup
Overview
Maintained Community
Community Parking
Pet Policy
No Pets Allowed
Recreation
Community Pool
Tennis Courts
Community Playground
Fees and Policies
The fees listed below are community-provided and may exclude utilities or add-ons. All payments are made directly to the property and are non-refundable unless otherwise specified. Use the Cost Calculator to determine costs based on your needs.
-
One-Time Basics
-
Due at Move-In
-
Security Deposit - RefundableCharged per unit.$3,500
-
-
Due at Move-In
Property Fee Disclaimer: Based on community-supplied data and independent market research. Subject to change without notice. May exclude fees for mandatory or optional services and usage-based utilities.
Contact
- Listed by Robert Pape | Keller Williams NY Realty
- Phone Number
- Contact
-
Source
 OneKey® MLS
Information Copyright 2026, OneKey® MLS. All Rights Reserved.
The source of the displayed data is either the property owner or public record provided by non-governmental third parties. It is believed to be reliable but not guaranteed. This information is provided exclusively for consumers’ personal, non-commercial use.
The data relating to real estate for sale on this website comes in part from the IDX Program of OneKey® MLS.
Location
Get Directions
Amenities
- Air Conditioning
- Smoke Free
- Pool
Education
| Colleges & Universities | Distance | ||
|---|---|---|---|
| Colleges & Universities | Distance | ||
| Drive: | 31 min | 15.7 mi | |
| Drive: | 26 min | 15.9 mi | |
| Drive: | 29 min | 17.2 mi | |
| Drive: | 42 min | 29.9 mi |
731 Panorama Dr is within 31 minutes or 15.7 miles from USMA, West Point. It is also near Pace University, Briarcliff and Pace University, Pleasantville.
Getting Around
 What do Walkability, Transit, Drivability, and Bikeability mean?
Walkability measures the walking distance to day-to-day needs.
Transit measures access to public transportation.
Drivability measures congestion, parking availability, and access to major roads.
Bikeability measures the suitability for cycling.
How It Works
What do Walkability, Transit, Drivability, and Bikeability mean?
Walkability measures the walking distance to day-to-day needs.
Transit measures access to public transportation.
Drivability measures congestion, parking availability, and access to major roads.
Bikeability measures the suitability for cycling.
How It Works
Fairly Walkable
Walkability
40
/ 100
Limited Public Transit
Transit
30
/ 100
Very Drivable
Drivability
80
/ 100
Fairly Bikeable
Bikeability
40
/ 100
Scores provided by
What do Walkability, Transit, Drivability, and Bikeability mean?
Walkability measures the walking distance to day-to-day needs.
Transit measures access to public transportation.
Drivability measures congestion, parking availability, and access to major roads.
Bikeability measures the suitability for cycling.
How It Works
-
Soundscore™
-
/ 100
Traffic
-Airport
-Businesses
-Scores provided by
HowLoud What is a Sound Score Rating? A Sound Score Rating aggregates noise caused by vehicle traffic, airplane traffic and local sources. How It WorksYou May Also Like
Similar Rentals Nearby
-
-
-
 2 Beds, 4 Baths, 1,700 sq ft$4,499Total Monthly PriceTotal Monthly Price NewPrices include all required monthly fees.1 Clara Ct
 -
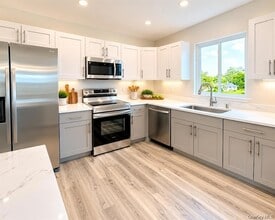 2 Beds, 2 Baths, 1,039 sq ft$3,850Total Monthly PriceTotal Monthly Price NewPrices include all required monthly fees.16 Dowd St Unit 305
 -
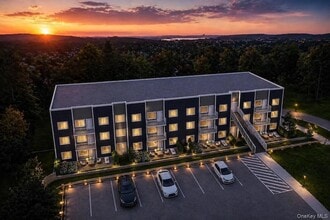 2 Beds, 2 Baths, 1,039 sq ft$3,850Total Monthly PriceTotal Monthly Price NewPrices include all required monthly fees.16 Dowd St Unit 306
 -
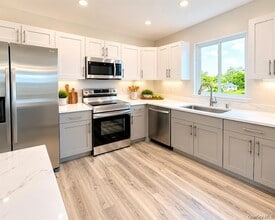 2 Beds, 2 Baths, 1,039 sq ft$3,850Total Monthly PriceTotal Monthly Price NewPrices include all required monthly fees.16 Dowd St
 -
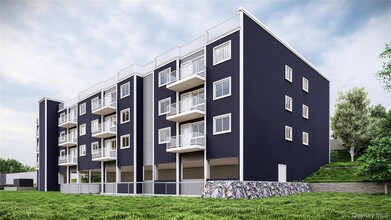 2 Beds, 2 Baths, 1,039 sq ft$3,850Total Monthly PriceTotal Monthly Price NewPrices include all required monthly fees.16 Dowd St Unit 307
 -
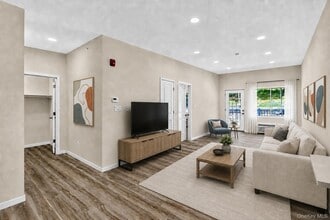 2 Beds, 2 Baths, 1,039 sq ft$3,600Total Monthly PriceTotal Monthly Price NewPrices include all required monthly fees.16 Dowd St Unit 202
 -
 2 Beds, 2 Baths, 1,039 sq ft$3,600Total Monthly PriceTotal Monthly Price NewPrices include all required monthly fees.16 Dowd St Unit 201
 -
 2 Beds, 2 Baths, 1,039 sq ft$3,600Total Monthly PriceTotal Monthly Price NewPrices include all required monthly fees.16 Dowd St Unit 204
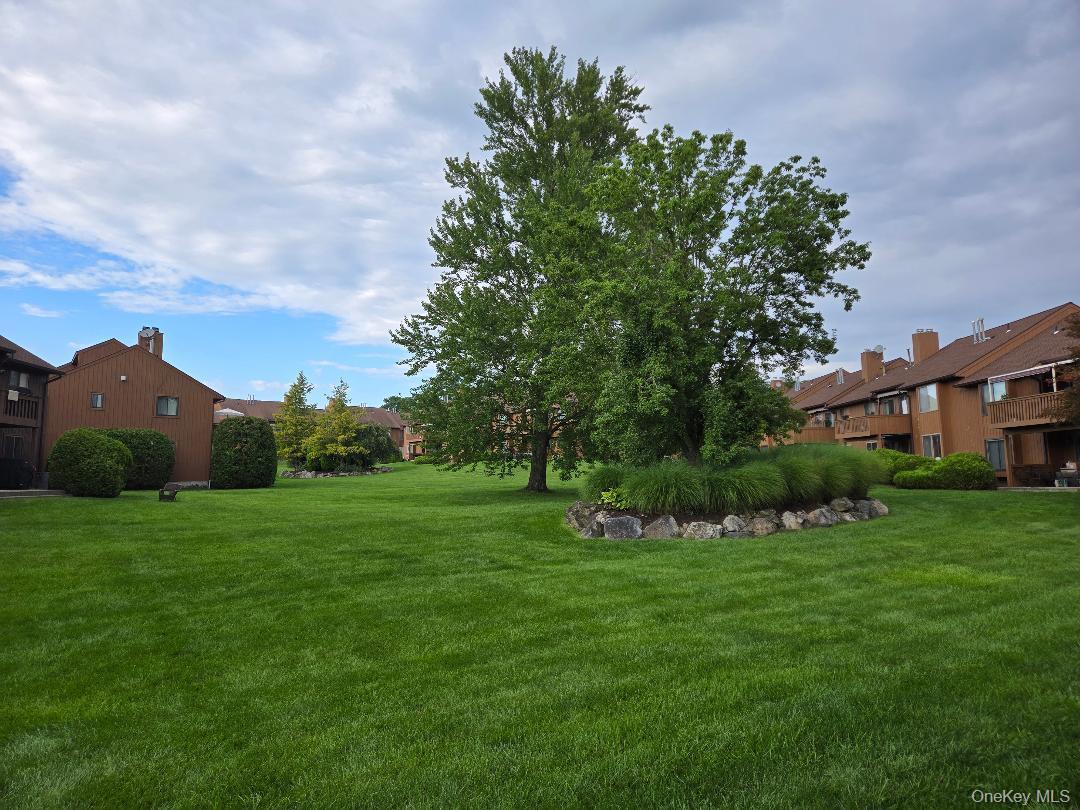
731 Panorama Dr
Mohegan Lake, NY 10547