$2,800
Total Monthly Price
73 Dent St Unit 2
Boston, MA 02132
Favorites
508-801-6858
-
Bedrooms
3
-
Bathrooms
1
-
Square Feet
1,390 sq ft
-
Available
Available Now
Highlights
- Custom Closet System
- Property is near public transit
- Wood Flooring
- Solid Surface Countertops
- Jogging Path
- Stainless Steel Appliances
73 Dent St Unit 2

Favorites
About This Home
$2,800 deposit,
Available Now
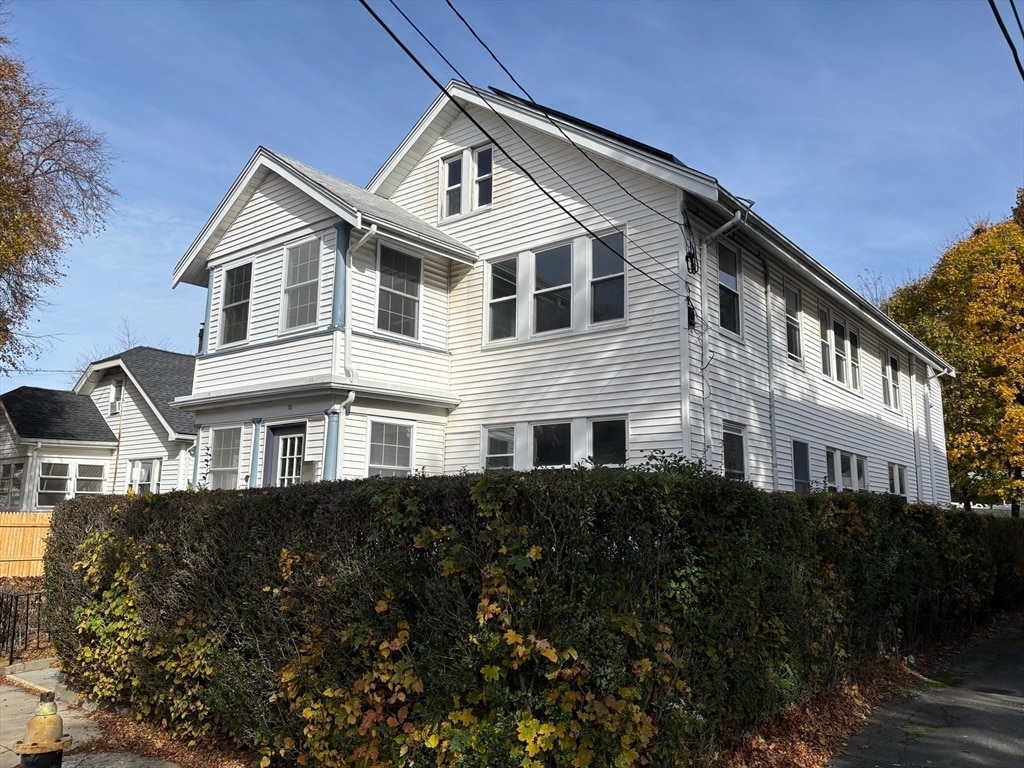
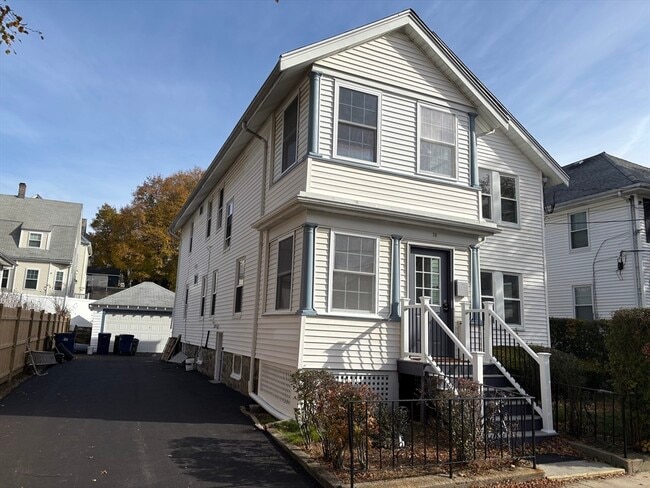
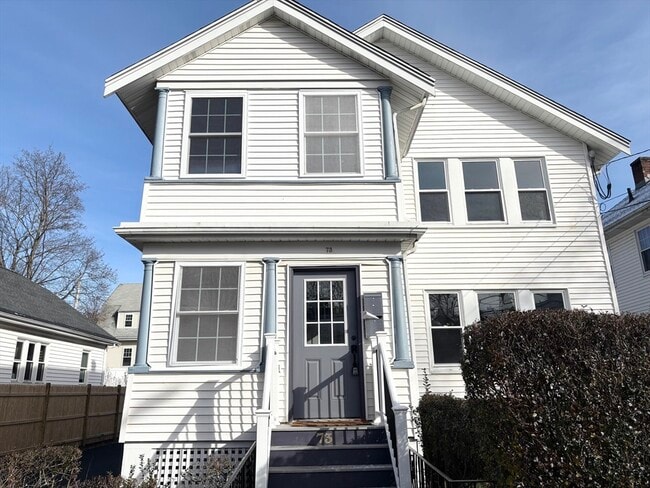
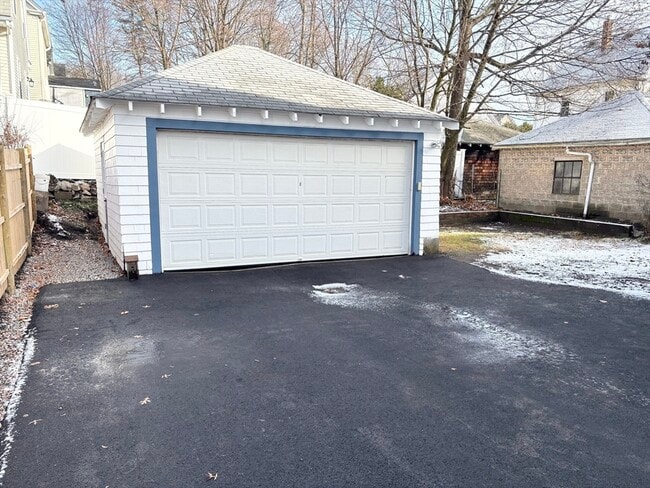
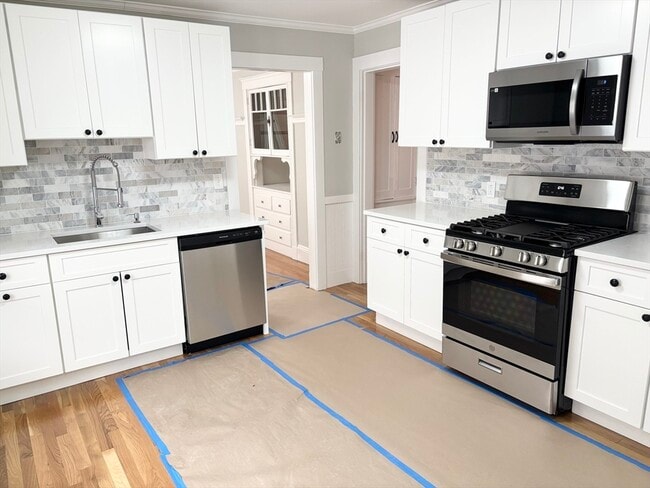
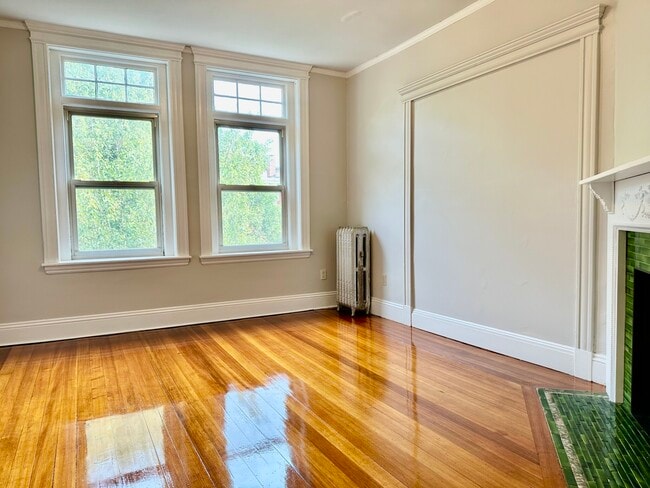
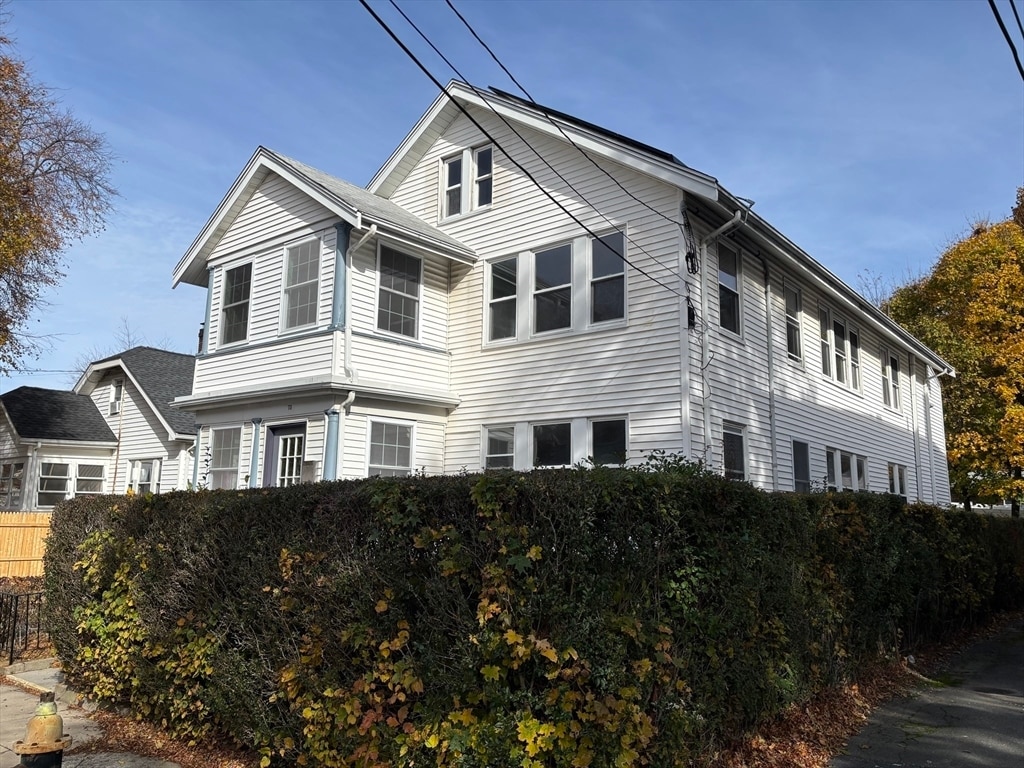
WEST ROXBURY CONDO. - DENT STREET CONDOMINIUMS - Great location for this three bedroom updated condo. NEW Kitchen with quartz counters,tile backsplash,lots of cabinets,stainless steel appliances and pantry closet. Dining Room/Living room combo with built in cabinet for dining room. Large main bedroom with double closets,hardwood flooring. Two other bedrooms are good sized with hardwood flooring. Updated Bathroom with ceramic tiled floor and tiled walk-in shower. Laundry room on the same level. Common mudroom entrance. Natural gas heat,cooking and hot water. NEW GAS FURNACE INSTALLED. Central Air conditioning. Replacement windows throughout. One car garage,off street parking. Shared backyard. Private storage room in the basement. Nestled in a quiet,residential neighborhood. West Roxbury offers a blend of suburban charm and city convenience. Ideal location for shopping,restaurants,schools and highway access Walking distance to COMMUTER RAIL and TRADER JOES. Rent to Own MLS ID 73524868
73 Dent St is a condo located in Suffolk County and the 02132 ZIP Code.
* Price shown is total price based on community-supplied monthly required fees. Excludes user-selected optional fees and variable or usage-based fees and required charges due at or prior to move-in or at move-out. Price, availability, fees, and any applicable rent special are subject to change without notice.
* Square footage definitions vary. Displayed square footage is approximate.
Home Details
Home Type
Condominium
Year Built
Built in 1925 | Remodeled
Bedrooms and Bathrooms
Custom Closet System
Bathtub with Shower
Primary bedroom located on second floor
Linen Closet In Bathroom
1 Full Bathroom
3 Bedrooms
Flooring
Wood
Ceramic Tile
Home Design
Entry on the 2nd floor
Interior Spaces
Crown Molding
Ceiling Fan
1,390 Sq Ft Home
Light Fixtures
Kitchen
Solid Surface Countertops
Stainless Steel Appliances
Stove
Range
Microwave
Dishwasher
Laundry
Laundry on upper level
Washer and Electric Dryer Hookup
Listing and Financial Details
Security Deposit $2,800
12 Month Lease Term
Assessor Parcel Number 1432265
Rent includes water, sewer, trash collection
Location
Property is near public transit
Lot Details
5,434 Sq Ft Lot
Outdoor Features
Porch
Patio
Rain Gutters
Parking
1 Car Garage
Utilities
Cooling Available
Heating System Uses Natural Gas
Community Details
Amenities
Shops
Overview
No Home Owners Association
Pet Policy
Call for details about the types of pets allowed
Recreation
Jogging Path
Park
Fees and Policies
The fees listed below are community-provided and may exclude utilities or add-ons. All payments are made directly to the property and are non-refundable unless otherwise specified. Use the Cost Calculator to determine costs based on your needs.
-
One-Time Basics
-
Due at Move-In
-
Security Deposit - RefundableCharged per unit.$2,800
-
-
Due at Move-In
Property Fee Disclaimer: Based on community-supplied data and independent market research. Subject to change without notice. May exclude fees for mandatory or optional services and usage-based utilities.
Contact
- Listed by Steve Cunningham | StartPoint Realty
- Phone Number
-
Source
 MLS Property Information Network
The property listing data and information set forth herein were provided to MLS Property Information Network, Inc. from third party sources, including sellers, lessors and public records, and were compiled by MLS Property Information Network, Inc. The property listing data and information are for the personal, non-commercial use of consumers having a good faith interest in purchasing or leasing listed properties of the type displayed to them and may not be used for any purpose other than to identify prospective properties which such consumers may have a good faith interest in purchasing or leasing. MLS Property Information Network, Inc. and its subscribers disclaim any and all representations and warranties as to the accuracy of the property listing data and information set forth herein. All properties are subject to prior sale, change or withdrawal. Copyright © 2026 MLS Property Information Network, Inc. All rights reserved.
Location
Get Directions
Boston has been shaping American history since 1630, and living here means that past is never far from the present. As Massachusetts' capital and New England's cultural and financial center, the city carries real weight — intellectually, economically, and architecturally. More than 50 colleges and universities call the greater Boston area home, with institutions like Northeastern, Boston College, and Berklee College of Music woven directly into the city's neighborhoods. That academic presence fuels a steady demand for innovation, drawing employers in life sciences, technology, finance, and healthcare.
Neighborhoods here each carry a distinct personality. Beacon Hill delivers narrow gas-lit streets and Greek Revival rowhouses, while Back Bay is known for Victorian brownstones and the broad sweep of Commonwealth Avenue.
Learn more about living in Boston
Amenities
- Dishwasher
- Microwave
- Range
- Refrigerator
- Patio
- Porch
Education
| Colleges & Universities | Distance | ||
|---|---|---|---|
| Colleges & Universities | Distance | ||
| Drive: | 13 min | 5.6 mi | |
| Drive: | 15 min | 5.7 mi | |
| Drive: | 13 min | 5.9 mi | |
| Drive: | 13 min | 6.3 mi |
73 Dent St Unit 2 is within 13 minutes or 5.6 miles from Boston College. It is also near Curry College and Boston College, Brighton.
Transportation options available in Boston include Chestnut Hill Station, located 3.5 miles from 73 Dent St Unit 2. 73 Dent St Unit 2 is near General Edward Lawrence Logan International, located 12.9 miles or 25 minutes away.
| Transit / Subway | Distance | ||
|---|---|---|---|
| Transit / Subway | Distance | ||
|
|
Drive: | 8 min | 3.5 mi |
|
|
Drive: | 8 min | 4.1 mi |
|
|
Drive: | 8 min | 4.5 mi |
|
|
Drive: | 9 min | 4.5 mi |
|
|
Drive: | 10 min | 4.6 mi |
| Commuter Rail | Distance | ||
|---|---|---|---|
| Commuter Rail | Distance | ||
|
|
Walk: | 4 min | 0.2 mi |
|
|
Walk: | 14 min | 0.7 mi |
|
|
Drive: | 4 min | 1.3 mi |
|
|
Drive: | 6 min | 2.2 mi |
|
|
Drive: | 10 min | 4.0 mi |
| Airports | Distance | ||
|---|---|---|---|
| Airports | Distance | ||
|
General Edward Lawrence Logan International
|
Drive: | 25 min | 12.9 mi |
Getting Around
 What do Walkability, Transit, Drivability, and Bikeability mean?
Walkability measures the walking distance to day-to-day needs.
Transit measures access to public transportation.
Drivability measures congestion, parking availability, and access to major roads.
Bikeability measures the suitability for cycling.
How It Works
What do Walkability, Transit, Drivability, and Bikeability mean?
Walkability measures the walking distance to day-to-day needs.
Transit measures access to public transportation.
Drivability measures congestion, parking availability, and access to major roads.
Bikeability measures the suitability for cycling.
How It Works
Moderately Walkable
Walkability
60
/ 100
Good Public Transit
Transit
70
/ 100
Moderately Drivable
Drivability
60
/ 100
Moderately Bikeable
Bikeability
60
/ 100
Scores provided by
What do Walkability, Transit, Drivability, and Bikeability mean?
Walkability measures the walking distance to day-to-day needs.
Transit measures access to public transportation.
Drivability measures congestion, parking availability, and access to major roads.
Bikeability measures the suitability for cycling.
How It Works
-
Soundscore™
-
/ 100
Traffic
-Airport
-Businesses
-Scores provided by
HowLoud What is a Sound Score Rating? A Sound Score Rating aggregates noise caused by vehicle traffic, airplane traffic and local sources. How It WorksTime and distance from 73 Dent St Unit 2.
| Shopping Centers | Distance | ||
|---|---|---|---|
| Shopping Centers | Distance | ||
| Walk: | 14 min | 0.7 mi | |
| Drive: | 4 min | 1.2 mi | |
| Drive: | 4 min | 1.5 mi |
73 Dent St Unit 2 has 3 shopping centers within 1.5 miles, which is about a 4-minute drive. The miles and minutes will be for the farthest away property.
| Parks and Recreation | Distance | ||
|---|---|---|---|
| Parks and Recreation | Distance | ||
|
Brook Farm Historic Site
|
Walk: | 15 min | 0.8 mi |
|
Stony Brook Reservation
|
Drive: | 5 min | 2.1 mi |
|
Arnold Arboretum of Harvard University
|
Drive: | 5 min | 2.9 mi |
|
Cutler Park Reservation
|
Drive: | 6 min | 3.1 mi |
|
Mass Audubon's Boston Nature Center and Wildlife Sanctuary
|
Drive: | 12 min | 4.5 mi |
73 Dent St Unit 2 has 5 parks within 4.5 miles, including Brook Farm Historic Site, Stony Brook Reservation, and Arnold Arboretum of Harvard University.
| Hospitals | Distance | ||
|---|---|---|---|
| Hospitals | Distance | ||
| Drive: | 4 min | 1.8 mi | |
| Drive: | 6 min | 3.2 mi | |
| Drive: | 10 min | 4.7 mi |
73 Dent St Unit 2 has 3 hospitals within 4.7 miles, the nearest is Bournewood Hospital which is 1.8 miles away and a 4 minute drive.
| Military Bases | Distance | ||
|---|---|---|---|
| Military Bases | Distance | ||
| Drive: | 23 min | 13.1 mi | |
| Drive: | 30 min | 16.9 mi | |
| Drive: | 50 min | 29.2 mi |
73 Dent St Unit 2 has 3 military bases within 29.2 miles, the nearest is US Military Reservation which is 13.1 miles away and a 23 minute drive.
You May Also Like
Similar Rentals Nearby
What Are Walk Score®, Transit Score®, and Bike Score® Ratings?
Walk Score® measures the walkability of any address. Transit Score® measures access to public transit. Bike Score® measures the bikeability of any address.
What is a Sound Score Rating?
A Sound Score Rating aggregates noise caused by vehicle traffic, airplane traffic and local sources.
73 Dent St
Boston, MA 02132