


$3,200 / Month

7234 Bodkin Wy

,

New Market, MD 21774

Share Listing
Favorites
410-615-3123
  • Bedrooms

    3

  • Bathrooms

    3.5

  • Square Feet

    2,016 sq ft

  • Available

    Available Now

Highlights

  • Beach
  • Gourmet Kitchen
  • Open Floorplan
  • Lake Privileges
  • Colonial Architecture
  • Community Lake
7234 Bodkin Wy
Share Listing
Favorites

About This Home

Available Now

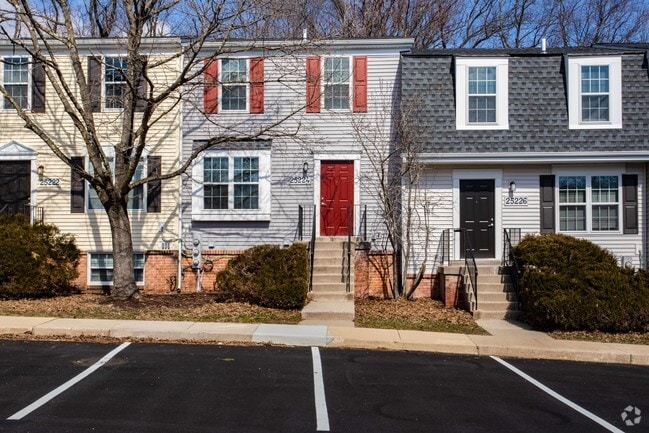

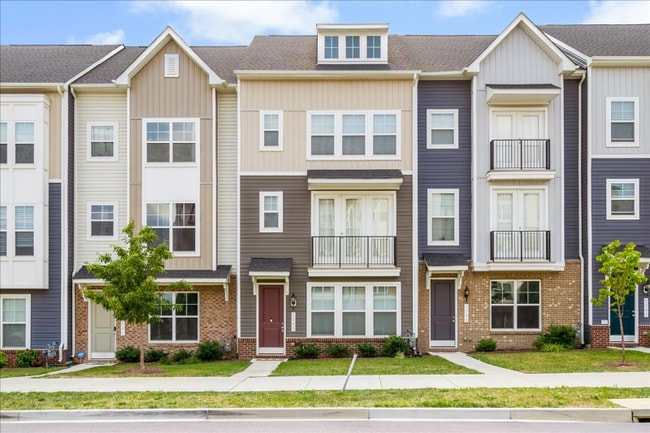
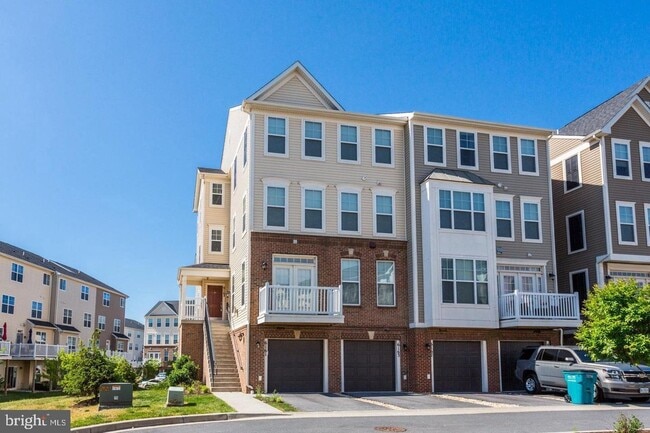
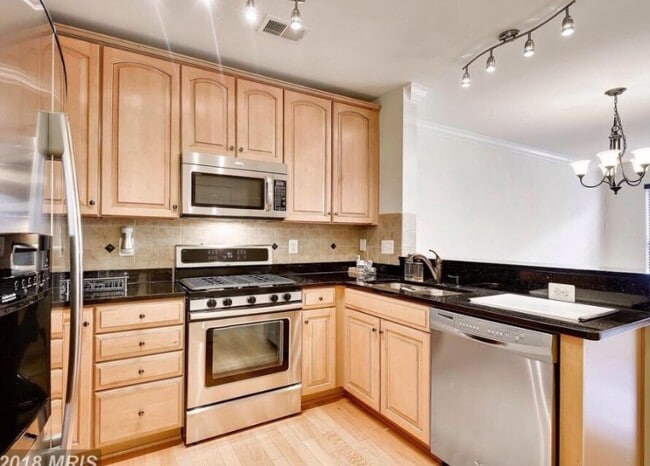
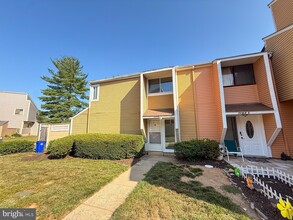
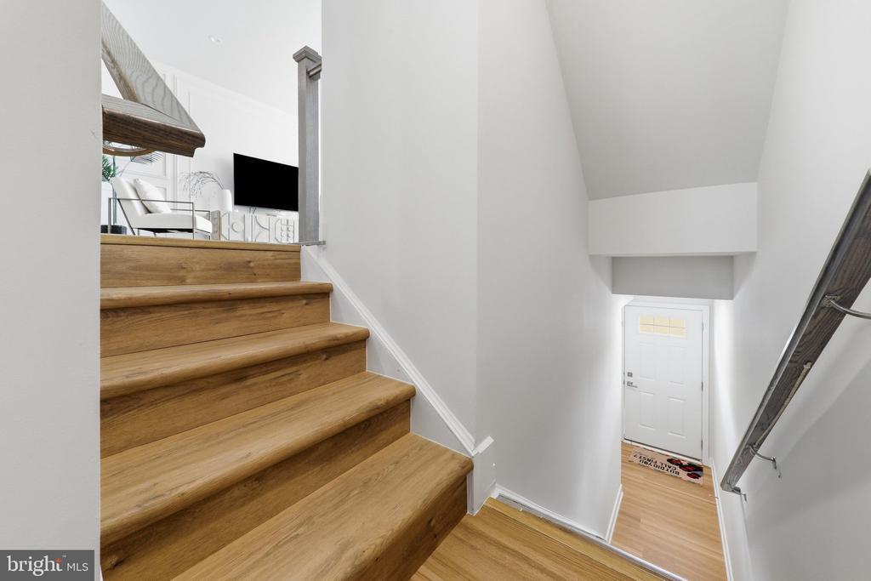
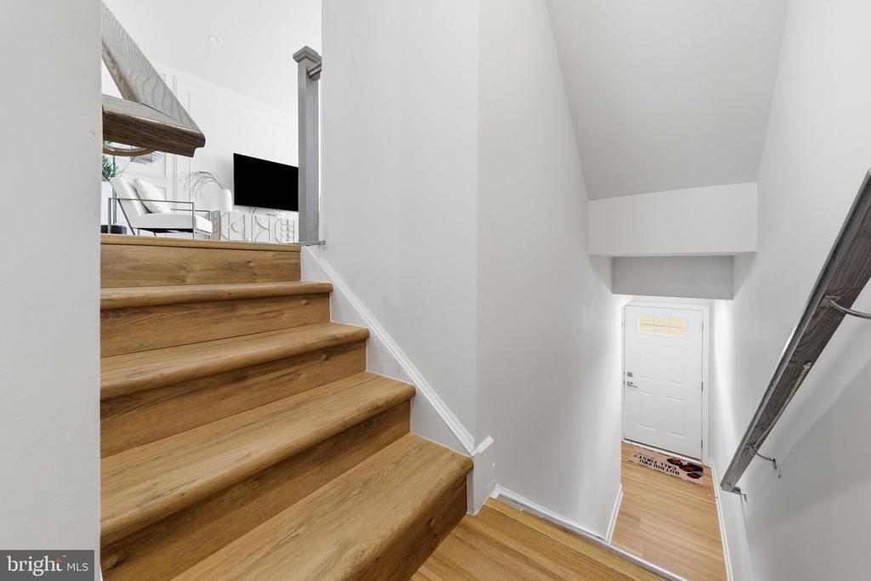
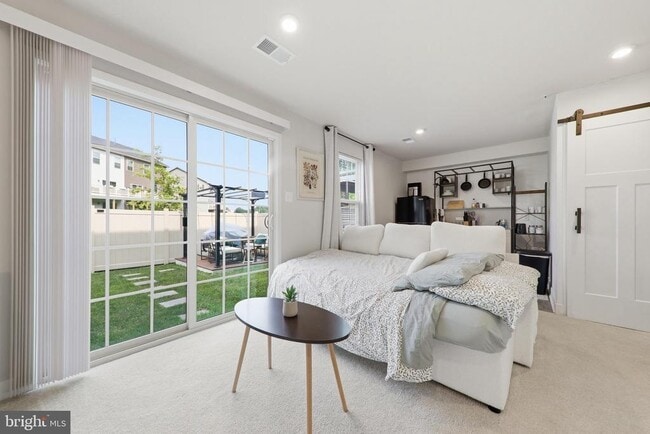
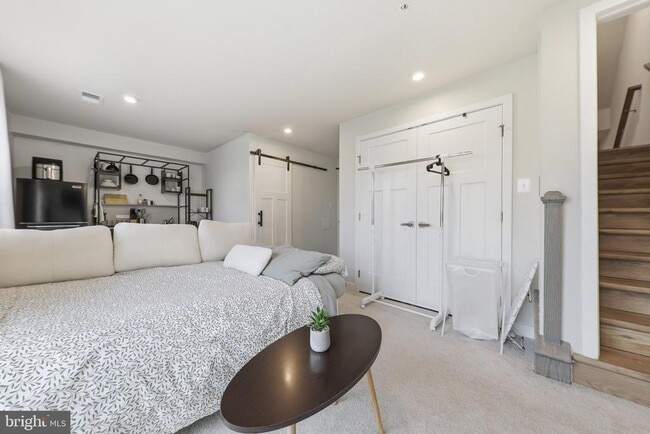
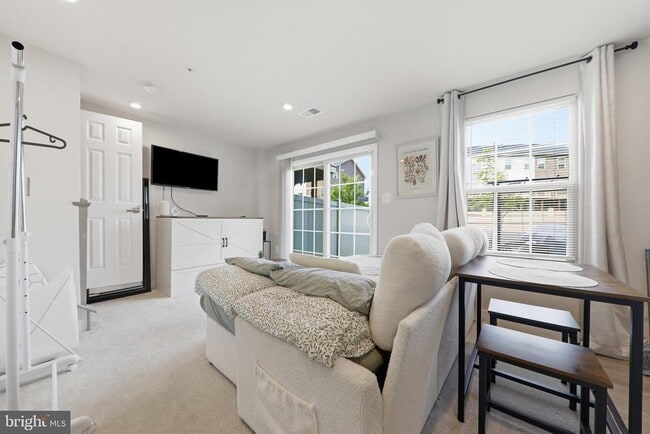
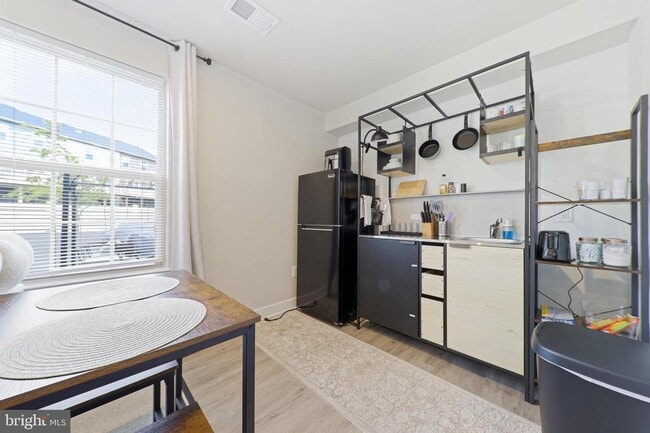
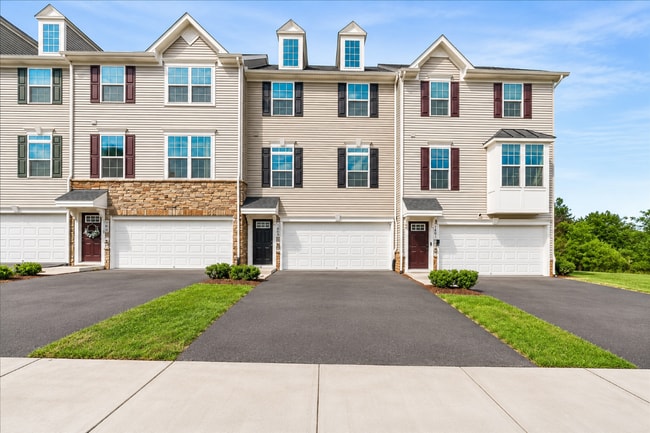
AVAILABLE NOW Hamptons West Rental in New Market, MD offers a well-appointed three-bedroom, 3.5-bath home across three finished floors. The finished lower level adds flexible living space, while the two-car garage and extra refrigerator provide practical storage and convenience. Interior highlights include a gourmet kitchen with stainless steel appliances, quartz countertops, and luxury vinyl plank (LVP) flooring. In-unit washer and dryer simplify laundry, and access to Lake Linganore amenities plus proximity to shopping add recreational and everyday convenience. Income requirements are 2 times the monthly rent and a 640 credit score. AVAILABLE 9-1-26 NO SMOKING NO PETS. TO APPLY PLEASE GO TO OUR WEBSITE BLOCKINGER PROPERTY MANAGEMENT AND CLICK THE FIND A HOME BUTTON ON THE LEFT OF THE PAGE.

7234 Bodkin Wy is a townhome located in Frederick County and the 21774 ZIP Code. This area is served by the Frederick County Public Schools attendance zone.

* Price shown is base rent. Excludes user-selected optional fees and variable or usage-based fees and required charges due at or prior to move-in or at move-out. Price, availability, fees, and any applicable rent special are subject to change without notice.
* Square footage definitions vary. Displayed square footage is approximate.

Home Details

Home Type

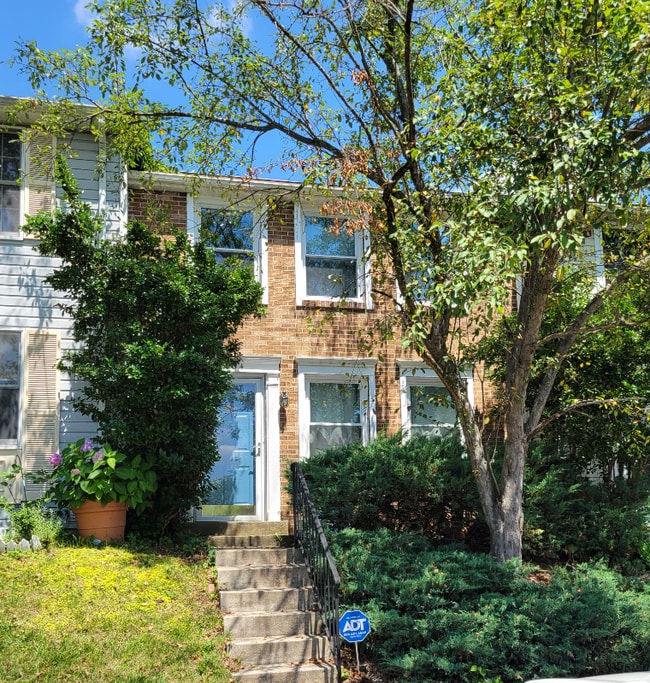
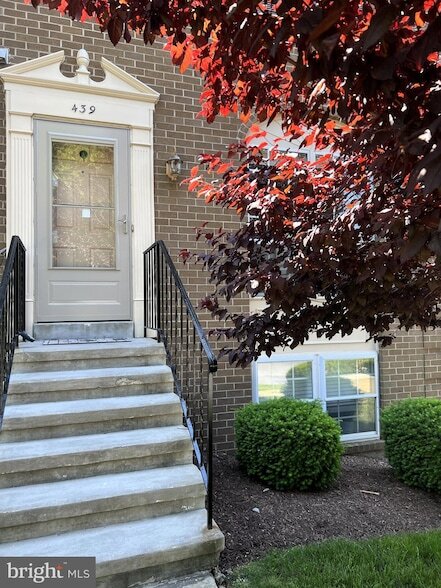
Interior Unit Townhome

Year Built

Built in 2023

Bedrooms and Bathrooms

Walk-In Closet 3.5 Bathrooms En-Suite Bathroom 3 Bedrooms

Eco-Friendly Details

Home Energy Management Energy-Efficient HVAC

Finished Basement

Walk-Out Basement Rear Basement Entry

Flooring

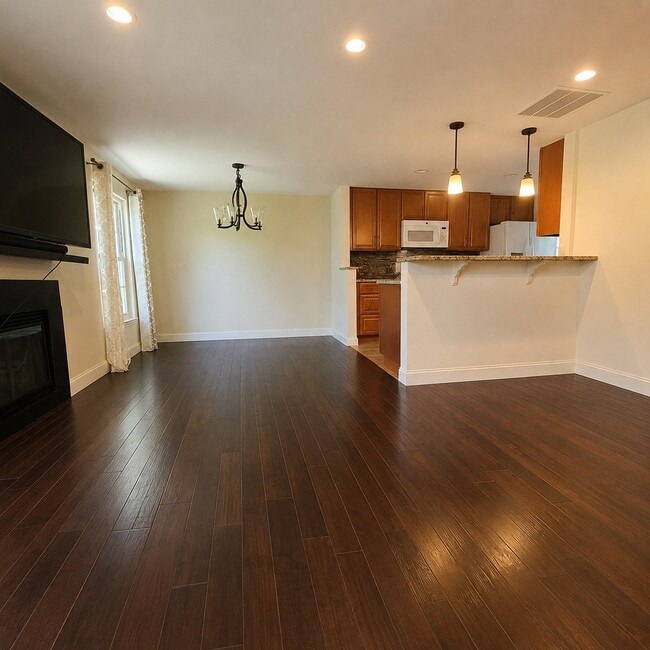
Luxury Vinyl Plank Tile Carpet

Home Design

Colonial Architecture Contemporary Architecture Traditional Architecture Architectural Shingle Roof Asphalt Roof Concrete Perimeter Foundation Frame Construction

Interior Spaces

Open Floorplan Wainscoting Recessed Lighting Combination Kitchen and Dining Room Ceiling Fan 2,016 Sq Ft Home Property has 3 Levels Window Treatments

Kitchen

Gourmet Kitchen Upgraded Countertops Six Burner Stove Stainless Steel Appliances Built-In Range ENERGY STAR Qualified Dishwasher ENERGY STAR Qualified Freezer ENERGY STAR Qualified Refrigerator Kitchen Island Gas Oven or Range Ice Maker Built-In Microwave Instant Hot Water Self-Cleaning Oven Disposal

Laundry

Front Loading Dryer Laundry on upper level ENERGY STAR Qualified Washer

Listing and Financial Details

Security Deposit $3,200 12-Month Lease Term Available 8/19/26 $55 Application Fee Assessor Parcel Number 1127603819 Tenant pays for light bulbs/filters/fuses/alarm care, all utilities The owner pays for association fees, management, real estate taxes Rent includes hoa/condo fee, trash removal, taxes No Smoking Allowed Residential Lease

Lot Details

1,848 Sq Ft Lot Property is in very good condition Back Yard Fenced Sprinkler System

Outdoor Features

Lake Privileges Office or Studio Patio Playground Exterior Lighting

Parking

Basement Garage 2 Car Attached Garage Oversized Parking Parking Storage or Cabinetry Off-Site Parking Garage Door Opener 2 Driveway Spaces

Utilities

Tankless Water Heater Central Heating and Cooling System Heating System Uses Natural Gas Cable TV Available Phone Connected Municipal Trash Natural Gas Water Heater 220 Volts 200+ Amp Service Vented Exhaust Fan

Community Details

Overview

Community Lake $138 Monthly HOA Fees Lake Linganore Association Property Manager Lake Linganore Subdivision Association fees include management, snow removal, trash, common area maintenance

Pet Policy

No Pets Allowed

Recreation

Beach Community Pool Tennis Courts Community Basketball Court Pickleball Courts Jogging Path Community Playground

Contact

  • Listed by Daniel A Blockinger | RE/MAX Realty Plus
  • Phone Number
  • Contact
  • Source
    Bright MLS, Inc.
Copyright © 2026 Bright MLS, Inc.
| Edit

Under 30 minutes

Commute Time is calculated at rush hour.
Amenities
  • Dishwasher
  • Basement
Education
Colleges & Universities Distance
Drive: 17 min 9.0 mi
Drive: 34 min 24.2 mi
Drive: 38 min 25.9 mi
Drive: 39 min 26.4 mi
7234 Bodkin Wy is within 17 minutes or 9.0 miles from Hood College. It is also near Mount Saint Mary's University and Montgomery College.
Schools
Public Elementary School
Grades PK-5
679 Students
Attendance Zone
Public Elementary School
Grades PK-5
516 Students
Nearby
Public Middle School
Grades 6-8
662 Students
Attendance Zone
Public High School
Grades 9-12
1,635 Students
Attendance Zone
Private Elementary & Middle School
Grades PK-8
124 Students
Nearby
Private High School
Grades 9-12
Nearby
Transportation

7234 Bodkin Wy is near Hagerstown Regional/Richard A Henson Field, located 38.9 miles or 56 minutes away, and Washington Dulles International, located 50.8 miles or 80 minutes away.

Commuter Rail Distance
Drive: 17 min 7.8 mi
Drive: 20 min 10.0 mi
Barnesville Marc Eb
Drive: 38 min 20.9 mi
Drive: 34 min 21.6 mi
Dickerson Marc Eb
Drive: 40 min 22.4 mi
Airports Distance
Airports Distance
Hagerstown Regional/Richard A Henson Field
Drive: 56 min 38.9 mi
Washington Dulles International
Drive: 80 min 50.8 mi
Getting Around
Not Walkable
Walkability
10 / 100
Exceptionally Drivable
Drivability
100 / 100
Somewhat Bikeable
Bikeability
30 / 100

Scores provided by

What do Walkability, Transit, Drivability, and Bikeability mean? Walkability measures the walking distance to day-to-day needs. Transit measures access to public transportation. Drivability measures congestion, parking availability, and access to major roads. Bikeability measures the suitability for cycling. How It Works
-
Soundscore
- / 100

Traffic

-

Airport

-

Businesses

-

Scores provided by

HowLoud What is a Sound Score Rating? A Sound Score Rating aggregates noise caused by vehicle traffic, airplane traffic and local sources. How It Works
Points of Interest

Time and distance from 7234 Bodkin Wy.

Shopping Centers Distance
Drive: 12 min 4.4 mi
Drive: 10 min 5.5 mi
Drive: 11 min 5.6 mi
7234 Bodkin Wy has 3 shopping centers within 5.6 miles, which is about a 11-minute drive. The miles and minutes will be for the farthest away property.
Parks and Recreation Distance
Gaver Farm
Drive: 11 min 6.4 mi
The Children's Museum of Rose Hill Manor Park
Drive: 14 min 7.2 mi
Fountain Rock Park and Nature Center
Drive: 16 min 8.0 mi
Walkersville Southern Railroad
Drive: 17 min 8.7 mi
Crumland Farms
Drive: 18 min 10.7 mi
7234 Bodkin Wy has 5 parks within 10.7 miles, including Gaver Farm, Walkersville Southern Railroad, and The Children's Museum of Rose Hill Manor Park.
Hospitals Distance
Hospitals Distance
Drive: 15 min 7.6 mi
7234 Bodkin Wy is 7.6 miles and a 15 minute drive from Frederick Health Hospital.
Military Bases Distance
Drive: 17 min 9.0 mi
Drive: 51 min 29.9 mi
Drive: 69 min 47.9 mi
7234 Bodkin Wy has 3 military bases within 47.9 miles, the nearest is Fort Detrick which is 9.0 miles away and a 17 minute drive.

You May Also Like

Similar Rentals Nearby