$2,895
Total Monthly Price
12 Month Lease
721 Wildflower Ln
Chanhassen, MN 55317
Favorites
-
Bedrooms
3
-
Bathrooms
2.5
-
Square Feet
2,016 sq ft
-
Available
Available Sep 1
Highlights
- Pets Allowed
- Patio
- Walk-In Closets
- Hardwood Floors
- Fireplace
- Smoke Free
721 Wildflower Ln

Favorites
About This Home
12 Month Lease,
$2,895 deposit,
Available Sep 1
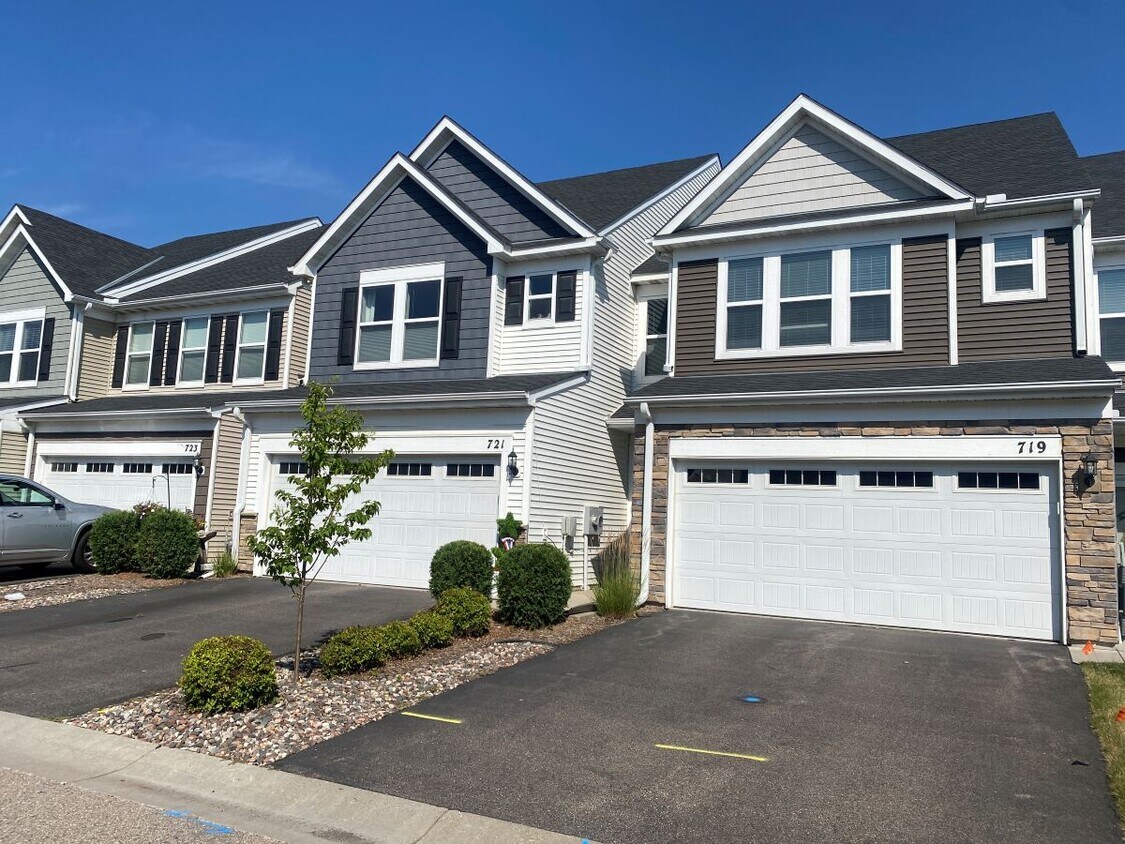
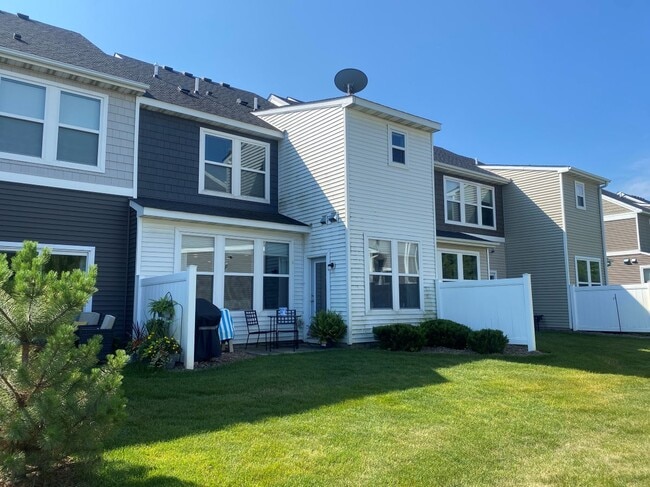
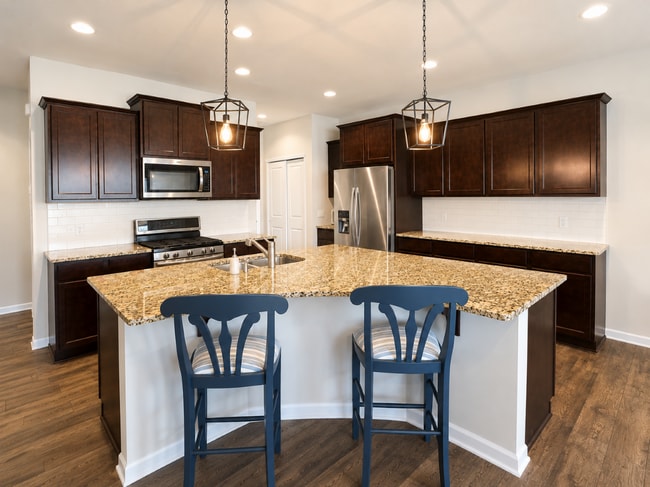
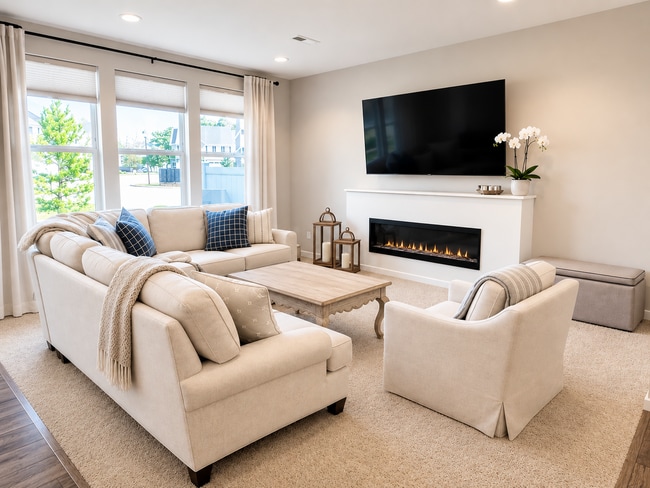
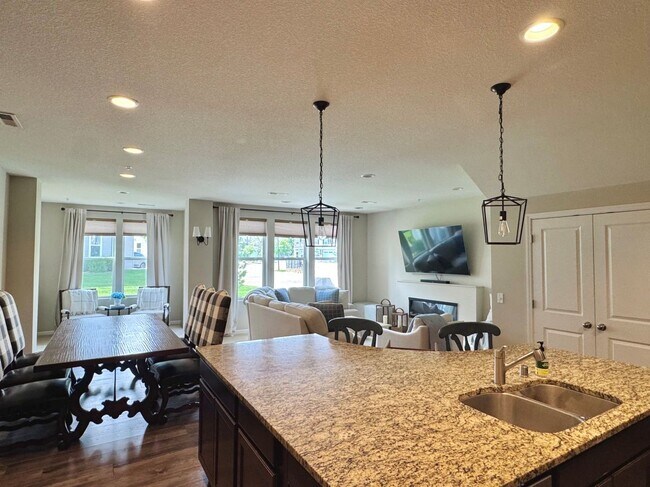
Welcome home! This is a very spacious townhome with a unique open floorplan! Great layout on main floor with the kitchen with granite center island, dining and living room area with gas fireplace as well as a sunroom with adjoining patio area and guest bathroom. Upstairs has all three bedrooms and 2 baths that includes a large master suite with 2 walk in closets and a private bath. Laundry also upstairs for your convenience. The developer took great care with this design and has the space and feeling of a single family home vs alot of those “cookie cutter” type townhomes. This property backs up to an open space and the community is walking distance to Lake Susan HOA INCLUDED and covers lawn care and snow removal. Tenants pay all utilities. SMALLER PET NEGOTIABLE WITH $500 PET FEE PER PET. 2 MAX
721 Wildflower Ln is a townhome located in Carver County and the 55317 ZIP Code.
* Price shown is total price based on community-supplied monthly required fees. Excludes user-selected optional fees and variable or usage-based fees and required charges due at or prior to move-in or at move-out. Price, availability, fees, and any applicable rent special are subject to change without notice.
* Square footage definitions vary. Displayed square footage is approximate.
Townhome Features
Washer/Dryer
Air Conditioning
Dishwasher
High Speed Internet Access
Hardwood Floors
Walk-In Closets
Island Kitchen
Granite Countertops
Indoor Features
- High Speed Internet Access
- Washer/Dryer
- Air Conditioning
- Ceiling Fans
- Smoke Free
- Cable Ready
- Double Vanities
- Tub/Shower
- Fireplace
Kitchen Features & Appliances
- Dishwasher
- Disposal
- Ice Maker
- Granite Countertops
- Stainless Steel Appliances
- Pantry
- Island Kitchen
- Eat-in Kitchen
- Kitchen
- Microwave
- Oven
- Range
- Refrigerator
Model Details
- Hardwood Floors
- Carpet
- Tile Floors
- High Ceilings
- Sunroom
- Walk-In Closets
- Window Coverings
- Large Bedrooms
Fees and Policies
The fees listed below are community-provided and may exclude utilities or add-ons. All payments are made directly to the property and are non-refundable unless otherwise specified.
- Dogs Allowed
-
Fees not specified
- Cats Allowed
-
Fees not specified
- Parking
-
Garage--
Details
Property Information
-
Built in 2018
Contact
- Contact
Location
Get Directions
Education
| Colleges & Universities | Distance | ||
|---|---|---|---|
| Colleges & Universities | Distance | ||
| Drive: | 20 min | 13.1 mi | |
| Drive: | 28 min | 20.2 mi | |
| Drive: | 29 min | 20.7 mi | |
| Drive: | 29 min | 21.1 mi |
721 Wildflower Ln is within 20 minutes or 13.1 miles from Normandale Community College. It is also near Minneapolis College and University of St. Thomas.
Getting Around
 What do Walkability, Transit, Drivability, and Bikeability mean?
Walkability measures the walking distance to day-to-day needs.
Transit measures access to public transportation.
Drivability measures congestion, parking availability, and access to major roads.
Bikeability measures the suitability for cycling.
How It Works
What do Walkability, Transit, Drivability, and Bikeability mean?
Walkability measures the walking distance to day-to-day needs.
Transit measures access to public transportation.
Drivability measures congestion, parking availability, and access to major roads.
Bikeability measures the suitability for cycling.
How It Works
Somewhat Walkable
Walkability
30
/ 100
Minimal Public Transit
Transit
10
/ 100
Exceptionally Drivable
Drivability
100
/ 100
Fairly Bikeable
Bikeability
40
/ 100
Scores provided by
What do Walkability, Transit, Drivability, and Bikeability mean?
Walkability measures the walking distance to day-to-day needs.
Transit measures access to public transportation.
Drivability measures congestion, parking availability, and access to major roads.
Bikeability measures the suitability for cycling.
How It Works
-
Soundscore™
-
/ 100
Traffic
-Airport
-Businesses
-Scores provided by
HowLoud What is a Sound Score Rating? A Sound Score Rating aggregates noise caused by vehicle traffic, airplane traffic and local sources. How It Works
Amenities
- High Speed Internet Access
- Washer/Dryer
- Air Conditioning
- Ceiling Fans
- Smoke Free
- Cable Ready
- Double Vanities
- Tub/Shower
- Fireplace
- Dishwasher
- Disposal
- Ice Maker
- Granite Countertops
- Stainless Steel Appliances
- Pantry
- Island Kitchen
- Eat-in Kitchen
- Kitchen
- Microwave
- Oven
- Range
- Refrigerator
- Hardwood Floors
- Carpet
- Tile Floors
- High Ceilings
- Sunroom
- Walk-In Closets
- Window Coverings
- Large Bedrooms
- Patio
- Lawn
721 Wildflower Ln Photos
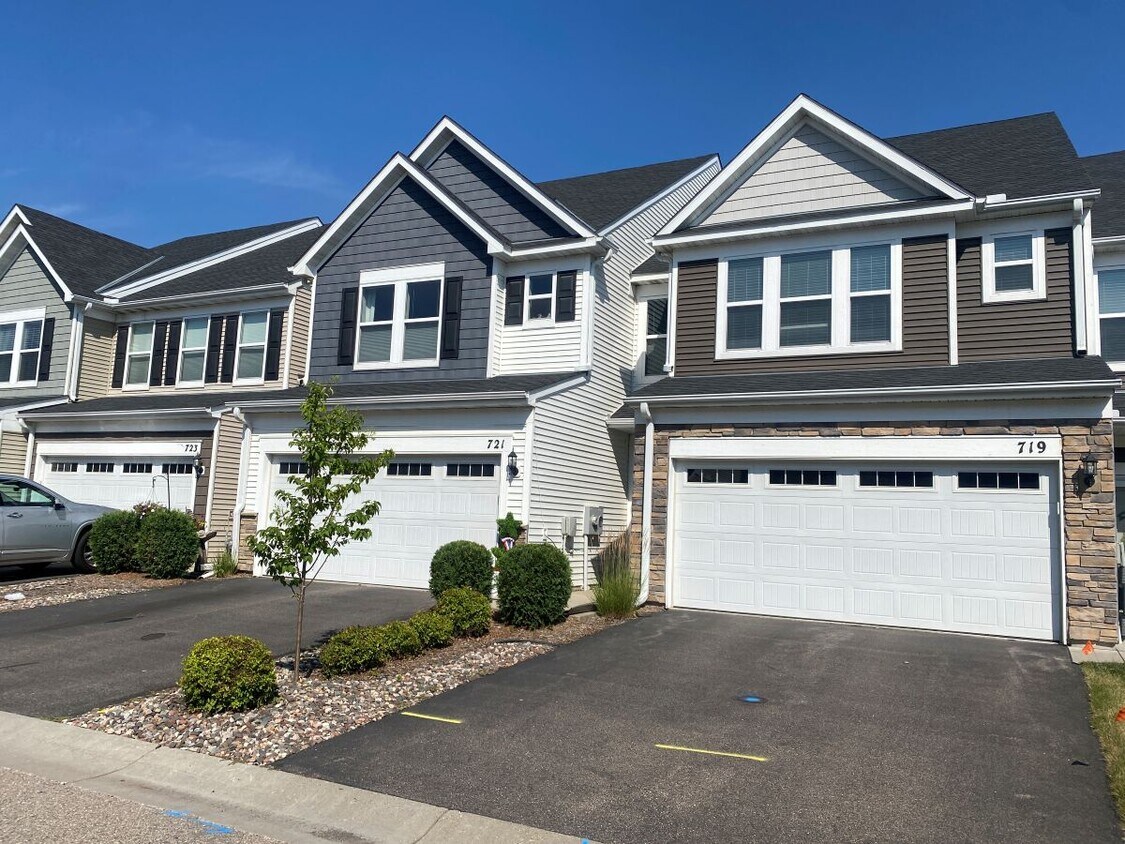
721 Wildflower Ln
Chanhassen, MN 55317