


720 E 14th St
Davenport, IA 52803
-
Bedrooms
2
-
Bathrooms
1
-
Square Feet
740 sq ft
-
Available
Available Now
Highlights
- Living Room
- Laundry Room
- Forced Air Heating and Cooling System
- Dining Room
- Family Room
- Laundry Facilities
About This Home
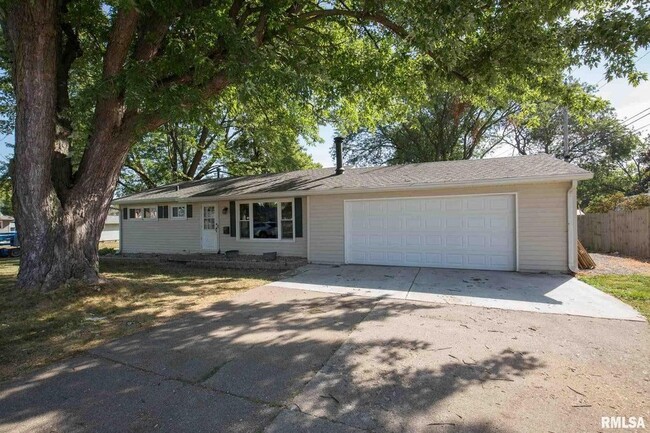
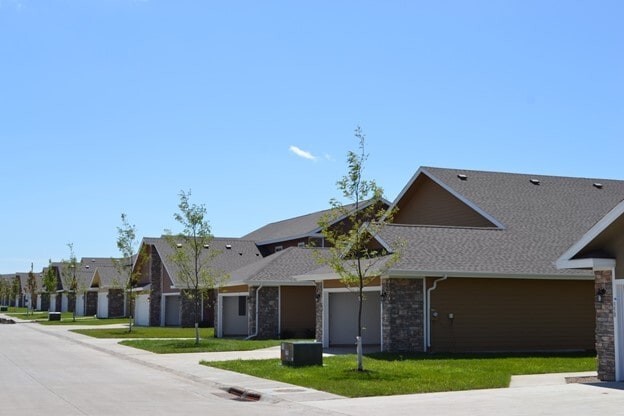
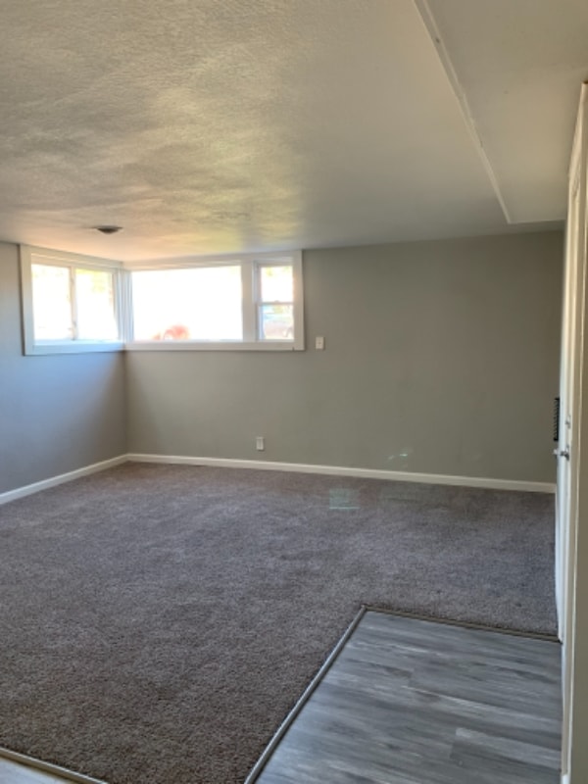
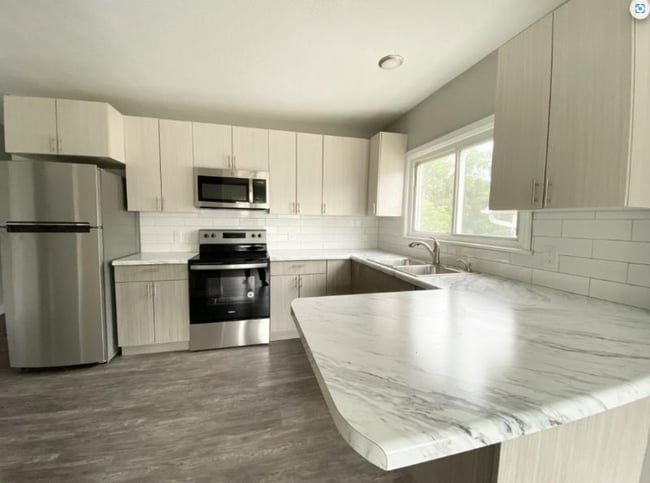
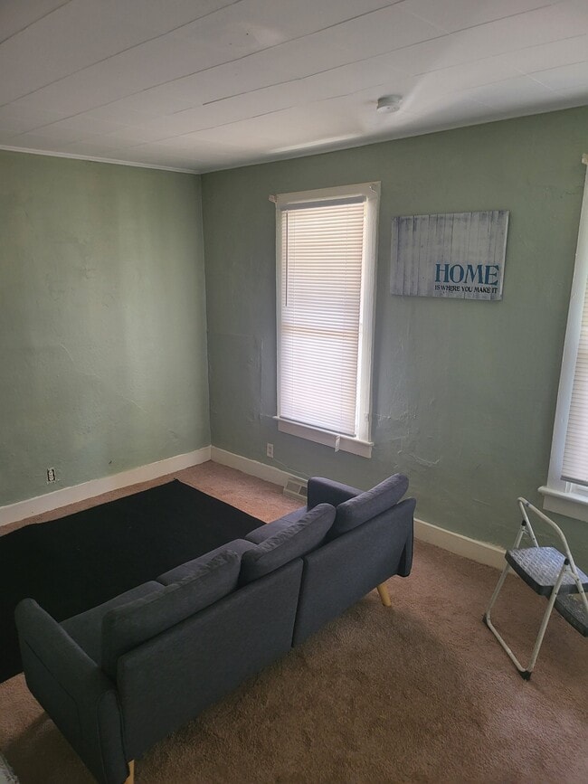
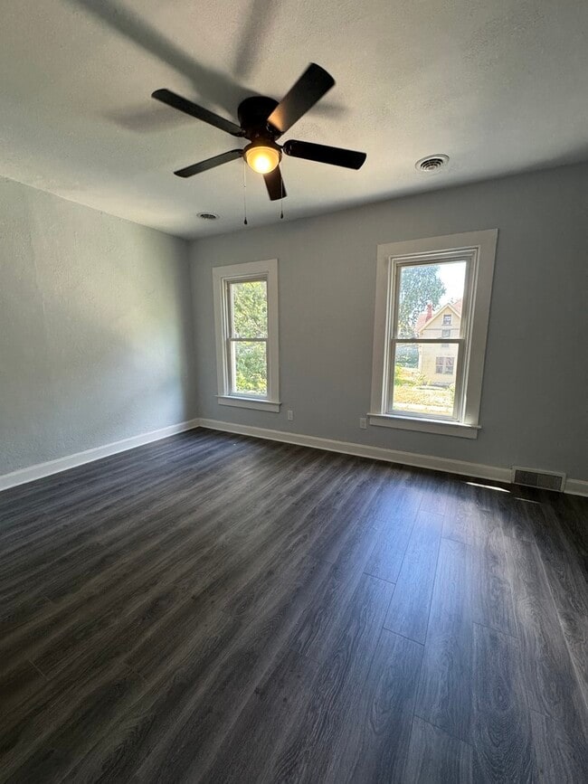
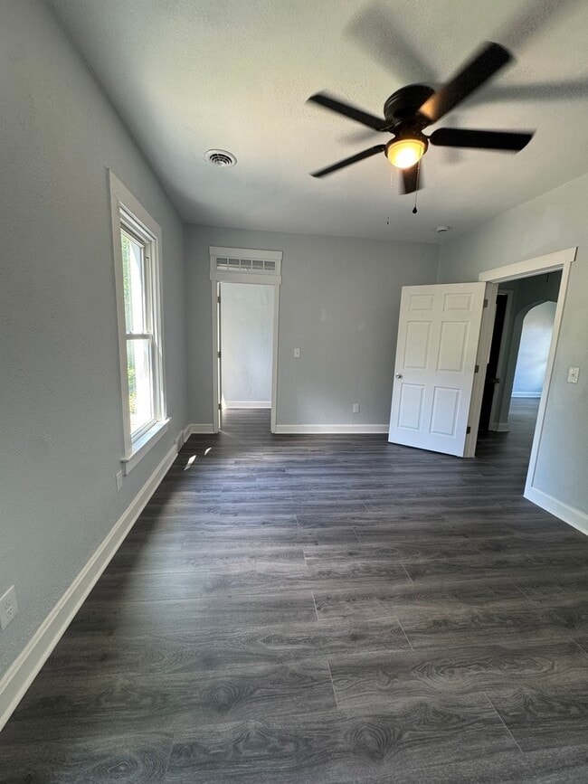
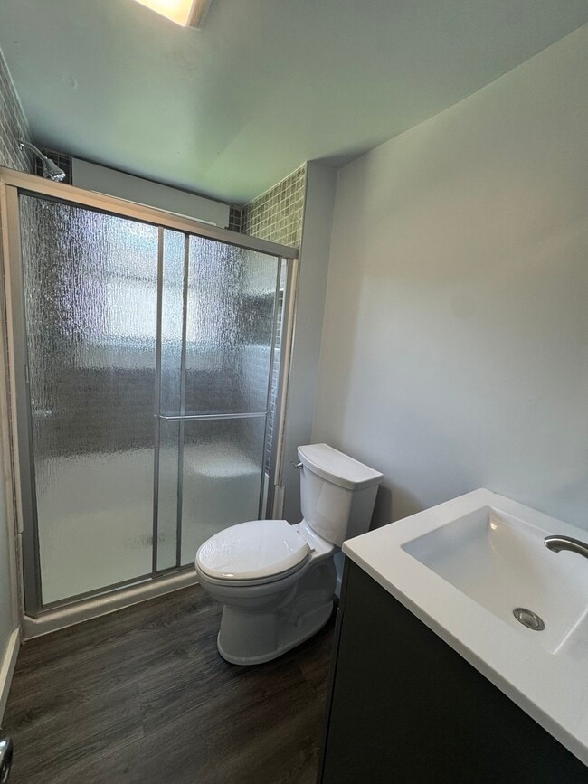
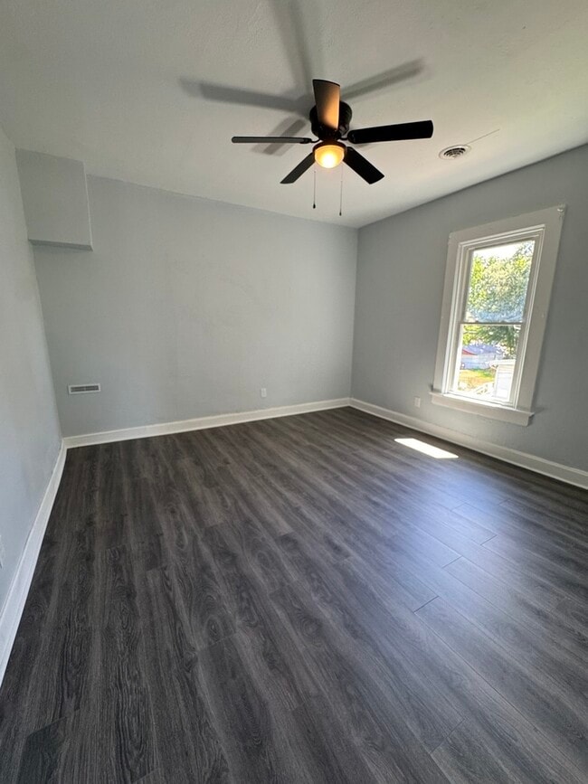
Updated 2-bedroom,1-bath unit offers modern finishes and practical amenities throughout. Luxury vinyl plank flooring runs throughout the entire unit. The kitchen features all-new stainless steel appliances. Central air conditioning provides year-round comfort. Residents enjoy access to shared laundry facilities in the basement,along with additional storage space. Conveniently located near shopping,dining,schools,and major roadways,this duplex combines everything in one great package. Pet friendly,pet rates include $25/mo per cat and $50/mo per dog. Tenant pays all utilities. No smoking. Renters insurance is required. MLS# MRD12680036 Based on information submitted to the MLS GRID as of [see last changed date above]. All data is obtained from various sources and may not have been verified by broker or MLS GRID. Supplied Open House Information is subject to change without notice. All information should be independently reviewed and verified for accuracy. Properties may or may not be listed by the office/agent presenting the information. Some IDX listings have been excluded from this website. Prices displayed on all Sold listings are the Last Known Listing Price and may not be the actual selling price.
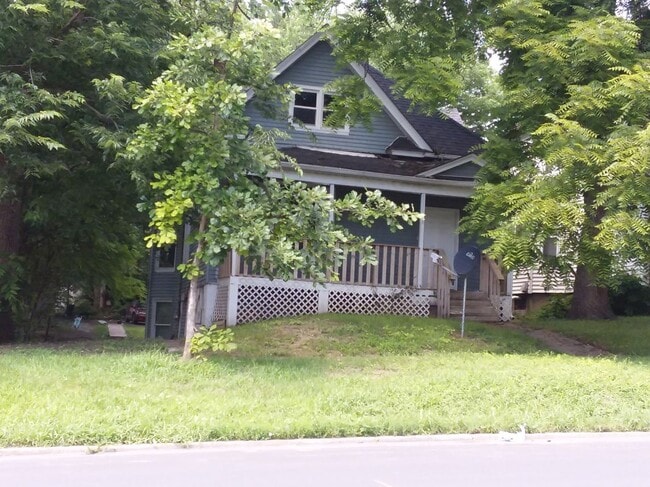
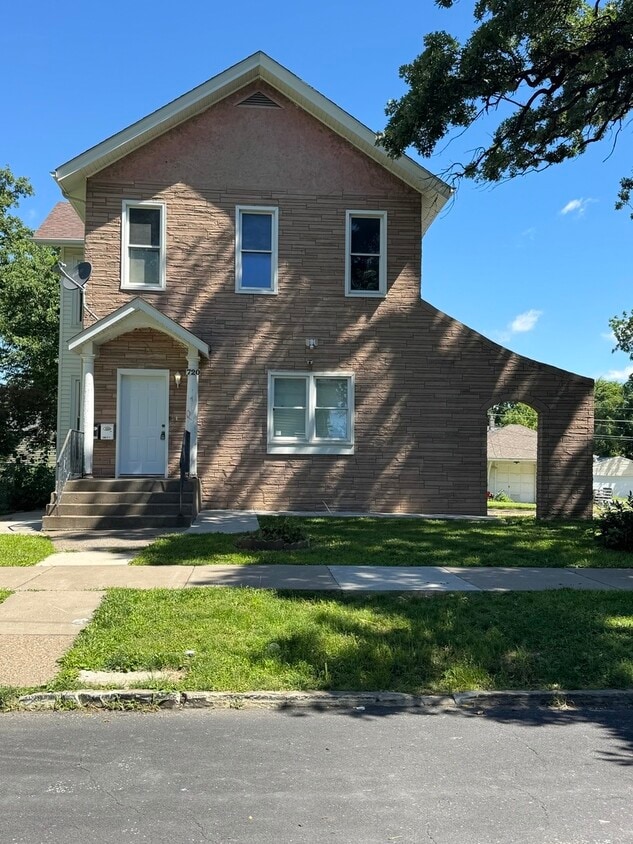
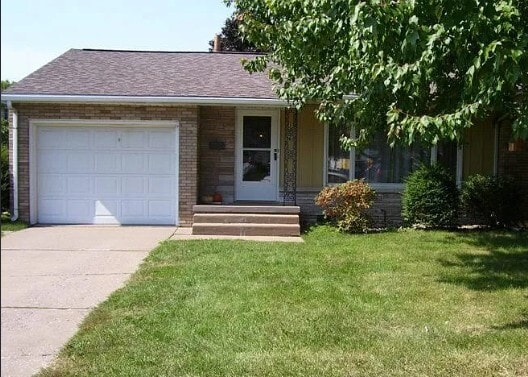
720 E 14th St is a house located in Scott County and the 52803 ZIP Code. This area is served by the Davenport Community School District attendance zone.
Home Details
Year Built
Bedrooms and Bathrooms
Home Design
Interior Spaces
Laundry
Listing and Financial Details
Lot Details
Unfinished Basement
Utilities
Community Details
Amenities
Overview
Pet Policy
Fees and Policies
The fees listed below are community-provided and may exclude utilities or add-ons. All payments are made directly to the property and are non-refundable unless otherwise specified.
-
Dogs
-
Allowed
-
-
Cats
-
Allowed
-
Property Fee Disclaimer: Based on community-supplied data and independent market research. Subject to change without notice. May exclude fees for mandatory or optional services and usage-based utilities.
Contact
- Listed by Nicole Kennedy | Ruhl&Ruhl REALTORS Moline
- Phone Number
- Contact
-
Source
Midwest Real Estate Data LLC
The highly residential community of Central Davenport is nestled along the Mississippi River. Just north of Downtown Davenport, this neighborhood is ideal for those looking for a suburban lifestyle minutes from modern amenities.
Residents enjoy Central Davenport’s two parks: Cork Hill and LeClaire Heights. Right outside of their apartments, locals are greeted with the Riverfront Trail, a beautiful and scenic walking path adjacent to the Mississippi River. Restaurants in the area include Driftwood Pub and Los Primos Mexican Grill.
Locals appreciate their direct access to Route 67 and Interstate 74, so they can spend some leisure time at the slot machines at Rhythm City Casino Resort.
Learn more about living in Central Davenport- Air Conditioning
| Colleges & Universities | Distance | ||
|---|---|---|---|
| Colleges & Universities | Distance | ||
| Drive: | 4 min | 1.3 mi | |
| Drive: | 5 min | 1.6 mi | |
| Drive: | 11 min | 5.0 mi | |
| Drive: | 25 min | 13.1 mi |
The GreatSchools Rating helps parents compare schools within a state based on a variety of school quality indicators and provides a helpful picture of how effectively each school serves all of its students. Ratings are on a scale of 1 (below average) to 10 (above average) and can include test scores, college readiness, academic progress, advanced courses, equity, discipline and attendance data. We also advise parents to visit schools, consider other information on school performance and programs, and consider family needs as part of the school selection process.
View GreatSchools Rating Methodology
Data provided by GreatSchools.org © 2026. All rights reserved.
You May Also Like
Similar Rentals Nearby
-
3 Beds, 1 Bath, 100 sq ft$1,795Total Monthly Price12 Month LeaseTotal Monthly Price NewPrices include all required monthly fees.1326 14th St
-
3 Beds, 2 Baths, 1,463 sq ft$2,150Total Monthly Price12 Month LeaseTotal Monthly Price NewPrices include all required monthly fees.1405 19th St
-
4 Beds, 3 Baths, 100 sq ft$2,495Total Monthly Price12 Month LeaseTotal Monthly Price NewPrices include all required monthly fees.3117 Windsor Dr
-
3 Beds, 1 Bath, 1,300 sq ft$1,775Total Monthly Price12 Month LeaseTotal Monthly Price NewPrices include all required monthly fees.1010 6th Ave
-
3 Beds$850Total Monthly Price12 Month LeaseTotal Monthly Price NewPrices include all required monthly fees.304 N Williams St
-
-
-
-
-