-
Monthly Rent
$895 - $1,125
-
Bedrooms
1 bd
-
Bathrooms
1 ba
-
Square Feet
650 - 750 sq ft

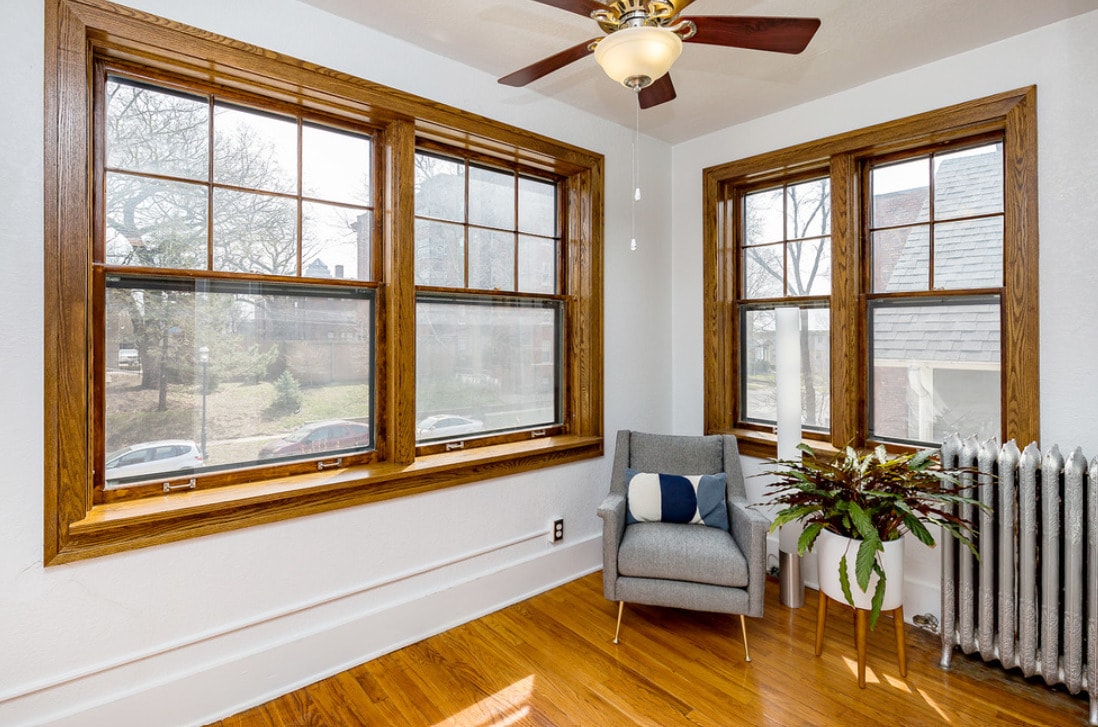
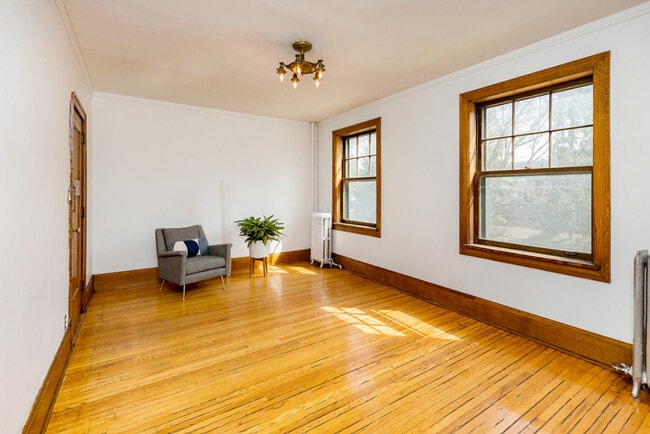

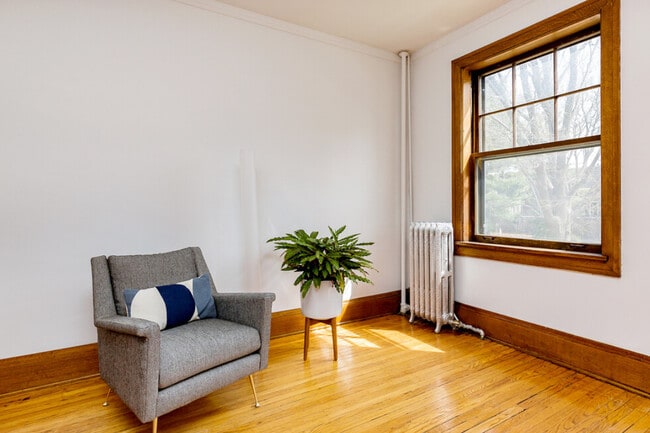
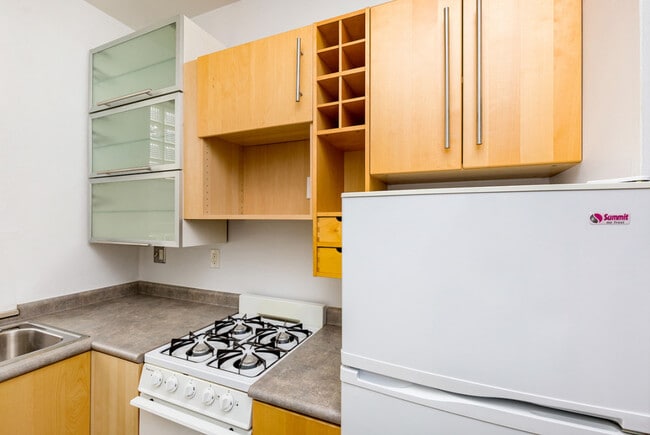
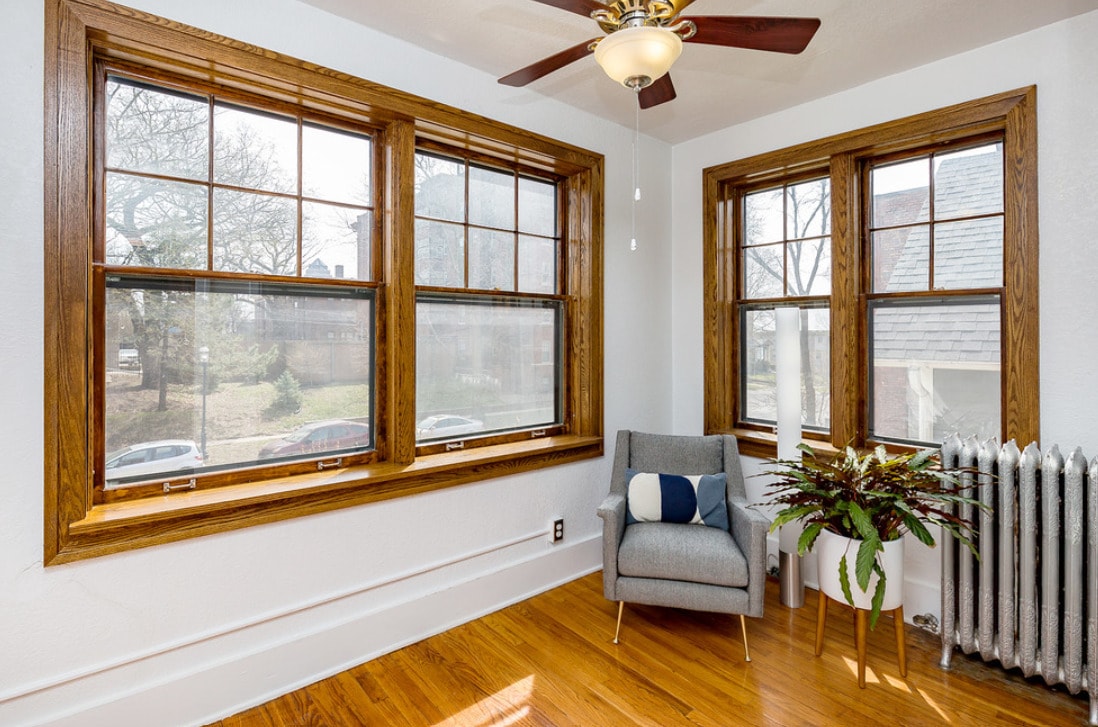
The Emerson is a historic three story brick built to reflect the details of a building in London that charmed the original builder. This apartment is on the third floor, nestled in trees. This one bedroom has beautiful architectural features with 9' ceilings, crown molding, wide natural oak woodwork, and refinished oak floors. The kitchen is contemporary and includes a dishwasher. The bathroom has new tile surround. Both the kitchen and bathroom have tile floors that have the appearance of marble. The bedroom includes wide slatted blinds that are an oak finish enhancing the oak woodwork encasing the windows. Heat, water, cooking gas and garbage is included. Tenant pays electric. The building is smoke-free but has outdoor space available for communal use. There is a shared herb garden and composting available. No pets. Link to our website for additional information and a picture gallery.
Highlights
- Floor to Ceiling Windows
- High Ceilings
- Fireplace
- Hardwood Floors
- Patio
Pricing & Floor Plans
-
Unit 11price $895square feet 650availibility Now
-
Unit 11price $895square feet 650availibility Now
Fees and Policies
The fees listed below are community-provided and may exclude utilities or add-ons. All payments are made directly to the property and are non-refundable unless otherwise specified. Use the Cost Calculator to determine costs based on your needs.
-
Utilities & Essentials
-
Utility - ElectricCharged per unit. Payable to 3rd PartyUsage-Based
-
Utility - Water/Waste WaterCharged per unit.Usage-Based
-
Utility - TrashCharged per unit.Usage-Based
-
-
One-Time Basics
-
Due at Application
-
Application Fee Per ApplicantCharged per applicant.$40
-
-
Due at Application
Property Fee Disclaimer: Based on community-supplied data and independent market research. Subject to change without notice. May exclude fees for mandatory or optional services and usage-based utilities.
Details
Utilities Included
-
Gas
-
Water
-
Heat
-
Trash Removal
Lease Options
-
12 mo
Property Information
-
Built in 1910
-
14 units/3 stories
About 718 18th St Des Moines, IA 50314
The Emerson is a historic three story brick built to reflect the details of a building in London that charmed the original builder. This apartment is on the third floor, nestled in trees. This one bedroom has beautiful architectural features with 9' ceilings, crown molding, wide natural oak woodwork, and refinished oak floors. The kitchen is contemporary and includes a dishwasher. The bathroom has new tile surround. Both the kitchen and bathroom have tile floors that have the appearance of marble. The bedroom includes wide slatted blinds that are an oak finish enhancing the oak woodwork encasing the windows. Heat, water, cooking gas and garbage is included. Tenant pays electric. The building is smoke-free but has outdoor space available for communal use. There is a shared herb garden and composting available. No pets. Link to our website for additional information and a picture gallery.
718 18th St is an apartment community located in Polk County and the 50314 ZIP Code. This area is served by the Des Moines Independent Community School District attendance zone.
Community Amenities
Laundry Facilities
Recycling
Trash Pickup - Curbside
Composting
- Laundry Facilities
- Trash Pickup - Curbside
- Recycling
- Composting
Apartment Features
Dishwasher
Hardwood Floors
Refrigerator
Tub/Shower
- Heating
- Ceiling Fans
- Smoke Free
- Tub/Shower
- Fireplace
- Dishwasher
- Stainless Steel Appliances
- Kitchen
- Oven
- Range
- Refrigerator
- Hardwood Floors
- Tile Floors
- High Ceilings
- Crown Molding
- Linen Closet
- Floor to Ceiling Windows
- Patio
Des Moines combines city living with authentic Midwestern hospitality. The state capital offers varied housing choices, from downtown apartments to single-family homes in established neighborhoods. The East Village neighborhood features local boutiques and restaurants in beautifully restored historic buildings. The area around Drake University draws students and faculty, while Windsor Heights provides peaceful residential streets just minutes from downtown's climate-controlled skywalk system.
The Des Moines Art Center, Pappajohn Sculpture Park, and Science Center of Iowa anchor the city's arts and culture scene. Outdoor enthusiasts enjoy 76 city parks and three public golf courses, including the popular Gray's Lake Park with its scenic 1.9-mile lakeside trail. The insurance industry drives the local economy, with major employers Principal Financial Group and Wellmark Blue Cross Blue Shield maintaining significant operations downtown.
Learn more about living in Des MoinesCompare neighborhood and city base rent averages by bedroom.
| Sherman Hill | Des Moines, IA | |
|---|---|---|
| Studio | $800 | $849 |
| 1 Bedroom | $1,085 | $1,020 |
| 2 Bedrooms | $1,425 | $1,141 |
| 3 Bedrooms | - | $1,548 |
- Laundry Facilities
- Trash Pickup - Curbside
- Recycling
- Composting
- Heating
- Ceiling Fans
- Smoke Free
- Tub/Shower
- Fireplace
- Dishwasher
- Stainless Steel Appliances
- Kitchen
- Oven
- Range
- Refrigerator
- Hardwood Floors
- Tile Floors
- High Ceilings
- Crown Molding
- Linen Closet
- Floor to Ceiling Windows
- Patio
| Monday | By Appointment |
|---|---|
| Tuesday | By Appointment |
| Wednesday | By Appointment |
| Thursday | By Appointment |
| Friday | By Appointment |
| Saturday | By Appointment |
| Sunday | Closed |
| Colleges & Universities | Distance | ||
|---|---|---|---|
| Colleges & Universities | Distance | ||
| Drive: | 4 min | 1.3 mi | |
| Drive: | 4 min | 1.4 mi | |
| Drive: | 9 min | 4.7 mi | |
| Drive: | 20 min | 11.3 mi |


 The GreatSchools Rating helps parents compare schools within a state based on a variety of school quality indicators and provides a helpful picture of how effectively each school serves all of its students. Ratings are on a scale of 1 (below average) to 10 (above average) and can include test scores, college readiness, academic progress, advanced courses, equity, discipline and attendance data. We also advise parents to visit schools, consider other information on school performance and programs, and consider family needs as part of the school selection process.
View GreatSchools Rating Methodology
Data provided by GreatSchools.org © 2026. All rights reserved.
Scores provided by
 What do Walkability, Transit, Drivability, and Bikeability mean?
Walkability measures the walking distance to day-to-day needs.
Transit measures access to public transportation.
Drivability measures congestion, parking availability, and access to major roads.
Bikeability measures the suitability for cycling.
How It Works
What do Walkability, Transit, Drivability, and Bikeability mean?
Walkability measures the walking distance to day-to-day needs.
Transit measures access to public transportation.
Drivability measures congestion, parking availability, and access to major roads.
Bikeability measures the suitability for cycling.
How It Works
Traffic
BusyAirport
CalmBusinesses
ActiveScores provided by
HowLoud What is a Sound Score Rating? A Sound Score Rating aggregates noise caused by vehicle traffic, airplane traffic and local sources. How It Works718 18th St Photos
-
#6
-
#6
-
#6
-
#6
-
#6
-
#6
-
#6
-
#6
-
Nearby Apartments
Within 50 Miles of 718 18th St Des Moines, IA 50314
-
Historic Wellsport Portwell Flats
1821 Woodland Ave
Des Moines, IA 50309
$850 - $1,600
1-2 Br 0.1 mi
-
Ingersoll FLATS
2714 Ingersoll Ave
Des Moines, IA 50312
$875 - $1,050
1-2 Br 0.7 mi
-
Forest Ave Townhomes
3103-3109 Forest Avenue
Des Moines, IA 50311
$1,125
1 Br 1.4 mi
-
Alta Casa
3927 Ingersoll Ave
Des Moines, IA 50312
$895 - $1,150
1-2 Br 1.5 mi
-
Water Trail Row
711-753 Vale St
Des Moines, IA 50309
$1,091 - $1,550
1-2 Br 2.1 mi
-
The 2800 Residences
2800 30th St
Des Moines, IA 50310
$675
1 Br 2.3 mi
While 718 18th St does not provide in‑unit laundry, on‑site laundry facilities are available for shared resident use.
Select utilities are included in rent at 718 18th St, including gas, water, heat, and trash removal. Residents are responsible for any other utilities not listed.
Contact this property for parking details.
718 18th St has one-bedroom available with rent ranges from $895/mo. to $1,125/mo.
718 18th St does not allow pets, though service animals are always welcome in accordance with applicable laws.
A good rule of thumb is to spend no more than 30% of your gross income on rent. Based on the lowest available rent of $895 for a one-bedroom, you would need to earn about $35,800 per year to qualify. Want to double-check your budget? Calculate how much rent you can afford with our Rent Affordability Calculator.
718 18th St is not currently offering any rent specials. Check back soon, as promotions change frequently.
While 718 18th St does not offer Matterport 3D tours, renters can request a tour directly through our online platform.
718 18th St
Des Moines, IA 50314
Property Manager Responded