$4,600 / Month

7142 Starmount Ct

,

New Market, MD 21774

Share Listing
Favorites
443-776-0990
  • Bedrooms

    5

  • Bathrooms

    5

  • Square Feet

    5,276 sq ft

  • Available

    Available Now

Highlights

  • Boat Ramp
  • Beach
  • Open Floorplan
  • Lake Privileges
  • Craftsman Architecture
  • Community Lake
7142 Starmount Ct
Share Listing
Favorites

About This Home

Available Now

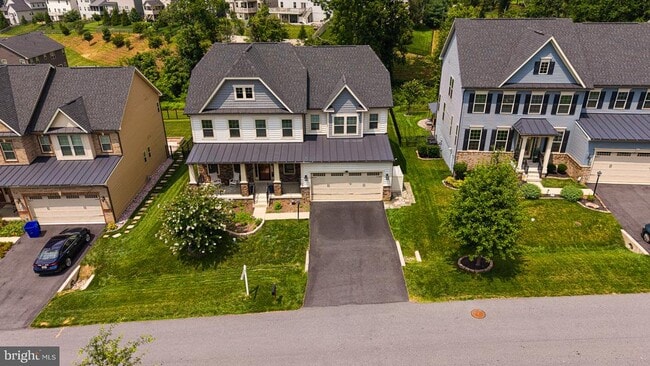
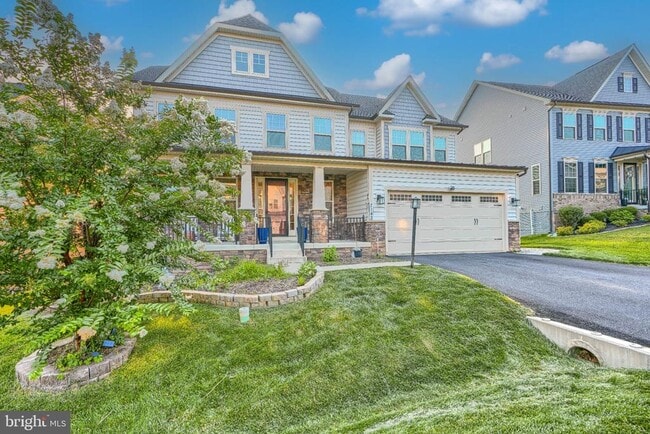
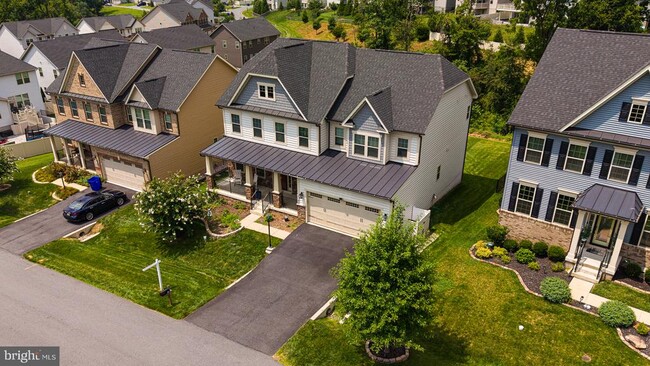
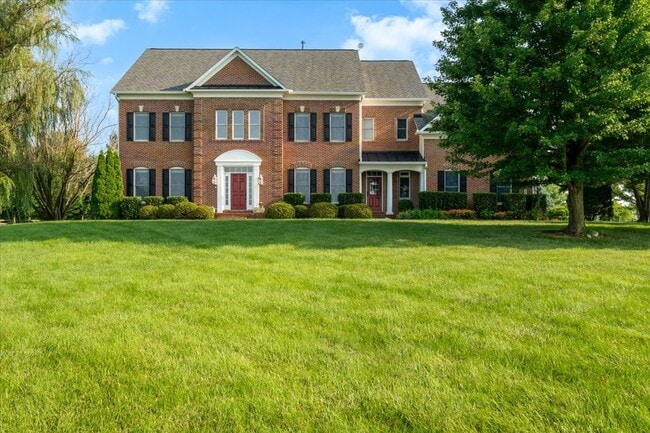
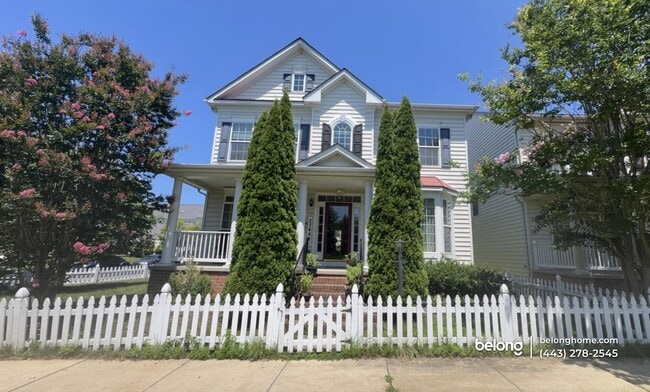
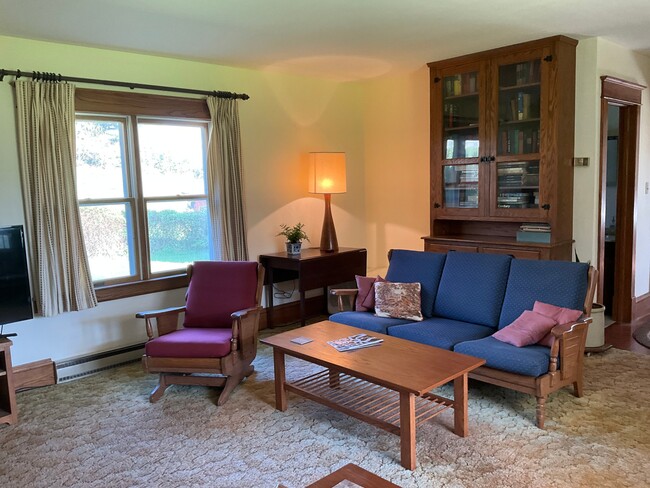
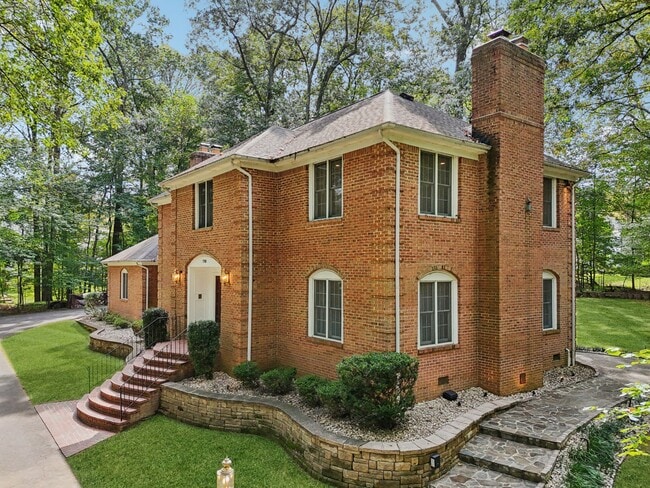
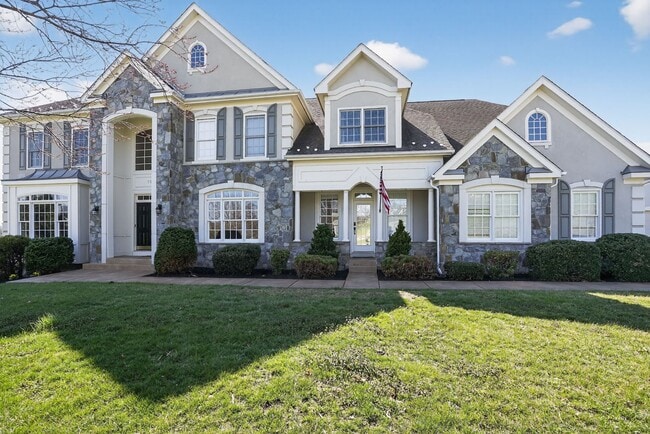
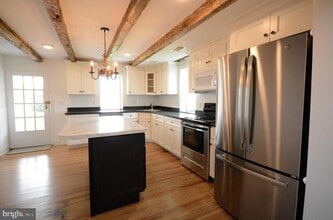
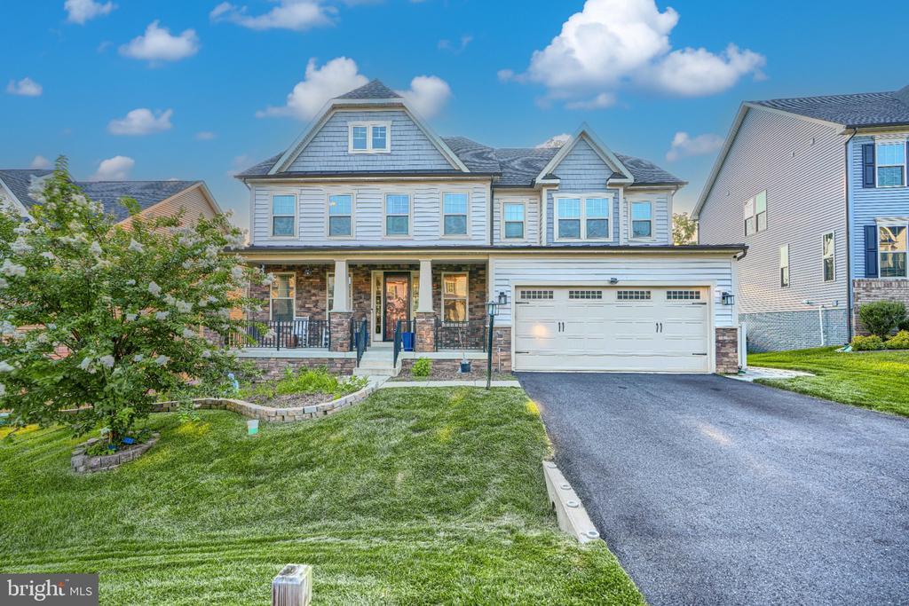
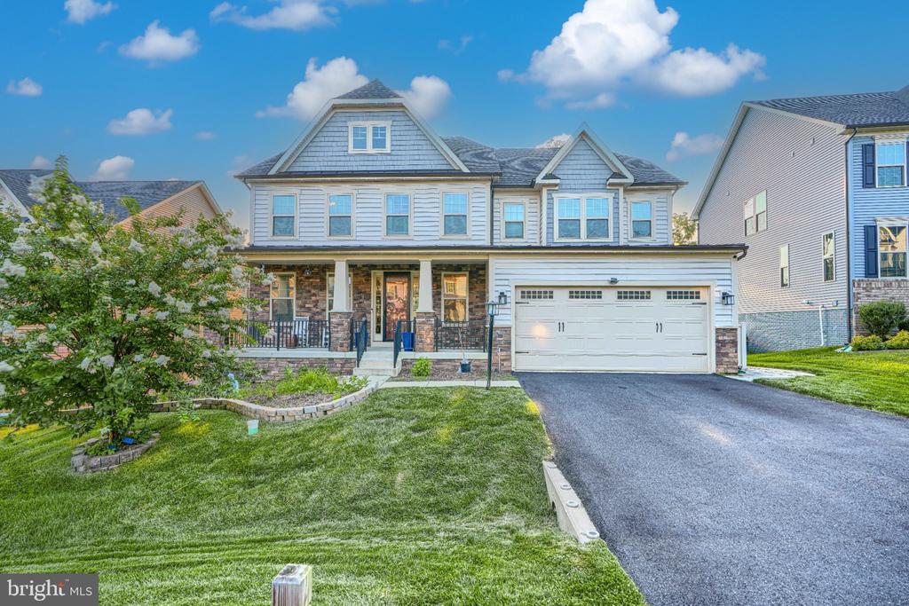
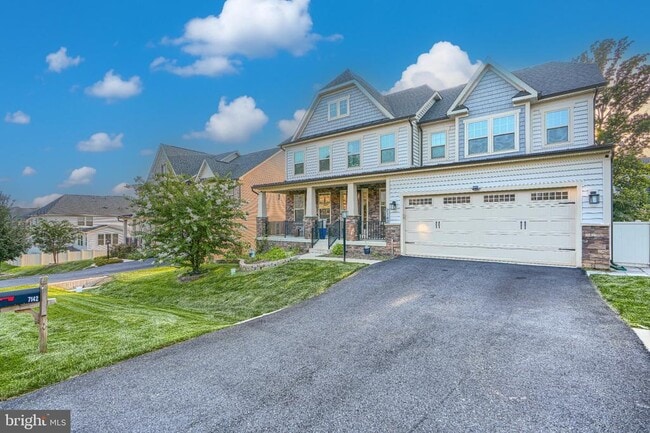
**Welcome to 7142 Starmount Way,** a stunning 2020 Craftsman-style home in the highly sought-after **Woodridge section of Lake Linganore**. Offering approximately **5,300 finished square feet**, this beautifully designed residence features **5 bedrooms, 5 full bathrooms**, with a **finished flex room in the basement that can easily serve as a sixth bedroom, game room, or home office**, making this home exceptionally versatile. The main level showcases a gourmet kitchen with an oversized center island, quartz countertops, premium stainless steel appliances, a butler's pantry, and **custom hardwood pantry shelving that provides abundant storage**. The kitchen flows seamlessly into the spacious family room with a cozy gas fireplace, creating the perfect gathering space. Luxury vinyl plank flooring, recessed lighting, and thoughtfully selected finishes add warmth and elegance throughout. The luxurious owner's suite offers a spacious walk-in closet and a spa-inspired bath featuring dual vanities, a soaking tub, and a separate walk-in shower. Additional bedrooms feature **generously sized closets**, while the **spacious upper-level loft** provides the perfect setting for a second family room, play area, home office, or study space. The fully finished walkout basement expands the living space with a large recreation area, **dedicated media/theater room**, an additional full bathroom, a kids' playroom, and a flexible room that can function as a **sixth bedroom**, guest suite, or game room. Outdoor living is equally impressive with a **large composite deck featuring a covered entertaining area** overlooking a **spacious, flat backyard** complete with **garden beds**—ideal for gardening, play, or outdoor gatherings. The home also features professionally installed exterior architectural lighting that beautifully illuminates the home year-round and creates a spectacular display during the holiday season. Additional upgrades include a **whole-house water filtration system**, **6-zone underground irrigation system**, a dedicated enclosure for trash and recycling bins, an attached two-car garage, and ample driveway parking. Located in the award-winning **Lake Linganore** community, residents enjoy resort-style amenities including multiple pools, private lakes with beaches, boating, fishing, miles of walking and biking trails, basketball and tennis courts, playgrounds, and year-round community events. Conveniently located near downtown New Market, top-rated schools, shopping, dining, and major commuter routes including I-70, this exceptional home offers the perfect combination of luxury, functionality, and an unparalleled lifestyle.

7142 Starmount Ct is a house located in Frederick County and the 21774 ZIP Code. This area is served by the Frederick County Public Schools attendance zone.

* Price shown is base rent. Excludes user-selected optional fees and variable or usage-based fees and required charges due at or prior to move-in or at move-out. Price, availability, fees, and any applicable rent special are subject to change without notice.
* Square footage definitions vary. Displayed square footage is approximate.
Home Details

Home Type

Single Family Detached Home

Year Built

Built in 2020

Bedrooms and Bathrooms

Soaking Tub Walk-In Closet Bathtub with Shower Walk-in Shower 5 Bedrooms | 1 Main Level Bedroom 5 Full Bathrooms

Finished Basement

Walk-Out Basement Rear Basement Entry

Flooring

Luxury Vinyl Plank Tile Wall to Wall Carpet

Home Design

Craftsman Architecture Architectural Shingle Roof Concrete Perimeter Foundation Frame Construction

Home Security

Carbon Monoxide Detectors Fire and Smoke Detector Fire Sprinkler System

Interior Spaces

Open Floorplan Formal Dining Room Family Room Off Kitchen Recessed Lighting Ceiling height of 9 feet or more Ceiling Fan Gas Fireplace 5,276 Sq Ft Home Property has 2 Levels

Kitchen

Stainless Steel Appliances Built-In Oven Butlers Pantry ENERGY STAR Qualified Dishwasher ENERGY STAR Qualified Refrigerator Kitchen Island Cooktop Built-In Microwave

Laundry

Laundry on upper level ENERGY STAR Qualified Washer

Listing and Financial Details

Security Deposit $4,600 12-Month Min and 24-Month Max Lease Term Available 9/15/26 $50 Application Fee Assessor Parcel Number 1127599332 Tenant pays for all utilities, exterior maintenance, gas, heat, hot water, internet, lawn/tree/shrub care, light bulbs/filters/fuses/alarm care, minor interior maintenance, pest control, snow removal The owner pays for association fees, common area maintenance $100 Repair Deductible No Smoking Allowed Residential Lease

Lot Details

9,375 Sq Ft Lot Property is in excellent condition Sprinkler System

Outdoor Features

Lake Privileges

Parking

2 Car Attached Garage Front Facing Garage Garage Door Opener Driveway

Utilities

60 Gallon+ High-Efficiency Water Heater 90% Forced Air Heating and Cooling System Heating System Uses Natural Gas Cable TV Available Phone Available Vented Exhaust Fan

Community Details

Amenities

Picnic Area Common Area

Overview

Community Lake $226 Monthly HOA Fees Built by NV Homes Lake Linganore Woodridge Subdivision, Longwood Floorplan Lake Linganore Woodridge HOA Association fees include common area maintenance, pool(s), reserve funds, road maintenance, trash

Pet Policy

Dogs and Cats Allowed

Recreation

Boat Ramp Beach Community Pool Tennis Courts Community Basketball Court Volleyball Courts Jogging Path Community Playground Bike Trail

Security

Security Service

Contact

  • Listed by VENKATESWARA RAO GURRAM | Samson Properties
  • Phone Number
  • Contact
  • Source
    Bright MLS, Inc.
Copyright © 2026 Bright MLS, Inc.
| Edit

Under 30 minutes

Commute Time is calculated at rush hour.
Amenities
  • Fireplace
  • Basement
Education
Colleges & Universities Distance
Drive: 14 min 7.3 mi
Drive: 35 min 24.2 mi
Drive: 37 min 26.1 mi
Drive: 40 min 26.2 mi
7142 Starmount Ct is within 14 minutes or 7.3 miles from Hood College. It is also near Mount Saint Mary's University and Montgomery College.
Schools
Public Elementary School
Grades K-5
680 Students
Attendance Zone
Public Elementary School
Grades PK-5
505 Students
Nearby
Public Middle School
Grades 6-8
1,057 Students
Attendance Zone
Public High School
Grades 9-12
1,702 Students
Nearby
Private Elementary & Middle School
Grades PK-8
124 Students
Nearby
Private High School
Grades 9-12
Nearby
Transportation

7142 Starmount Ct is near Hagerstown Regional/Richard A Henson Field, located 37.2 miles or 53 minutes away, and Washington Dulles International, located 49.1 miles or 77 minutes away.

Commuter Rail Distance
Drive: 14 min 6.1 mi
Drive: 17 min 8.3 mi
Drive: 31 min 19.9 mi
Dickerson Marc Eb
Drive: 37 min 20.7 mi
Barnesville Marc Eb
Drive: 38 min 23.1 mi
Airports Distance
Airports Distance
Hagerstown Regional/Richard A Henson Field
Drive: 53 min 37.2 mi
Washington Dulles International
Drive: 77 min 49.1 mi
Getting Around
Not Walkable
Walkability
10 / 100
Minimal Public Transit
Transit
0 / 100
Exceptionally Drivable
Drivability
100 / 100
Fairly Bikeable
Bikeability
40 / 100

Scores provided by

What do Walkability, Transit, Drivability, and Bikeability mean? Walkability measures the walking distance to day-to-day needs. Transit measures access to public transportation. Drivability measures congestion, parking availability, and access to major roads. Bikeability measures the suitability for cycling. How It Works
-
Soundscore
- / 100

Traffic

-

Airport

-

Businesses

-

Scores provided by

HowLoud What is a Sound Score Rating? A Sound Score Rating aggregates noise caused by vehicle traffic, airplane traffic and local sources. How It Works
Points of Interest

Time and distance from 7142 Starmount Ct.

Shopping Centers Distance
Drive: 7 min 3.7 mi
Drive: 12 min 5.0 mi
Drive: 10 min 5.6 mi
7142 Starmount Ct has 3 shopping centers within 5.6 miles, which is about a 10-minute drive. The miles and minutes will be for the farthest away property.
Parks and Recreation Distance
The Children's Museum of Rose Hill Manor Park
Drive: 11 min 5.5 mi
Fountain Rock Park and Nature Center
Drive: 14 min 7.3 mi
Walkersville Southern Railroad
Drive: 15 min 8.0 mi
Gaver Farm
Drive: 15 min 8.2 mi
Crumland Farms
Drive: 15 min 8.9 mi
7142 Starmount Ct has 5 parks within 8.9 miles, including The Children's Museum of Rose Hill Manor Park, Walkersville Southern Railroad, and Fountain Rock Park and Nature Center.
Hospitals Distance
Hospitals Distance
Drive: 12 min 5.9 mi
7142 Starmount Ct is 5.9 miles and a 12 minute drive from Frederick Health Hospital.
Military Bases Distance
Drive: 14 min 7.3 mi
Drive: 48 min 28.2 mi
Drive: 71 min 46.9 mi
7142 Starmount Ct has 3 military bases within 46.9 miles, the nearest is Fort Detrick which is 7.3 miles away and a 14 minute drive.

You May Also Like

Similar Rentals Nearby