$1,850
Total Monthly Price
713 Willow Dr
Newport News, VA 23605
Favorites
-
Bedrooms
3
-
Bathrooms
1
-
Square Feet
--
-
Available
Available Now
Highlights
- Wood Flooring
- Attic
- Workshop
- Government Subsidized Program
- Ceramic Tile Flooring
- Forced Air Heating and Cooling System
713 Willow Dr

Favorites
About This Home
Available Now
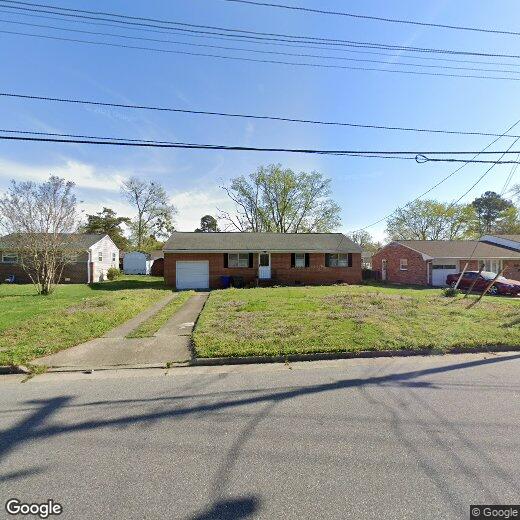
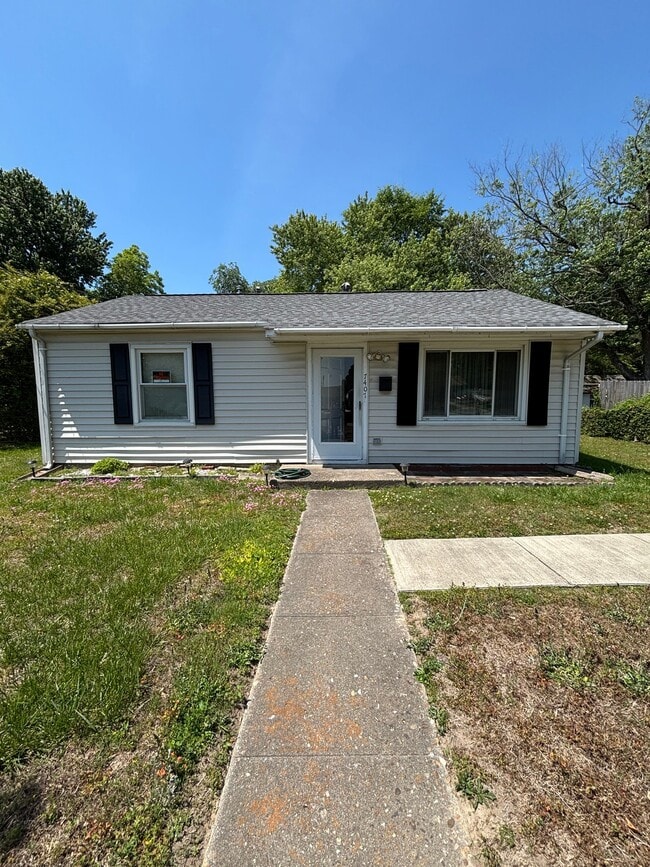
Freshly Updated Rancher w/ Detached Garage!! 3-bedroom, 1-bath single family house with 1,119 sq. ft. Featuring beautifully refinished hardwood floors and fresh paint throughout. This home offers a one-car attached garage, plus a detached garage that could be used for extra storage, a workshop, or a separate hobby space. Enjoy the privacy of a fenced backyard, great for relaxing or entertaining. Conveniently located near shopping, dining, schools, and major highways. Appliances include a ceramic cooktop, oven and new stainless steel dishwasher, and refrigerator. Schedule your showing today!
713 Willow Dr is a house located in Newport News County and the 23605 ZIP Code. This area is served by the Newport News City Public Schools attendance zone.
* Price shown is total price based on community-supplied monthly required fees. Excludes user-selected optional fees and variable or usage-based fees and required charges due at or prior to move-in or at move-out. Price, availability, fees, and any applicable rent special are subject to change without notice.
* Square footage definitions vary. Displayed square footage is approximate.
Home Details
Home Type
Single Family Detached Home
Year Built
Built in 1957
Basement
Crawl Space
Bedrooms and Bathrooms
1 Full Bathroom
3 Bedrooms
Farming
Government Subsidized Program
Flooring
Wood
Ceramic Tile
Home Design
Composition Roof
Interior Spaces
Workshop
1,119 Sq Ft Home
Property has 1 Level
Kitchen
Range
Dishwasher
Laundry
Washer and Dryer Hookup
Listing and Financial Details
12 Month Lease Term
Section 8 Allowed
Lot Details
8,276 Sq Ft Lot
Back Yard Fenced
Parking
2 Garage Spaces | 1 Attached and 1 Detached
On-Street Parking
Driveway
Schools
Sedgefield Elementary School
Homer L. Hines Middle School
Warwick High School
Utilities
Forced Air Heating and Cooling System
Gas Water Heater
Heating System Uses Natural Gas
Community Details
Overview
Brentwood 086 Subdivision
Pet Policy
Pets Allowed with Restrictions
Pet Deposit Required
Fees and Policies
The fees listed below are community-provided and may exclude utilities or add-ons. All payments are made directly to the property and are non-refundable unless otherwise specified.
-
Garage Lot
-
Street Parking
Property Fee Disclaimer: Based on community-supplied data and independent market research. Subject to change without notice. May exclude fees for mandatory or optional services and usage-based utilities.
Contact
- Listed by Kristie Chisman-Hill | Greg Garrett Prop Mgmt Inc.
- Contact
-
Source
 Real Estate Information Network, Inc. - The Hampton Roads Multiple Listing Service
The listings data displayed on this medium comes in part from the Real Estate Information Network, Inc. (REIN) and has been authorized by participating listing Broker Members of REIN for display. REIN's listings are based upon Data submitted by its Broker Members, and REIN therefore makes no representation or warranty regarding the accuracy of the Data. All users of REIN's listings database should confirm the accuracy of the listing information directly with the listing agent.
©2026 REIN. REIN's listings Data and information is protected under federal copyright laws. Federal law prohibits, among other acts, the unauthorized copying or alteration of, or preparation of derivative works from, all or any part of copyrighted materials, including certain compilations of Data and information. COPYRIGHT VIOLATORS MAY BE SUBJECT TO SEVERE FINES AND PENALTIES UNDER FEDERAL LAW.
REIN updates its listings on a daily basis. Date last updated:2026-07-13
Location
Get Directions
Nestled between downtown and Deer Park, Sedgefield is a conveniently located community along U.S. Highway 17. An aquatic center, a flea market, a medical facility, local shops, and casual restaurants are spread throughout the neighborhood. The residential streets in Sedgefield are lined with charming single-family homes, well-maintained lawns, and towering trees. Sedgefield is an affordable option for renters wanting proximity to downtown and the heart of Newport News, where they’ll find an abundance of shopping, dining, and entertainment options, along with job opportunities.
Learn more about living in Sedgefield
Amenities
- Washer/Dryer Hookup
- Air Conditioning
- Dishwasher
- Range
- Refrigerator
- Hardwood Floors
- Fenced Lot
Education
| Colleges & Universities | Distance | ||
|---|---|---|---|
| Colleges & Universities | Distance | ||
| Drive: | 9 min | 4.2 mi | |
| Drive: | 10 min | 4.3 mi | |
| Drive: | 14 min | 7.9 mi | |
| Drive: | 35 min | 21.3 mi |
713 Willow Dr is within 9 minutes or 4.2 miles from Christopher Newport University. It is also near Virginia Peninsula C.C. and Hampton University.
Schools


Public Elementary School
Grades PK-5
425 Students
Attendance Zone
Public Middle School
Grades 6-8
848 Students
Attendance Zone
Public High School
Grades 9-12
1,645 Students
Attendance Zone
Private Elementary School
Grades PK-5
71 Students
Nearby
Private Elementary & Middle School
Grades PK-8
343 Students
Nearby
Private Middle & High School
Grades 6-12
12 Students
Nearby
School data provided by
 The GreatSchools Rating helps parents compare schools within a state based on a variety of school quality indicators and provides a helpful picture of how effectively each school serves all of its students. Ratings are on a scale of 1 (below average) to 10 (above average) and can include test scores, college readiness, academic progress, advanced courses, equity, discipline and attendance data. We also advise parents to visit schools, consider other information on school performance and programs, and consider family needs as part of the school selection process.
View GreatSchools Rating Methodology
Data provided by GreatSchools.org © 2026. All rights reserved.
The GreatSchools Rating helps parents compare schools within a state based on a variety of school quality indicators and provides a helpful picture of how effectively each school serves all of its students. Ratings are on a scale of 1 (below average) to 10 (above average) and can include test scores, college readiness, academic progress, advanced courses, equity, discipline and attendance data. We also advise parents to visit schools, consider other information on school performance and programs, and consider family needs as part of the school selection process.
View GreatSchools Rating Methodology
Data provided by GreatSchools.org © 2026. All rights reserved.
Getting Around
 What do Walkability, Transit, Drivability, and Bikeability mean?
Walkability measures the walking distance to day-to-day needs.
Transit measures access to public transportation.
Drivability measures congestion, parking availability, and access to major roads.
Bikeability measures the suitability for cycling.
How It Works
What do Walkability, Transit, Drivability, and Bikeability mean?
Walkability measures the walking distance to day-to-day needs.
Transit measures access to public transportation.
Drivability measures congestion, parking availability, and access to major roads.
Bikeability measures the suitability for cycling.
How It Works
Fairly Walkable
Walkability
50
/ 100
Minimal Public Transit
Transit
10
/ 100
Exceptionally Drivable
Drivability
90
/ 100
Fairly Bikeable
Bikeability
50
/ 100
Scores provided by
What do Walkability, Transit, Drivability, and Bikeability mean?
Walkability measures the walking distance to day-to-day needs.
Transit measures access to public transportation.
Drivability measures congestion, parking availability, and access to major roads.
Bikeability measures the suitability for cycling.
How It Works
Active
Soundscore™
79
/ 100
Traffic
BusyAirport
CalmBusinesses
ActiveScores provided by
HowLoud What is a Sound Score Rating? A Sound Score Rating aggregates noise caused by vehicle traffic, airplane traffic and local sources. How It WorksYou May Also Like
Similar Rentals Nearby
713 Willow Dr
Newport News, VA 23605