$3,700
/ Month
712 Alden Dr
Decatur, GA 30030
Favorites
678-525-4388
-
Bedrooms
4
-
Bathrooms
3.5
-
Square Feet
3,188 sq ft
-
Available
Available Now
Highlights
- Home Theater
- ENERGY STAR Certified Homes
- Dining Room Seats More Than Twelve
- Deck
- Seasonal View
- Property is near public transit, schools, and shops
712 Alden Dr

Favorites
About This Home
Available Now
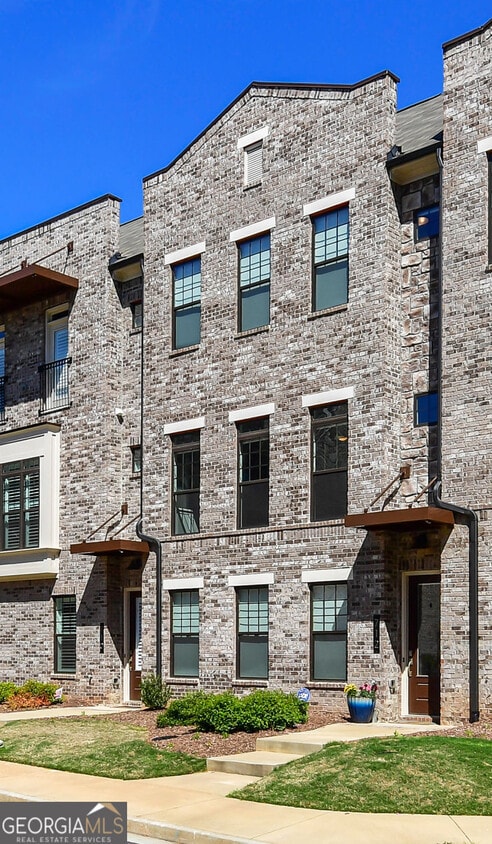
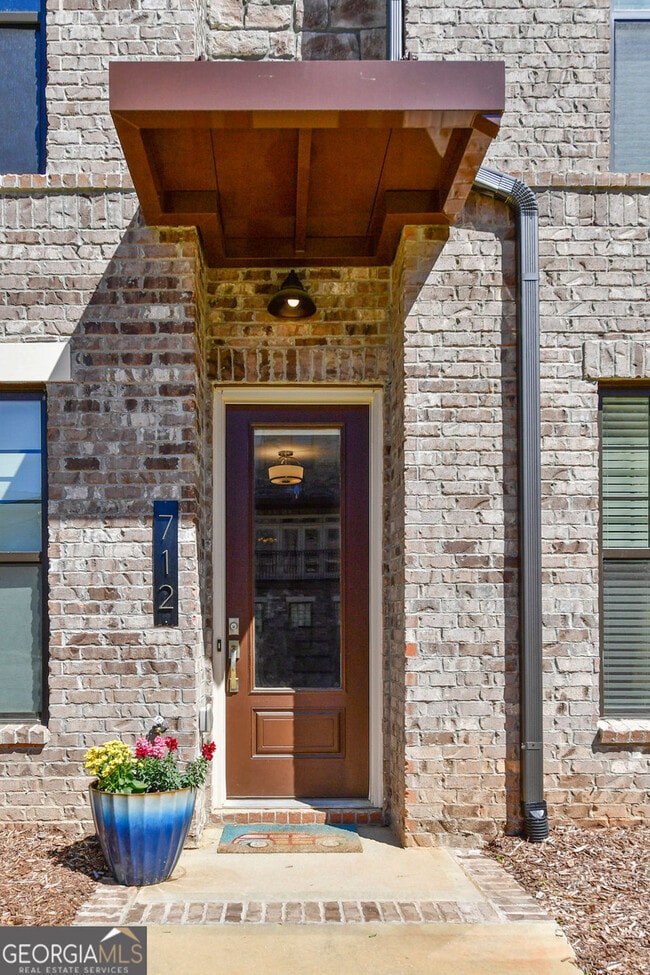
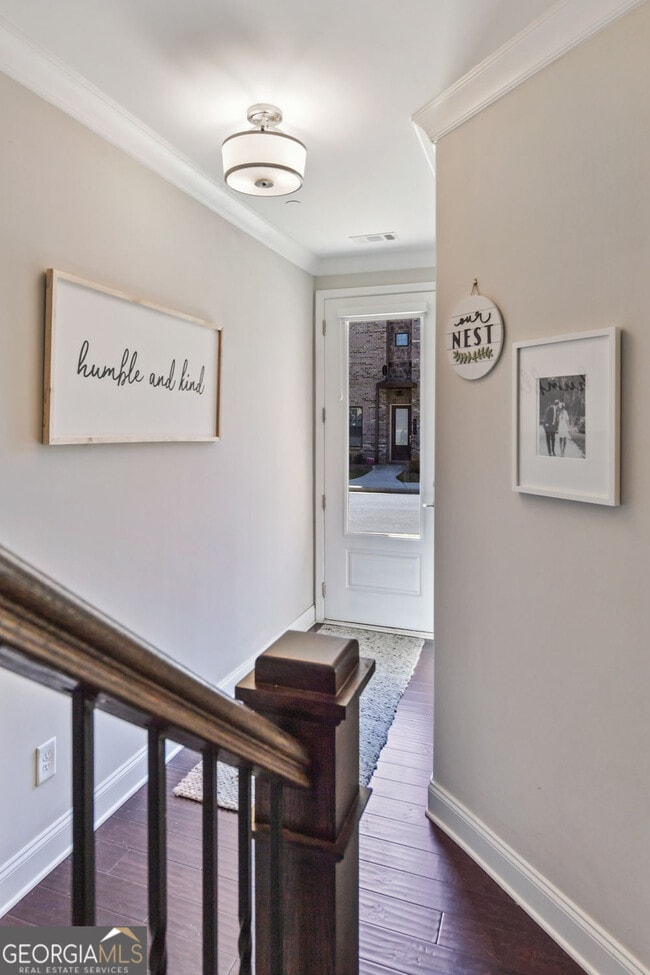
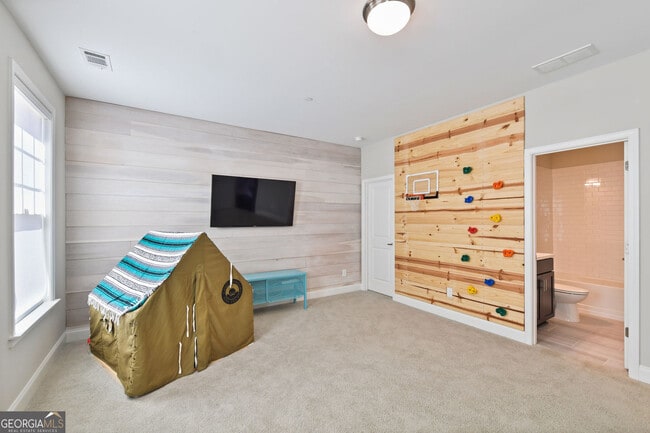
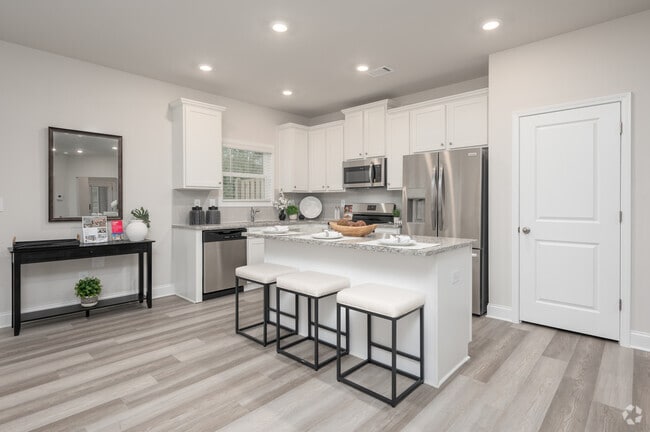
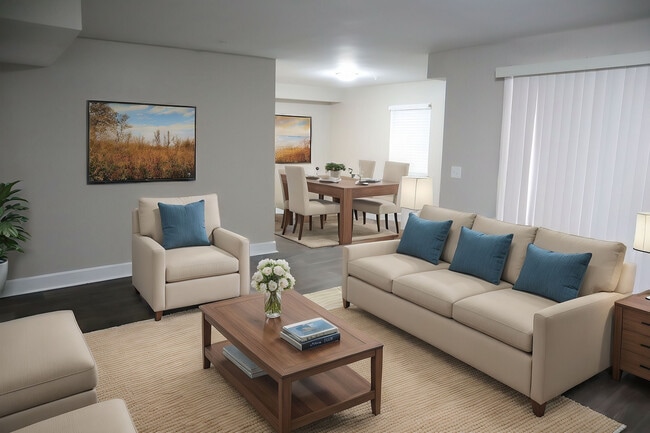
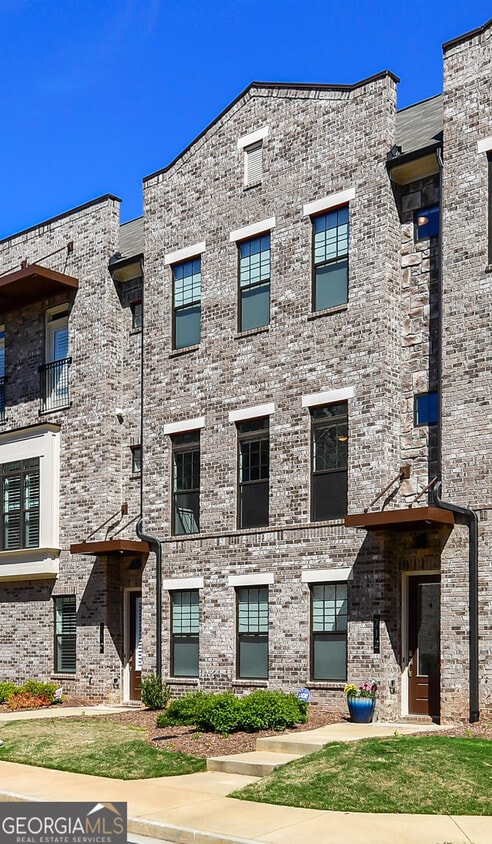
City Of Decatur Schools!!! This Wonderful & Spacious Townhome With All The Bells & Whistles in Like New Condition And Shows Like A Model Home! Owners Are Ready For A Great Tenant To Call This Place Home! 4 Bedrooms 3.5 Baths With Oversized 2 Car Garage With Room For Storage Won't Last Long At This Price And Location! Open floorplan with beautiful Eat-In Kitchen, Spacious Dining Room, Huge island, Enormous Great Room With Fireplace, & An Enormous Deck, That Is Perfect To Grill And Entertain. Master & 4th bedroom have walk-in closets and 4th Bedroom On Main Floor Is Perfect For A Home Office/Guest Bedroom Or In Law Suite. With the Convenience to Shops And Restaurants, Dekalb Farmers Market, North Decatur Station and A Hop & Skip To Emory Decatur Hospital, VA, CDC And Interstate, You Will Thank Your Lucky Stars You Found This Great Home! Did I mention ***Decatur Schools***??? It does not get any Better Than This! HURRY!!! *Owner Requests Tenants Credit Score of 680+ Please! No Exceptions! Must Have A Confirmed Appointment To Show By Listing Agent Who Will Confirm With Current Tenant. Preferable Showing Hours 11-6 as tenant works from home often. 4 Hour Minimum notice and easy to show, but please call and give at least the 4 hour notice! MLS ID 10809226

712 Alden Dr is a townhome located in DeKalb County and the 30030 ZIP Code. This area is served by the Decatur City School District attendance zone.
* Price shown is base rent. Excludes user-selected optional fees and variable or usage-based fees and required charges due at or prior to move-in or at move-out. Price, availability, fees, and any applicable rent special are subject to change without notice.
* Square footage definitions vary. Displayed square footage is approximate.
Home Details
Home Type
Townhome
Year Built
Built in 2017 | Remodeled
Bedrooms and Bathrooms
Double Vanity
Walk-In Closet
3.5 Bathrooms
4 Bedrooms
Eco-Friendly Details
ENERGY STAR Certified Homes
Energy-Efficient Appliances
Finished Basement
Natural lighting in basement
Basement Fills Entire Space Under The House
Exterior Basement Entry
Flooring
Wood
Tile
Carpet
Home Design
Traditional Architecture
Composition Roof
Pillar, Post or Pier Foundation
Block Foundation
Home Security
Home Security System
Fire and Smoke Detector
Interior Spaces
Home Theater
Dining Room Seats More Than Twelve
Family Room with Fireplace
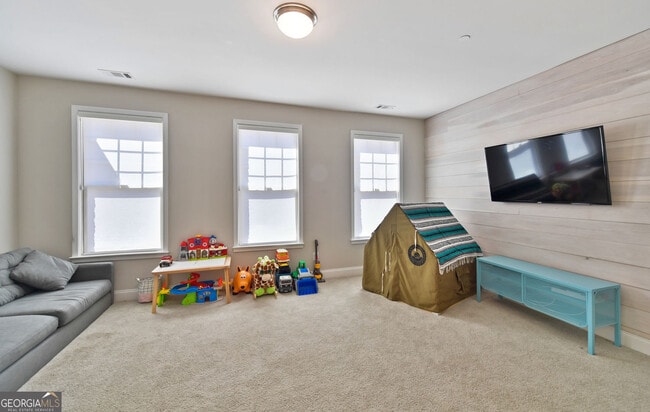
Bonus Room
Home Office
Home Gym
Formal Dining Room
Tray Ceiling
Double Pane Windows
Bookcases
3,188 Sq Ft Home
Factory Built Fireplace
3-Story Property
Kitchen
Breakfast Area or Nook
Walk-In Pantry
Breakfast Bar
Kitchen Island
Microwave
Dishwasher
Disposal
Laundry
Laundry on upper level
Listing and Financial Details
12-Month Min and 24-Month Max Lease Term
Legal Lot and Block UNITED STA / 1
Location
Property is near public transit, schools, and shops
Lot Details
871 Sq Ft Lot
Level Lot
1 Common Wall
Cleared Lot
Outdoor Features
Deck
No Dock Rights
Parking
2 Parking Spaces
Schools
Glennwood Elementary School
Renfroe Middle School
Decatur High School
Utilities
Central Heating and Cooling System
Gas Water Heater
Cable TV Available
Phone Available
Underground Utilities
220 Volts
Views
Seasonal Views
Community Details
Overview
Property has a Home Owners Association
Townsend At Decatur Subdivision
Association fees include maintenance exterior, ground maintenance, management fee
Pet Policy
Call for details about the types of pets allowed
Pet Deposit $300
Recreation
Park
Fees and Policies
The fees listed below are community-provided and may exclude utilities or add-ons. All payments are made directly to the property and are non-refundable unless otherwise specified.
-
Garage - Attached
Property Fee Disclaimer: Based on community-supplied data and independent market research. Subject to change without notice. May exclude fees for mandatory or optional services and usage-based utilities.
Contact
- Listed by Andrene Escoffery | HARRY NORMAN REALTORS
- Phone Number
- Contact
-
Source
 Georgia Multiple Listing Service
Copyright © 2026 Georgia Multiple Listing Service. All rights reserved. All information provided by the listing agent / broker is deemed reliable but is not guaranteed and should be independently verified.
Location
Get Directions
Decatur Heights was developed in the early 20th century. It was once home to modestly-sized cottages and large lot sizes, but as the center of Decatur (just five minutes away) has grown, so too has this family-friendly neighborhood.
Situated between Downtown Decatur and Scottdale, Decatur Heights is a near-perfect location for anyone looking for a peaceful rental with quick access to unique restaurants and shopping. Like the rest of the area, there’s a large emphasis on preserving the natural beauty of the area. Parks — both kid and dog-friendly — are well within walking distance, as is the eclectic offerings of Downtown Decatur. You could spend more than a day exploring all the diverse culinary offerings of Your Dekalb Farmers Market and the restaurants that surround it.
There’s an even mix of apartments and townhomes available, so no matter what your style or budget you’ll find a rental in this unique part of Atlanta.
Learn more about living in Decatur Heights
Amenities
- Double Vanities
- Dishwasher
- Disposal
- Microwave
- Refrigerator
- Breakfast Nook
Education
| Colleges & Universities | Distance | ||
|---|---|---|---|
| Colleges & Universities | Distance | ||
| Drive: | 4 min | 2.0 mi | |
| Drive: | 7 min | 3.5 mi | |
| Drive: | 9 min | 4.0 mi | |
| Drive: | 10 min | 4.3 mi |
712 Alden Dr is within 4 minutes or 2.0 miles from Agnes Scott College. It is also near Emory University, Clairmont and Emory University.
Schools


Public Elementary School
Grades K-5
600 Students
Attendance Zone
Public Elementary School
Grades PK-5
167 Students
Attendance Zone
Public Middle School
Grades 6-8
1,308 Students
Attendance Zone
Private Elementary, Middle & High School
Grades K-12
171 Students
Nearby
School data provided by
 The GreatSchools Rating helps parents compare schools within a state based on a variety of school quality indicators and provides a helpful picture of how effectively each school serves all of its students. Ratings are on a scale of 1 (below average) to 10 (above average) and can include test scores, college readiness, academic progress, advanced courses, equity, discipline and attendance data. We also advise parents to visit schools, consider other information on school performance and programs, and consider family needs as part of the school selection process.
View GreatSchools Rating Methodology
Data provided by GreatSchools.org © 2026. All rights reserved.
The GreatSchools Rating helps parents compare schools within a state based on a variety of school quality indicators and provides a helpful picture of how effectively each school serves all of its students. Ratings are on a scale of 1 (below average) to 10 (above average) and can include test scores, college readiness, academic progress, advanced courses, equity, discipline and attendance data. We also advise parents to visit schools, consider other information on school performance and programs, and consider family needs as part of the school selection process.
View GreatSchools Rating Methodology
Data provided by GreatSchools.org © 2026. All rights reserved.
Transportation options available in Decatur include Avondale, located 0.9 mile from 712 Alden Dr. 712 Alden Dr is near Hartsfield - Jackson Atlanta International, located 16.5 miles or 29 minutes away.
| Transit / Subway | Distance | ||
|---|---|---|---|
| Transit / Subway | Distance | ||
|
|
Walk: | 16 min | 0.9 mi |
|
|
Drive: | 3 min | 1.6 mi |
|
|
Drive: | 5 min | 2.6 mi |
|
|
Drive: | 5 min | 2.8 mi |
|
|
Drive: | 10 min | 5.6 mi |
| Commuter Rail | Distance | ||
|---|---|---|---|
| Commuter Rail | Distance | ||
|
|
Drive: | 19 min | 9.1 mi |
| Airports | Distance | ||
|---|---|---|---|
| Airports | Distance | ||
|
Hartsfield - Jackson Atlanta International
|
Drive: | 29 min | 16.5 mi |
Getting Around
 What do Walkability, Transit, Drivability, and Bikeability mean?
Walkability measures the walking distance to day-to-day needs.
Transit measures access to public transportation.
Drivability measures congestion, parking availability, and access to major roads.
Bikeability measures the suitability for cycling.
How It Works
What do Walkability, Transit, Drivability, and Bikeability mean?
Walkability measures the walking distance to day-to-day needs.
Transit measures access to public transportation.
Drivability measures congestion, parking availability, and access to major roads.
Bikeability measures the suitability for cycling.
How It Works
Moderately Walkable
Walkability
60
/ 100
Some Public Transit
Transit
40
/ 100
Exceptionally Drivable
Drivability
100
/ 100
Fairly Bikeable
Bikeability
50
/ 100
Scores provided by
What do Walkability, Transit, Drivability, and Bikeability mean?
Walkability measures the walking distance to day-to-day needs.
Transit measures access to public transportation.
Drivability measures congestion, parking availability, and access to major roads.
Bikeability measures the suitability for cycling.
How It Works
Active
Soundscore™
74
/ 100
Traffic
BusyAirport
CalmBusinesses
BusyScores provided by
HowLoud What is a Sound Score Rating? A Sound Score Rating aggregates noise caused by vehicle traffic, airplane traffic and local sources. How It WorksTime and distance from 712 Alden Dr.
| Shopping Centers | Distance | ||
|---|---|---|---|
| Shopping Centers | Distance | ||
| Walk: | 12 min | 0.6 mi | |
| Walk: | 16 min | 0.8 mi | |
| Walk: | 18 min | 0.9 mi |
712 Alden Dr has 3 shopping centers within 0.9 mile, which is about a 18-minute walk. The miles and minutes will be for the farthest away property.
| Parks and Recreation | Distance | ||
|---|---|---|---|
| Parks and Recreation | Distance | ||
|
Glenn Creek Nature Preserve
|
Walk: | 15 min | 0.8 mi |
|
Bradley Observatory
|
Drive: | 3 min | 1.7 mi |
|
South River Watershed Alliance
|
Drive: | 4 min | 2.1 mi |
|
Wylde Center and Oakhurst Community Garden
|
Drive: | 4 min | 2.4 mi |
|
Clyde Shepherd Nature Preserve
|
Drive: | 7 min | 2.6 mi |
712 Alden Dr has 5 parks within 2.6 miles, including Glenn Creek Nature Preserve, Bradley Observatory, and South River Watershed Alliance.
| Hospitals | Distance | ||
|---|---|---|---|
| Hospitals | Distance | ||
| Drive: | 2 min | 1.2 mi | |
| Drive: | 7 min | 3.8 mi | |
| Drive: | 8 min | 3.9 mi |
712 Alden Dr has 3 hospitals within 3.9 miles, the nearest is Emory Decatur Hospital which is 1.2 miles away and a 2 minute drive.
| Military Bases | Distance | ||
|---|---|---|---|
| Military Bases | Distance | ||
| Drive: | 24 min | 13.0 mi | |
| Drive: | 28 min | 18.2 mi | |
| Drive: | 42 min | 27.8 mi |
712 Alden Dr has 3 military bases within 27.8 miles, the nearest is Fort McPherson which is 13.0 miles away and a 24 minute drive.
You May Also Like
Similar Rentals Nearby
-
-
-
-
4 Beds$6,616Total Monthly PriceTotal Monthly Price NewPrices include base rent and required monthly fees of $100. Variable costs based on usage may apply.Base Rent:4 Beds$6,515
-
-
-
-
-
-


712 Alden Dr
Decatur, GA 30030