


$5,000 / Month

708 Winged Foot Dr

,

Richmond, KY 40475

Share Listing
Favorites
859-321-4580
  • Bedrooms

    5

  • Bathrooms

    3.5

  • Square Feet

    4,016 sq ft

  • Available

    Available Now

Highlights

  • Built in 2026 | New Construction
  • Vaulted Ceiling
  • Marble Flooring
  • Wood Flooring
  • Main Floor Primary Bedroom
  • Community Pool
708 Winged Foot Dr
Share Listing
Favorites

About This Home

$5,000 deposit, Available Now

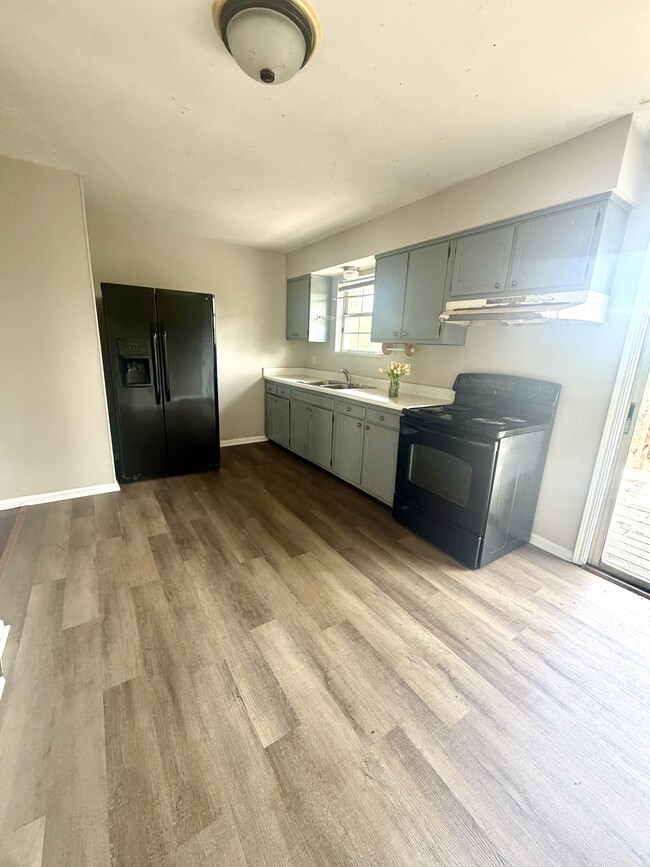
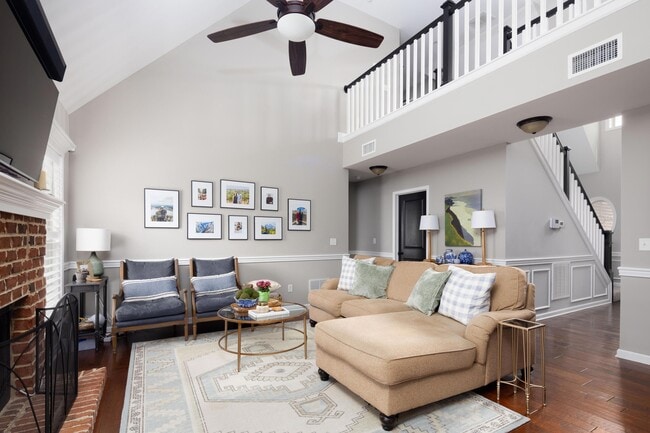
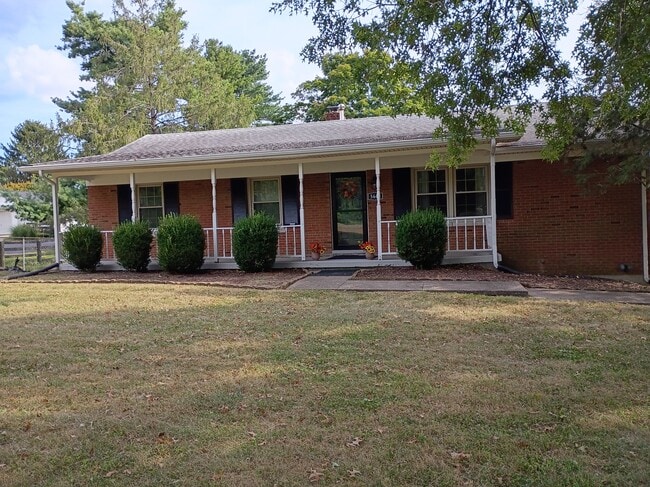
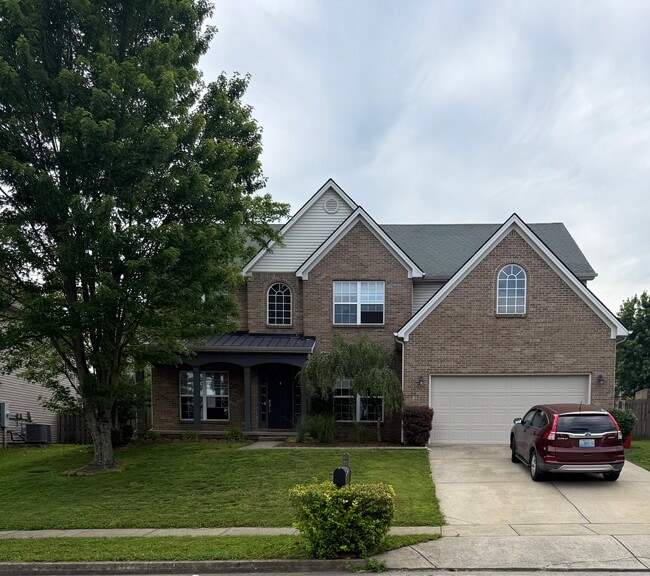
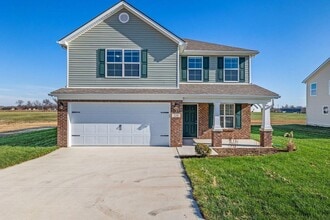
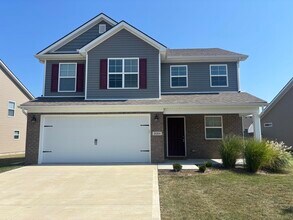
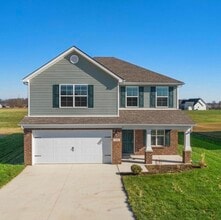
New Construction Luxury Lease in a Private Gated Community! Beautiful Transitional Style Home in Highly Sought After Boones Trace in Northern Madison County. This Stunning Open Concept Home Features 10 foot Ceilings & Expansive Living Spaces with Plenty of Room for Entertaining. The First Floor features a Large Primary Suite with Large walk-in Closet,Formal Dining Room,Half Bath,Huge Laundry Room,Stone Fireplace,Open Great Room,Large Gourmet Kitchen with Vaulted Breakfast Area,12ft Glass Slider Door,and Covered Front & Back Porches. 2nd Floor features 4 Large Bedrooms all with walk-in closets,2 Full Baths,& a Loft. Finishes include Black Windows,Marble Countertops,Custom Built Cabinetry,Stainless Steel Appliances,Wide-plank Hardwood Flooring. Home is HERS rated. This home is in the New Development within Boones Trace & May not show up on GPS. Please follow listed directions. Some photos contain AI generated staging. Call listing agent for details. MLS# 26026250

708 Winged Foot Dr is a house located in Madison County and the 40475 ZIP Code. This area is served by the Madison County School District attendance zone.

* Price shown is base rent. Excludes user-selected optional fees and variable or usage-based fees and required charges due at or prior to move-in or at move-out. Price, availability, fees, and any applicable rent special are subject to change without notice.
* Square footage definitions vary. Displayed square footage is approximate.

Home Details

Home Type

Single Family Detached Home

Year Built

Built in 2026 | New Construction

Attic

Attic Access Panel

Basement

Crawl Space

Bedrooms and Bathrooms

Primary Bedroom on Main Walk-In Closet 3.5 Bathrooms 5 Bedrooms

Flooring

Marble Wood Tile Carpet

Home Design

Dimensional Roof Brick Veneer HardiePlank Type Block Foundation Stone

Interior Spaces

Living Room with Fireplace Vaulted Ceiling First Floor Utility Room Utility Room 4,016 Sq Ft Home Ventless Fireplace 2-Story Property Gas Log Fireplace

Kitchen

Breakfast Area or Nook Eat-In Kitchen Gas Range Microwave Dishwasher

Laundry

Laundry Room Laundry on main level Washer and Electric Dryer Hookup

Listing and Financial Details

Security Deposit $5,000 $150 Application Fee Builder Warranty Assessor Parcel Number 0025-0011-0012 The owner pays for cable TV, electricity, gas, trash collection, water

Lot Details

19,602 Sq Ft Lot Few Trees

Outdoor Features

Covered Patio or Porch

Parking

2 Car Attached Garage

Schools

Boonesborough Elementary School Michael Caudill Middle School Madison Central High School

Utilities

Central Air Heating Available

Community Details

Overview

Mandatory home owners association $105 Monthly HOA Fees Boones Trace Subdivision Association fees include ground maintenance

Pet Policy

Dogs and Cats Allowed Birds Allowed Pet Deposit $500 2 Pets Allowed $100 Pet Fee

Recreation

Community Pool Tennis Courts Pickleball Courts Park

Fees and Policies

The fees listed below are community-provided and may exclude utilities or add-ons. All payments are made directly to the property and are non-refundable unless otherwise specified. Use the Cost Calculator to determine costs based on your needs.

  • One-Time Basics
    • Security Deposit - Refundable
      $5,000

Property Fee Disclaimer: Based on community-supplied data and independent market research. Subject to change without notice. May exclude fees for mandatory or optional services and usage-based utilities.

Contact

  • Listed by Ginger McCoy | Kentucky Residential Real Estate,LLC
  • Phone Number
  • Contact
  • Source
    Imagine MLS®
Information deemed reliable but not guaranteed. All properties are subject to prior sale, change or withdrawal. Listing(s) information is provided exclusively for consumers' personal, non-commercial use and may not be used for any purpose other than to identify prospective properties consumers may be interested in purchasing. © 2026 Imagine MLS®. All rights reserved.
| Edit

Under 30 minutes

Commute Time is calculated at rush hour.
City - Richmond

Located in Kentucky's Bluegrass region, Richmond combines small-town atmosphere with contemporary living. As home to Eastern Kentucky University, the city maintains an active atmosphere while celebrating its historical heritage. Housing options range from historic properties near downtown to newer developments throughout the area. Current rental trends show one-bedroom apartments averaging $858 monthly, while two-bedroom units typically rent for $972, reflecting a 4.2% year-over-year increase - remaining more affordable than many larger Kentucky cities.

Richmond offers both recreational opportunities and cultural attractions. The annual Millstone Festival showcases local heritage through arts and music. Outdoor enthusiasts can explore the surrounding Bluegrass landscape and nearby Fort Boonesborough State Park. History enthusiasts will appreciate the Battle of Richmond Battlefield Park, which preserves an important Civil War site.

Learn more about living in Richmond 
Amenities
  • Heating
  • Fireplace
  • Dishwasher
  • Eat-in Kitchen
  • Microwave
  • Range
  • Refrigerator
  • Hardwood Floors
  • Carpet
  • Walk-In Closets
  • Pool
  • Tennis Court
Education
Colleges & Universities Distance
Drive: 3 min 1.5 mi
Drive: 19 min 14.3 mi
Drive: 27 min 22.1 mi
Drive: 35 min 25.8 mi
708 Winged Foot Dr is within 3 minutes or 1.5 miles from Eastern Kentucky University. It is also near Berea College and National College, Lexington.
Schools
Public Elementary School
Grades PK-5
452 Students
Attendance Zone
Public Elementary School
Grades K-5
442 Students
Attendance Zone
Public Middle School
Grades 6-8
572 Students
Attendance Zone
Public High School
Grades 9-12
2,093 Students
Attendance Zone
Private Elementary School
Grades PK-5
133 Students
Nearby
Private Elementary, Middle & High School
Grades PK-12
55 Students
Nearby
Transportation

708 Winged Foot Dr is near Blue Grass, located 33.3 miles or 48 minutes away.

Airports Distance
Airports Distance
Blue Grass
Drive: 48 min 33.3 mi
Getting Around
Fairly Walkable
Walkability
50 / 100
Exceptionally Drivable
Drivability
100 / 100
Somewhat Bikeable
Bikeability
30 / 100

Scores provided by

What do Walkability, Transit, Drivability, and Bikeability mean? Walkability measures the walking distance to day-to-day needs. Transit measures access to public transportation. Drivability measures congestion, parking availability, and access to major roads. Bikeability measures the suitability for cycling. How It Works
-
Soundscore™
- / 100

Traffic

-

Airport

-

Businesses

-

Scores provided by

HowLoud What is a Sound Score Rating? A Sound Score Rating aggregates noise caused by vehicle traffic, airplane traffic and local sources. How It Works
Points of Interest

Time and distance from 708 Winged Foot Dr.

Shopping Centers Distance
Drive: 2 min 1.2 mi
Drive: 2 min 1.3 mi
Drive: 2 min 1.3 mi
708 Winged Foot Dr has 3 shopping centers within 1.3 miles, which is about a 2-minute drive. The miles and minutes will be for the farthest away property.
Parks and Recreation Distance
Hummel Planetarium
Drive: 3 min 1.7 mi
White Hall State Historic Site
Drive: 12 min 6.9 mi
708 Winged Foot Dr has 2 parks within 6.9 miles, including Hummel Planetarium, and White Hall State Historic Site.
Hospitals Distance
Hospitals Distance
Drive: 3 min 1.9 mi
708 Winged Foot Dr is 1.9 miles and a 3 minute drive from Baptist Health Richmond.
Military Bases Distance
Drive: 27 min 7.3 mi
708 Winged Foot Dr is 7.3 miles and a 27 minute drive from Blue Grass Army Depot.

You May Also Like

Similar Rentals Nearby