Map
  • Add a Property
  • Renter Tools
    • Favorites
    • Saved Searches
  • Manage Rentals
  • Apartments For Rent
  • Houses For Rent
  • Condos For Rent
  • Townhomes For Rent
  • Help Center
  • Area Guide
  • Rent Calculator
English

Language

English Français
Apartments.com Logo
Manage Rentals      Sign Up / Sign In
  • Primary Photo - 707 Esquimalt Rd
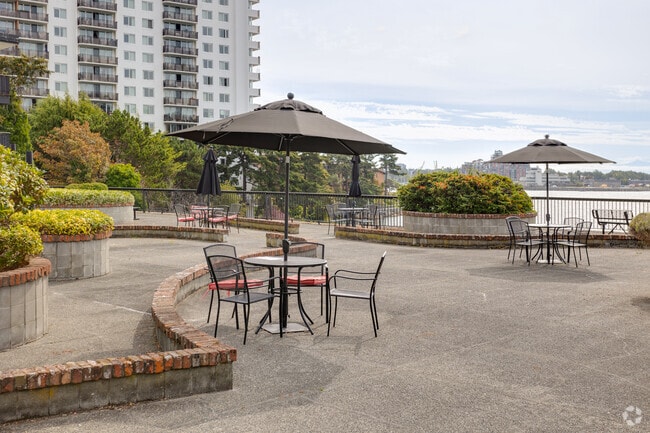
  • Courtyard Patio - 707 Esquimalt Rd
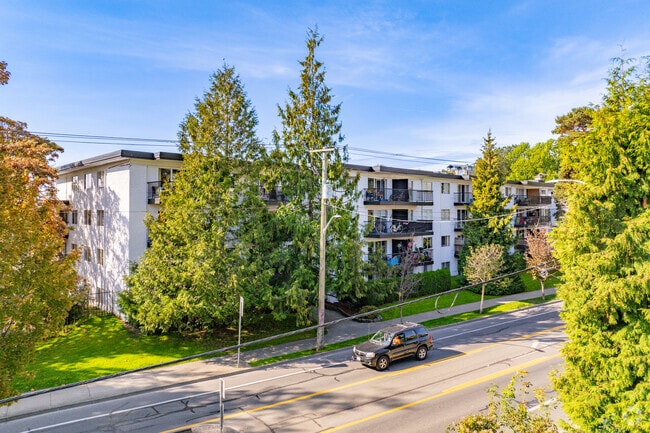
    Building Photo - 707 Esquimalt Rd
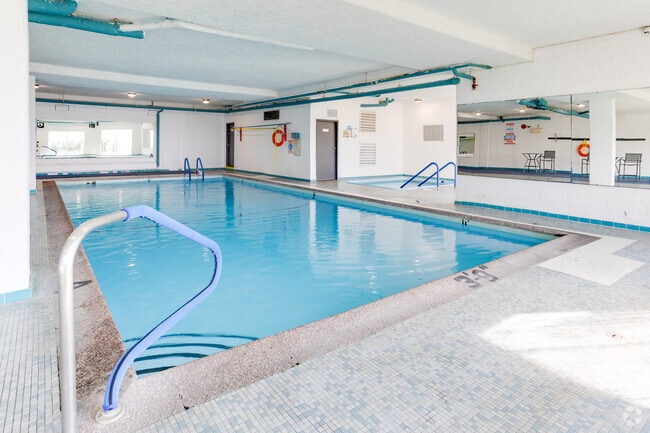
  • Pool - 707 Esquimalt Rd
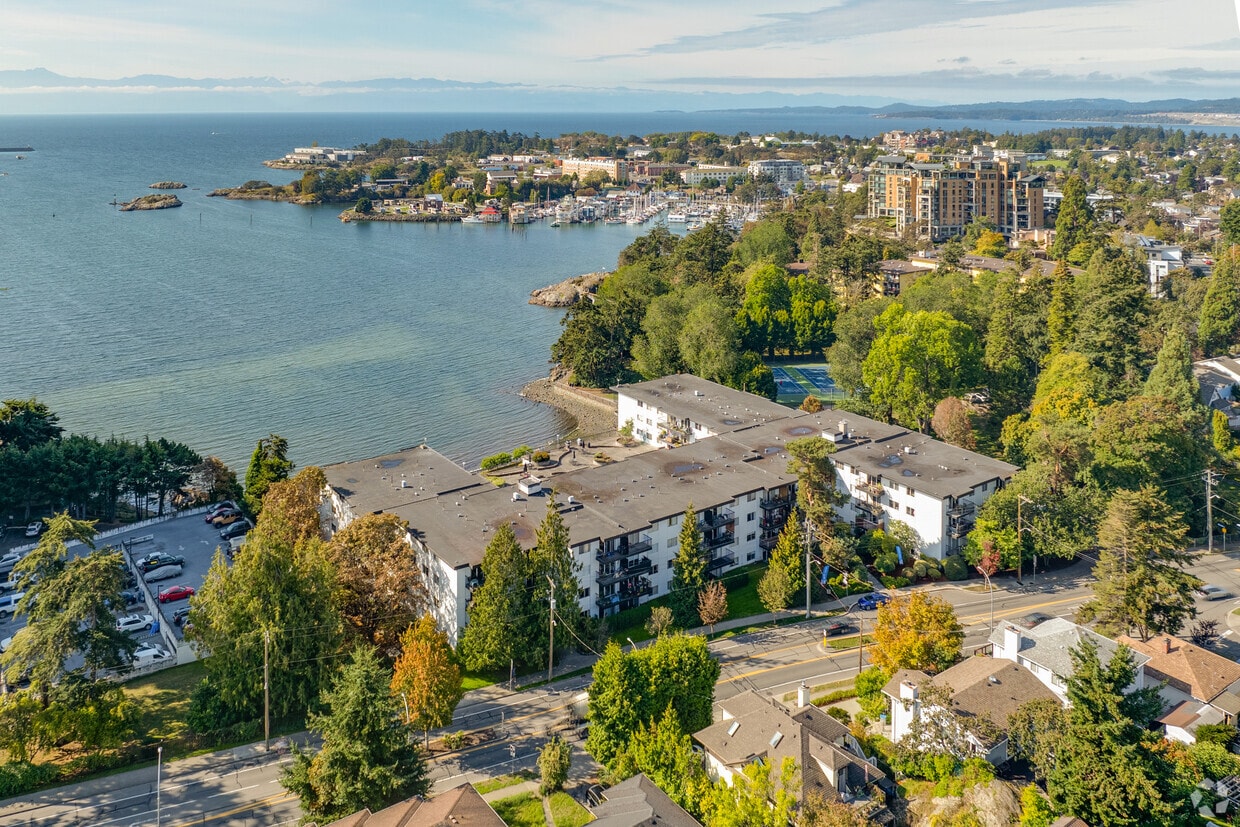
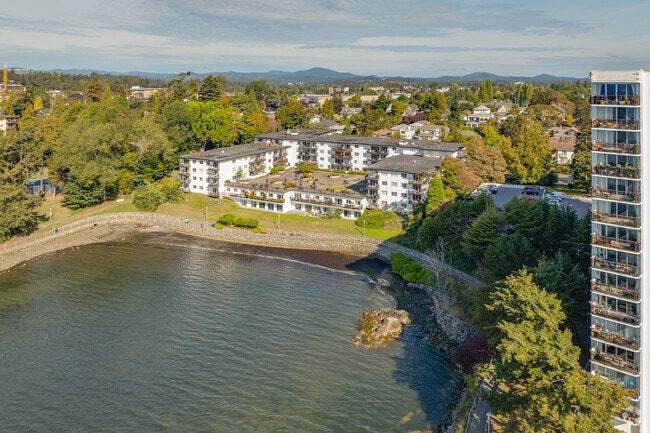
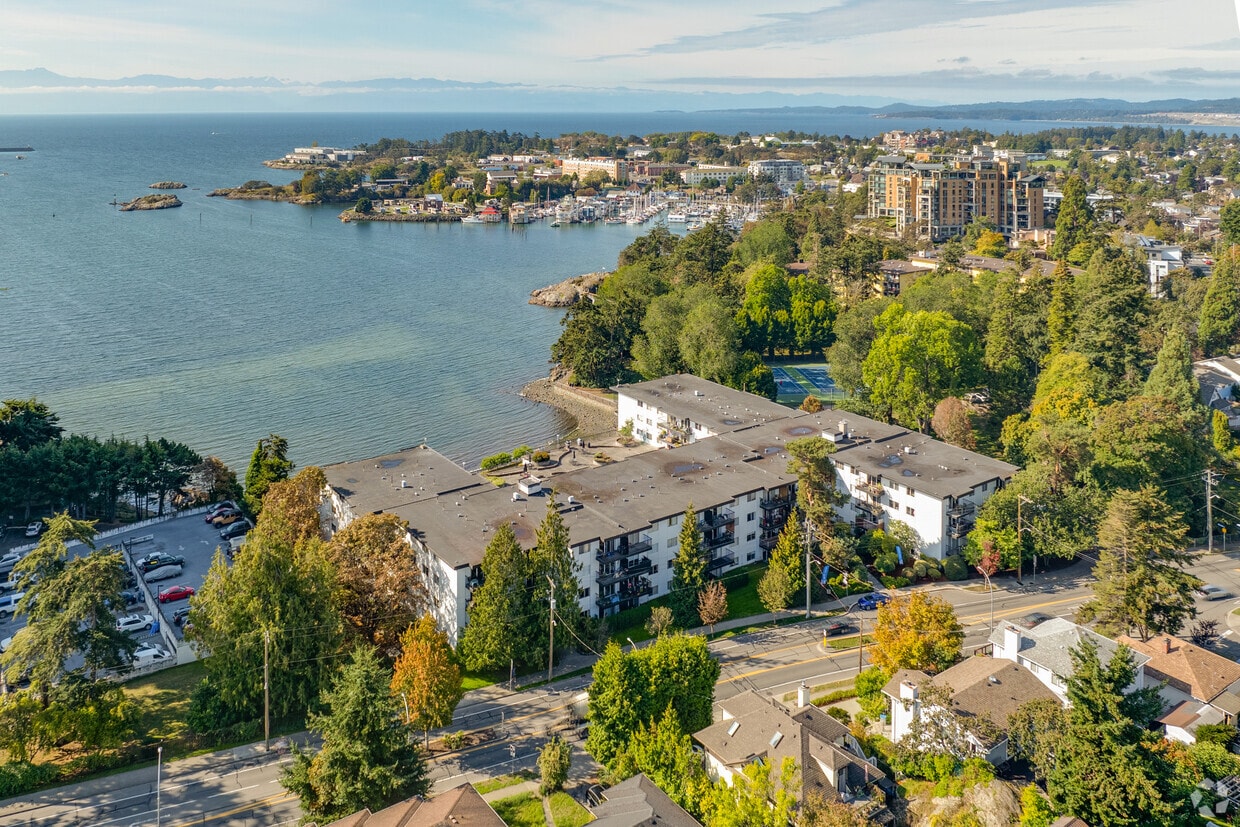
    Aerial Photo - 707 Esquimalt Rd
Contact This Property

Language: English

Open 9am - 5pm Today

View All Hours Office Hours Monday - Sunday, 9am - 5pm

707 Esquimalt Rd media gallery Unit
call 888-482-3639
Floor Plan View Body
British Columbia Victoria

707 Esquimalt Rd

707 Esquimalt Rd, Victoria, BC V9A 3L7

Be the First to Rate & Review
Verified Listing CoStar Verified® Listing

This Listing has been verified by CoStar’s listing verification process, which combines internal screening and fraud detection technology. Always beware of scams.

Today
Share Listing
Favorites
888-482-3639
Property Management Company Logo
  • Monthly Rent

    $2,199 - $4,199

  • Bedrooms

    1 - 3 bd

  • Bathrooms

    1 ba

  • Square Feet

    655 - 1,846 sq ft

707 Esquimalt Rd
Property Management Company Logo
Share Listing
Favorites

LIMITED TIME PROMOTION

LIMITED TIME PROMOTION: 1-MONTH FREE RENT ON A 13-MONTH LEASE

Highlights

  • Waterfront
  • Sauna
  • Den
  • Pool
  • Spa
  • Elevator
  • Balcony
  • Property Manager on Site

Pricing & Floor Plans

filter results by bedrooms
1 Bedroom
$2,199 1 Bed 1 Bath 655 – 708 Sq Ft
Available Now
2 Bedroom
$2,699 2 Beds 1 Bath 907 – 1,056 Sq Ft
Available Now
3 Bedroom + Den
$4,199 3 Beds 1 Bath 1,846 Sq Ft
Available Now
1 Bedroom
$2,199 1 Bed 1 Bath 655 – 708 Sq Ft
Available Now
2 Bedroom
$2,699 2 Beds 1 Bath 907 – 1,056 Sq Ft
Available Now
3 Bedroom + Den
$4,199 3 Beds 1 Bath 1,846 Sq Ft
Available Now
* Price shown is base rent. Excludes user-selected optional fees and variable or usage-based fees and required charges due at or prior to move-in or at move-out.View Fees and Policies for details. Price, availability, fees, and any applicable rent special are subject to change without notice.
* Square footage definitions vary. Displayed square footage is approximate.

Fees and Policies

The fees listed below are community-provided and may exclude utilities or add-ons. All payments are made directly to the property and are non-refundable unless otherwise specified.

  • One-Time Basics
    • Due at Application
      • Application Fee Per Applicant
        Charged per applicant.
        $0
    • Due at Move-In
      • Administrative Fee
        Charged per unit.
        $0
  • Dogs
    • Pet Deposit
      Max of 2. Charged per pet.
      $0
    • One-Time Pet Fee
      Max of 2. Charged per pet.
      $0
    • Monthly Pet Fee
      Max of 2. Charged per pet.
      $0
  • Cats
    • Pet Deposit
      Max of 2. Charged per pet.
      $0
    • One-Time Pet Fee
      Max of 2. Charged per pet.
      $0
    • Monthly Pet Fee
      Max of 2. Charged per pet.
      $0
  • Security Deposit - Non-Refundable
    Charged per unit.
    $0
  • Late Fee
    Charged per unit.
    $0

Property Fee Disclaimer: Based on community-supplied data and independent market research. Subject to change without notice. May exclude fees for mandatory or optional services and usage-based utilities.

Details

Lease Options

  • 12 mo

Property Information

  • Built in 1972
  • 149 units/4 stories

Matterport 3D Tours

This thoughtfully laid-out one-bedroom, one-bathroom unit offers a clean, modern aesthetic with light-toned laminate flooring and crisp white walls throughout. The galley-style kitchen is a functional highlight, featuring white shaker cabinetry, white subway tile backsplash, grey quartz countertops, a stainless steel sink, and a full suite of stainless steel appliances including a refrigerator, electric range, built-in microwave, and dishwasher. A walk-in closet or storage area is accessible directly from the kitchen corridor, adding practical convenience. A bold black three-panel interior door adds a striking contrast to the otherwise neutral palette. The living room is bright and inviting, anchored by a full-width sliding glass door that opens to a private patio area surrounded by lush greenery, bringing natural light and outdoor views into the space. Baseboard heating runs along the perimeter walls. The bedroom is comfortably sized, featuring a large window overlooking a green outdoor area, laminate flooring, and a baseboard heater. The bathroom is finished to a high standard, with floor-to-ceiling white subway tile surrounding the soaker tub and shower, grey slate-style floor tile, a white vanity with an undermount sink, and a mirrored medicine cabinet.

1BR, 1BA - 800SF East
1/3
This thoughtfully laid-out one-bedroom, one-bathroom unit offers a clean, modern aesthetic with light-toned laminate flooring and crisp white walls throughout. The galley-style kitchen is a functional highlight, featuring white shaker cabinetry, white subway tile backsplash, grey quartz countertops, a stainless steel sink, and a full suite of stainless steel appliances including a refrigerator, electric range, built-in microwave, and dishwasher. A walk-in closet or storage area is accessible directly from the kitchen corridor, adding practical convenience. A bold black three-panel interior door adds a striking contrast to the otherwise neutral palette.

The living room is bright and inviting, anchored by a full-width sliding glass door that opens to a private patio area surrounded by lush greenery, bringing natural light and outdoor views into the space. Baseboard heating runs along the perimeter walls. The bedroom is comfortably sized, featuring a large window overlooking a green outdoor area, laminate flooring, and a baseboard heater.

The bathroom is finished to a high standard, with floor-to-ceiling white subway tile surrounding the soaker tub and shower, grey slate-style floor tile, a white vanity with an undermount sink, and a mirrored medicine cabinet. This well-appointed 1-bedroom, 1-bathroom residence offers a clean, modern aesthetic throughout, with light hardwood flooring and crisp white walls creating a bright, cohesive atmosphere. The living room is a standout space, anchored by expansive sliding glass doors that open onto a private balcony revealing impressive water and garden views — an ideal setting for relaxing or entertaining. The bedroom is a comfortable, well-proportioned room featuring a large mirrored sliding-door closet and a window that frames additional outdoor scenery, filling the space with natural light. The galley-style kitchen is efficiently designed, featuring white shaker cabinetry, a white subway tile backsplash, stone-toned countertops, a stainless steel double sink, and a full suite of stainless steel appliances including a refrigerator, stove, and dishwasher. The bathroom is finished with large-format floor tiles, a full soaking tub surrounded by white subway tile, a modern vanity with an undermount sink, and a wide mirror. A hallway connects the rooms, maintaining a logical and functional flow throughout. The space is characterized by its clean lines, abundant natural light, and serene outdoor views. This generously sized single-floor recreational facility offers a diverse range of amenities designed for leisure and activity. The centerpiece of the space is a large indoor swimming pool, surrounded by mosaic-tiled flooring and framed by full-length windows that invite natural light and offer views of the surrounding greenery and waterfront. Teal-accented pipework and structural columns add a distinctive visual character to the pool area's textured white ceiling. A wall of mirrors further enhances the sense of openness, reflecting both the pool and the natural surroundings. Adjacent to the main pool sits a hot tub, accessible via handrail entry steps. A carpeted lounge area along the poolside provides space for relaxation, complete with posted pool rules and safety equipment. The games room features a full-size billiards table with overhead pendant lighting, a dartboard, and bar-height seating, making it an ideal social gathering space with bright fluorescent lighting and light-toned tile flooring. Rounding out the facility is a dedicated squash court with a vivid yellow floor, red boundary lines, and overhead fluorescent lighting — ideal for an active workout. The facility also includes change room access and clearly marked entry and exit points throughout.

About 707 Esquimalt Rd

LIMITED TIME PROMOTION: 1-MONTH FREE RENT ON A 13-MONTH LEASEOPEN HOUSE: This Saturday 12:00 PM – 2:00 PMCome tour this beautiful home and learn more about the opportunity to make it yours!Special Same-Day Application Offer: Apply on the day of the open house and receive a $50 gift card. If your application is approved, you’ll receive an additional $50 gift card.Don’t miss this chance to visit, ask questions, and take the next step. We look forward to seeing you!Enjoy all the amenities of this ocean-view property. 707 Esquimalt Road has a full-size indoor swimming pool that look out towards the Strait of Juan de Fuca. Other amenities include newly renovated change rooms, a games room, exercise equipment, a squash court, a gorgeous inner courtyard facing the water, EV charging and rentable storage lockers and parking. 707 Esquimalt Road is one of the most popular rental properties on Victoria's waterfront. Buses stop right outside the door, and it's a short ride to beautiful downtown Victoria, as well as connections to other areas of town.707 Esquimalt Road is a pet friendly property.Our updated suites include new vinyl flooring, fresh paint, roller blinds, new kitchen cabinets, quartz countertops with backsplashes, and stainless steel appliances.Our residents enjoy many amenities including waterfront views, a swimming pool and a laundry room.Water Front Views:Watch the cruise ships and the sea planes come and go from this most beautiful property.Warm and friendly, 707 Esquimalt Rd. is a large rental building that offers its residents an indoor swimming pool.Residents at 707 Esquimalt Rd. apartments enjoy convenient laundry solutions with our well maintained card-operated laundry facilities.707 Esquimalt Rd. apartments are managed with on-site professional staff whose core focus is making sure your home is safe and comfortable.Residents at 707 Esquimalt Rd. Apartments enjoy convenient and sustainable living with our well-maintained EV charging stations, providing a reliable and hassle-free solution for charging electric vehicles right at home.

707 Esquimalt Rd is an apartment located in Victoria, BC. This listing has rentals from $2199

Unique Features

  • 2 EV charging stations at the parking lot
  • Balconies
  • Beach Nearby
  • Blinds
  • Exercise Room
  • Fitness Facillity
  • Keyless Entry
  • Newly Renovated
  • Park Views
  • Parks Nearby
  • Professionally Managed
  • Stainless Steel Fridge
  • Stove
  • Underground Parking
  • Video Surveillance
  • Waterfront Views

Contact

Language: English
Open 9am - 5pm Today
  • Monday - Sunday, 9am - 5pm
Property Management Company Logo

Community Amenities

Pool

Fitness Center

Laundry Facilities

Elevator

  • Laundry Facilities
  • Property Manager on Site
  • Video Patrol
  • EV Charging
  • Public Transportation
  • Elevator
  • Storage Space
  • Fitness Center
  • Sauna
  • Spa
  • Pool
  • Playground
  • Gameroom
  • Courtyard
  • Waterfront

Apartment Features

Refrigerator

Stainless Steel Appliances

Smoke Free

Window Coverings

  • Heating
  • Smoke Free
  • Stainless Steel Appliances
  • Kitchen
  • Oven
  • Range
  • Refrigerator
  • Quartz Countertops
  • Vinyl Flooring
  • Den
  • Window Coverings
  • Balcony
Location
707 Esquimalt Rd, Victoria,
BC V9A 3L7
Get Directions
Schools Restaurants Groceries Coffee Banks Shops Fitness
| Edit
Edit Commute

Destination is required

Under 30 minutes

Commute Time is calculated at rush hour.
City - Victoria

Victoria, the capital of British Columbia, is located on the southern tip of Vancouver Island between the Juan de Fuca and Haro Straits. On the island, Victoria has become the largest urban area. The city is known for the mildest winter climate of any city in Canada, and its many parks and green spaces are loved by locals.

Even though Victoria is known for its parks, there are still plenty of indoor attractions to enjoy. The Royal BC Museum is a world-class museum with natural and human history. Another great place to check out is Craigdarroch Castle. Completed in 1890, it has been restored to look as it did during the 1890s. If you prefer outdoor activities over indoor ones, Beacon Hill Park is 200 acres with wildlife such as peacocks and deer.

The Inner Harbour is a scenic stretch of waterfront with tons of restaurants and shops. The Victoria Bug Zoo is a mini zoo that gives visitors the opportunity to view live tropical bugs from around the world.

Learn more about living in Victoria 
Amenities
  • Laundry Facilities
  • Property Manager on Site
  • Video Patrol
  • EV Charging
  • Public Transportation
  • Elevator
  • Storage Space
  • Courtyard
  • Waterfront
  • Fitness Center
  • Sauna
  • Spa
  • Pool
  • Playground
  • Gameroom
  • 2 EV charging stations at the parking lot
  • Balconies
  • Beach Nearby
  • Blinds
  • Exercise Room
  • Fitness Facillity
  • Keyless Entry
  • Newly Renovated
  • Park Views
  • Parks Nearby
  • Professionally Managed
  • Stainless Steel Fridge
  • Stove
  • Underground Parking
  • Video Surveillance
  • Waterfront Views
  • Heating
  • Smoke Free
  • Stainless Steel Appliances
  • Kitchen
  • Oven
  • Range
  • Refrigerator
  • Quartz Countertops
  • Vinyl Flooring
  • Den
  • Window Coverings
  • Balcony
Expenses
One-Time
Cat Fee $0
Dog Fee $0
Office Hours
Monday 9am - 5pm
Tuesday 9am - 5pm
Wednesday 9am - 5pm
Thursday 9am - 5pm
Friday 9am - 5pm
Saturday 9am - 5pm
Sunday 9am - 5pm
888-482-3639
Education
Colleges & Universities Distance
Camosun College, Lansdowne
Drive: 10 min 6.1 km
Camosun College, Interurban
Drive: 13 min 8.2 km
University of Victoria
Drive: 15 min 8.8 km
Royal Roads University
Drive: 19 min 10.4 km
707 Esquimalt Rd is within 10 minutes or 6.1 kilometers from Camosun College, Lansdowne. It is also near Camosun College, Interurban and University of Victoria.
Schools
  • Public Schools
  • Private Schools
Ecole MacAulay Elementary
Public Elementary School
Grades K-5
Attendance Zone
Victor-Brodeur
Public Elementary & High School
Grades K-5 & 9-12
Attendance Zone
Victoria West Elementary
Public Elementary School
Grades K-5
Attendance Zone
Shoreline Community Middle School
Public Middle School
Grades 6-8
Attendance Zone
Rockheights Middle School
Public Middle School
Grades 6-8
Attendance Zone
Esquimalt High School
Public High School
Grades 9-12
Attendance Zone
Oak and Orca Bioregional School
Private Elementary & High School
Grades K-5 & 9-12
Nearby
Kineret Tamim Academy
Private Elementary School
Grades K-5
Nearby
Christ Church Cathedral School
Private Elementary & High School
Grades K-5 & 9-12
Nearby
Selkirk Montessori School
Private Elementary & High School
Grades K-5 & 9-12
Nearby
VI School of Innovation and Inquiry
Private Middle School
Grades 6-8
Nearby
Pacific School of Innovation and Inquiry
Private High School
Grades 9-12
Nearby
School data provided by
Transportation

Transportation options available in Victoria include Victoria (Arrive 20 Min Ahead For Customs Clearance), located 3.2 kilometers from 707 Esquimalt Rd. 707 Esquimalt Rd is near Victoria International, located 26.9 kilometers or 30 minutes away.

Transit / Subway Distance
Victoria (Arrive 20 Min Ahead For Customs Clearance)
Drive: 6 min 3.2 km
Victoria
Drive: 6 min 3.3 km
Airports Distance
Airports Distance
Victoria International
Drive: 30 min 26.9 km
Getting Around
Moderately Walkable
Walkability
70 / 100
Some Public Transit
Transit
50 / 100
Very Drivable
Drivability
80 / 100
Very Bikeable
Bikeability
80 / 100

Scores provided by

What do Walkability, Transit, Drivability, and Bikeability mean? Walkability measures the walking distance to day-to-day needs. Transit measures access to public transportation. Drivability measures congestion, parking availability, and access to major roads. Bikeability measures the suitability for cycling. How It Works
-
Soundscore™
- / 100

Traffic

-

Airport

-

Businesses

-

Scores provided by

HowLoud What is a Sound Score Rating? A Sound Score Rating aggregates noise caused by vehicle traffic, airplane traffic and local sources. How It Works
Points of Interest

Time and distance from 707 Esquimalt Rd.

Shopping Centers Distance
Flight Centre West Side Village
Walk: 13 min 1.1 km
Esquimalt Plaza
Walk: 19 min 1.6 km
The Bay Centre
Drive: 4 min 2.3 km
707 Esquimalt Rd has 3 shopping centers within 2.3 kilometers, which is about a 4-minute drive. The kilometers and minutes will be for the farthest away property.
Military Bases Distance
Canadian Forces Base Esquimalt
Drive: 7 min 3.6 km
707 Esquimalt Rd is 3.6 kilometers and a 7 minute drive from Canadian Forces Base Esquimalt.


Reviews for 707 Esquimalt Rd

No Renter Ratings Yet
Be the First to Rate & Review!
Share details of your experience with this property
Submitted by a verified resident of the apartment community. Participating residents may receive reward points in exchange for posting a review during their lease term, regardless of the nature of the review. Delete

Property Manager Responded:

Property Manager Responded

Show full review Show less
Was this helpful? Vote review helpful Thanks for your feedback!
Flag Review
  1. ...
  2. ...

707 Esquimalt Rd Photos

  • 707 Esquimalt Rd

  • 1BR, 1BA - 800SF East

  • Courtyard Patio

  • Pool

  • Courtyard Patio

  • Courtyard Patio

Models

  • 1 Bedroom

  • 1 Bedroom

  • 1 Bedroom

  • 1 Bedroom

  • 1 Bedroom

  • 1 Bedroom

Nearby Apartments

Within 80.47 Kilometers of 707 Esquimalt Rd

  • 55 Bay St

    55 Bay St

    Victoria, BC V9A 6X9

    $1,999 - $3,075

    1-3 Br 0.6 km

  • 252 Gorge Rd E

    252-254 Gorge Rd E

    Victoria, BC V9A 6W4

    $1,886 - $2,746

    1-2 Br 1.7 km

  • 2533 Dowler Place

    2533 Dowler Pl

    Victoria, BC V8T 4H7

    $1,989 - $2,699

    1-2 Br 2.4 km

  • 3255 Cook St

    3255 Cook St

    Victoria, BC V8X 1A4

    $2,054 - $2,817

    1 Br 3.8 km

  • 1701 Cedar Hill Cross Road

    1701 Cedar Hill Cross Rd

    Victoria, BC V8P 2P9

    $3,016

    2 Br 5.7 km

  • 3868 Shelbourne St

    3868 Shelbourne St

    Victoria, BC V8P 5J1

    $2,799 - $2,992

    2 Br 5.7 km

Frequently Asked Questions
Does 707 Esquimalt Rd have in-unit laundry?

While 707 Esquimalt Rd does not provide in‑unit laundry, on‑site laundry facilities are available for shared resident use.

What utilities are included in rent at 707 Esquimalt Rd?

Utilities are not included in rent. Residents should plan to set up and pay for all services separately.

Is parking available at 707 Esquimalt Rd?

Contact this property for parking details.

Which floor plans are available, and what are the price ranges?

707 Esquimalt Rd has one to three-bedrooms with rent ranges from $2,199/mo. to $4,199/mo.

Is 707 Esquimalt Rd pet-friendly?

Yes, 707 Esquimalt Rd welcomes pets. Breed restrictions, weight limits, and additional fees may apply. View this property's pet policy.

How much income do I need to rent at 707 Esquimalt Rd?

A good rule of thumb is to spend no more than 30% of your gross income on rent. Based on the lowest available rent of $2,199 for a one-bedroom, you would need to earn about $87,960 per year to qualify. Want to double-check your budget? Calculate how much rent you can afford with our Rent Affordability Calculator.

Does 707 Esquimalt Rd have move-in specials?

707 Esquimalt Rd is offering 1 Month Free for eligible applicants, with rental rates starting at $2,199.

Does 707 Esquimalt Rd offer Matterport 3D tours?

Yes! 707 Esquimalt Rd offers 3 Matterport 3D Tours. Explore different floor plans and see unit level details, all without leaving home.
Back To Top
Send a Message
Contact Property
enter move in date in the format: 2 digit month / 2 digit day / 4 digit year

I would like to... Optional

Send Message

Submitting Request

Send a Message
Contact Property

Thank you! Your email has been sent.

Error

Report an Issue Print Get Directions
Try These Popular Nearby Searches

Search by Bedrooms

  • Studio Apartments in Victoria
  • 1 Bedroom Apartments in Victoria
  • 2 Bedroom Apartments in Victoria
  • 3 Bedroom Apartments in Victoria
  • Rooms for Rent in Victoria

Other Rental Types

  • Victoria Lofts for Rent
  • Victoria Houses for Rent
  • Victoria Condos for Rent
  • Victoria Townhomes for Rent
  • Private Landlord Rentals Victoria

Stay on Budget

  • Victoria Apartments Under $500
  • Victoria Apartments Under $700
  • Victoria Apartments Under $800
  • Victoria Apartments Under $900
  • Victoria Apartments Under $1,000
  • Victoria Apartments Under $1,400
  • Victoria Apartments Under $1,500
  • Victoria Apartments Under $2,000

Filter by Popular Amenities

  • Pet Friendly Apartments in Victoria
  • Furnished Apartments in Victoria
  • Apartments with Washer & Dryer in Victoria
  • Wheelchair Accessible Apartments in Victoria
  • Apartments with EV Charging in Victoria
  • Apartments with Balcony in Victoria
  • Apartments with Air Conditioning in Victoria
  • Victoria Apartments with Virtual Tours
  • Victoria Waterfront Apartments

Find Specialty Housing

  • Student Housing in Victoria
  • Victoria Low Income Housing
  • Senior Housing in Victoria
  • Short Term Rentals in Victoria
  • Luxury Apartments in Victoria
  • Cheap Apartments in Victoria
  • Corporate Housing in Victoria
  • Move-In Specials in Victoria
  • New Apartments in Victoria
  • About Us
  • Advertise
  • Legal Notices
  • Privacy Notice
  • Avoid Scams
  • Accessibility
  • Rent Affordability Calculator
  • Blog
  • Sitemap
Property Logo
apartments.com
© 2026 CoStar Group, Inc. Equal Housing Opportunity

Equal Housing Opportunity

© 2026 CoStar Group, Inc.

Equal Housing Opportunity

Ready to Apply?

Good News! This rental is accepting applications through Apartments.com. Act now and your $ purchase will include 9 additional FREE application submissions to participating properties.

Or if you already have an account


Required

Required

Valid Email Required

You must acknowledge the disclaimer to continue
Next
You're leaving Apartments.com

Do you want this community to contact you?

Required

Required

Valid Email Required

Continue to Property Website Skip this Step
Continue

Take me to this property's website
Send Message
Interested in this property? Send message today.
Rate & Review 707 Esquimalt Rd
Please select a rating
50 character minimum
By clicking submit, I agree to the Apartments.com Terms of Service and the Ratings & Reviews Terms of Use.
Share This Listing
Listing Image

707 Esquimalt Rd

Victoria, BC V9A 3L7

Email

Link Copied

(888) 482-3639
Get Directions
Schools Restaurants Groceries Coffee Banks Shops Fitness
