$2,000 - $2,300
Total Monthly Price
12 Month Lease
7056 W Rowland Ave
Littleton, CO 80128
Favorites
502-679-4586
-
Bedrooms
2
-
Bathrooms
1
-
Square Feet
953 - 1,019 sq ft
-
Available
Available Sep 7
Highlights
- Pets Allowed
- Patio
- Yard
- Fireplace
- Smoke Free
- Security System
7056 W Rowland Ave

Favorites
2 Available Units
Upstairs
$2,000
Total Monthly Price
2 beds,
1 bath,
1,019 sq ft
12 Month Lease, $2,000 deposit,
Sep 7
Downstairs
$2,300
Total Monthly Price
2 beds,
1 bath,
953 sq ft
12 Month Lease, $2,300 deposit,
Sep 7
* Price shown is base rent. Excludes user-selected optional fees and variable or usage-based fees and required charges due at or prior to move-in or at move-out.
Price, availability, fees, and any applicable rent special are subject to change without notice.
* Square footage definitions vary. Displayed square footage is approximate.
About 7056 W Rowland Ave Littleton, CO 80128
12 Month Lease,
$2,000 deposit,
Available Sep 7
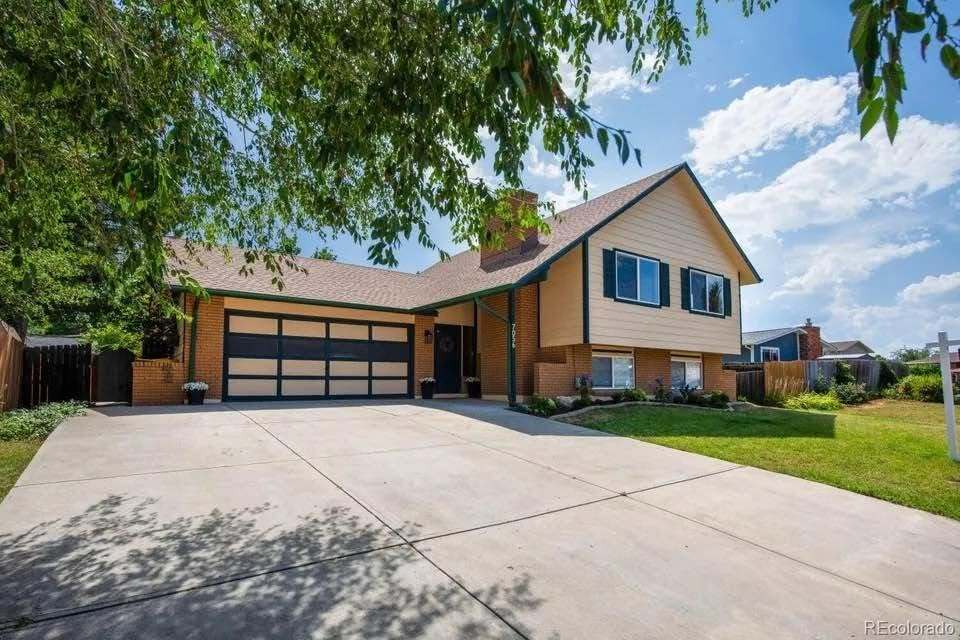
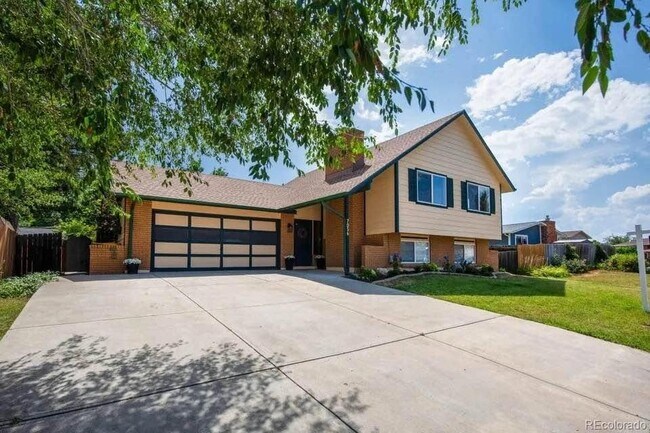
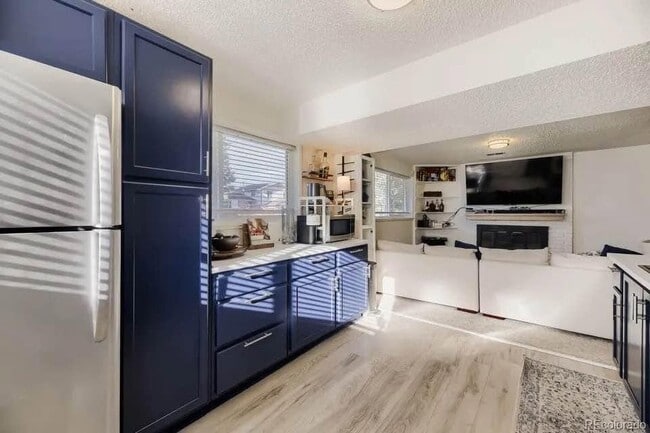
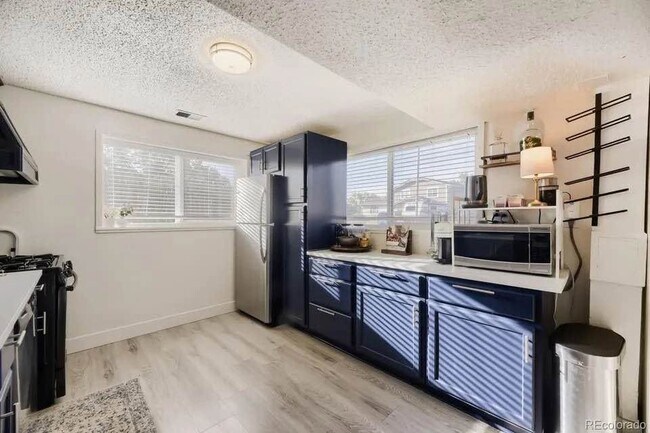
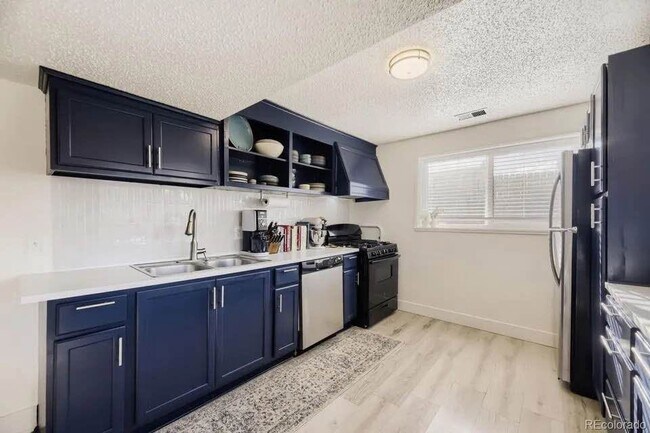
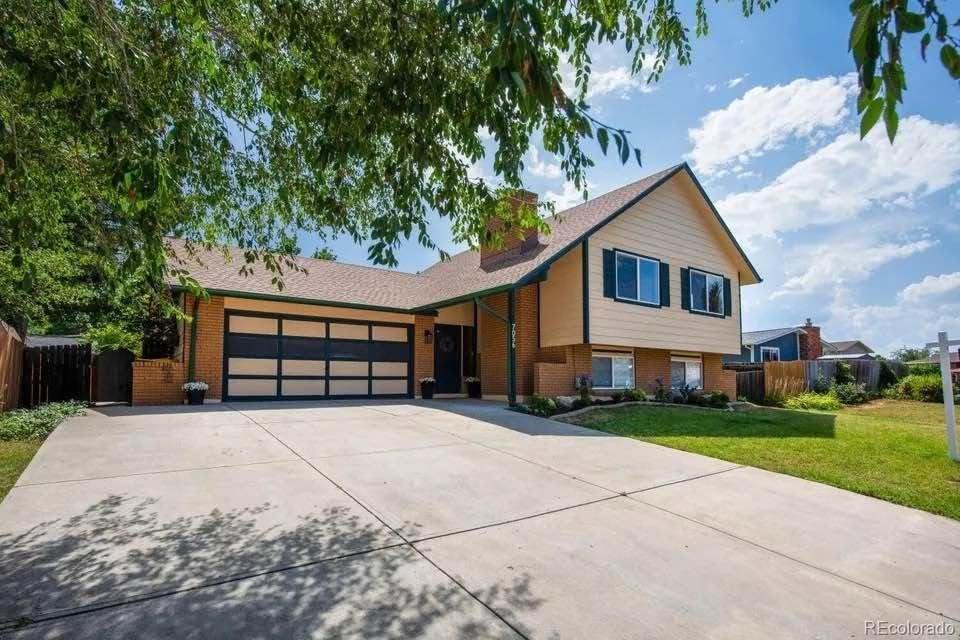
TWO PRIVATE 2-BEDROOM, 1 BATHROOM SIDES OF DUPLEX COLUMBINE WEST, LITTLETON Two separate 2-bedroom, 1-bath living spaces are available in a quiet, friendly Columbine West neighborhood. Each unit occupies an entire floor of the home and has its own private entrance/exit, kitchen, bathroom, and in-unit washer/dryer. The upper and lower living spaces are separated from one another, providing each resident with their own private living space. Both apartments have been recently updated with new flooring, fresh paint, modern kitchens, stainless-steel appliances, and brand-new windows. Move-in available as early as September 7 RENT & LEASE TERMS -$2,300/month for the lower level (includes two car garage and yard) -$2,000/month for the upper level -$200/month flat utility fee covering water, gas/electric, high-speed 1G fiber internet, sewer, and trash -12 - 15 month lease -No smoking -Minimum 600 credit score -Gross monthly household income of at least 3x monthly rent -Good references from previous landlords required ________________________________________ LOWER-LEVEL APARTMENT 2 BR / 1 BA / 972 SQ FT ($2,300/month) The entire lower floor is available as a private apartment. Features include: - 953 sq. ft. -2 bedrooms / 1 bathroom / 1 mudroom -Entire lower level is private to the tenant -Private entrance/exit -Individual keyed locking door -Brand-new laminate wood flooring in entryway -Brand-new carpet in living room and bedrooms -Renovated kitchen with new paint, appliances, and additional storage -Brand-new windows -In-unit washer and dryer -High-speed 1G fiber internet -Access to a two-car garage -Large backyard with covered patio -Pets are allowed in the lower unit only: $300 pet damage deposit + $30/month per pet. ________________________________________ UPPER-LEVEL APARTMENT 2 BR / 1 BA / ~1,000 SQ FT ($2000/month) The entire upper floor is available as a private apartment. Features include: -1019 sq. ft. -2 bedrooms / 1 bathroom -Entire upper level is private to the tenant -Private entrance/exit -Individual keyed locking door -Brand-new laminate wood flooring in entryway -Brand-new carpet in living room and bedrooms -Brand-new stainless-steel refrigerator, oven, microwave, and dishwasher -Brand-new windows -In-unit washer and dryer -High-speed 1G fiber internet -Mountain views from the kitchen and primary bedroom ________________________________________ COLUMBINE WEST / LITTLETON -Located in a quiet, established neighborhood with convenient access to shopping, transportation, trails, and outdoor recreation. -Steps from Columbine West Park -Trail directly connects the park to the neighborhood street -Easy access to grocery shopping -Convenient to shopping along Bowles Avenue and Southwest Plaza -Quick access to C-470, Wadsworth Boulevard, and Chatfield Avenue -Minutes from Chatfield State Park -Minutes from Denver Botanic Gardens Chatfield Farms -Easy access to Red Rocks -Plenty of on-street parking for tenants and guests ________________________________________ INTERESTED? Send me a message with a little information about yourself and which level you're interested in, and we can schedule a quick call and tour. Available as early as September 7.
PRIVATE 2-BEDROOM, 1 BATHROOM SIDE OF DUPLEX COLUMBINE WEST, LITTLETON This unit occupies the entire top floor of a two-floor converted multi-family home and has its own private entrance/exit, kitchen, bathroom, and in-unit washer/dryer. The lower dwelling unit is isolated from this unit, ensuring both levels have privacy. RENT & LEASE TERMS: -$2000/month -$200/month flat utility fee covering water, gas/electric, high-speed 1G fiber internet, sewer, and trash -12 - 15 month lease -No smoking -Minimum 600 credit score -Gross monthly household income of at least 3x monthly rent -Good references from previous landlords required FEATURES INCLUDE: - 1,019 sq. ft. -2 bedrooms / 1 bathroom -Entire upper level is private to the tenant -Private entrance/exit -Individual keyed locking door -Brand-new laminate wood flooring in entryway -Brand-new carpet in living room and bedrooms -Brand-new stainless-steel refrigerator, oven, microwave, and dishwasher -Brand-new windows -In-unit washer and dryer -High-speed 1G fiber internet -Mountain views from the kitchen and primary bedroom COLUMBINE WEST / LITTLETON: -Located in a quiet, established neighborhood with convenient access to shopping, transportation, trails, and outdoor recreation. -Steps from Columbine West Park -Trail directly connects the park to the neighborhood street -Easy access to grocery shopping -Convenient to shopping along Bowles Avenue and Southwest Plaza -Quick access to C-470, Wadsworth Boulevard, and Chatfield Avenue -Minutes from Chatfield State Park -Minutes from Denver Botanic Gardens Chatfield Farms -Easy access to Red Rocks -Plenty of on-street parking for tenants and guests\ INTERESTED? Send me a message with a little information about yourself and which level you're interested in, and we can schedule a quick call and tour. Available as early as September 7.
7056 W Rowland Ave is an apartment community located in Jefferson County and the 80128 ZIP Code.
* Price shown is total price based on community-supplied monthly required fees. Excludes user-selected optional fees and variable or usage-based fees and required charges due at or prior to move-in or at move-out. Price, availability, fees, and any applicable rent special are subject to change without notice.
* Square footage definitions vary. Displayed square footage is approximate.
Apartment Features
Washer/Dryer
Air Conditioning
Dishwasher
High Speed Internet Access
Granite Countertops
Microwave
Refrigerator
Wi-Fi
Indoor Features
- High Speed Internet Access
- Wi-Fi
- Washer/Dryer
- Air Conditioning
- Heating
- Ceiling Fans
- Smoke Free
- Security System
- Tub/Shower
- Fireplace
- Handrails
- Sprinkler System
Kitchen Features & Appliances
- Dishwasher
- Disposal
- Ice Maker
- Granite Countertops
- Stainless Steel Appliances
- Pantry
- Kitchen
- Microwave
- Oven
- Range
- Refrigerator
- Freezer
- Breakfast Nook
Model Details
- Carpet
- Vinyl Flooring
- Dining Room
- Family Room
- Mud Room
- Den
- Views
Fees and Policies
The fees listed below are community-provided and may exclude utilities or add-ons. All payments are made directly to the property and are non-refundable unless otherwise specified.
- Dogs Allowed
-
Fees not specified
- Cats Allowed
-
Fees not specified
Details
Property Information
-
2 units
Contact
- Phone Number
- Contact
Location
Get Directions
Littleton sits nine miles south of Denver as the county seat of Arapahoe County, carrying a genuine small-city identity that sets it apart from the sprawling suburbs surrounding it. Its roots trace back to the 1859 Pike's Peak Gold Rush, and that history is still legible along historic Main Street, where the Town Hall Arts Center, Depot Art Gallery, and Littleton Museum anchor a walkable downtown core. The city connects directly to Denver via two RTD light rail stations, making car-free commuting a real option rather than an afterthought.
Neighborhoods range from the tree-lined streets near Sterne and Ketring parks to the South Platte riverfront corridor, where Hudson Gardens and the Breckenridge Brewery Farmhouse draw residents outside year-round. Annual traditions like Western Welcome Week and the Candlelight Walk give the community a rhythm that feels earned rather than manufactured.
Learn more about living in Littleton
Education
| Colleges & Universities | Distance | ||
|---|---|---|---|
| Colleges & Universities | Distance | ||
| Drive: | 10 min | 5.1 mi | |
| Drive: | 10 min | 5.5 mi | |
| Drive: | 20 min | 10.8 mi | |
| Drive: | 17 min | 10.9 mi |
7056 W Rowland Ave is within 10 minutes or 5.1 miles from Arapahoe C.C., Littleton. It is also near Denver Seminary and Colorado Christian University.
Transportation options available in Littleton include Littleton-Mineral, located 3.3 miles from 7056 W Rowland Ave. 7056 W Rowland Ave is near Denver International, located 37.4 miles or 53 minutes away.
| Transit / Subway | Distance | ||
|---|---|---|---|
| Transit / Subway | Distance | ||
|
|
Drive: | 6 min | 3.3 mi |
|
|
Drive: | 9 min | 4.9 mi |
|
|
Drive: | 11 min | 6.8 mi |
|
|
Drive: | 15 min | 8.0 mi |
|
|
Drive: | 16 min | 9.6 mi |
| Commuter Rail | Distance | ||
|---|---|---|---|
| Commuter Rail | Distance | ||
| Drive: | 25 min | 15.4 mi | |
|
|
Drive: | 25 min | 15.4 mi |
| Drive: | 27 min | 17.3 mi | |
| Drive: | 36 min | 17.3 mi | |
| Drive: | 27 min | 17.3 mi |
| Airports | Distance | ||
|---|---|---|---|
| Airports | Distance | ||
|
Denver International
|
Drive: | 53 min | 37.4 mi |
Getting Around
 What do Walkability, Transit, Drivability, and Bikeability mean?
Walkability measures the walking distance to day-to-day needs.
Transit measures access to public transportation.
Drivability measures congestion, parking availability, and access to major roads.
Bikeability measures the suitability for cycling.
How It Works
What do Walkability, Transit, Drivability, and Bikeability mean?
Walkability measures the walking distance to day-to-day needs.
Transit measures access to public transportation.
Drivability measures congestion, parking availability, and access to major roads.
Bikeability measures the suitability for cycling.
How It Works
Fairly Walkable
Walkability
40
/ 100
Minimal Public Transit
Transit
0
/ 100
Very Drivable
Drivability
80
/ 100
Moderately Bikeable
Bikeability
60
/ 100
Scores provided by
What do Walkability, Transit, Drivability, and Bikeability mean?
Walkability measures the walking distance to day-to-day needs.
Transit measures access to public transportation.
Drivability measures congestion, parking availability, and access to major roads.
Bikeability measures the suitability for cycling.
How It Works
-
Soundscore™
-
/ 100
Traffic
-Airport
-Businesses
-Scores provided by
HowLoud What is a Sound Score Rating? A Sound Score Rating aggregates noise caused by vehicle traffic, airplane traffic and local sources. How It WorksTime and distance from 7056 W Rowland Ave.
| Shopping Centers | Distance | ||
|---|---|---|---|
| Shopping Centers | Distance | ||
| Walk: | 13 min | 0.7 mi | |
| Walk: | 14 min | 0.7 mi | |
| Walk: | 16 min | 0.8 mi |
7056 W Rowland Ave has 3 shopping centers within 0.8 mile, which is about a 16-minute walk. The miles and minutes will be for the farthest away property.
| Parks and Recreation | Distance | ||
|---|---|---|---|
| Parks and Recreation | Distance | ||
|
South Platte Park
|
Drive: | 5 min | 2.8 mi |
|
Carson Nature Center
|
Drive: | 7 min | 3.4 mi |
|
Denver Botanic Gardens at Chatfield
|
Drive: | 6 min | 3.8 mi |
|
Hildebrand Ranch Park
|
Drive: | 7 min | 4.0 mi |
|
Audubon Center at Chatfield State Park
|
Drive: | 8 min | 4.9 mi |
7056 W Rowland Ave has 5 parks within 4.9 miles, including South Platte Park, Carson Nature Center, and Audubon Center at Chatfield State Park.
| Hospitals | Distance | ||
|---|---|---|---|
| Hospitals | Distance | ||
| Drive: | 10 min | 5.6 mi | |
| Drive: | 12 min | 6.3 mi | |
| Drive: | 12 min | 6.7 mi |
7056 W Rowland Ave has 3 hospitals within 6.7 miles, the nearest is Littleton Adventist Hospital, Centura Health which is 5.6 miles away and a 10 minute drive.
| Military Bases | Distance | ||
|---|---|---|---|
| Military Bases | Distance | ||
| Drive: | 57 min | 25.8 mi | |
| Drive: | 78 min | 62.2 mi | |
| Drive: | 87 min | 71.8 mi |
7056 W Rowland Ave has 3 military bases within 71.8 miles, the nearest is Buckley Space Force Base which is 25.8 miles away and a 57 minute drive.
Amenities
- High Speed Internet Access
- Wi-Fi
- Washer/Dryer
- Air Conditioning
- Heating
- Ceiling Fans
- Smoke Free
- Security System
- Tub/Shower
- Fireplace
- Handrails
- Sprinkler System
- Dishwasher
- Disposal
- Ice Maker
- Granite Countertops
- Stainless Steel Appliances
- Pantry
- Kitchen
- Microwave
- Oven
- Range
- Refrigerator
- Freezer
- Breakfast Nook
- Carpet
- Vinyl Flooring
- Dining Room
- Family Room
- Mud Room
- Den
- Views
- Patio
- Yard
- Lawn
- Garden
- Walking/Biking Trails
7056 W Rowland Ave Photos
Can I submit a Portable Tenant Screening Report when I apply?
Applicant has the right to provide the property manager or owner with a Portable Tenant Screening Report (PTSR) that is not more than 30 days old, as defined in § 38-12-902(2.5), Colorado Revised Statutes; and 2) if Applicant provides the property manager or owner with a PTSR, the property manager or owner is prohibited from: a) charging Applicant a rental application fee; or b) charging Applicant a fee for the property manager or owner to access or use the PTSR.
7056 W Rowland Ave
Littleton, CO 80128