$3,800
Total Monthly Price
7040 Paine Pl
Ruther Glen, VA 22546
Favorites
804-304-6396
-
Bedrooms
4
-
Bathrooms
2.5
-
Square Feet
3,813 sq ft
-
Available
Available Now
Highlights
- Golf Course Community
- Clubhouse
- Loft
- High Ceiling
- Granite Countertops
- Tennis Courts
7040 Paine Pl

Favorites
About This Home
Available Now
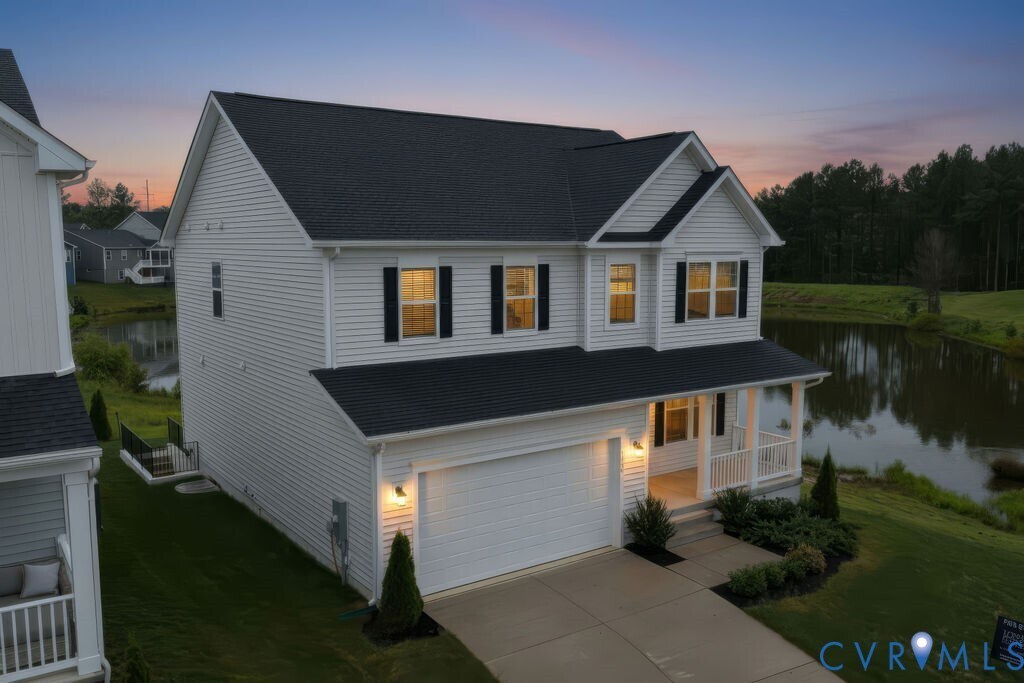
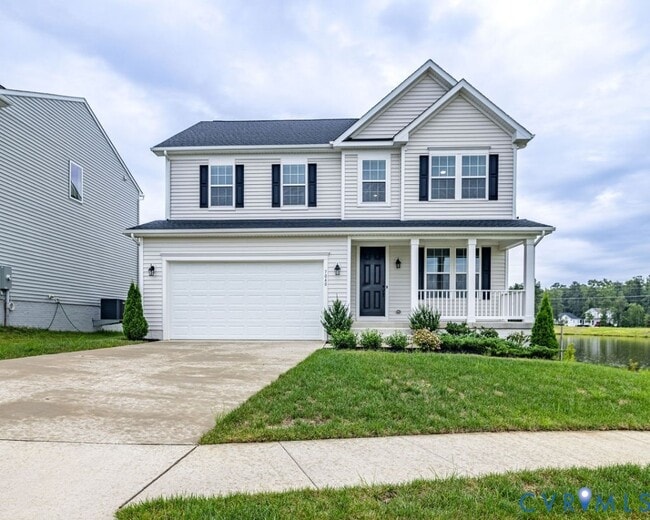
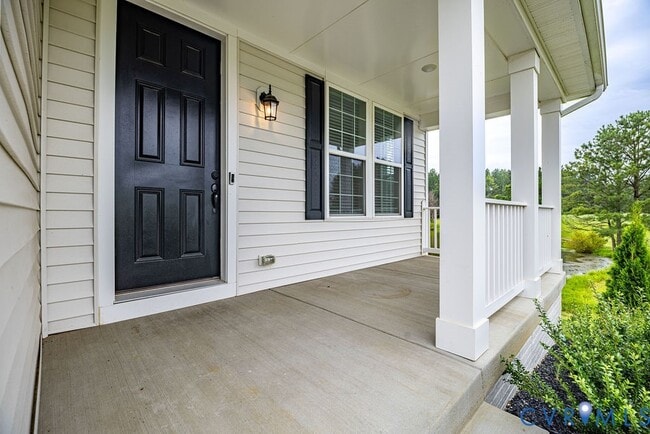
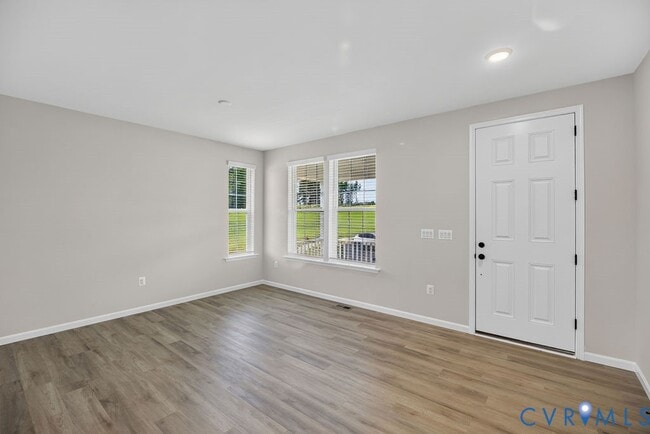
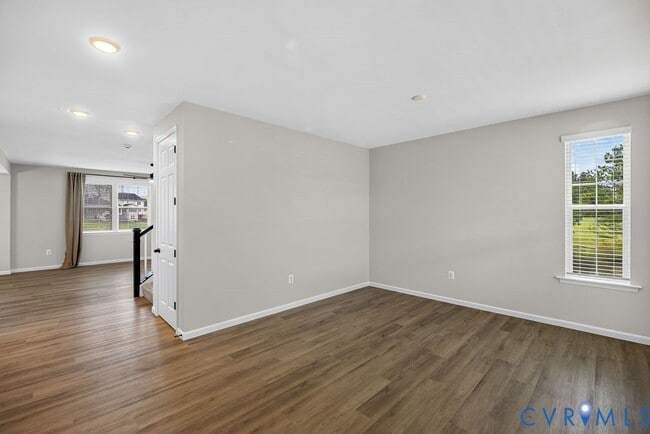
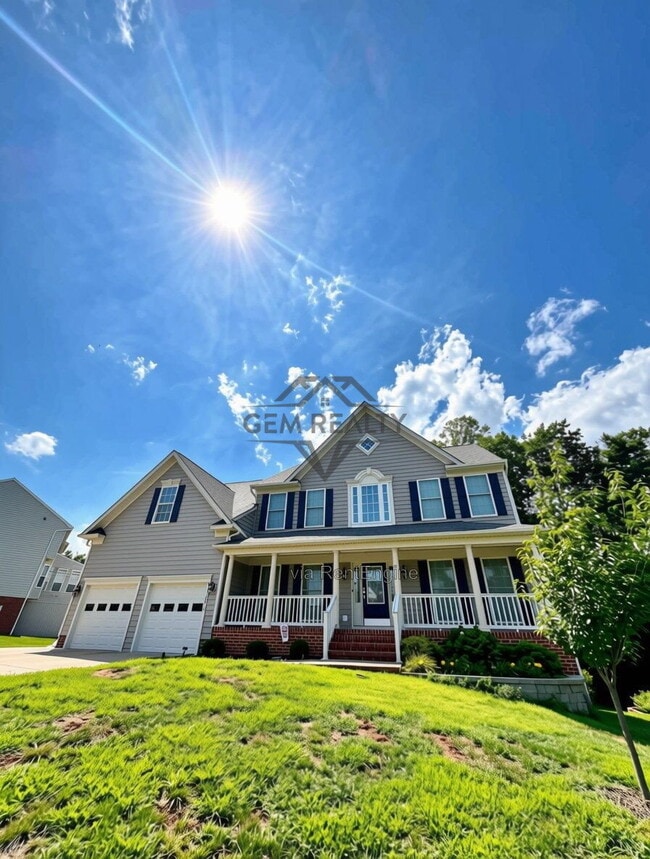
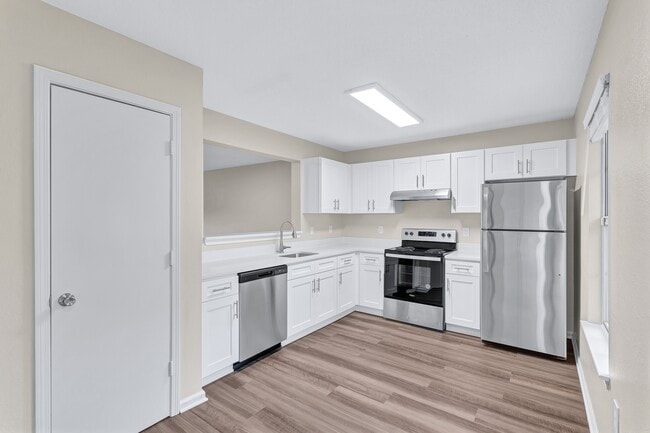
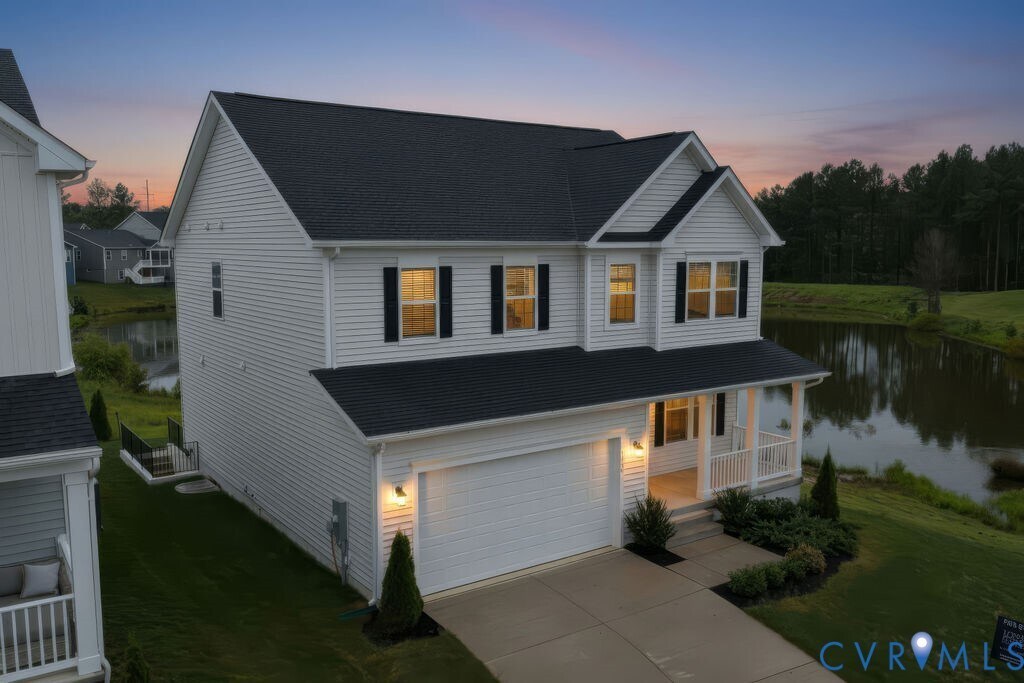
YOUR NEW HOME AWAITS! This beautifully maintained,two-year-young home in the desirable Pendleton community offers 2,643 square feet of finished living space with 4 bedrooms,2.5 baths,a spacious loft,and an unfinished full walk-out basement. The main level features an open-concept layout with luxury vinyl plank flooring and a well-appointed kitchen featuring quartz countertops,a large center island,abundant cabinetry,stainless steel appliances,and an easy flow into the dining and living areas. Upstairs,the spacious primary suite is joined by three additional bedrooms,a generous loft offering flexible space for a home office,media room,fitness area,or playroom,and a conveniently located laundry room. Enjoy outdoor living from the composite deck with pond and golf course views overlooking the 8th hole. Solar post lighting,under-deck storage,and an invisible electric pet fence add functionality. The approximately 1,170-square-foot unfinished walk-out basement provides plenty of additional storage space. Located in the Pendleton community with convenient access to I-95,Richmond,Fredericksburg,Kings Dominion,and surrounding areas. This property is available FOR SALE (MLS #2621747) and FOR RENT (MLS #2622429). For rental details and to submit an application,please visit: please visit:
7040 Paine Pl is a house located in Caroline County and the 22546 ZIP Code. This area is served by the Caroline County Public Schools attendance zone.
* Price shown is total price based on community-supplied monthly required fees. Excludes user-selected optional fees and variable or usage-based fees and required charges due at or prior to move-in or at move-out. Price, availability, fees, and any applicable rent special are subject to change without notice.
* Square footage definitions vary. Displayed square footage is approximate.
Home Details
Home Type
Single Family Detached Home
Bedrooms and Bathrooms
Walk-In Closet
En-Suite Primary Bedroom
2.5 Bathrooms
4 Bedrooms
Flooring
Tile
Carpet
Vinyl
Interior Spaces
Loft
High Ceiling
Ceiling Fan
Dining Area
3,813 Sq Ft Home
2-Story Property
Kitchen
Granite Countertops
Built-In Oven
Electric Cooktop
Ice Maker
Microwave
Dishwasher
Disposal
Laundry
Laundry Room
Dryer
Listing and Financial Details
Security Deposit $3,800
Property Available on 8/17/26
12 Month Lease Term
Assessor Parcel Number 52G110-496
Lot Details
5,014 Sq Ft Lot
Parking
2 Car Garage
Driveway
Schools
Lewis & Clark Elementary School
Caroline Middle School
Caroline High School
Utilities
Central Air
Heat Pump System
Community Details
Amenities
Clubhouse
Overview
Property has a Home Owners Association
Pet Policy
Call for details about the types of pets allowed
Recreation
Golf Course Community
Tennis Courts
Fees and Policies
The fees listed below are community-provided and may exclude utilities or add-ons. All payments are made directly to the property and are non-refundable unless otherwise specified.
Property Fee Disclaimer: Based on community-supplied data and independent market research. Subject to change without notice. May exclude fees for mandatory or optional services and usage-based utilities.
Contact
- Listed by Denise Watson | Long & Foster REALTORS
- Phone Number
- Contact
-
Source
 Central Virginia Regional Multiple Listing Service (CVR MLS) – Richmond Association of REALTORS®
All or a portion of the multiple Listing information is provided by the Central Virginia Regional MLS, LLC, from a copyrighted compilation of Listings. All CVR MLS information provided is deemed reliable but is not guaranteed accurate. The compilation of Listings and each individual Listing are ©2026 Central Virginia Regional MLS, LLC. All rights reserved.
Location
Get Directions
Ruther Glen is a charming small town with a secluded vibe and a rural atmosphere. Located along Interstate 95, Ruther Glen is very accessible. Residents are only 30 miles north of Richmond and 80 miles south of Washington, DC. Many Ruther Glen locals commute into Richmond for work and entertainment options, but DC is a great choice for weekend getaways. Ruther Glen is situated just a few miles north of Kings Dominion, a massive theme park known for roller coasters, thrill rides, a waterpark, and animatronic dinosaurs. It’s the perfect place to enjoy quality time with family and friends just outside of town.
Learn more about living in Ruther Glen
Amenities
- Washer/Dryer
- Air Conditioning
- Heating
- Dishwasher
- Ice Maker
- Granite Countertops
- Pantry
- Microwave
- Refrigerator
- Carpet
- Tile Floors
- Vinyl Flooring
- Dining Room
- Vaulted Ceiling
- Loft Layout
- Clubhouse
Education
| Colleges & Universities | Distance | ||
|---|---|---|---|
| Colleges & Universities | Distance | ||
| Drive: | 35 min | 22.7 mi | |
| Drive: | 39 min | 30.7 mi | |
| Drive: | 66 min | 37.4 mi | |
| Drive: | 57 min | 40.0 mi |
7040 Paine Pl is within 35 minutes or 22.7 miles from University of Mary Washington. It is also near Reynolds C.C., Parham Road and Reynolds C.C., Goochland.
Schools


Public Elementary School
Grades PK-5
1,009 Students
Attendance Zone
Public Middle School
Grades 6-8
983 Students
Attendance Zone
Public High School
Grades 9-12
1,315 Students
Attendance Zone
Private Elementary, Middle & High School
Grades PK-12
Nearby
School data provided by
 The GreatSchools Rating helps parents compare schools within a state based on a variety of school quality indicators and provides a helpful picture of how effectively each school serves all of its students. Ratings are on a scale of 1 (below average) to 10 (above average) and can include test scores, college readiness, academic progress, advanced courses, equity, discipline and attendance data. We also advise parents to visit schools, consider other information on school performance and programs, and consider family needs as part of the school selection process.
View GreatSchools Rating Methodology
Data provided by GreatSchools.org © 2026. All rights reserved.
The GreatSchools Rating helps parents compare schools within a state based on a variety of school quality indicators and provides a helpful picture of how effectively each school serves all of its students. Ratings are on a scale of 1 (below average) to 10 (above average) and can include test scores, college readiness, academic progress, advanced courses, equity, discipline and attendance data. We also advise parents to visit schools, consider other information on school performance and programs, and consider family needs as part of the school selection process.
View GreatSchools Rating Methodology
Data provided by GreatSchools.org © 2026. All rights reserved.
Getting Around
 What do Walkability, Transit, Drivability, and Bikeability mean?
Walkability measures the walking distance to day-to-day needs.
Transit measures access to public transportation.
Drivability measures congestion, parking availability, and access to major roads.
Bikeability measures the suitability for cycling.
How It Works
What do Walkability, Transit, Drivability, and Bikeability mean?
Walkability measures the walking distance to day-to-day needs.
Transit measures access to public transportation.
Drivability measures congestion, parking availability, and access to major roads.
Bikeability measures the suitability for cycling.
How It Works
Not Walkable
Walkability
10
/ 100
Exceptionally Drivable
Drivability
90
/ 100
Somewhat Bikeable
Bikeability
20
/ 100
Scores provided by
What do Walkability, Transit, Drivability, and Bikeability mean?
Walkability measures the walking distance to day-to-day needs.
Transit measures access to public transportation.
Drivability measures congestion, parking availability, and access to major roads.
Bikeability measures the suitability for cycling.
How It Works
Calm
Soundscore™
87
/ 100
Traffic
CalmAirport
CalmBusinesses
CalmScores provided by
HowLoud What is a Sound Score Rating? A Sound Score Rating aggregates noise caused by vehicle traffic, airplane traffic and local sources. How It WorksYou May Also Like
Similar Rentals Nearby
-
-
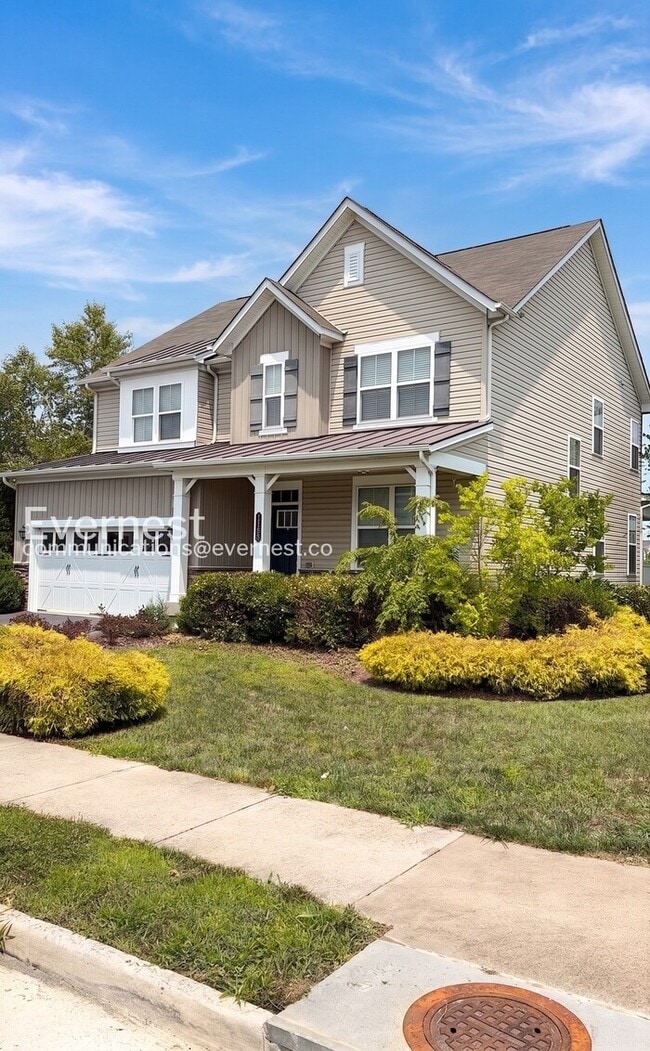 5 Beds$3,557Total Monthly PriceTotal Monthly Price NewPrices include required monthly fees of $61.Base Rent:5 Beds$3,495House for Rent
 -
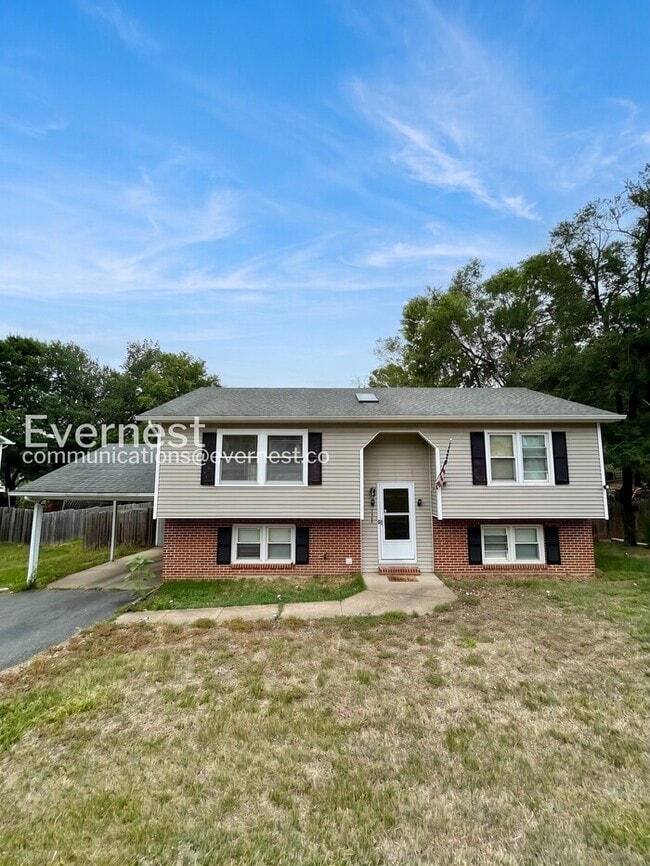 4 Beds$2,457Total Monthly PriceTotal Monthly Price NewPrices include required monthly fees of $61.Base Rent:4 Beds$2,395House for Rent
 -
 6 Beds, 3.5 Baths, 2,187 sq ft$2,900Total Monthly PriceTotal Monthly Price NewPrices include all required monthly fees.5413 Silver Maple Ln
 -
 Plus Fees5 Beds, 4.5 Baths, 3,745 sq ft$3,80010410 Silver Creek Ct
 -
 4 Beds, 3.5 Baths, 3,407 sq ft$3,400Total Monthly PriceTotal Monthly Price NewPrices include all required monthly fees.10205 N Hampton Ln
 -
 4 Beds, 2.5 Baths, 2,068 sq ft$2,800Total Monthly PriceTotal Monthly Price NewPrices include all required monthly fees.10100 Bellevue Ct
 -
 4 Beds, 3 Baths$3,200Total Monthly PriceTotal Monthly Price NewPrices include all required monthly fees.6415 Farrier Wy
 -
 4 Beds, 2 Baths, 3,104 sq ft$2,850Total Monthly PriceTotal Monthly Price NewPrices include all required monthly fees.12182 Woodson Farm Ln
 -
 4 Beds, 2 Baths$2,695Total Monthly PriceTotal Monthly Price NewPrices include all required monthly fees.5077 Macnamara Dr
7040 Paine Pl
Ruther Glen, VA 22546