$3,150
Total Monthly Price
704 Gladstone St
Bellingham, WA 98225
Favorites
-
Bedrooms
3
-
Bathrooms
2.5
-
Square Feet
2,200 sq ft
-
Available
Available Sep 1
Highlights
- Pets Allowed
- Walk-In Closets
- Hardwood Floors
- Yard
- Gated
- Fireplace
704 Gladstone St

Favorites
About This Home
11 Month Lease,
$2,900 deposit,
Available Sep 1
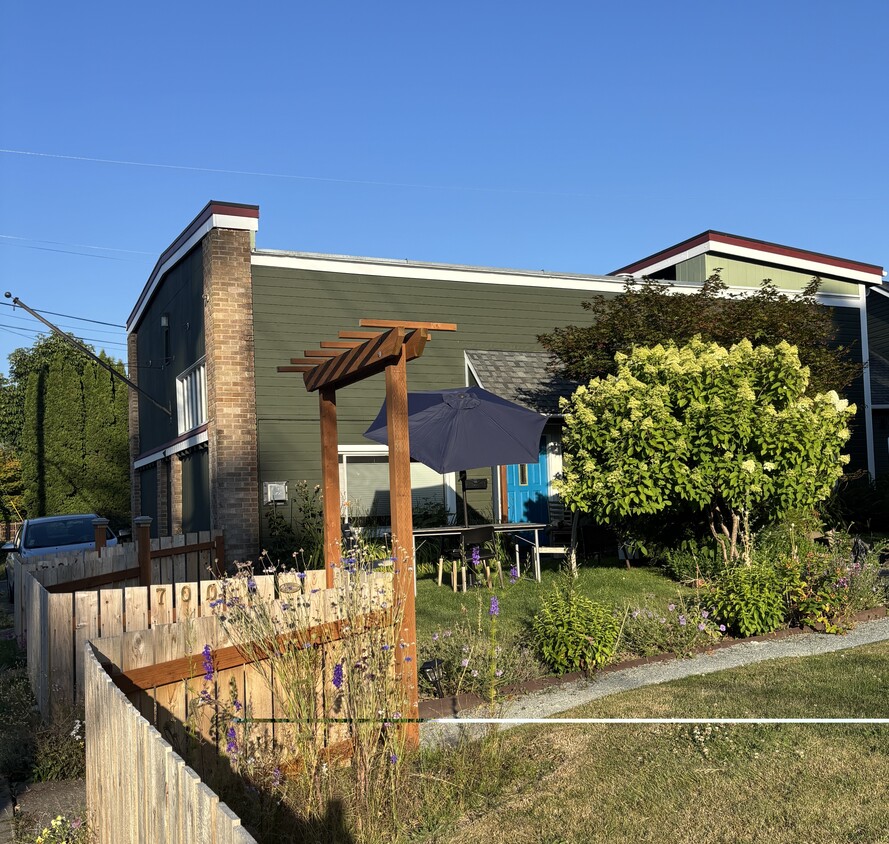
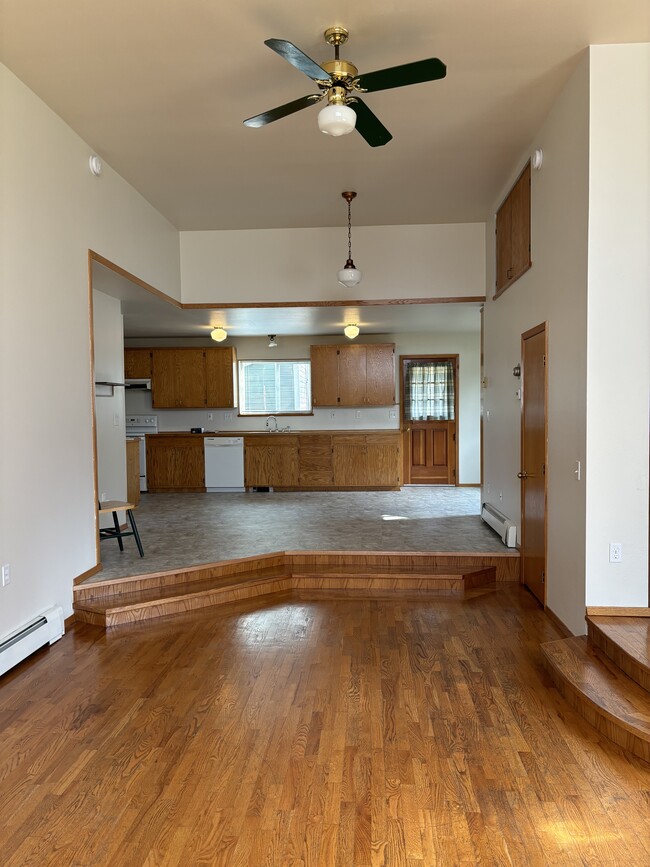
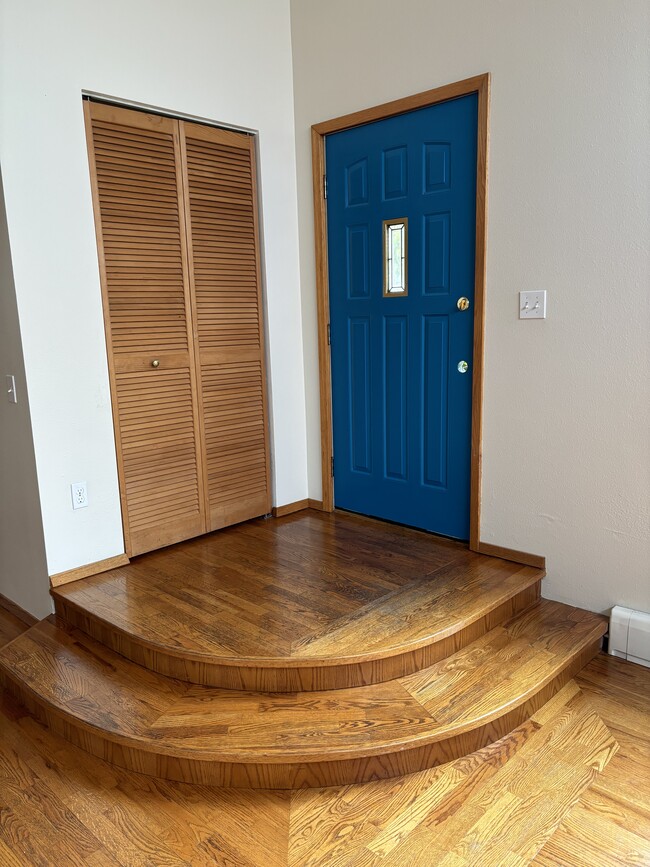
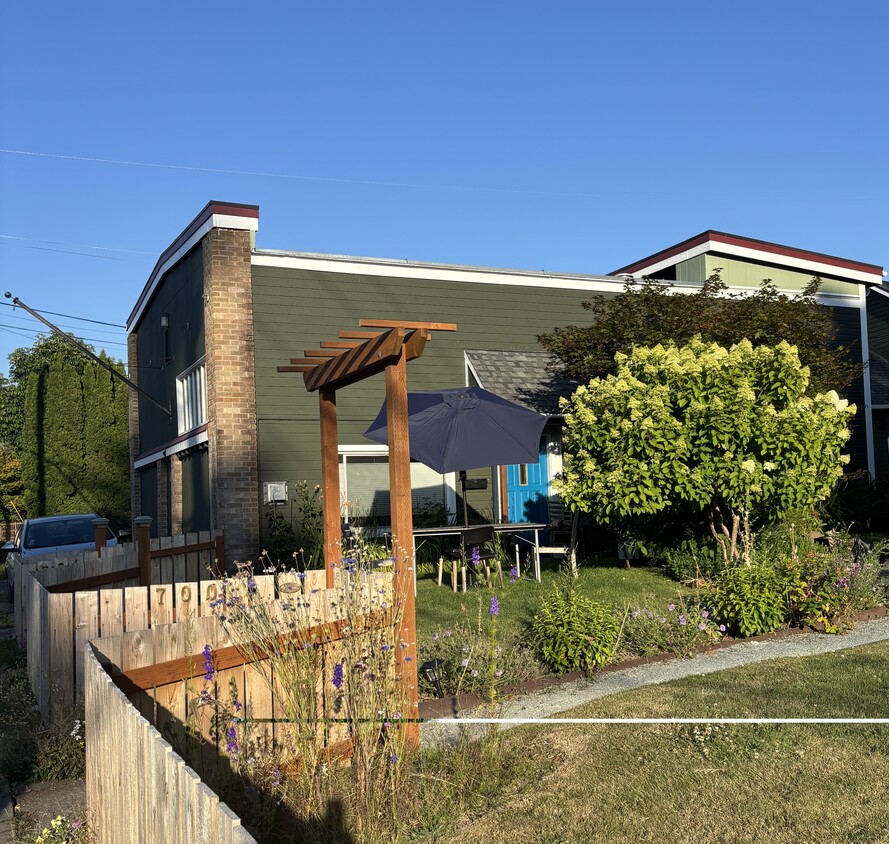
Charming 3-Bedroom Historic Home in Bellingham's York Neighborhood — $2950/month plus $200 fixed monthly fee for city utilities - no separate city utility bills. Lease is always renewable for another year. Spacious and full of character, this 2,200-square-foot, 3-bedroom, 2.5-bath home is located in Bellingham's quiet, tree-lined York neighborhood, convenient to WWU, downtown, Whatcom Falls Park, schools, groceries, and the Community Food Co-op. Most of these, including Bellingham High School, are within easy walking distance. Originally built in 1895 as a neighborhood grocery store, the home was later thoughtfully converted into a comfortable residence. Beautiful custom oak floor and woodwork were crafted by a shipbuilder and friend of the property's former owners, giving the house a warmth and character rarely found in newer homes. The main floor features a large, high-ceilinged living room with a cozy gas fireplace and wonderful acoustics for music; a spacious kitchen with adjoining dining area; primary bedroom with private full bath; laundry area and pantry; and an additional half bath. Upstairs are two bedrooms, a second full bathroom, and a comfortable window-lined sitting area that makes an excellent home office, art studio, reading room, or children's play area. The upstairs has plush carpeting. Included in the rent are off-street parking and lawn/garden maintenance. Gas and electric are tenant's responsibility. Pets: one cat or small dog is negotiable with $700 refundable pet deposit. Dog must be supervised while outside, as fenced yard has gates that can be pushed open, and space between ground and gates. Owner lives part-time in another home on the property. A third building, a Victorian carriage barn, offers storage for belongings and bicycles.
704 Gladstone St is a house located in Whatcom County and the 98225 ZIP Code. This area is served by the Bellingham Public Schools attendance zone.
* Price shown is total price based on community-supplied monthly required fees. Excludes user-selected optional fees and variable or usage-based fees and required charges due at or prior to move-in or at move-out. Price, availability, fees, and any applicable rent special are subject to change without notice.
* Square footage definitions vary. Displayed square footage is approximate.
House Features
Washer/Dryer
Dishwasher
Hardwood Floors
Walk-In Closets
Microwave
Refrigerator
Wi-Fi
Tub/Shower
Indoor Features
- Wi-Fi
- Washer/Dryer
- Smoke Free
- Storage Space
- Tub/Shower
- Fireplace
Kitchen Features & Appliances
- Dishwasher
- Disposal
- Pantry
- Eat-in Kitchen
- Kitchen
- Microwave
- Oven
- Range
- Refrigerator
- Breakfast Nook
Model Details
- Hardwood Floors
- Carpet
- Dining Room
- High Ceilings
- Family Room
- Office
- Den
- Built-In Bookshelves
- Walk-In Closets
- Double Pane Windows
- Window Coverings
- Large Bedrooms
Fees and Policies
The fees listed below are community-provided and may exclude utilities or add-ons. All payments are made directly to the property and are non-refundable unless otherwise specified.
- Dogs Allowed
-
Fees not specified
- Cats Allowed
-
Fees not specified
Details
Utilities Included
-
Water
-
Trash Removal
-
Sewer
Property Information
-
Built in 1895
Contact
- Contact
Location
Get Directions
Between Mount Baker and Bellingham Bay, this Pacific Northwest city combines outdoor recreation with a welcoming downtown atmosphere. Western Washington University's campus brings energy to the community of 94,720 residents. The rental market remains steady, with average rents ranging from $1,342 for studios to $3,116 for four-bedroom units, showing year-over-year increases between 0.6% and 3.5%. The Fairhaven Historic District offers character-filled apartments near local shops, while downtown features converted industrial spaces now home to residential units.
Whatcom Falls Park spans 241 acres with four waterfalls and an extensive trail network. The historic Mount Baker Theatre, dating to 1927, anchors the local arts scene. The waterfront district continues to expand with new residential developments and improved public spaces along Bellingham Bay. Located midway between Seattle and Vancouver, B.C., Bellingham offers easy access to both cities.
Learn more about living in Bellingham
Education
| Colleges & Universities | Distance | ||
|---|---|---|---|
| Colleges & Universities | Distance | ||
| Drive: | 8 min | 2.2 mi | |
| Drive: | 9 min | 3.6 mi | |
| Drive: | 10 min | 4.4 mi |
704 Gladstone St is within 8 minutes or 2.2 miles from Western Washington University. It is also near Bellingham Technical College and Whatcom Community College.
Schools


Public Elementary School
Grades PK-5
303 Students
Attendance Zone
Public Middle School
Grades 6-8
576 Students
Attendance Zone
Public High School
Grades 9-12
1,163 Students
Attendance Zone
Private Elementary, Middle & High School
Grades PK-12
Nearby
Private Middle & High School
Grades 6-12
40 Students
Nearby
School data provided by
 The GreatSchools Rating helps parents compare schools within a state based on a variety of school quality indicators and provides a helpful picture of how effectively each school serves all of its students. Ratings are on a scale of 1 (below average) to 10 (above average) and can include test scores, college readiness, academic progress, advanced courses, equity, discipline and attendance data. We also advise parents to visit schools, consider other information on school performance and programs, and consider family needs as part of the school selection process.
View GreatSchools Rating Methodology
Data provided by GreatSchools.org © 2026. All rights reserved.
The GreatSchools Rating helps parents compare schools within a state based on a variety of school quality indicators and provides a helpful picture of how effectively each school serves all of its students. Ratings are on a scale of 1 (below average) to 10 (above average) and can include test scores, college readiness, academic progress, advanced courses, equity, discipline and attendance data. We also advise parents to visit schools, consider other information on school performance and programs, and consider family needs as part of the school selection process.
View GreatSchools Rating Methodology
Data provided by GreatSchools.org © 2026. All rights reserved.
Getting Around
 What do Walkability, Transit, Drivability, and Bikeability mean?
Walkability measures the walking distance to day-to-day needs.
Transit measures access to public transportation.
Drivability measures congestion, parking availability, and access to major roads.
Bikeability measures the suitability for cycling.
How It Works
What do Walkability, Transit, Drivability, and Bikeability mean?
Walkability measures the walking distance to day-to-day needs.
Transit measures access to public transportation.
Drivability measures congestion, parking availability, and access to major roads.
Bikeability measures the suitability for cycling.
How It Works
Moderately Walkable
Walkability
60
/ 100
Some Public Transit
Transit
40
/ 100
Very Drivable
Drivability
80
/ 100
Moderately Bikeable
Bikeability
60
/ 100
Scores provided by
What do Walkability, Transit, Drivability, and Bikeability mean?
Walkability measures the walking distance to day-to-day needs.
Transit measures access to public transportation.
Drivability measures congestion, parking availability, and access to major roads.
Bikeability measures the suitability for cycling.
How It Works
Busy
Soundscore™
65
/ 100
Traffic
BusyAirport
CalmBusinesses
ActiveScores provided by
HowLoud What is a Sound Score Rating? A Sound Score Rating aggregates noise caused by vehicle traffic, airplane traffic and local sources. How It Works
Amenities
- Wi-Fi
- Washer/Dryer
- Smoke Free
- Storage Space
- Tub/Shower
- Fireplace
- Dishwasher
- Disposal
- Pantry
- Eat-in Kitchen
- Kitchen
- Microwave
- Oven
- Range
- Refrigerator
- Breakfast Nook
- Hardwood Floors
- Carpet
- Dining Room
- High Ceilings
- Family Room
- Office
- Den
- Built-In Bookshelves
- Walk-In Closets
- Double Pane Windows
- Window Coverings
- Large Bedrooms
- Storage Space
- Gated
- Deck
- Yard
- Lawn
- Garden
- Playground
704 Gladstone St Photos
-
Exterior view from Gladstone
-
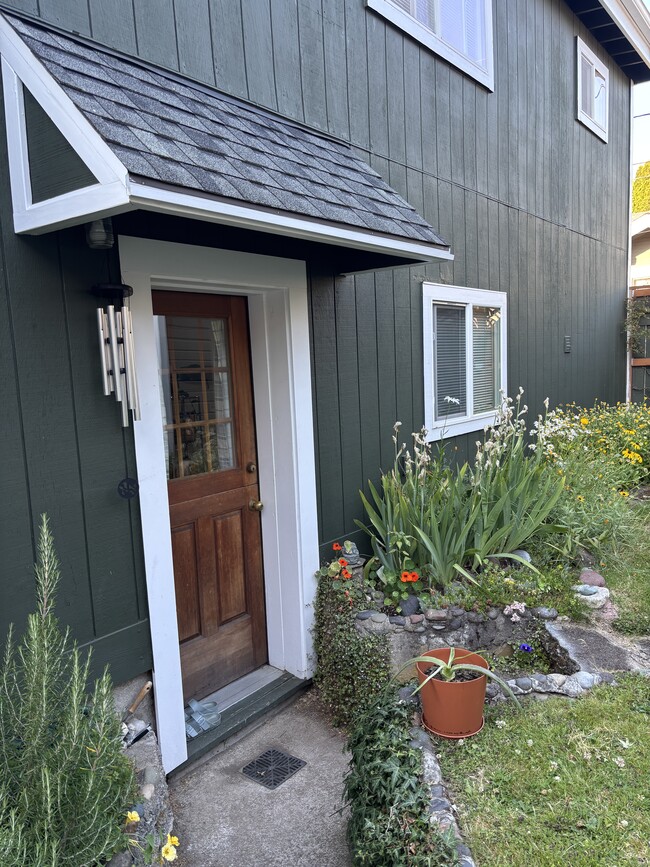
Back door
-
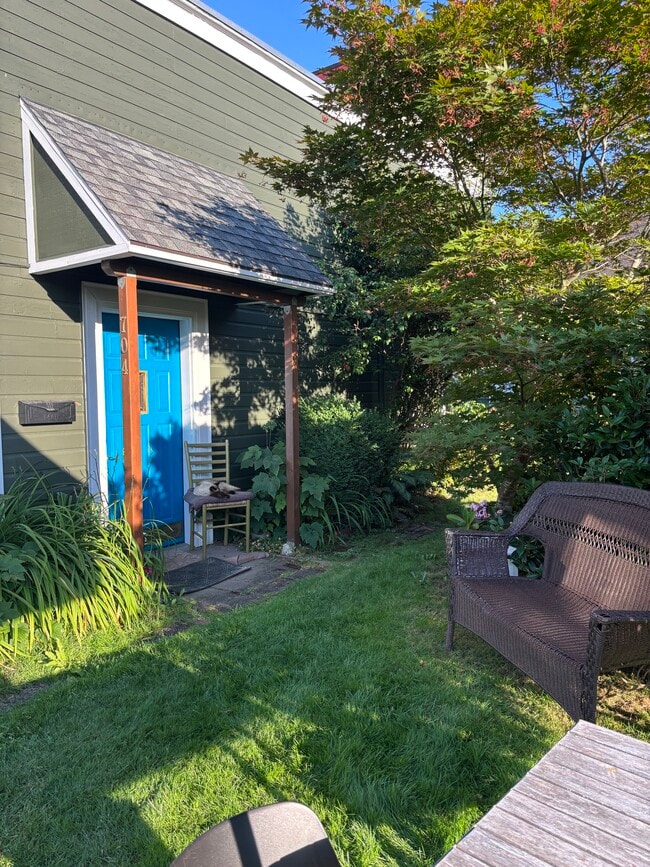
Front door
-
Looking into kitchen from livingroom
-
inside front door entrance with coat closet
-
Gas fireplace in livingroom
-
looking down into livingroom from second eating/study area next to dining room
-
Looking up into kitchen from second eating/study area
-
living room with great acoustics
704 Gladstone St
Bellingham, WA 98225