$3,195 / Month

7033 SE Benedict St

,

Hillsboro, OR 97123

Share Listing
Favorites
503-799-4802
  • Bedrooms

    3

  • Bathrooms

    2.5

  • Square Feet

    2,151 sq ft

  • Available

    Available Aug 11

7033 SE Benedict St
Share Listing
Favorites

About This Home

$3,195 deposit, Available Aug 11

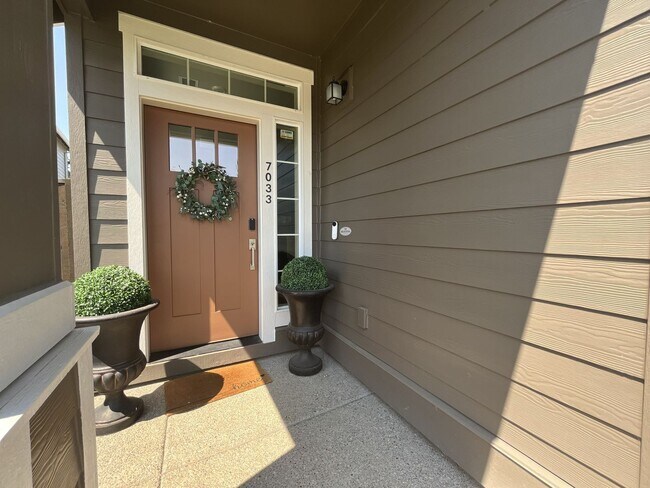
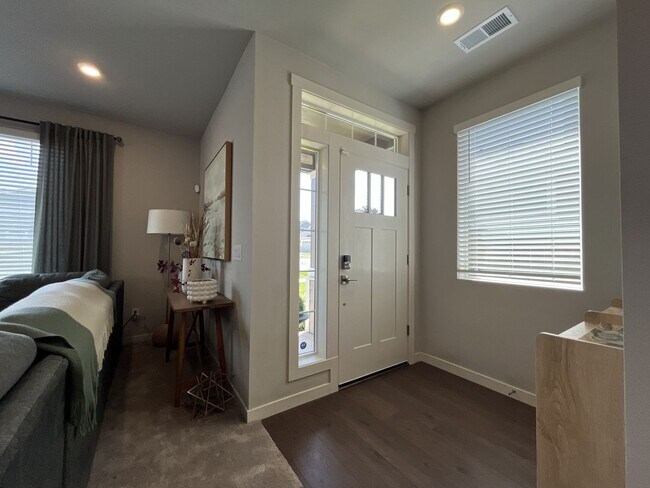
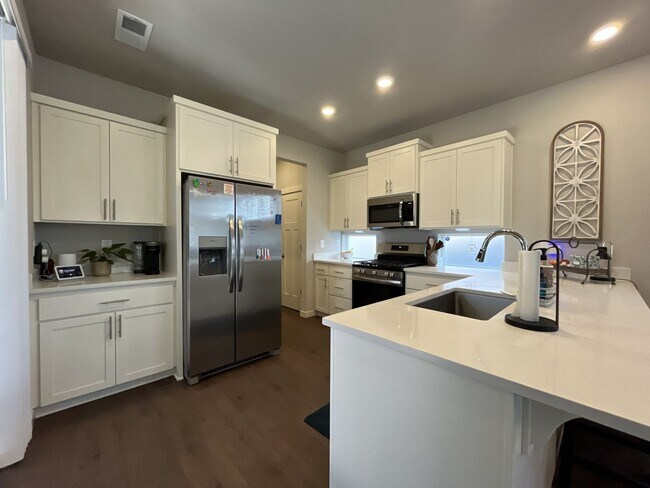
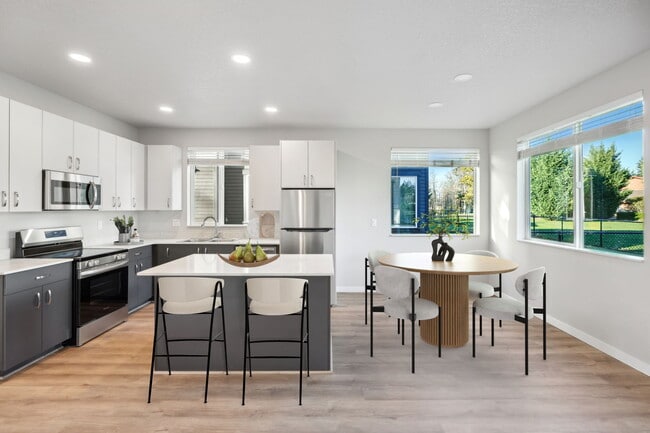

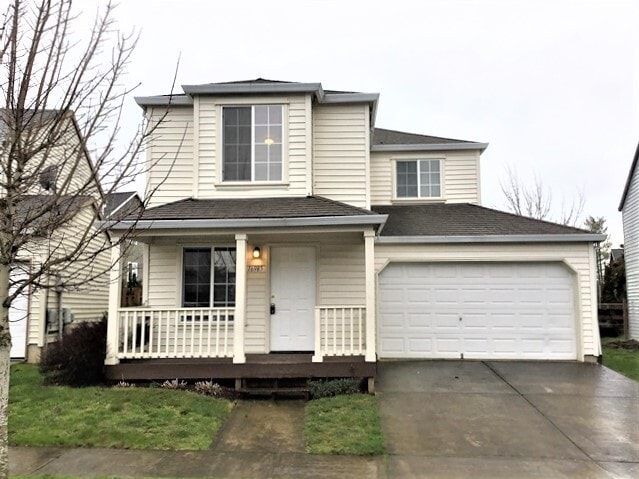
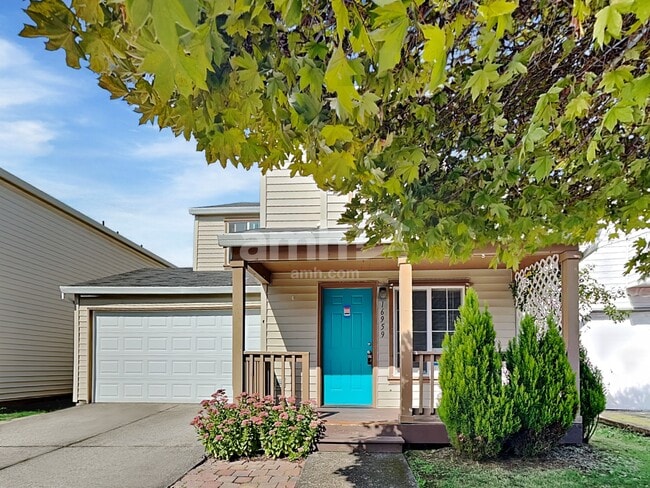


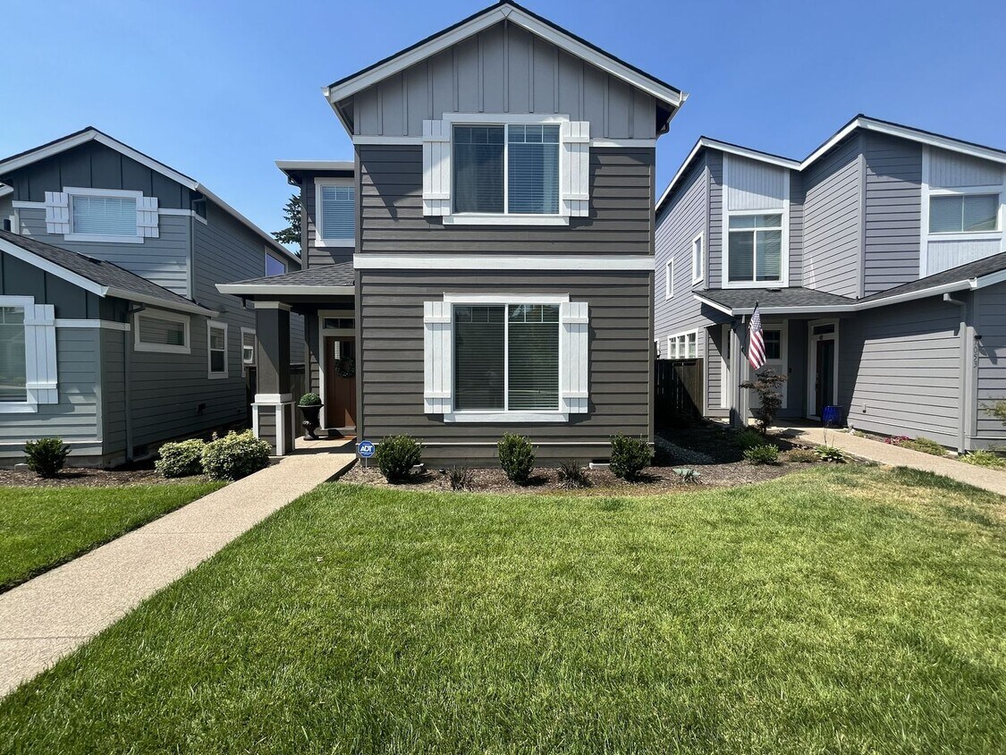
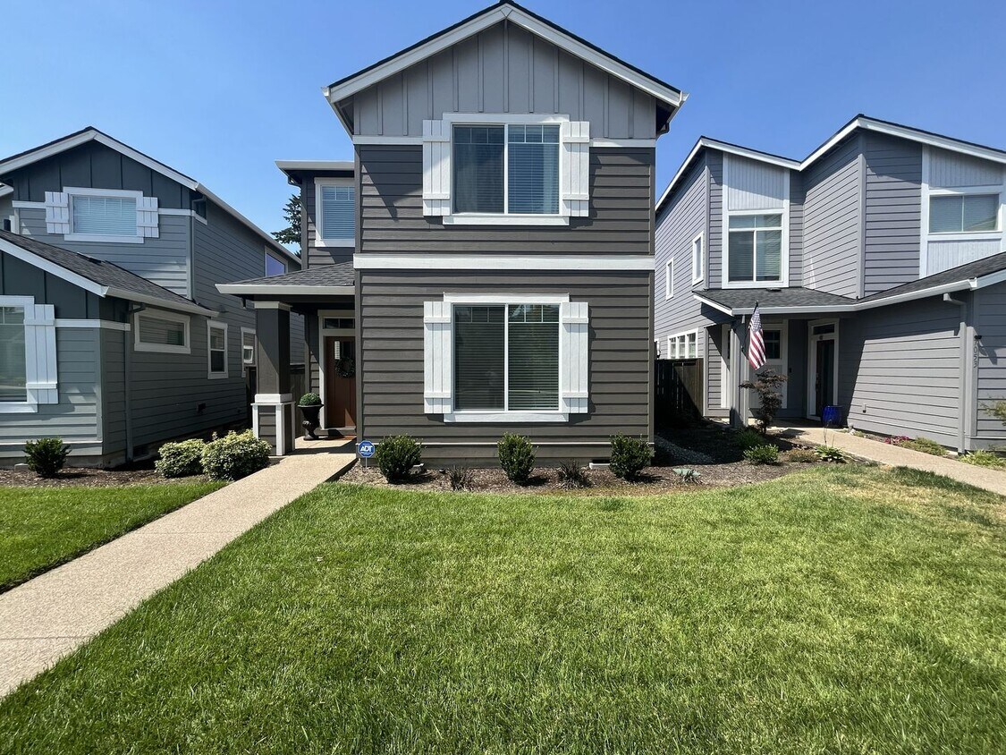
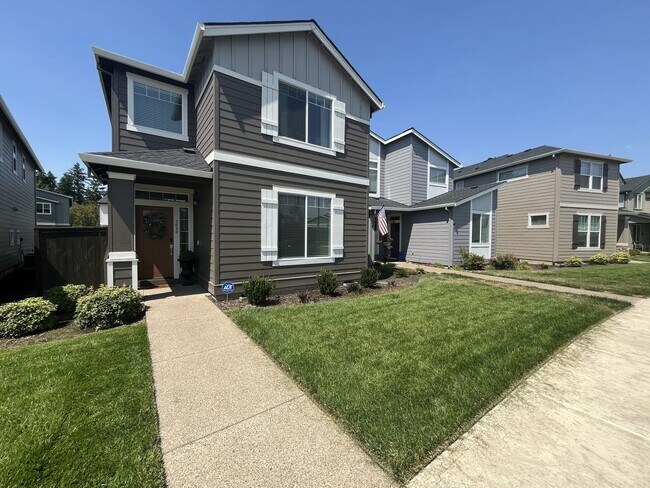
Welcome to this beautifully designed new-construction home in the Reeds Crossing neighborhood of Hillsboro. Offering 2,151 square feet of thoughtfully designed living space, this three-bedroom, two-and-a-half-bathroom home features contemporary finishes, multiple living areas, an attached two-car garage, and beautifully landscaped outdoor spaces. A manicured front lawn, landscaped garden beds, and a paved walkway create a welcoming approach to the covered front entry. Inside, the bright foyer opens into a spacious and inviting floor plan filled with natural light. The living room features plush carpeting, bright windows, a ceiling fan, and a modern electric fireplace with a mantel. High rectangular windows positioned on either side of the fireplace add architectural detail and bring additional natural light into the space. Beyond the living room, the dining area features LVP flooring and a stylish hanging light fixture. The open layout creates a seamless connection between the dining space and kitchen, making the main level well suited for everyday living and entertaining. The spacious kitchen is thoughtfully divided into multiple functional areas. A large breakfast bar provides seating for up to four and creates a natural connection between the kitchen and dining spaces. The main kitchen area features a single-basin stainless steel sink positioned beneath a window overlooking the bar seating, generous countertop space, and a stainless steel dishwasher. A gas range with a mounted microwave is positioned along the adjacent wall and surrounded by crisp white cabinetry. Frosted windows provide additional natural light, while abundant cabinetry offers excellent storage throughout the kitchen. A separate countertop area near the refrigerator creates a convenient space for a coffee bar, beverage station, or additional food preparation area. A nearby closet pantry provides even more storage. A half bathroom is conveniently located near the kitchen and main living areas. Upstairs, all three bedrooms are located alongside a versatile loft space and dedicated laundry room. The spacious primary suite features carpeted flooring, abundant natural light, a ceiling fan with integrated lighting, and an additional recessed area that can accommodate a variety of uses, such as a home office, reading area, or workout space. The ensuite bathroom features a dual-sink vanity with a large wall-to-wall mirror, a walk-in closet with built-in storage, and a step-in shower enclosed by sliding glass doors. Positioned between the bedrooms, the spacious loft offers excellent flexibility and can be used as a second living area, media room, home office, or entertainment space. Two tall windows fill the loft with natural light, while a ceiling fan adds comfort. The second and third bedrooms feature similar finishes, including carpeted flooring, ceiling fans with integrated lighting, bright windows, and sliding-door closets. A nearby full bathroom features a separate vanity with a long mirror and a tub and shower combination. The upper level also includes a dedicated laundry room with additional linen storage and surrounding closet space for added convenience. Outside, the home features a spacious side yard with a covered patio area, a paved walkway bordered by rose bushes, and a low-maintenance turf area. The attached two-car garage provides additional storage and parking, while the spacious driveway offers convenient access from the alley. Combining modern new-construction design, a flexible floor plan, multiple living spaces, a spacious kitchen, and thoughtfully designed outdoor areas, this Reeds Crossing home offers comfortable living in a convenient Hillsboro location near parks, shopping, dining, and everyday amenities. Call or Text Our Leasing Agent to schedule a showing! English Speaking Spanish Speaking YouTube Link: Coming Soon Visit our website to apply and view other homes we have available! Do you need property management services? Maximize your income and cut your costs!

Unique Features

  • 2 Car Attached Garage
  • Electric Fireplace
  • EV Charging in Garage
  • Fenced Side Yard
  • HOA Maintains Front Yard
  • Laundry Room
  • Loft
  • Modern Finishes
  • Stainless Steel Appliances
  • Vinyl Flooring

7033 Se Benedict St is a house located in Washington County and the 97123 ZIP Code. This area is served by the Hillsboro School District 1j attendance zone.

* Price shown is base rent. Excludes user-selected optional fees and variable or usage-based fees and required charges due at or prior to move-in or at move-out. Price, availability, fees, and any applicable rent special are subject to change without notice.
* Square footage definitions vary. Displayed square footage is approximate.
Fees and Policies

The fees listed below are community-provided and may exclude utilities or add-ons. All payments are made directly to the property and are non-refundable unless otherwise specified.

  • Dogs Allowed
  • Fees not specified
  • Cats Allowed
  • Fees not specified

Contact

  • Listed by Rent | Rent Portland Homes Darla Andrew's Office
  • Phone Number
  • Contact
| Edit

Under 30 minutes

Commute Time is calculated at rush hour.
City - Hillsboro

Welcome to Hillsboro, Oregon's fifth-largest city and a technology hub in the Pacific Northwest. Located in the scenic Tualatin Valley just 17 miles west of Portland, this community seamlessly combines innovation with small-town atmosphere. Housing choices span from apartments in the pedestrian-friendly Orenco Station neighborhood to homes in the historic downtown district.

Life in Hillsboro balances city conveniences with outdoor activities. The city features more than 20 parks, including Jackson Bottom Wetlands Preserve, a haven for wildlife observation. The Glenn & Viola Walters Cultural Arts Center hosts regular performances and exhibitions, while the annual Oregon International Air Show brings excitement to summer festivities. Historic downtown Hillsboro and the Streets of Tanasbourne offer shopping and dining options. The MAX Light Rail Blue Line provides direct access to Portland, and the Hillsboro School District serves the community.

Learn more about living in Hillsboro 
Amenities
  • 2 Car Attached Garage
  • Electric Fireplace
  • EV Charging in Garage
  • Fenced Side Yard
  • HOA Maintains Front Yard
  • Laundry Room
  • Loft
  • Modern Finishes
  • Stainless Steel Appliances
  • Vinyl Flooring
Education
Colleges & Universities Distance
Drive: 11 min 5.1 mi
Drive: 12 min 5.4 mi
Drive: 20 min 9.1 mi
Drive: 28 min 13.8 mi
7033 SE Benedict St is within 12 minutes or 5.4 miles from Oregon Health & Sci., West. It is also near Pacific Univ. Oregon, Hillsb. and Portland C.C., Rock Creek.
Schools
Public Elementary School
Grades PK-5
197 Students
Nearby
Public Elementary School
Grades K-5
337 Students
Attendance Zone
Private Elementary, Middle & High School
Grades PK-12
196 Students
Nearby
Private Elementary School
Grades PK-5
37 Students
Nearby
Private Elementary & High School
Grades K-5 & 9-12
413 Students
Nearby
Transportation

Transportation options available in Hillsboro include Quatama/Nw 205Th Avenue, located 4.6 miles from 7033 SE Benedict St. 7033 SE Benedict St is near Portland International, located 27.2 miles or 46 minutes away.

Transit / Subway Distance
Drive: 10 min 4.6 mi
Drive: 11 min 4.9 mi
Drive: 10 min 5.0 mi
Drive: 12 min 6.2 mi
Commuter Rail Distance
Drive: 14 min 7.0 mi
Drive: 18 min 8.7 mi
Drive: 24 min 11.1 mi
Drive: 28 min 14.9 mi
Drive: 28 min 15.0 mi
Airports Distance
Airports Distance
Portland International
Drive: 46 min 27.2 mi
Getting Around
Somewhat Walkable
Walkability
30 / 100
Minimal Public Transit
Transit
0 / 100
Exceptionally Drivable
Drivability
90 / 100
Fairly Bikeable
Bikeability
40 / 100

Scores provided by

What do Walkability, Transit, Drivability, and Bikeability mean? Walkability measures the walking distance to day-to-day needs. Transit measures access to public transportation. Drivability measures congestion, parking availability, and access to major roads. Bikeability measures the suitability for cycling. How It Works
-
Soundscore
- / 100

Traffic

-

Airport

-

Businesses

-

Scores provided by

HowLoud What is a Sound Score Rating? A Sound Score Rating aggregates noise caused by vehicle traffic, airplane traffic and local sources. How It Works
Points of Interest

Time and distance from 7033 SE Benedict St.

Shopping Centers Distance
Drive: 4 min 1.5 mi
Drive: 4 min 2.0 mi
Drive: 5 min 2.1 mi
7033 SE Benedict St has 3 shopping centers within 2.1 miles, which is about a 5-minute drive. The miles and minutes will be for the farthest away property.
Parks and Recreation Distance
Jenkins Estate
Drive: 6 min 2.9 mi
Rood Bridge Park & Rhododendron Garden
Drive: 7 min 3.4 mi
Cooper Mountain Nature Park
Drive: 7 min 4.3 mi
Tualatin Hills Nature Park
Drive: 10 min 5.3 mi
Tualatin Hills Nature Center
Drive: 11 min 5.4 mi
7033 SE Benedict St has 5 parks within 5.4 miles, including Jenkins Estate, Rood Bridge Park & Rhododendron Garden, and Cooper Mountain Nature Park.
Hospitals Distance
Hospitals Distance
Drive: 11 min 5.1 mi
Drive: 13 min 6.1 mi
Drive: 18 min 9.2 mi
7033 SE Benedict St has 3 hospitals within 9.2 miles, the nearest is Tuality Community Hospital which is 5.1 miles away and a 11 minute drive.
Military Bases Distance
Drive: 42 min 23.0 mi
Drive: 66 min 38.4 mi
7033 SE Benedict St is 23.0 miles from Portland Airport Air Guard Station, and is convenient to other military bases, including Camp Bonneville Military Reservation.

You May Also Like

Similar Rentals Nearby