$2,600
Total Monthly Price
7021 Hunt Dr
Macungie, PA 18062
Favorites
-
Bedrooms
3
-
Bathrooms
2.5
-
Square Feet
2,198 sq ft
-
Available
Available Now
Highlights
- Hardwood Floors
- Fireplace
- Basement
- Playground
- Smoke Free
- Deck
7021 Hunt Dr

Favorites
About This Home
36 Month Lease,
$3,900 deposit,
Available Now
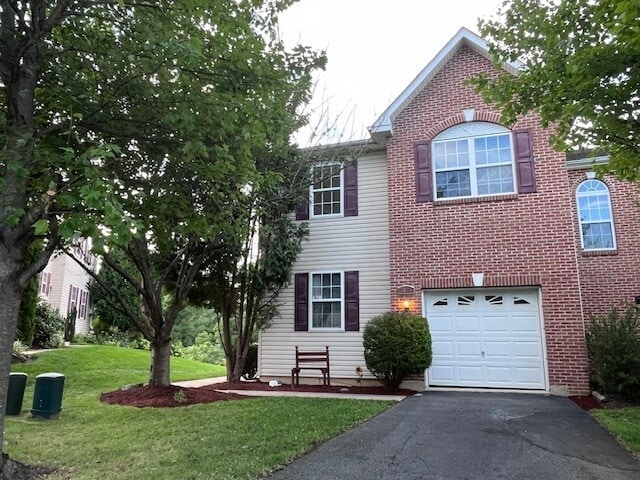
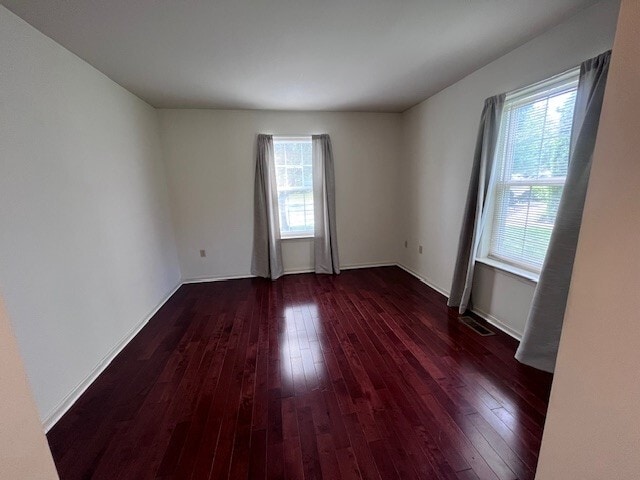
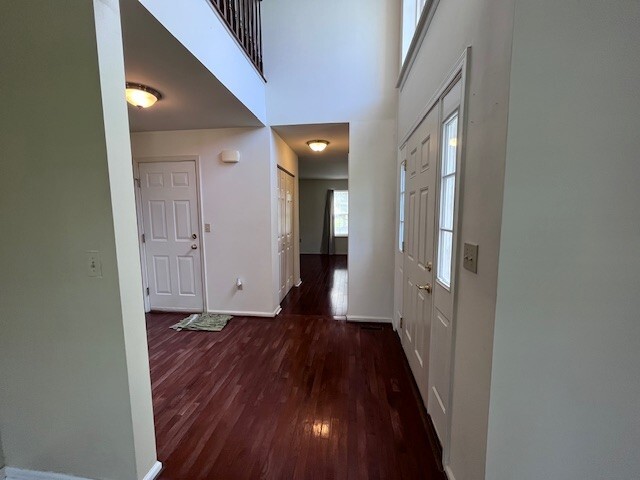
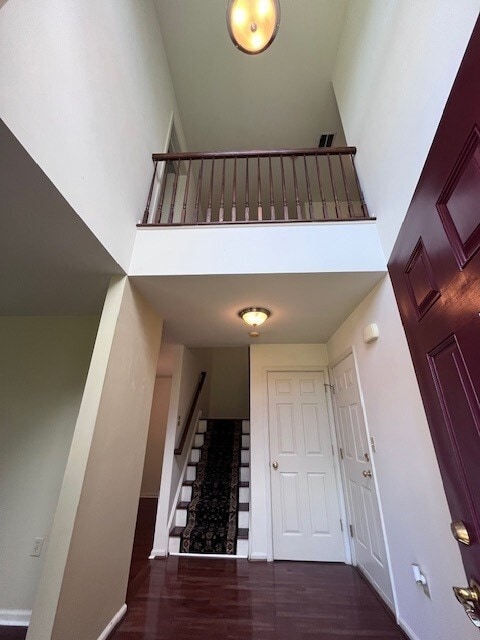
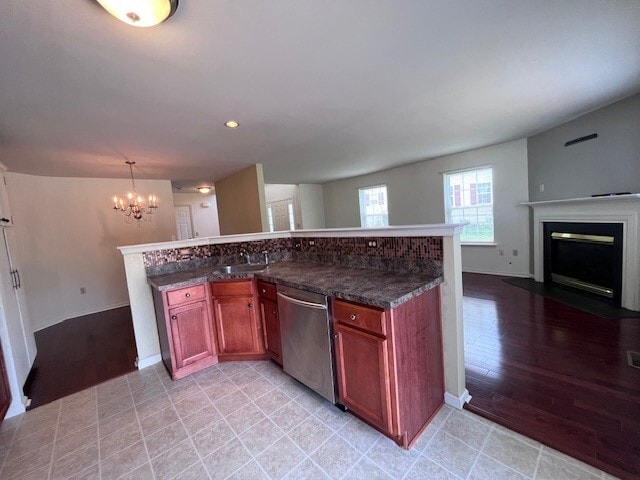
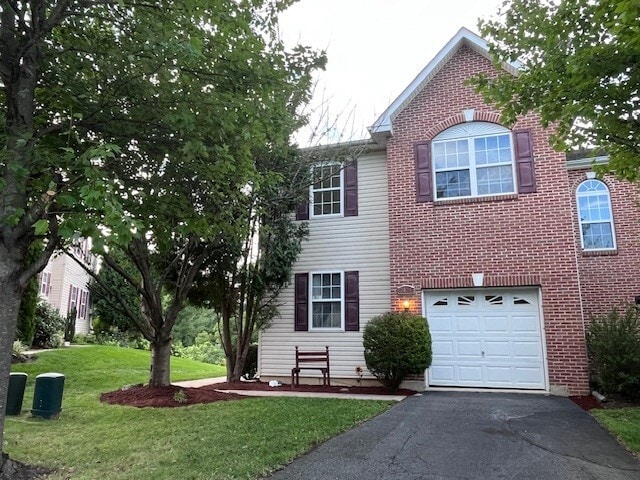
BEAUTIFUL AND COMPLETELY UPGRADED 3-4 BR END UNIT, 2,030 sq ft, plus 1,100 sq ft unfinished basement for storage and 200 sq ft Deck Located in highly desirable HILLS AT LOCK RIDGE community in EAST PENN School District FIRST FLOOR: Family Room with Fireplace (decorative only), Dining Room, Lavabo, Living Room (can be used as FOURTH BEDROOM). All Brazilian Cherry hardwood floors. Modern Eat-in Kitchen with stainless steel appliances, glass backsplash and large food pantry. Spacious one car garage. SECOND FLOOR: 3 bedrooms and 2 full bathrooms, Master bedroom with Owner sitting room, Master bathroom has soaking tub, separate shower and double vanity. Laundry with Washer and Dryer. Private backyard (walking/biking trail and forest in the back), one of the largest in the development Community Park has playground, tennis, baseball and basketball courts, soccer fields, walking/biking trails, amphitheater, event center $2,600 for 3+ year lease $2,650 for 2-year lease (minimum lease period) Security Deposit: 1.5 x monthly rent LEASE REQUIREMENTS: Residential lease application, 650+ credit score, proof of employment/income (min 3x rent) and bank statement, rental references (if applicable). No smoking. Tenant pays for utilities. Pets will be evaluated on an individual basis, pet deposit and/or rent applies.
7021 Hunt Dr is a townhome located in Lehigh County and the 18062 ZIP Code. This area is served by the East Penn School District attendance zone.
* Price shown is total price based on community-supplied monthly required fees. Excludes user-selected optional fees and variable or usage-based fees and required charges due at or prior to move-in or at move-out. Price, availability, fees, and any applicable rent special are subject to change without notice.
* Square footage definitions vary. Displayed square footage is approximate.
Townhome Features
Washer/Dryer
Hardwood Floors
Tub/Shower
Fireplace
- Washer/Dryer
- Heating
- Smoke Free
- Cable Ready
- Storage Space
- Double Vanities
- Tub/Shower
- Fireplace
- Handrails
- Stainless Steel Appliances
- Pantry
- Eat-in Kitchen
- Hardwood Floors
- Dining Room
- Family Room
- Basement
- Playground
- Basketball Court
- Walking/Biking Trails
- Deck
Fees and Policies
The fees listed below are community-provided and may exclude utilities or add-ons. All payments are made directly to the property and are non-refundable unless otherwise specified.
- Parking
-
Garage--
Details
Property Information
-
Built in 2008
Contact
- Contact
Location
Get Directions
Education
| Colleges & Universities | Distance | ||
|---|---|---|---|
| Colleges & Universities | Distance | ||
| Drive: | 18 min | 7.6 mi | |
| Drive: | 19 min | 8.4 mi | |
| Drive: | 28 min | 14.3 mi | |
| Drive: | 27 min | 14.3 mi |
7021 Hunt Dr is within 18 minutes or 7.6 miles from Cedar Crest College. It is also near Muhlenberg College and Lehigh Carbon Comm. Coll..
Schools


Public Elementary School
Grades PK-5
372 Students
Nearby
Public Elementary School
Grades K-5
537 Students
Attendance Zone
Public Middle School
Grades 6-8
804 Students
Attendance Zone
Public High School
Grades 9-12
2,855 Students
Attendance Zone
Private Elementary, Middle & High School
Grades PK-12
204 Students
Nearby
Private Elementary & Middle School
Grades K-8
38 Students
Nearby
Private Elementary School
Grades K-5
16 Students
Nearby
School data provided by
 The GreatSchools Rating helps parents compare schools within a state based on a variety of school quality indicators and provides a helpful picture of how effectively each school serves all of its students. Ratings are on a scale of 1 (below average) to 10 (above average) and can include test scores, college readiness, academic progress, advanced courses, equity, discipline and attendance data. We also advise parents to visit schools, consider other information on school performance and programs, and consider family needs as part of the school selection process.
View GreatSchools Rating Methodology
Data provided by GreatSchools.org © 2026. All rights reserved.
The GreatSchools Rating helps parents compare schools within a state based on a variety of school quality indicators and provides a helpful picture of how effectively each school serves all of its students. Ratings are on a scale of 1 (below average) to 10 (above average) and can include test scores, college readiness, academic progress, advanced courses, equity, discipline and attendance data. We also advise parents to visit schools, consider other information on school performance and programs, and consider family needs as part of the school selection process.
View GreatSchools Rating Methodology
Data provided by GreatSchools.org © 2026. All rights reserved.
Getting Around
 What do Walkability, Transit, Drivability, and Bikeability mean?
Walkability measures the walking distance to day-to-day needs.
Transit measures access to public transportation.
Drivability measures congestion, parking availability, and access to major roads.
Bikeability measures the suitability for cycling.
How It Works
What do Walkability, Transit, Drivability, and Bikeability mean?
Walkability measures the walking distance to day-to-day needs.
Transit measures access to public transportation.
Drivability measures congestion, parking availability, and access to major roads.
Bikeability measures the suitability for cycling.
How It Works
Somewhat Walkable
Walkability
30
/ 100
Minimal Public Transit
Transit
0
/ 100
Exceptionally Drivable
Drivability
90
/ 100
Fairly Bikeable
Bikeability
50
/ 100
Scores provided by
What do Walkability, Transit, Drivability, and Bikeability mean?
Walkability measures the walking distance to day-to-day needs.
Transit measures access to public transportation.
Drivability measures congestion, parking availability, and access to major roads.
Bikeability measures the suitability for cycling.
How It Works
-
Soundscore™
-
/ 100
Traffic
-Airport
-Businesses
-Scores provided by
HowLoud What is a Sound Score Rating? A Sound Score Rating aggregates noise caused by vehicle traffic, airplane traffic and local sources. How It Works
Amenities
- Washer/Dryer
- Heating
- Smoke Free
- Cable Ready
- Storage Space
- Double Vanities
- Tub/Shower
- Fireplace
- Handrails
- Stainless Steel Appliances
- Pantry
- Eat-in Kitchen
- Hardwood Floors
- Dining Room
- Family Room
- Basement
- Deck
- Playground
- Basketball Court
- Walking/Biking Trails
7021 Hunt Dr Photos
7021 Hunt Dr
Macungie, PA 18062