

$3,300 / Month

6937 Resina St

,

Chino, CA 91710

Share Listing
Favorites
949-562-9688
  • Bedrooms

    3

  • Bathrooms

    3

  • Square Feet

    1,667 sq ft

  • Available

    Available Now

Highlights

  • Primary Bedroom Suite
  • View of Trees or Woods
  • Updated Kitchen
  • Property is near clubhouse
  • Wood Flooring
  • Corner Lot
6937 Resina St
Share Listing
Favorites

About This Home

12 Month Lease, $3,300 deposit, Available Now

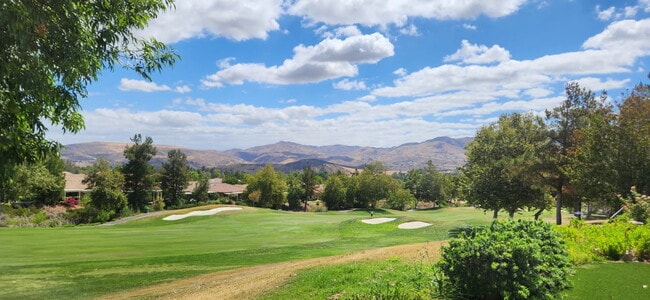
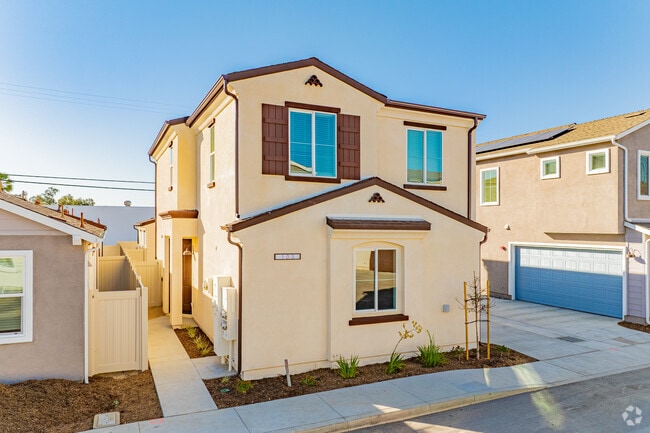
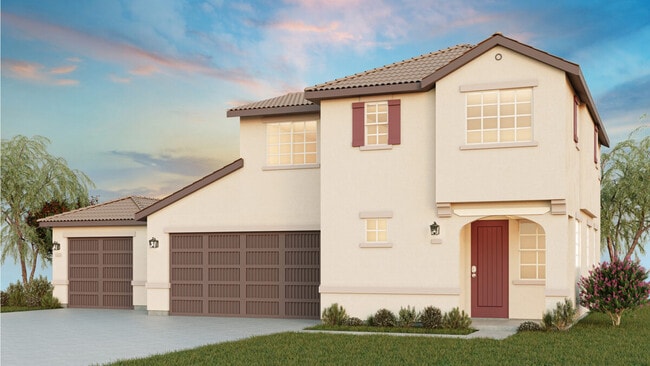
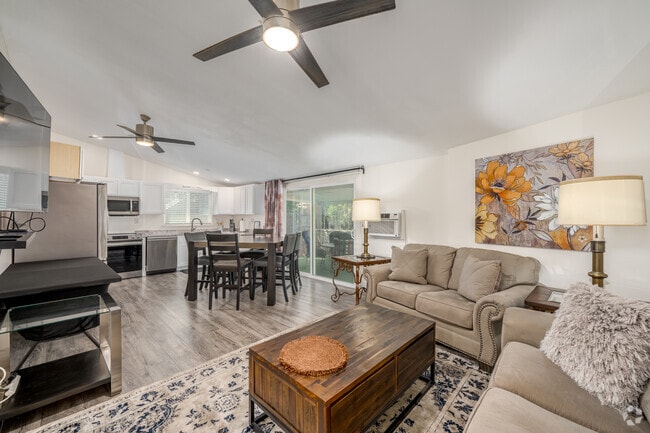
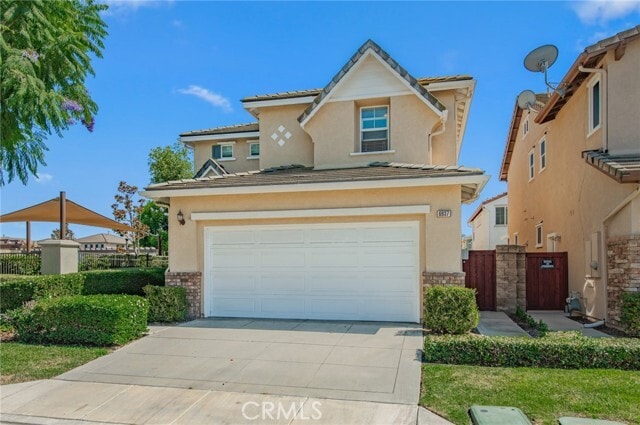
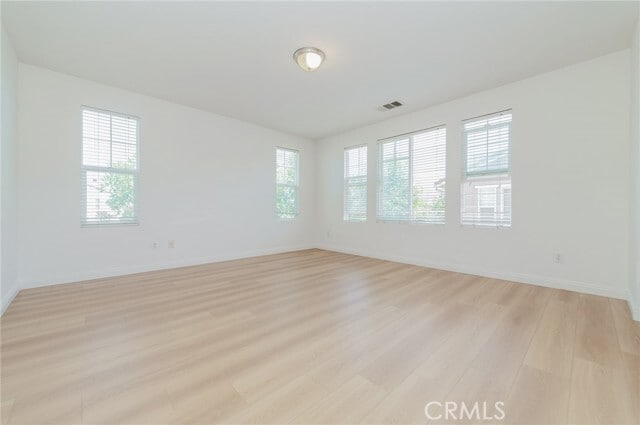
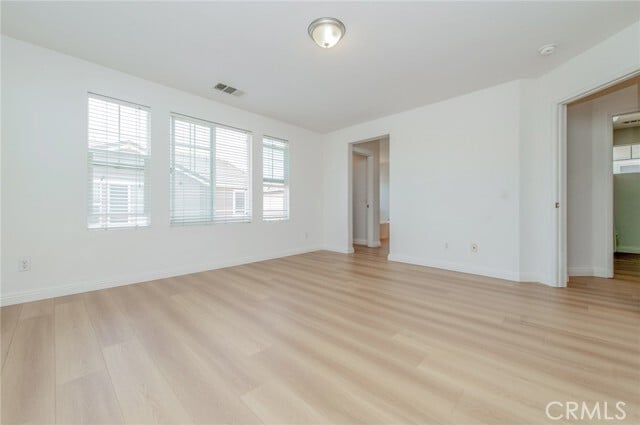
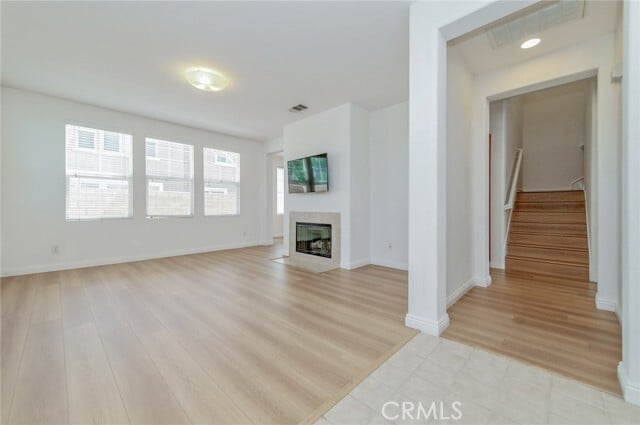
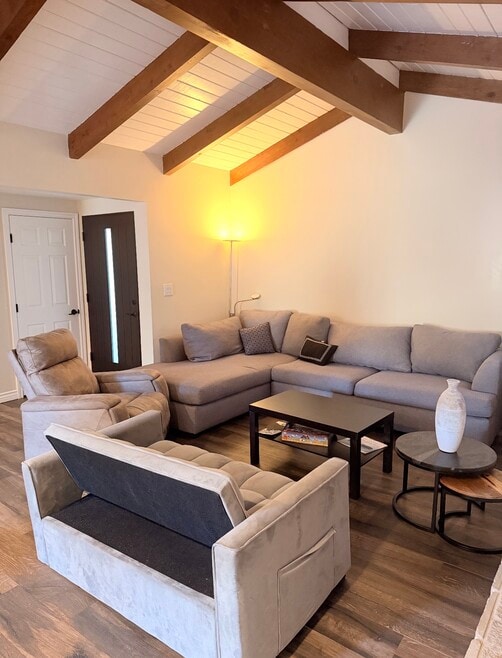
Welcome to this beautifully maintained 3-bedroom, 2.5-bathroom single family home ideally located next to the community clubhouse, pool, and jacuzzi. Thoughtfully designed with a functional and spacious floor plan, this home features a soaring-ceiling living room and a modern kitchen that opens seamlessly to the dining area, with direct access to the private backyard. The low-maintenance backyard offers a generous hardscape area, making it perfect for outdoor dining, entertaining, or simply relaxing in a peaceful and private setting. Upstairs, the spacious primary suite overlooks the community pool and features a large soaking tub and a separate walk-in shower. Two additional bedrooms share a conveniently located full bathroom. The upstairs laundry room adds everyday convenience, making laundry days effortless. Enjoy direct proximity to the community amenities, including the clubhouse, swimming pool, and jacuzzi. An attached 2-car garage, private driveway, and additional public parking spaces along the side of the home provide exceptional parking convenience for residents and guests. Ideally situated in a convenient location with easy access to everyday shopping, dining, and major transportation routes, this home offers an excellent combination of comfort, privacy, convenience, and value. A wonderful opportunity and truly a must-see! MLS# OC26167820

6937 Resina St is a house located in San Bernardino County and the 91710 ZIP Code. This area is served by the Chino Valley Unified School District attendance zone.

* Price shown is base rent. Excludes user-selected optional fees and variable or usage-based fees and required charges due at or prior to move-in or at move-out. Price, availability, fees, and any applicable rent special are subject to change without notice.
* Square footage definitions vary. Displayed square footage is approximate.

Home Details

Home Type

Single Family Detached Home

Year Built

Built in 2006

Accessible Home Design

More Than Two Accessible Exits

Bedrooms and Bathrooms

Primary Bedroom Suite Soaking Tub Walk-In Closet 2.5 Bathrooms 3 Bedrooms All Upper Level Bedrooms

Flooring

Wood Stone

Home Design

Tile Roof Brick Exterior Construction Fire Rated Drywall Stone Siding Pre-Cast Concrete Construction Stucco Entry on the 1st floor

Interior Spaces

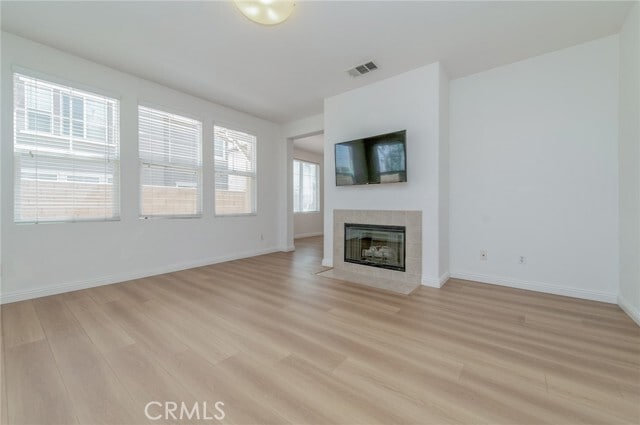
Living Room with Fireplace Dining Room Entryway Gas Fireplace 1,667 Sq Ft Home 2-Story Property Insulated Windows Blinds

Kitchen

Updated Kitchen Tile Countertops Gas Oven Gas Range Microwave Dishwasher Disposal

Laundry

Laundry Room Laundry on upper level Washer and Gas Dryer Hookup

Listing and Financial Details

Seller Considering Concessions Security Deposit $3,300 Available 8/1/26 Tax Lot 49 Tax Tract Number 16953 Assessor Parcel Number 1052652490000 Rent includes association dues

Location

Property is near clubhouse

Lot Details

3,025 Sq Ft Lot No Common Walls Corner Lot Private Yard Brick Fence Paved or Partially Paved Lot Back Yard Density is 11-15 Units/Acre Front Yard Sprinklers

Outdoor Features

Exterior Lighting

Parking

2 Car Direct Access Garage Single Garage Door Parking Available 2 Open Parking Spaces Off-Street Parking Driveway

Utilities

Central Heating and Cooling System Water Heater Cable TV Available

Views

Woods Neighborhood

Community Details

Amenities

Laundry Facilities

Overview

Property has a Home Owners Association

Recreation

Community Pool Community Spa Park

Fees and Policies

The fees listed below are community-provided and may exclude utilities or add-ons. All payments are made directly to the property and are non-refundable unless otherwise specified. Use the Cost Calculator to determine costs based on your needs.

  • One-Time Basics
    • Due at Move-In
      • Security Deposit - Refundable
        Charged per unit.
        $3,300

Property Fee Disclaimer: Based on community-supplied data and independent market research. Subject to change without notice. May exclude fees for mandatory or optional services and usage-based utilities.

Details

Lease Options

  • 12 Months

Contact

  • Listed by Lucy Li | Alink Realty Group
  • Phone Number
  • Contact
  • Source
    California Regional Multiple Listing Service
Copyright 2026 © California Regional MLS. All rights reserved.
| Edit

Under 30 minutes

Commute Time is calculated at rush hour.
City - Chino

Chino earns its slogan — Where Everything Grows — not just as a nod to its deep-rooted agricultural past, but as a fair description of how much this Inland Empire city has expanded into a thriving place to call home. Nestled at the western edge of San Bernardino County, it borders Los Angeles and Orange counties, making commutes to surrounding job centers surprisingly manageable. Outdoor enthusiasts can spend weekends exploring Prado Regional Park, which offers fishing, hiking, camping, and disc golf, or venture into nearby Chino Hills State Park for mountain biking and trail rides. Chino Airport draws aviation buffs with the Planes of Fame and Yanks Air Museum, while Downtown Chino hosts a weekly farmers market and community events along Central Avenue.

The rental scene here covers plenty of ground — from newer apartment communities in The Preserve master-planned area to more established options near College Park and mid-city rentals around Ruben S. Ayala Park.

Learn more about living in Chino 
Amenities
  • Washer/Dryer Hookup
  • Air Conditioning
  • Heating
  • Fireplace
  • Dishwasher
  • Disposal
  • Microwave
  • Oven
  • Range
  • Hardwood Floors
  • Dining Room
  • Window Coverings
  • Fenced Lot
  • Spa
  • Pool
Education
Colleges & Universities Distance
Drive: 16 min 9.1 mi
Drive: 14 min 9.1 mi
Drive: 17 min 9.4 mi
Drive: 22 min 15.1 mi
6937 Resina St is within 14 minutes or 9.1 miles from Western Health Scis., Pomono. It is also near Pomona College and Claremont Graduate University.
Schools
Public Elementary School
Grades K-5
594 Students
Attendance Zone
Public Elementary School
Grades PK-5
368 Students
Nearby
Public Middle School
Grades 6-8
541 Students
Attendance Zone
Public High School
Grades 9-12
2,077 Students
Attendance Zone
Private Elementary School
Grades PK-5
Nearby
Private Elementary, Middle & High School
Grades PK-12
32 Students
Nearby
Transportation

6937 Resina St is near Ontario International, located 6.4 miles or 12 minutes away, and John Wayne/Orange County, located 33.6 miles or 44 minutes away.

Commuter Rail Distance
Drive: 7 min 3.7 mi
Drive: 10 min 5.9 mi
Drive: 12 min 7.1 mi
Drive: 14 min 7.8 mi
Drive: 14 min 9.5 mi
Airports Distance
Airports Distance
Ontario International
Drive: 12 min 6.4 mi
John Wayne/Orange County
Drive: 44 min 33.6 mi
Getting Around
Fairly Walkable
Walkability
40 / 100
Limited Public Transit
Transit
20 / 100
Exceptionally Drivable
Drivability
90 / 100
Fairly Bikeable
Bikeability
40 / 100

Scores provided by

What do Walkability, Transit, Drivability, and Bikeability mean? Walkability measures the walking distance to day-to-day needs. Transit measures access to public transportation. Drivability measures congestion, parking availability, and access to major roads. Bikeability measures the suitability for cycling. How It Works
Active
Soundscore
76 / 100

Traffic

Busy

Airport

Calm

Businesses

Calm

Scores provided by

HowLoud What is a Sound Score Rating? A Sound Score Rating aggregates noise caused by vehicle traffic, airplane traffic and local sources. How It Works
Points of Interest

Time and distance from 6937 Resina St.

Shopping Centers Distance
Walk: 19 min 1.0 mi
Drive: 2 min 1.1 mi
Drive: 3 min 1.2 mi
6937 Resina St has 3 shopping centers within 1.2 miles, which is about a 3-minute drive. The miles and minutes will be for the farthest away property.
Parks and Recreation Distance
Chino Creek Wetlands and Educational Park
Drive: 7 min 4.7 mi
Pitzer College Arboretum
Drive: 16 min 9.1 mi
Millikan Planetarium
Drive: 16 min 9.2 mi
Chino Hills State Park
Drive: 32 min 10.1 mi
Rancho Santa Ana Botanic Garden
Drive: 18 min 10.4 mi
6937 Resina St has 5 parks within 10.4 miles, including Chino Creek Wetlands and Educational Park, Pitzer College Arboretum, and Millikan Planetarium.
Hospitals Distance
Hospitals Distance
Drive: 4 min 2.5 mi
Drive: 6 min 2.6 mi
Drive: 11 min 6.6 mi
6937 Resina St has 3 hospitals within 6.6 miles, the nearest is Canyon Ridge Hospital which is 2.5 miles away and a 4 minute drive.
Military Bases Distance
Drive: 48 min 29.8 mi
Drive: 50 min 38.4 mi
Drive: 72 min 55.3 mi
6937 Resina St has 3 military bases within 55.3 miles, the nearest is March Air Reserve Base which is 29.8 miles away and a 48 minute drive.

You May Also Like

Similar Rentals Nearby