


$3,150 / Month

6904 Lancelot Ct

,

Flowery Branch, GA 30542

Share Listing
Favorites
678-382-8259
  • Bedrooms

    4

  • Bathrooms

    2.5

  • Square Feet

    2,657 sq ft

  • Available

    Available Now

Highlights

  • Open-Concept Dining Room
  • Above Ground Pool
  • View of Trees or Woods
  • ENERGY STAR Certified Homes
  • Clubhouse
  • Contemporary Architecture
6904 Lancelot Ct
Share Listing
Favorites

About This Home

Available Now

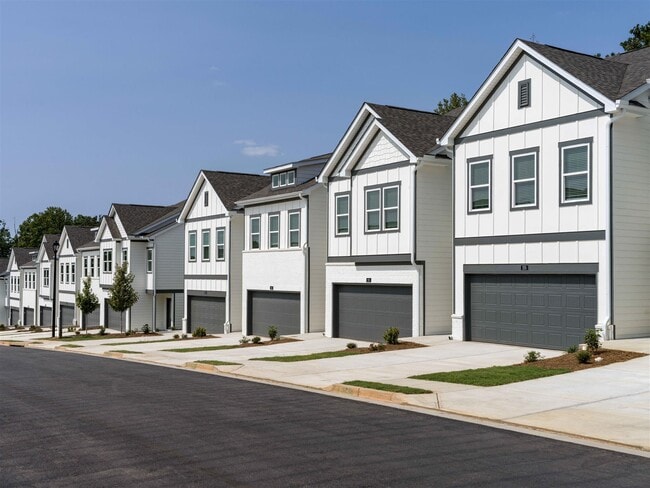
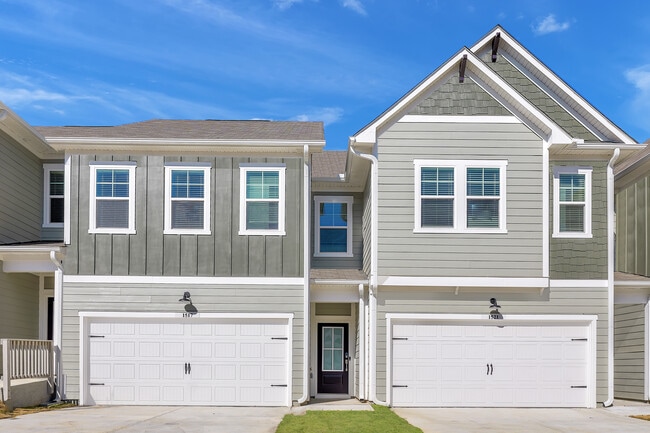
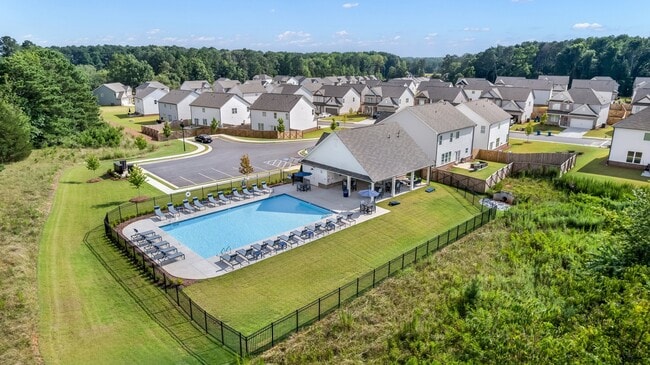

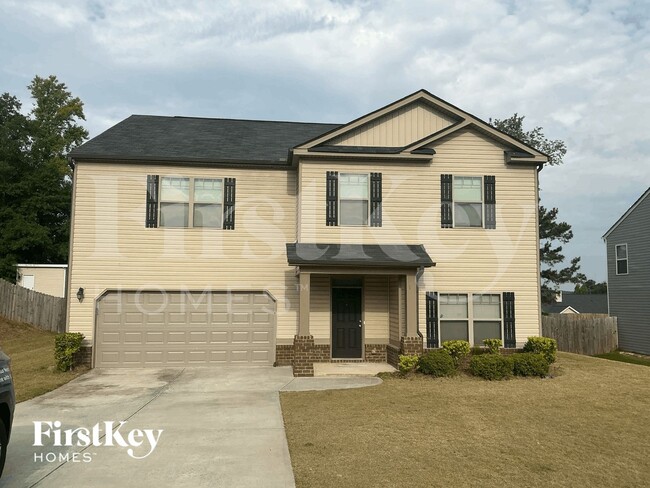
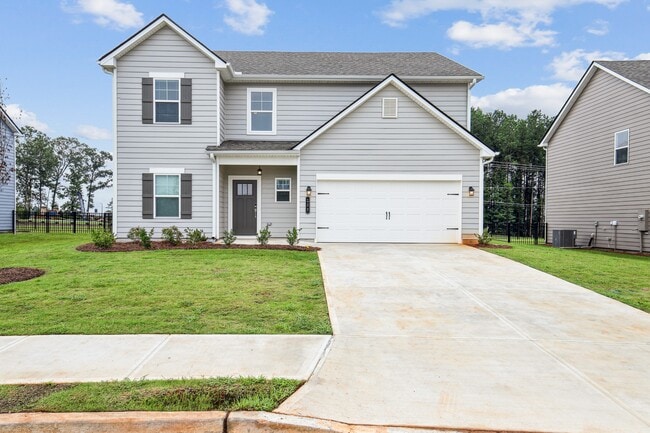






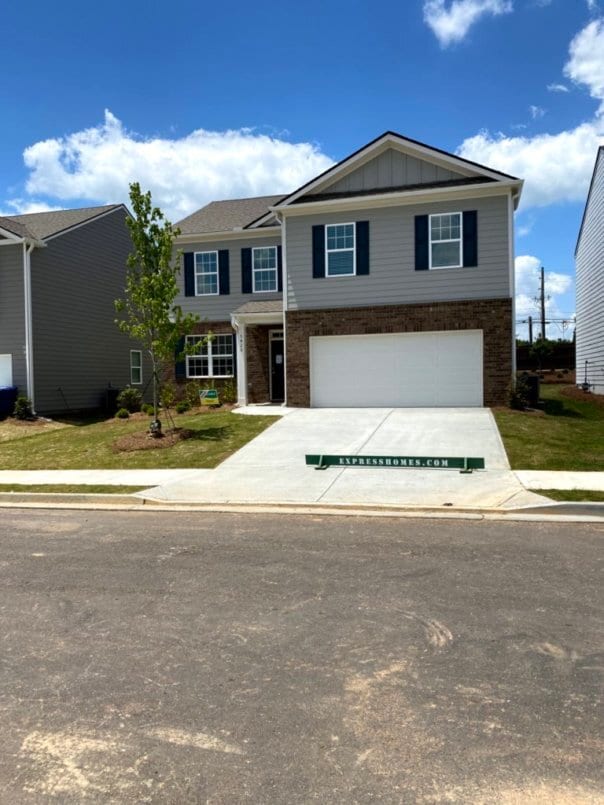
Welcome to this nearly new home,built in 2-side bricks and stone front-face,located in a quiet and peaceful subdivision,with sidewalks,swimming pool and tennis court in the golf-cart accessible city of Flowery Branch. The home features Master on Main,Double Vanity living room,a study downstair,a Loft,and 3 more bedrooms up. The entry foyer faces the 2-floor ceiling living room,which enlightens the kitchen,living and dining area to the up Loft. Master on Main comes with enlarged shower space with sitting-in bench for convenience and spacious walk-in closet. Each bedroom has its own walk-in closet. The third car garage provides extra space for storage or fitting room. Covered patios front and back bring you an enjoyable view to the garden and the wide-open backyard! The home is equipped with smart security system for locks,doorbells,remote lighting control,alarm and garage door monitoring system. Mall of Georgia,hospitals and golf courses,such as Chateau Elan,are conveniently located nearby for daily life needs,dining,shopping,relaxation and entertainment. The subdivision is 10 minutes away from Lake Lanier Marina and Lanier Water Park for boating and fun! MLS ID 7776139

6904 Lancelot Ct is a house located in Hall County and the 30542 ZIP Code. This area is served by the Hall County School District attendance zone.

* Price shown is base rent. Excludes user-selected optional fees and variable or usage-based fees and required charges due at or prior to move-in or at move-out. Price, availability, fees, and any applicable rent special are subject to change without notice.
* Square footage definitions vary. Displayed square footage is approximate.

Home Details

Home Type

Single Family Detached Home

Year Built

Built in 2023

Accessible Home Design

Accessible Bedroom Accessible Closets Accessible Entrance Accessible Full Bathroom Accessible Hallway Accessible Kitchen

Bedrooms and Bathrooms

4 Bedrooms | 1 Primary Bedroom on Main Double Vanity Walk-In Closet Bathtub with Shower 2.5 Bathrooms

Eco-Friendly Details

ENERGY STAR Certified Homes

Flooring

Wood Carpet Laminate

Home Design

Contemporary Architecture Three Sided Brick Exterior Elevation Cement Siding Composition Roof

Home Security

Carbon Monoxide Detectors Fire and Smoke Detector

Interior Spaces

Open-Concept Dining Room Family Room with Fireplace Living Room with Fireplace Keeping Room Breakfast Room Crown Molding Raised Hearth Electric Fireplace 2,657 Sq Ft Home Factory Built Fireplace Aluminum Window Frames

Kitchen

Stone Countertops Eat-In Kitchen Breakfast Bar Kitchen Island Gas Cooktop Microwave Dishwasher Range Hood Disposal

Laundry

Laundry Room Dryer Laundry in Hall Laundry on main level Washer

Listing and Financial Details

Property Available on 5/29/26 24 Month Lease Term Assessor Parcel Number 15042 000688

Location

Property is near public transit, schools, and shops

Lot Details

10,019 Sq Ft Lot No Common Walls Cul-De-Sac Garden Back Yard

Outdoor Features

Covered Patio or Porch

Parking

3 Car Detached Garage Front Facing Garage Driveway Level Garage Door Opener

Pool

Above Ground Pool

Schools

Spout Springs Elementary School Cherokee Bluff Middle School Cherokee Bluff High School

Utilities

Central Heating and Cooling System Gas Water Heater Cable TV Available

Views

Woods Neighborhood

Community Details

Amenities

Clubhouse Laundry Facilities

Overview

Property has a Home Owners Association Maintained Community Cambridge Subdivision

Pet Policy

Call for details about the types of pets allowed

Recreation

Community Pool

Contact

  • Listed by Xiaoling He | Horizon Real Properties,Inc.
  • Phone Number
  • Contact
  • Source
    First Multiple Listing Service, Inc.
Copyright © 2026 First Multiple Listing Service, Inc. All rights reserved. All information provided by the listing agent/broker is deemed reliable but is not guaranteed and should be independently verified.
| Edit

Under 30 minutes

Commute Time is calculated at rush hour.
Neighborhood

Oakwood and Flowery Branch are two small towns located just 45 minutes north of Atlanta and 15 minutes south of Gainesville. Located at the base of the beautiful foothills of the Blue Ridge Mountains, this neighborhood offers a happy medium for those who enjoy an active social lifestyle with the option to settle down within a quiet community atmosphere.

Lying along Interstate 985 in Hall County, this neighborhood lies among Lake Lanier — home to the 1996 Summer Olympic rowing events. The lake attracts visitors year round, which provides healthy commerce for residents.

Learn more about living in Oakwood/Flowery Branch 
Amenities
  • Dishwasher
  • Disposal
  • Microwave
  • Range
  • Refrigerator
Education
Colleges & Universities Distance
Drive: 14 min 8.9 mi
Drive: 23 min 15.8 mi
Drive: 31 min 21.1 mi
Drive: 30 min 22.5 mi
6904 Lancelot Ct is within 14 minutes or 8.9 miles from University of North Georgia. It is also near Brenau University and Georgia Gwinnett College.
Schools
Public Elementary School
Grades PK-5
864 Students
Attendance Zone
Public Middle School
Grades 6-8
828 Students
Attendance Zone
Public High School
Grades 9-12
1,204 Students
Attendance Zone
Private Elementary, Middle & High School
Grades PK-12
76 Students
Nearby
Private Elementary, Middle & High School
Grades K-12
26 Students
Nearby
Transportation
Commuter Rail Distance
Drive: 20 min 13.9 mi
Getting Around
Somewhat Walkable
Walkability
20 / 100
Exceptionally Drivable
Drivability
90 / 100
Somewhat Bikeable
Bikeability
30 / 100

Scores provided by

What do Walkability, Transit, Drivability, and Bikeability mean? Walkability measures the walking distance to day-to-day needs. Transit measures access to public transportation. Drivability measures congestion, parking availability, and access to major roads. Bikeability measures the suitability for cycling. How It Works
-
Soundscore
- / 100

Traffic

-

Airport

-

Businesses

-

Scores provided by

HowLoud What is a Sound Score Rating? A Sound Score Rating aggregates noise caused by vehicle traffic, airplane traffic and local sources. How It Works
Points of Interest

Time and distance from 6904 Lancelot Ct.

Shopping Centers Distance
Drive: 6 min 2.8 mi
Drive: 6 min 2.9 mi
Drive: 7 min 3.2 mi
6904 Lancelot Ct has 3 shopping centers within 3.2 miles, which is about a 7-minute drive. The miles and minutes will be for the farthest away property.
Parks and Recreation Distance
Duncan Creek Park
Drive: 13 min 6.8 mi
Bogan Park
Drive: 22 min 8.2 mi
Little Mulberry Park
Drive: 21 min 9.9 mi
Elachee Nature Science Center
Drive: 21 min 11.4 mi
Mill Creek Nature Center
Drive: 20 min 13.1 mi
6904 Lancelot Ct has 5 parks within 13.1 miles, including Duncan Creek Park, Bogan Park, and Little Mulberry Park.
Military Bases Distance
Drive: 66 min 51.0 mi
Drive: 69 min 51.7 mi
Drive: 72 min 56.8 mi
6904 Lancelot Ct has 3 military bases within 56.8 miles, the nearest is Fort McPherson which is 51.0 miles away and a 66 minute drive.

You May Also Like

Similar Rentals Nearby