

$5,000
Total Monthly Price
7 Month Lease
690 Tiger Lily Way
Highlands Ranch, CO 80126
Favorites
-
Bedrooms
5
-
Bathrooms
4
-
Square Feet
3,732 sq ft
-
Available
Available Aug 1
Highlights
- Pets Allowed
- Pool
- Gated
- Playground
- Fitness Center
- Double Vanities
690 Tiger Lily Way

Favorites
About This Home
7 Month Lease,
$5,000 deposit,
Available Aug 1
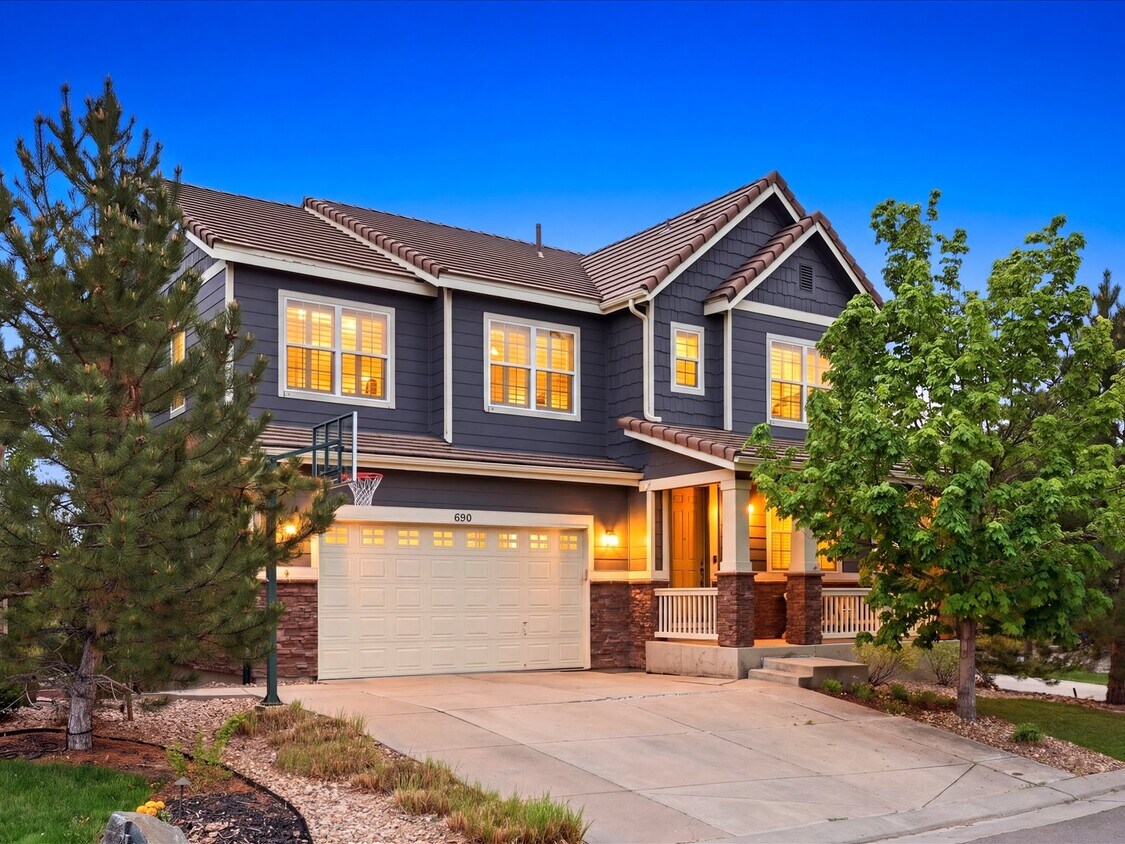
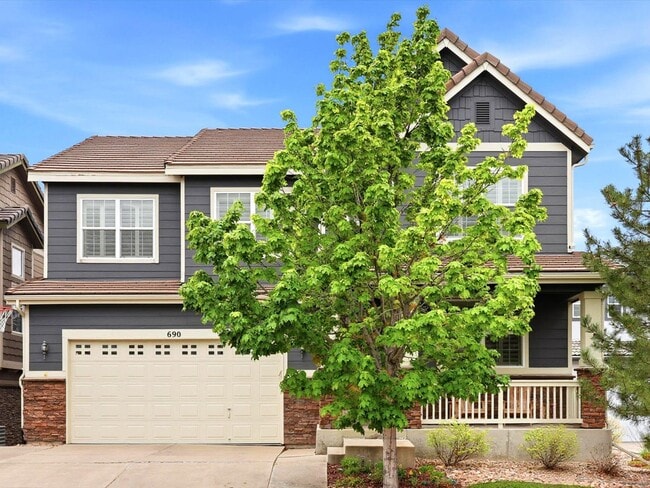
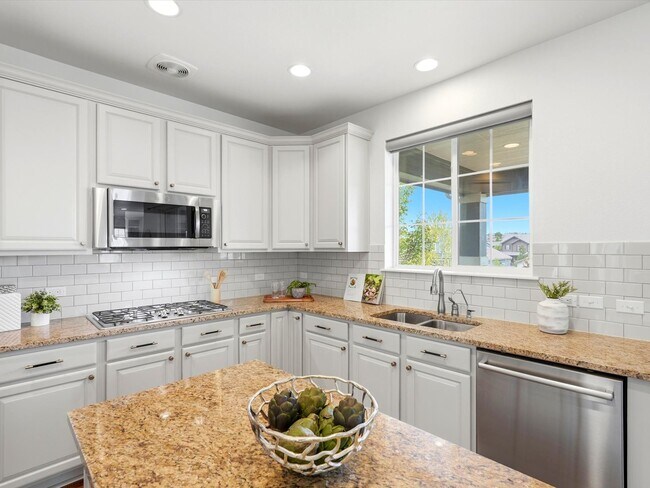
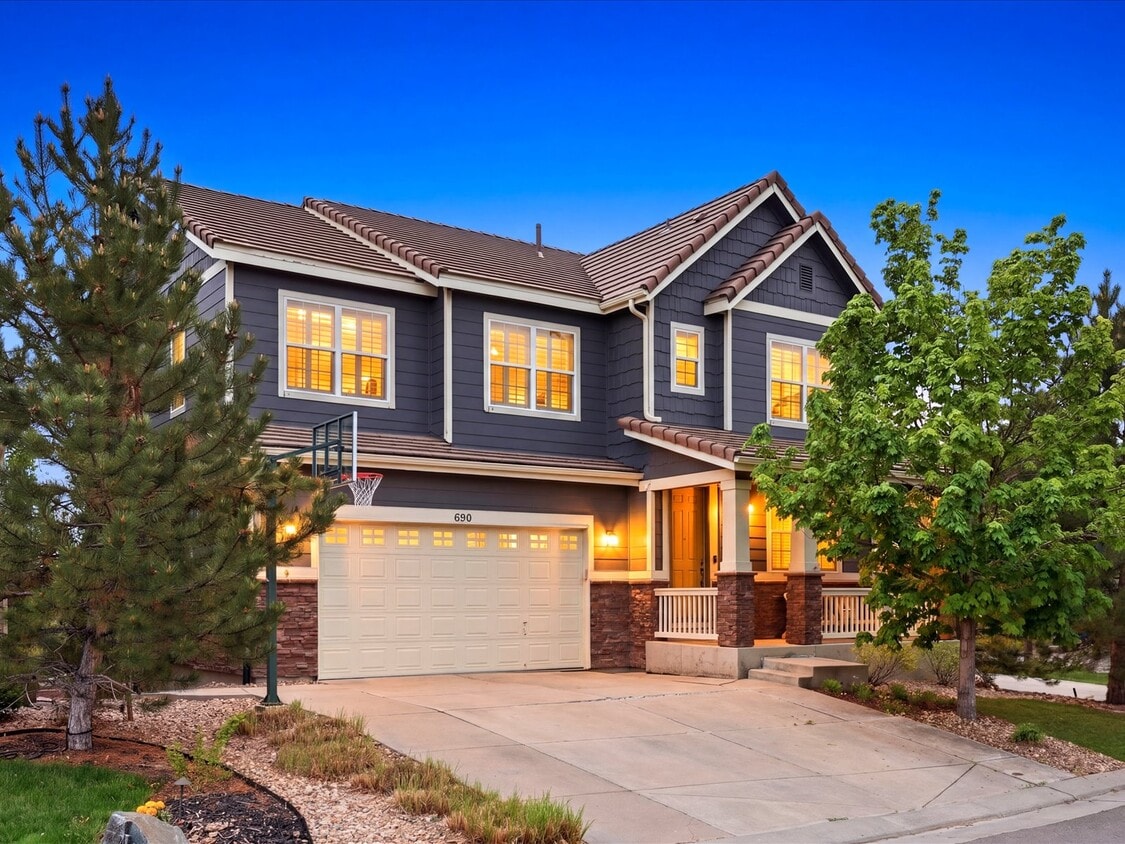
This BackCountry home offers space to spread out, both inside & out, set on a quiet cul-de-sac with a backyard that's as generous as the lifestyle that comes with it. Inside, living areas flow easily from room to room, giving you space to gather, space to relax, & room to make the home your own. Step outside and that sense of openness continues in a huge backyard built for entertaining, gardening, play, or simply enjoying Colorado's outdoor living for most of the year. The cul-de-sac setting adds an extra layer of privacy & quiet,with less through traffic. The location also offers the convenience of being within walking distance of Stone Mountain Elementary, making for an easy daily commute to & from school. But the real story here is where this home sits. BackCountry is one of the most distinctive communities in Highlands Ranch, a gated, resort-style neighborhood that borders 8,000 acres of open space & trails, putting hiking, biking, & wide-open Colorado views just steps from your door. An activity director keeps a packed calendar running throughout the year, with concerts, neighborhood parties, & events for every age group. The Campus Lounge serves as BackCountry's own on-site bar and restaurant, a true neighborhood gathering spot that feels more like Cheers than a community amenity. Add in multiple swimming pools, a fully equipped fitness center, resident clubs, & playgrounds throughout the neighborhood, there's rarely a reason to leave. It's the kind of setting where neighbors become friends, weekends fill themselves, & everyday life feels a little more like a getaway. All of this sits just minutes from top-rated schools, dining, & the conveniences of Denver, giving residents the best of both a private resort & an easy commute. This is a rare combination: a home with room to live the way you want, a cul-de-sac setting with a huge backyard, & an easy walk to Stone Mountain, all inside one of Colorado's most desirable and amenity-rich communities.
690 Tiger Lily Way is a house located in Douglas County and the 80126 ZIP Code.
* Price shown is total price based on community-supplied monthly required fees. Excludes user-selected optional fees and variable or usage-based fees and required charges due at or prior to move-in or at move-out. Price, availability, fees, and any applicable rent special are subject to change without notice.
* Square footage definitions vary. Displayed square footage is approximate.
House Features
Washer/Dryer
High Speed Internet Access
Tub/Shower
Double Vanities
- High Speed Internet Access
- Washer/Dryer
- Cable Ready
- Storage Space
- Double Vanities
- Tub/Shower
- Sprinkler System
- Lounge
- Fitness Center
- Pool
- Playground
- Walking/Biking Trails
- Gated
Fees and Policies
The fees listed below are community-provided and may exclude utilities or add-ons. All payments are made directly to the property and are non-refundable unless otherwise specified.
- Dogs Allowed
-
Fees not specified
- Cats Allowed
-
Fees not specified
- Parking
-
Garage--
Details
Utilities Included
-
Water
-
Trash Removal
-
Sewer
Property Information
-
Built in 2013
Contact
- Listed by Christie Lau
- Contact
Location
Get Directions
Highlands Ranch is a large, upscale, suburban community located ten miles south of Denver. Large public parks are everywhere, most of which are full of trails to explore on foot or by bike; the largest, Chatfield State Park, also contains a huge lake, which is a popular spot for boating and swimming. Highlands Ranch also provides several facilities for golf, tennis, soccer, and other sports, and of course the nearby mountains offer excellent grounds for skiing, hiking, and biking.
Learn more about living in Highlands Ranch
Education
| Colleges & Universities | Distance | ||
|---|---|---|---|
| Colleges & Universities | Distance | ||
| Drive: | 16 min | 8.8 mi | |
| Drive: | 17 min | 9.2 mi | |
| Drive: | 18 min | 9.4 mi | |
| Drive: | 21 min | 14.5 mi |
690 Tiger Lily Way is within 17 minutes or 9.2 miles from Arapahoe C.C., Littleton. It is also near Denver Seminary and University of Colorado Denver.
Transportation options available in Highlands Ranch include Littleton-Mineral, located 6.6 miles from 690 Tiger Lily Way. 690 Tiger Lily Way is near Denver International, located 43.0 miles or 50 minutes away.
| Transit / Subway | Distance | ||
|---|---|---|---|
| Transit / Subway | Distance | ||
|
|
Drive: | 12 min | 6.6 mi |
| Drive: | 16 min | 8.2 mi | |
|
|
Drive: | 16 min | 9.3 mi |
| Drive: | 19 min | 9.6 mi | |
|
|
Drive: | 16 min | 10.5 mi |
| Commuter Rail | Distance | ||
|---|---|---|---|
| Commuter Rail | Distance | ||
|
|
Drive: | 31 min | 19.6 mi |
|
|
Drive: | 32 min | 19.8 mi |
| Drive: | 36 min | 21.5 mi | |
| Drive: | 42 min | 21.8 mi | |
| Drive: | 34 min | 21.8 mi |
| Airports | Distance | ||
|---|---|---|---|
| Airports | Distance | ||
|
Denver International
|
Drive: | 50 min | 43.0 mi |
Getting Around
 What do Walkability, Transit, Drivability, and Bikeability mean?
Walkability measures the walking distance to day-to-day needs.
Transit measures access to public transportation.
Drivability measures congestion, parking availability, and access to major roads.
Bikeability measures the suitability for cycling.
How It Works
What do Walkability, Transit, Drivability, and Bikeability mean?
Walkability measures the walking distance to day-to-day needs.
Transit measures access to public transportation.
Drivability measures congestion, parking availability, and access to major roads.
Bikeability measures the suitability for cycling.
How It Works
Somewhat Walkable
Walkability
30
/ 100
Minimal Public Transit
Transit
0
/ 100
Very Drivable
Drivability
80
/ 100
Fairly Bikeable
Bikeability
50
/ 100
Scores provided by
What do Walkability, Transit, Drivability, and Bikeability mean?
Walkability measures the walking distance to day-to-day needs.
Transit measures access to public transportation.
Drivability measures congestion, parking availability, and access to major roads.
Bikeability measures the suitability for cycling.
How It Works
Active
Soundscore™
77
/ 100
Traffic
BusyAirport
CalmBusinesses
CalmScores provided by
HowLoud What is a Sound Score Rating? A Sound Score Rating aggregates noise caused by vehicle traffic, airplane traffic and local sources. How It WorksTime and distance from 690 Tiger Lily Way.
| Shopping Centers | Distance | ||
|---|---|---|---|
| Shopping Centers | Distance | ||
| Drive: | 6 min | 2.3 mi | |
| Drive: | 7 min | 2.7 mi | |
| Drive: | 7 min | 2.7 mi |
690 Tiger Lily Way has 3 shopping centers within 2.7 miles, which is about a 7-minute drive. The miles and minutes will be for the farthest away property.
| Parks and Recreation | Distance | ||
|---|---|---|---|
| Parks and Recreation | Distance | ||
|
Daniels Park
|
Drive: | 15 min | 6.6 mi |
|
Carson Nature Center
|
Drive: | 14 min | 7.0 mi |
|
South Platte Park
|
Drive: | 13 min | 7.0 mi |
|
Chatfield State Park
|
Drive: | 22 min | 10.3 mi |
|
Thorne Nature Experience-Kassler Center
|
Drive: | 19 min | 10.4 mi |
690 Tiger Lily Way has 5 parks within 10.4 miles, including Chatfield State Park, Daniels Park, and Carson Nature Center.
| Hospitals | Distance | ||
|---|---|---|---|
| Hospitals | Distance | ||
| Drive: | 8 min | 3.4 mi | |
| Drive: | 9 min | 4.3 mi | |
| Drive: | 14 min | 8.3 mi |
690 Tiger Lily Way has 3 hospitals within 8.3 miles, the nearest is UCHealth Highlands Ranch Hospital which is 3.4 miles away and a 8 minute drive.
| Military Bases | Distance | ||
|---|---|---|---|
| Military Bases | Distance | ||
| Drive: | 57 min | 29.4 mi | |
| Drive: | 73 min | 55.6 mi | |
| Drive: | 82 min | 65.2 mi |
690 Tiger Lily Way has 3 military bases within 65.2 miles, the nearest is Buckley Space Force Base which is 29.4 miles away and a 57 minute drive.
Amenities
- High Speed Internet Access
- Washer/Dryer
- Cable Ready
- Storage Space
- Double Vanities
- Tub/Shower
- Sprinkler System
- Lounge
- Gated
- Fitness Center
- Pool
- Playground
- Walking/Biking Trails
690 Tiger Lily Way Photos
Can I submit a Portable Tenant Screening Report when I apply?
Applicant has the right to provide the property manager or owner with a Portable Tenant Screening Report (PTSR) that is not more than 30 days old, as defined in § 38-12-902(2.5), Colorado Revised Statutes; and 2) if Applicant provides the property manager or owner with a PTSR, the property manager or owner is prohibited from: a) charging Applicant a rental application fee; or b) charging Applicant a fee for the property manager or owner to access or use the PTSR.
690 Tiger Lily Way
Highlands Ranch, CO 80126