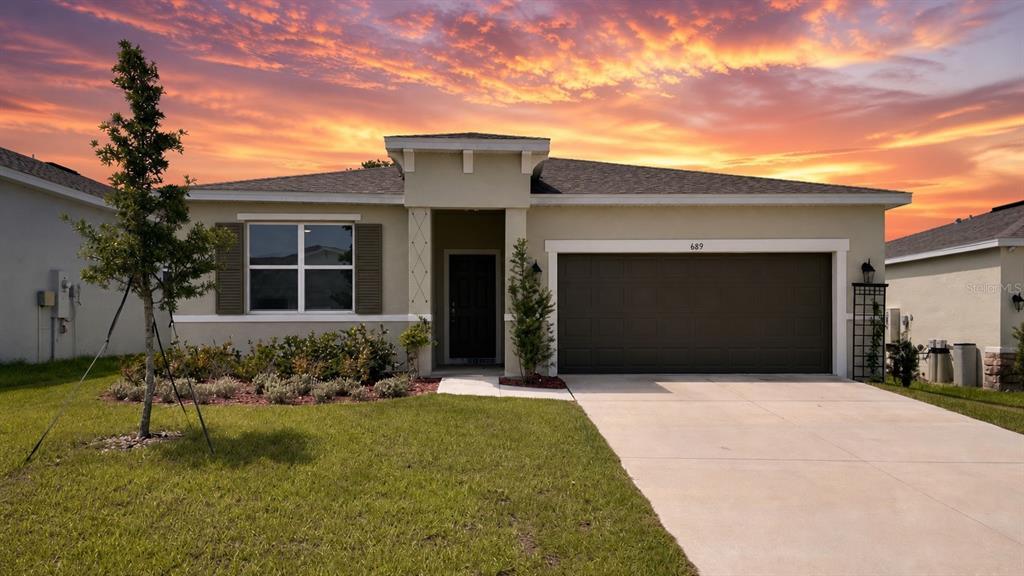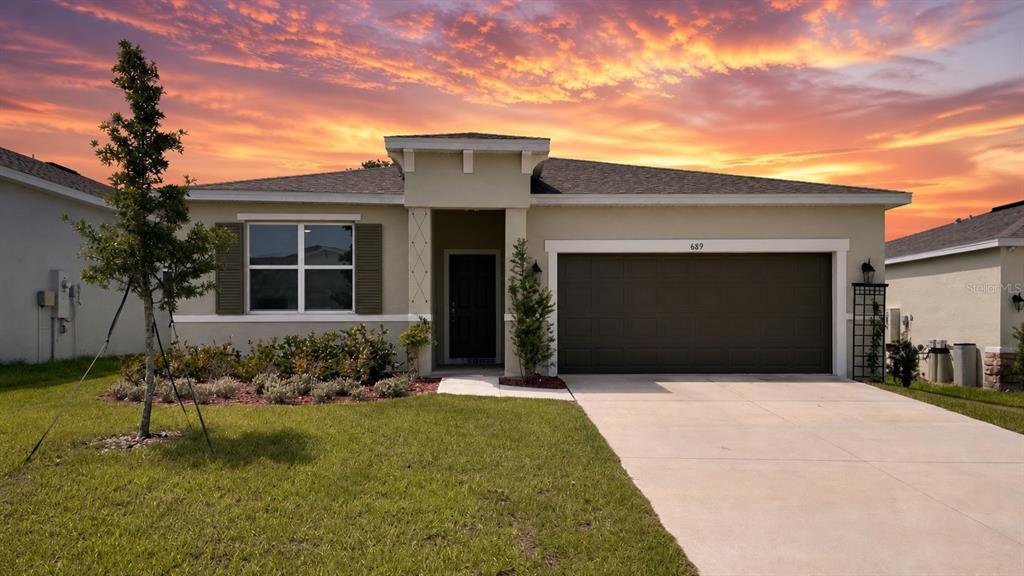



689 Crown Rose Dr
Eagle Lake, FL 33839
-
Bedrooms
4
-
Bathrooms
2
-
Square Feet
1,816 sq ft
-
Available
Available Now
Highlights
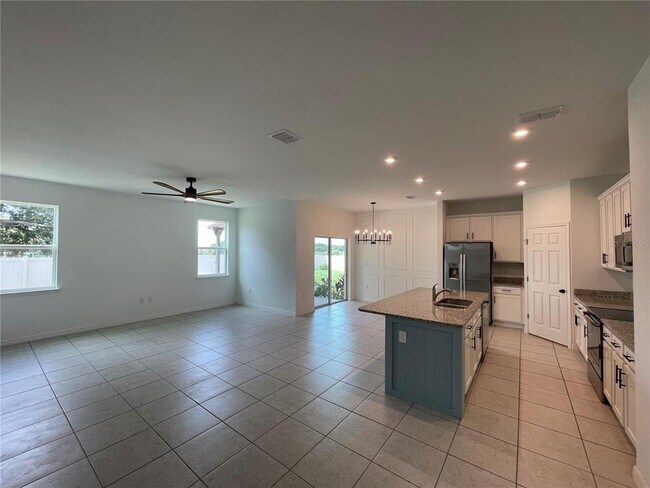
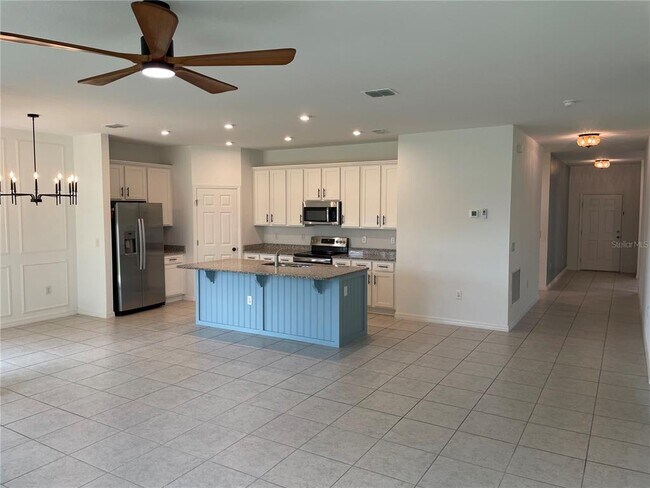
- Open Floorplan
- Main Floor Primary Bedroom
- Granite Countertops
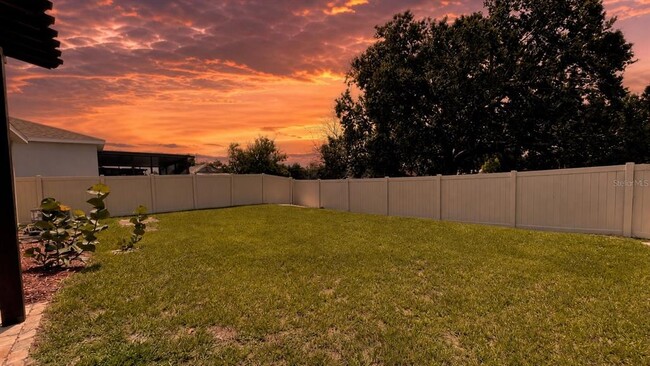
- Private Yard
- Split Bedroom Floorplan
- Covered Patio or Porch
About This Home
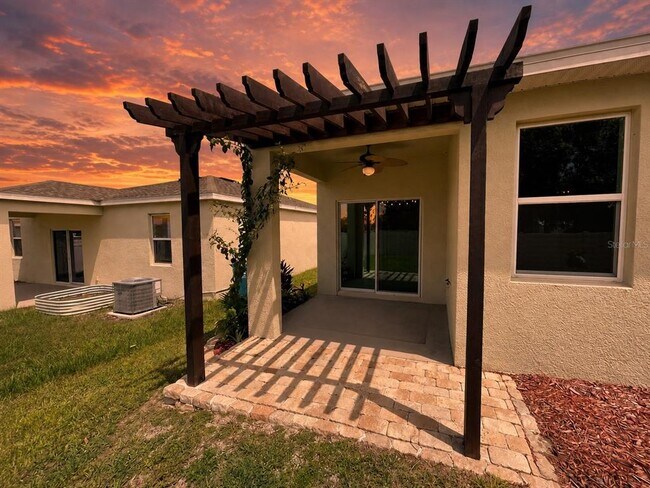
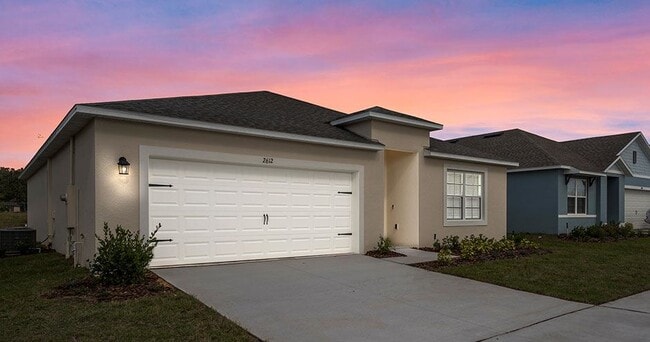
Step inside this beautifully appointed 4-bedroom,2-bath residence,where comfort,function,and style come together in a thoughtfully designed split-bedroom layout filled with natural light. Modern light fixtures and ceiling fans,along with tasteful cabinetry hardware,create a fresh and refined look throughout the home. The entry opens to an easy,inviting flow that carries you from one living space to the next. At the front of the home,two guest bedrooms are positioned near a well-appointed guest bath featuring a dedicated storage closet for added convenience. Across the hall,the spacious laundry room offers built-in cabinets and shelving for excellent additional storage. Just beyond,a third guest bedroom provides a comfortable and private space before transitioning into the main living areas. The heart of the home features a bright and open living space that connects seamlessly to the kitchen and adjoining common areas,creating an ideal setting for both everyday living and entertaining. The finishes throughout lend a polished feel while maintaining a warm and welcoming atmosphere. The primary suite offers a true retreat,complete with a generous walk-in closet and a well-appointed bath featuring dual single-sink vanities,a tiled shower,and a private water closet. Out back,the covered lanai with extended patio and built-in pergola overlooks a sizable backyard,offering the perfect extension of the living space for relaxing mornings,quiet evenings,or entertaining guests. Conveniently located near shopping,dining,and everyday essentials,this home combines elevated features with an appealing Central Florida location. MLS# P4939448
689 Crown Rose Dr is a house located in Polk County and the 33839 ZIP Code. This area is served by the Polk attendance zone.
Home Details
Home Type
Year Built
Bedrooms and Bathrooms
Flooring
Home Security
Interior Spaces
Kitchen
Laundry
Listing and Financial Details
Lot Details
Outdoor Features
Parking
Schools
Utilities
Community Details
Overview
Pet Policy
Fees and Policies
The fees listed below are community-provided and may exclude utilities or add-ons. All payments are made directly to the property and are non-refundable unless otherwise specified. Use the Cost Calculator to determine costs based on your needs.
-
One-Time Basics
-
Security Deposit - Refundable$2,095
-
Due at Application
-
Application Fee Per Applicant$65
-
-
-
Garage Lot
Property Fee Disclaimer: Based on community-supplied data and independent market research. Subject to change without notice. May exclude fees for mandatory or optional services and usage-based utilities.
Contact
- Listed by Mathias Jenniges,JR | IAD Real Estate
- Phone Number
- Contact
-
Source
Stellar MLS
The Lake Wales neighborhood, located about 15 miles from downtown Winter Haven, considers itself out of the ordinary, but in a good way. No place defines that more than Spook Hill, where objects actually roll uphill instead of down.
When you have an apartment in Lake Wales, you feel like you live right in the middle of history. The neighborhood has several historic landmarks, including Bok Tower Gardens, a great place to go to relax, and the Depot Museum, which is perfect for railroad enthusiasts.
Of course, when your neighborhood has a lake, that's naturally the main hangout. Lake Wales doesn't disappoint, whether you want to go boating for the day or just cast a line off the fishing pier. If you don't catch anything, you can always have dinner at Crazy Fish Bar & Grill, an eclectic, casual restaurant that fits right in with the rest of the neighborhood.
Learn more about living in Winter Haven/Lake Wales| Colleges & Universities | Distance | ||
|---|---|---|---|
| Colleges & Universities | Distance | ||
| Drive: | 14 min | 6.4 mi | |
| Drive: | 20 min | 12.3 mi | |
| Drive: | 25 min | 15.1 mi | |
| Drive: | 27 min | 16.0 mi |
The GreatSchools Rating helps parents compare schools within a state based on a variety of school quality indicators and provides a helpful picture of how effectively each school serves all of its students. Ratings are on a scale of 1 (below average) to 10 (above average) and can include test scores, college readiness, academic progress, advanced courses, equity, discipline and attendance data. We also advise parents to visit schools, consider other information on school performance and programs, and consider family needs as part of the school selection process.
View GreatSchools Rating Methodology
Data provided by GreatSchools.org © 2026. All rights reserved.
You May Also Like
Similar Rentals Nearby
-
4 Beds$2,553+5 Beds$2,963Total Monthly PriceTotal Monthly Price NewPrices include base rent and required monthly fees of $115. Variable costs based on usage may apply.Base Rent:4 Beds$2,438+5 Beds$2,848
-
-
-
-
-
-
-
-
-