$2,949
/ Month
677 E Lincoln St Unit 4
Birmingham, MI 48009
Favorites
586-883-0317
-
Bedrooms
2
-
Bathrooms
1.5
-
Square Feet
1,385 sq ft
-
Available
Available Now
Highlights
- Forced Air Heating and Cooling System
- Dehumidifier
- Ceiling Fan
- Private Entrance
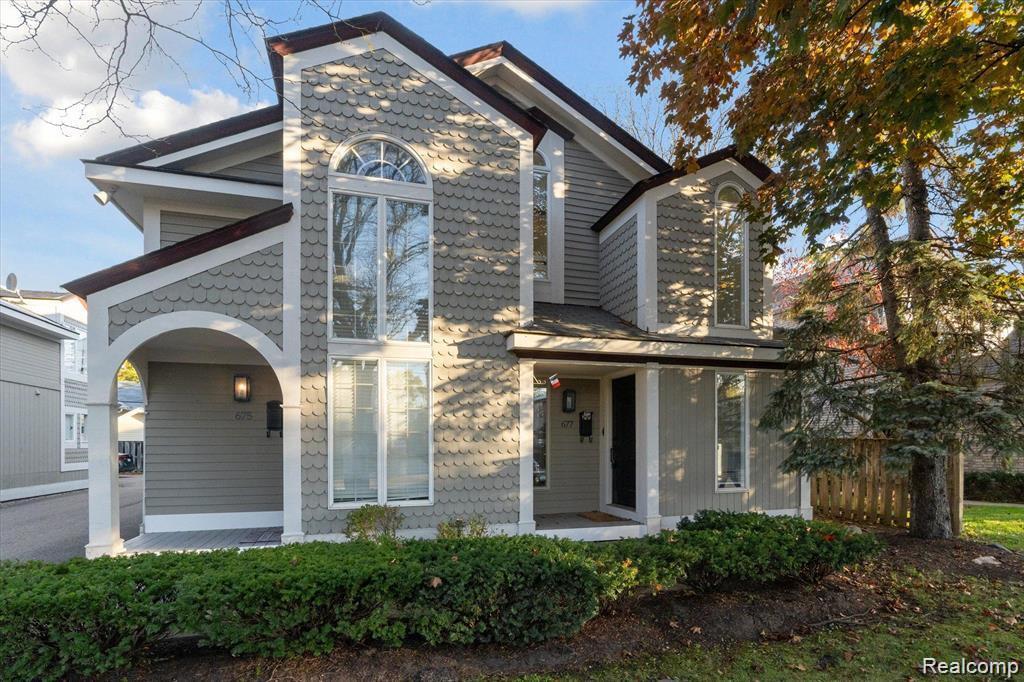
- Wood Siding
677 E Lincoln St Unit 4

Favorites
About This Home
12 Month Lease,
$4,425 deposit,
Available Now
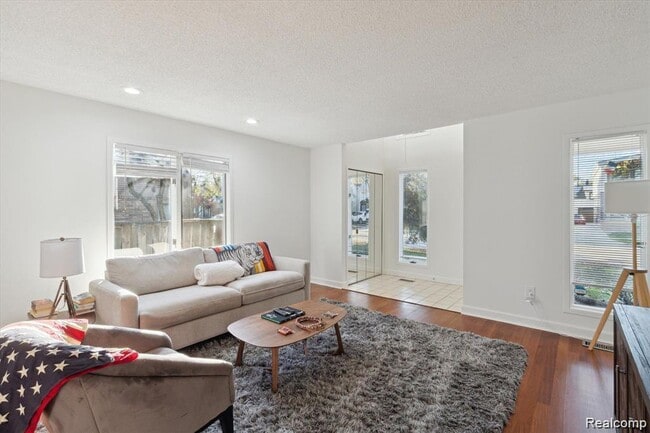
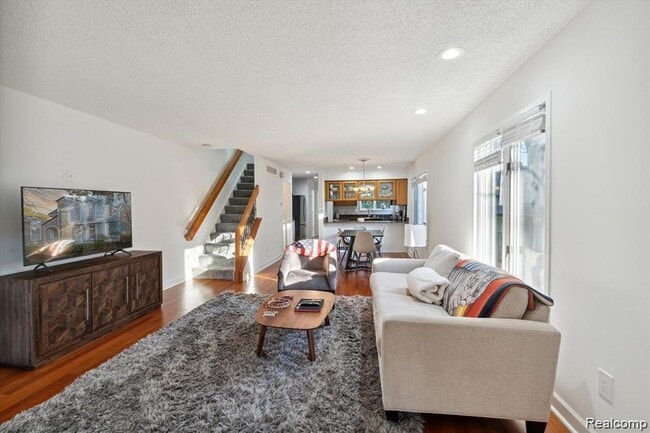
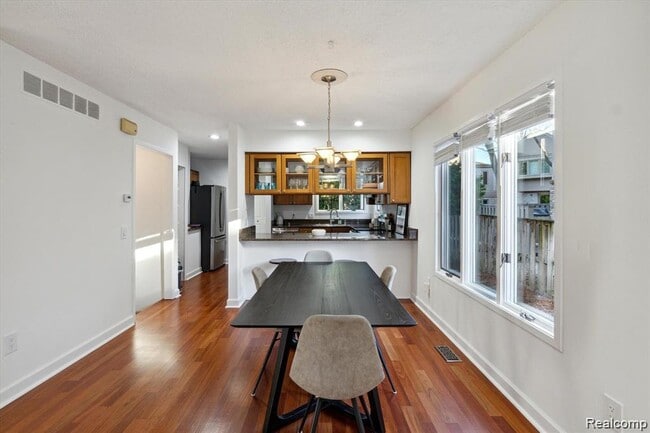
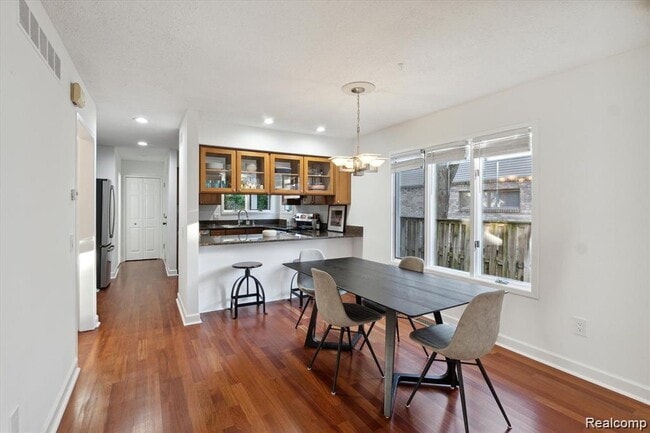
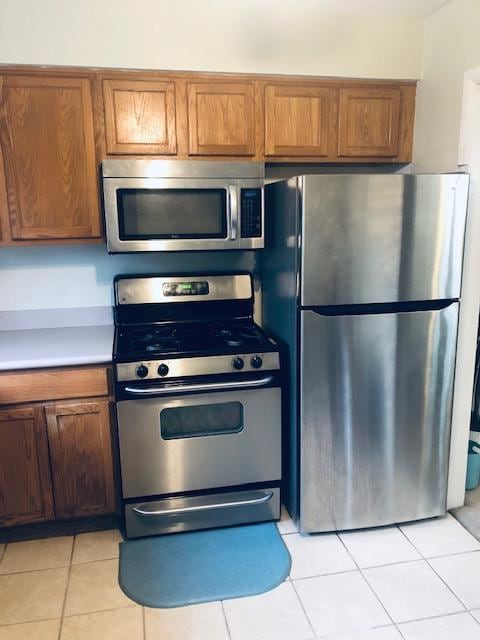
Welcome home to this beautifully maintained townhouse style condo offering a bright, open layout and an incredibly convenient location! The main level features refinished hardwood floors, abundant natural light and an easy flow between the living, dining and kitchen areas. The spacious kitchen offers granite countertops, stainless steel appliances and plenty of cabinet and counter space. The open kitchen design provides additional cabinetry and a convenient view into the living area. Upstairs, both bedrooms feature vaulted ceilings and their own private vanity and toilet areas with a shared Jack and Jill style shower and bathtub space. The primary bedroom also offers a spacious open walk-in closet. Convenient second floor laundry includes a newer front loading washer and dryer, while the private unfinished basement provides plenty of additional storage. Enjoy your own private entrance and covered front porch, plus a private covered rear porch for additional outdoor living space. Parking has recently been expanded to provide tandem parking directly behind the unit, a great added convenience. Located in a well maintained community close to shopping, restaurants, coffee shops, parks and major roadways. Water, lawn care, snow removal and landscaping are included for easy, low maintenance living. Longer-term lease preferred.
677 E Lincoln St is a condo located in Oakland County and the 48009 ZIP Code.
* Price shown is base rent. Excludes user-selected optional fees and variable or usage-based fees and required charges due at or prior to move-in or at move-out. Price, availability, fees, and any applicable rent special are subject to change without notice.
* Square footage definitions vary. Displayed square footage is approximate.
Home Details
Home Type
Condominium
Year Built
Built in 1987 | Remodeled in 2023
Basement
Sump Pump
Bedrooms and Bathrooms
1.5 Bathrooms
2 Bedrooms
Home Design
Wood Siding
Composition Roof
Poured Concrete
Interior Spaces
Ceiling Fan
1,385 Sq Ft Home
Laundry
Laundry in unit
Listing and Financial Details
Security Deposit $4,425
12 Month Lease Term
Negotiable Lease Term
Ask Agent About Lease Term
Application Fee: 44.00
Assessor Parcel Number 1936257061
Location
Ground Level
Lot Details
Private Entrance
Outdoor Features
Exterior Lighting
Utilities
Forced Air Heating and Cooling System
Dehumidifier
Natural Gas Water Heater
Heating System Uses Natural Gas
Community Details
Overview
On-Site Maintenance
Association Phone (248) 258-9960
Cityside Townhouses Occpn 675 Subdivision
Fees and Policies
The fees listed below are community-provided and may exclude utilities or add-ons. All payments are made directly to the property and are non-refundable unless otherwise specified. Use the Cost Calculator to determine costs based on your needs.
-
One-Time Basics
-
Due at Application
-
Application Fee Per ApplicantCharged per applicant.$44
-
-
Due at Move-In
-
Security Deposit - RefundableCharged per unit.$4,425
-
-
Due at Application
-
Other
Property Fee Disclaimer: Based on community-supplied data and independent market research. Subject to change without notice. May exclude fees for mandatory or optional services and usage-based utilities.
Details
Lease Options
-
12 Months
Contact
- Listed by Steph Kaye | Berkshire Hathaway HomeServices Kee Realty Oxford
- Phone Number
- Contact
-
Source
 Realcomp II Ltd.
Information is provided exclusively for consumers personal, non-commercial use and may not be used for any purpose other than to identify prospective properties consumers may be interested in purchasing.
Location
Get Directions
Thirty minutes north of downtown Detroit sits Birmingham, an upscale suburb full of historic architecture, scenic parks, and vibrant personality. The city enjoys an exceptionally low crime rate, top-notch schools, and all-around high scores for livability. The centrally-located downtown area (surrounding the intersection of West Maple Road and Old Woodward Avenue) contains a lively mix of locally-owned shops, restaurants of every description, and nightlife activities. Much of the city is exceptionally walkable, thanks to a pedestrian-focused layout plan implemented in the 1990s, meaning that all these wonderful things will be just a few steps outside the front door of your new Birmingham apartment.
Learn more about living in Birmingham
Amenities
- Basement
- Porch
Education
| Colleges & Universities | Distance | ||
|---|---|---|---|
| Colleges & Universities | Distance | ||
| Drive: | 10 min | 5.5 mi | |
| Drive: | 14 min | 5.8 mi | |
| Drive: | 14 min | 6.6 mi | |
| Drive: | 14 min | 6.7 mi |
677 E Lincoln St Unit 4 is within 10 minutes or 5.5 miles from Oakland C.C., Royal Oak Campus. It is also near Walsh College of Business and Oakland C.C., Southfield.
Getting Around
 What do Walkability, Transit, Drivability, and Bikeability mean?
Walkability measures the walking distance to day-to-day needs.
Transit measures access to public transportation.
Drivability measures congestion, parking availability, and access to major roads.
Bikeability measures the suitability for cycling.
How It Works
What do Walkability, Transit, Drivability, and Bikeability mean?
Walkability measures the walking distance to day-to-day needs.
Transit measures access to public transportation.
Drivability measures congestion, parking availability, and access to major roads.
Bikeability measures the suitability for cycling.
How It Works
Moderately Walkable
Walkability
70
/ 100
Limited Public Transit
Transit
30
/ 100
Fairly Drivable
Drivability
50
/ 100
Fairly Bikeable
Bikeability
50
/ 100
Scores provided by
What do Walkability, Transit, Drivability, and Bikeability mean?
Walkability measures the walking distance to day-to-day needs.
Transit measures access to public transportation.
Drivability measures congestion, parking availability, and access to major roads.
Bikeability measures the suitability for cycling.
How It Works
-
Soundscore™
-
/ 100
Traffic
-Airport
-Businesses
-Scores provided by
HowLoud What is a Sound Score Rating? A Sound Score Rating aggregates noise caused by vehicle traffic, airplane traffic and local sources. How It WorksYou May Also Like
Similar Rentals Nearby
-
-
-
-
-
-
-
 2 Beds, 2 Baths, 1,300 sq ft$3,30042522 Woodward Ave
 -
-
 2 Beds, 2 Baths, 1,142 sq ft$1,650Total Monthly PriceTotal Monthly Price NewPrices include all required monthly fees.5295 Brookemonte Cir Unit 335
 -
 2 Beds, 1 Bath, 923 sq ft$1,200Total Monthly Price12 Month LeaseTotal Monthly Price NewPrices include all required monthly fees.38255 Fairway Ct
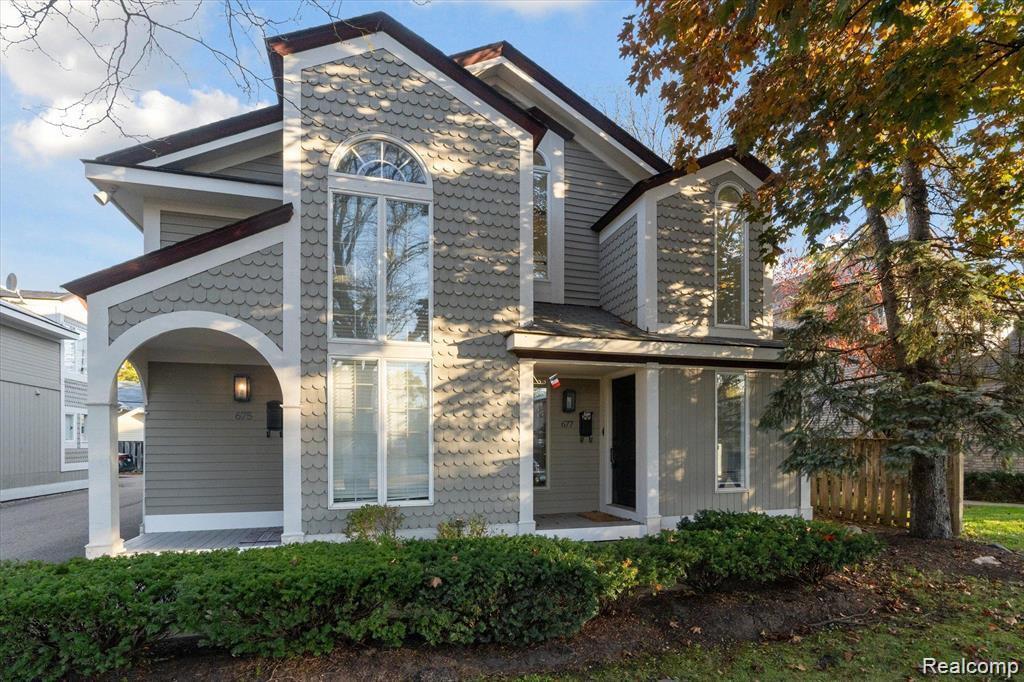
677 E Lincoln St
Birmingham, MI 48009