

$1,895 Total Monthly Price

6731 S Ivy Way Unit A3

,

Centennial, CO 80112

Share Listing
Favorites
303-995-3383
  • Bedrooms

    2

  • Bathrooms

    1

  • Square Feet

    996 sq ft

  • Available

    Available Now

Highlights

  • Pool
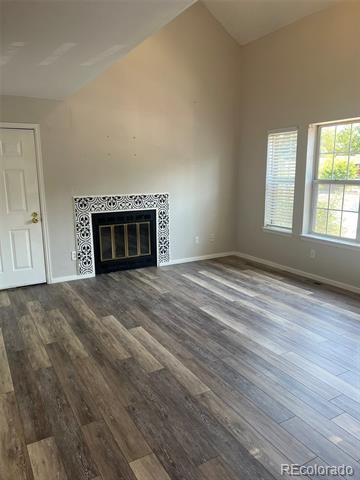
  • 1 Fireplace
  • Patio
  • 1-Story Property
  • Forced Air Heating and Cooling System
  • Dogs Allowed
6731 S Ivy Way Unit A3
Share Listing
Favorites

About This Home

$1,895 deposit, Available Now

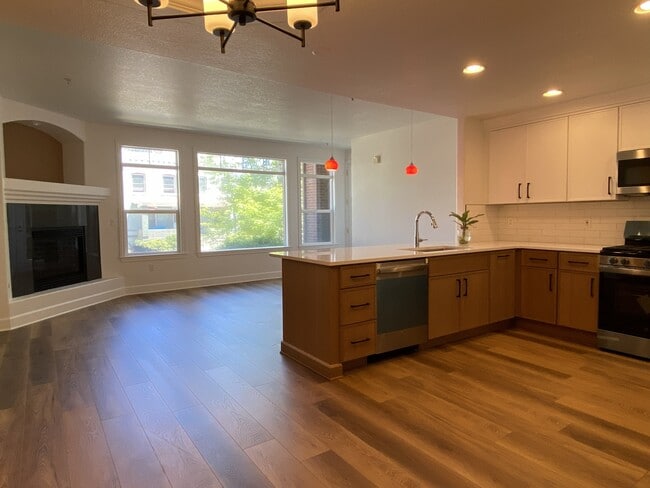
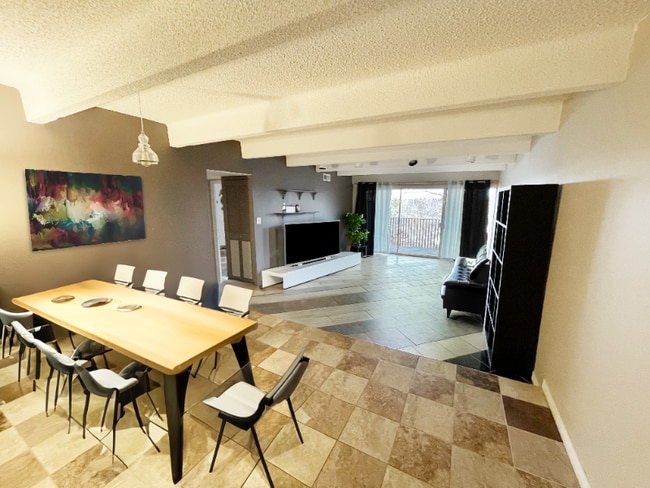
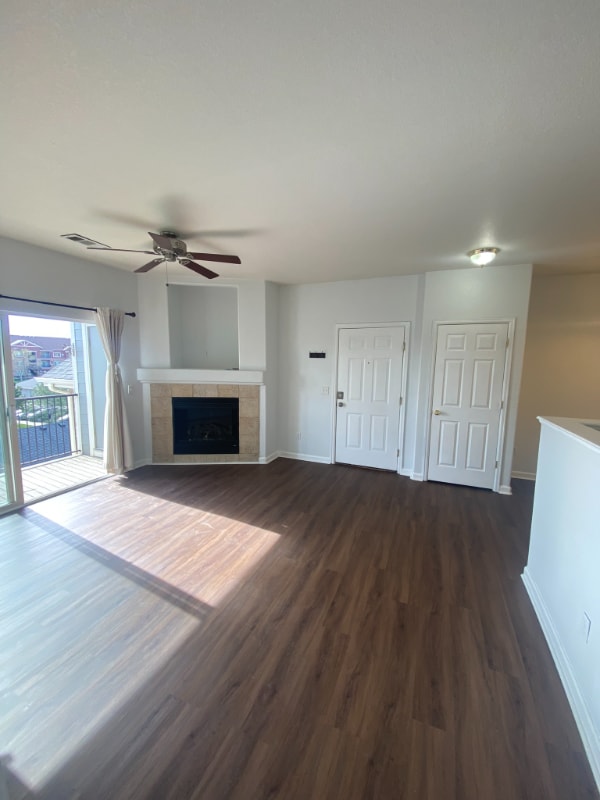
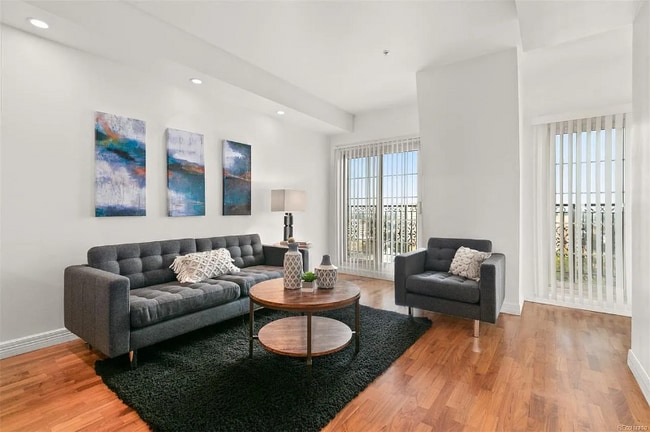
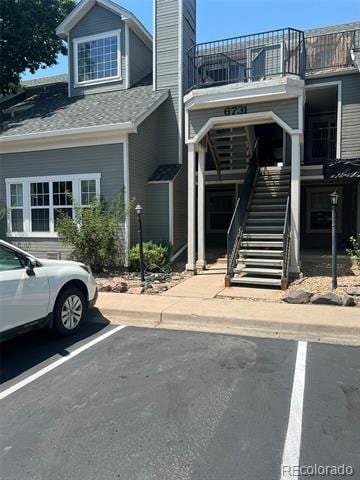
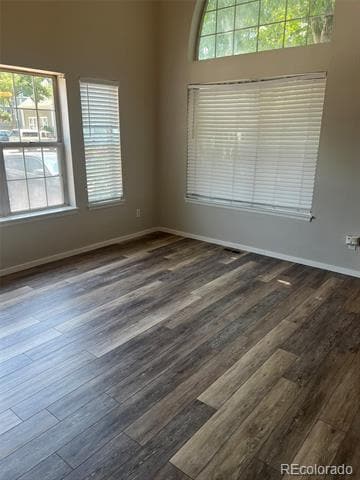
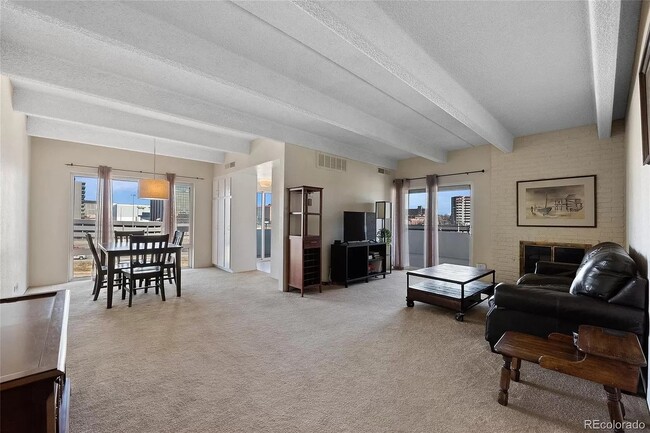
Welcome home to this inviting 2 bedroom, 1 bathroom condo in the heart of Centennial! This bright and comfortable condo offers a functional floor plan with spacious living areas, plenty of natural light, and a welcoming atmosphere that's perfect for relaxing or entertaining. The updated kitchen provides ample cabinet and counter space with stainless steel appliances, while both bedrooms offer generous closets and comfortable living. Enjoy the convenience of in-unit laundry, dedicated parking, and low-maintenance condo living. Ideally located near shopping, dining, parks, and major commuter routes, you'll have easy access to everything Denver has to offer. Applicant has the right to provide Maranville Realty with a Portable Tenant Screening Report (PTSR) that is not more than 30 days old, as defined in § 38-12-902(2.5), Colorado Revised Statutes; and 2) if Applicant provides Maranville Realty with a PTSR, Maranville Realty is prohibited from: a) charging Applicant a rental application fee; or b) charging Applicant a fee for Maranville Realty to access or use the PTSR Pricing Disclosure: Rent - $1,895 Security deposit - $1,895, refundable after move out under the terms of the lease Gas - Variable based on tenant usage, paid directly to utility company Electric - variable based on tenant usage, paid directly to utility company Lease Initiation Fee - $99, paid directly to managment company, not refundable Condominium MLS# 2152252

6731 S Ivy Way is a condo located in Arapahoe County and the 80112 ZIP Code.

* Price shown is total price based on community-supplied monthly required fees. Excludes user-selected optional fees and variable or usage-based fees and required charges due at or prior to move-in or at move-out. Price, availability, fees, and any applicable rent special are subject to change without notice.
* Square footage definitions vary. Displayed square footage is approximate.

Home Details

Home Type

Condominium

Year Built

Built in 1985

Bedrooms and Bathrooms

2 Main Level Bedrooms 1 Full Bathroom

Home Design

Entry on the 1st floor

Interior Spaces

1 Fireplace 1-Story Property 996 Sq Ft Home

Kitchen

Range Oven Freezer Microwave Dishwasher Disposal

Laundry

Dryer Laundry in unit Washer

Listing and Financial Details

Security Deposit $1,895 Property Available on 7/7/26 $50 Application Fee The owner pays for grounds care, trash collection, water

Location

Unit is below another unit

Lot Details

Two or More Common Walls

Outdoor Features

Patio

Parking

2 Parking Spaces

Schools

Homestead Elementary School West Middle School Cherry Creek High School

Utilities

Forced Air Heating and Cooling System

Community Details

Overview

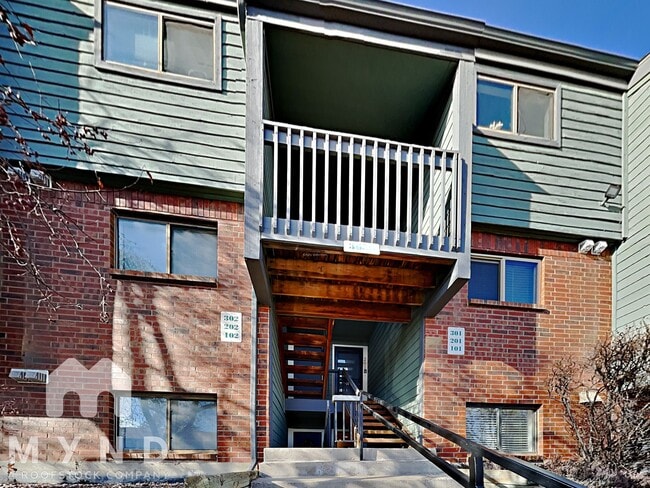
Low-Rise Community Olde Mill Condos Bldgs 24 25 & 26 Subdivision

Pet Policy

Dogs Allowed Breed Restrictions Limit on the number of pets Pet Size Limit Pet Deposit $300 $0 Monthly Pet Rent

Fees and Policies

The fees listed below are community-provided and may exclude utilities or add-ons. All payments are made directly to the property and are non-refundable unless otherwise specified. Use the Cost Calculator to determine costs based on your needs.

  • One-Time Basics
    • Due at Application
      • Application Fee Per Applicant
        Charged per applicant.
        $50
    • Due at Move-In
      • Security Deposit - Refundable
        Charged per unit.
        $1,895

Property Fee Disclaimer: Based on community-supplied data and independent market research. Subject to change without notice. May exclude fees for mandatory or optional services and usage-based utilities.

Contact

  • Listed by Keith Maranville | MARANVILLE REALTY INC
  • Phone Number
  • Contact
  • Source
    REcolorado®
© 2026 REcolorado® All rights reserved. Certain information contained herein is derived from information which is the licensed property of, and copyrighted by, REcolorado®
| Edit

Under 30 minutes

Commute Time is calculated at rush hour.
Neighborhood

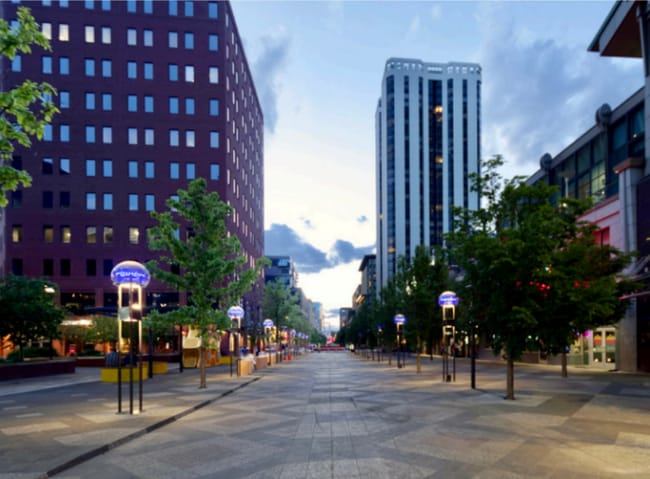
Willow Creek is a picturesque suburb featuring planned neighborhoods, manicured lawns, cozy homes, and safe suburban streets. This neighborhood’s hilly, winding roads give way to distant mountain views. Located in Englewood, Willow Creek residents have easy access to both Englewood and Centennial. Locals enjoy shopping at the nearby Centennial Promenade, and browsing the restaurants along Arapahoe Road.

Willow Creek is very friendly, offering top-notch schools in the Cherry Creek school district like Homestead Elementary School. Though Willow Creek is almost entirely residential, there are various amenities located within and just outside of the neighborhood, including golf courses, community parks, supermarkets, shopping centers, amphitheaters, airports, and more. Commuters appreciate Willow Creek’s proximity to Interstate 25 and University Boulevard.

Learn more about living in Willow Creek 
Amenities
  • Washer/Dryer
  • Air Conditioning
  • Fireplace
  • Dishwasher
  • Disposal
  • Microwave
  • Range
  • Refrigerator
  • Freezer
Education
Colleges & Universities Distance
Drive: 14 min 7.2 mi
Drive: 12 min 7.6 mi
Drive: 15 min 7.8 mi
Drive: 15 min 8.0 mi
6731 S Ivy Way Unit A3 is within 14 minutes or 7.2 miles from Arapahoe C.C., Littleton. It is also near Denver Seminary and University of Colorado Denver.
Transportation

Transportation options available in Centennial include Orchard, located 2.7 miles from 6731 S Ivy Way Unit A3. 6731 S Ivy Way Unit A3 is near Denver International, located 30.5 miles or 39 minutes away.

Transit / Subway Distance
Drive: 7 min 2.7 mi
Drive: 7 min 2.8 mi
Drive: 6 min 3.2 mi
Drive: 8 min 4.4 mi
Drive: 13 min 8.7 mi
Commuter Rail Distance
Drive: 24 min 16.6 mi
Drive: 25 min 16.8 mi
Drive: 36 min 18.8 mi
Drive: 30 min 20.4 mi
Drive: 31 min 20.4 mi
Airports Distance
Airports Distance
Denver International
Drive: 39 min 30.5 mi
Getting Around
Fairly Walkable
Walkability
50 / 100
Limited Public Transit
Transit
30 / 100
Very Drivable
Drivability
80 / 100
Moderately Bikeable
Bikeability
60 / 100

Scores provided by

What do Walkability, Transit, Drivability, and Bikeability mean? Walkability measures the walking distance to day-to-day needs. Transit measures access to public transportation. Drivability measures congestion, parking availability, and access to major roads. Bikeability measures the suitability for cycling. How It Works
Active
Soundscore
69 / 100

Traffic

Busy

Airport

Calm

Businesses

Calm

Scores provided by

HowLoud What is a Sound Score Rating? A Sound Score Rating aggregates noise caused by vehicle traffic, airplane traffic and local sources. How It Works
Points of Interest

Time and distance from 6731 S Ivy Way Unit A3.

Shopping Centers Distance
Walk: 13 min 0.7 mi
Drive: 3 min 1.1 mi
Drive: 3 min 1.2 mi
6731 S Ivy Way Unit A3 has 3 shopping centers within 1.2 miles, which is about a 3-minute drive. The miles and minutes will be for the farthest away property.
Parks and Recreation Distance
DeKoevend Park
Drive: 8 min 3.1 mi
Littleton Historical Museum
Drive: 12 min 5.5 mi
Hudson Gardens
Drive: 14 min 7.6 mi
Cherry Creek State Park
Drive: 20 min 7.8 mi
Carson Nature Center
Drive: 15 min 7.9 mi
6731 S Ivy Way Unit A3 has 5 parks within 7.9 miles, including DeKoevend Park, Littleton Historical Museum, and Cherry Creek State Park.
Hospitals Distance
Hospitals Distance
Drive: 8 min 3.6 mi
Drive: 9 min 5.1 mi
Drive: 13 min 7.0 mi
6731 S Ivy Way Unit A3 has 3 hospitals within 7.0 miles, the nearest is Highlands Behavioral Health System which is 3.6 miles away and a 8 minute drive.
Military Bases Distance
Drive: 43 min 18.9 mi
Drive: 66 min 53.7 mi
Drive: 76 min 63.4 mi
6731 S Ivy Way Unit A3 has 3 military bases within 63.4 miles, the nearest is Buckley Space Force Base which is 18.9 miles away and a 43 minute drive.

You May Also Like

Frequently Asked Questions
Can I submit a Portable Tenant Screening Report when I apply?

Applicant has the right to provide the property manager or owner with a Portable Tenant Screening Report (PTSR) that is not more than 30 days old, as defined in § 38-12-902(2.5), Colorado Revised Statutes; and 2) if Applicant provides the property manager or owner with a PTSR, the property manager or owner is prohibited from: a) charging Applicant a rental application fee; or b) charging Applicant a fee for the property manager or owner to access or use the PTSR.

Similar Rentals Nearby