$25,000
Total Monthly Price
67 Maple St
Lincoln, NH 03251
Favorites
855-416-6678
-
Bedrooms
3
-
Bathrooms
2
-
Square Feet
2,137 sq ft
-
Available
Available Now
Highlights
- Primary Bedroom Suite
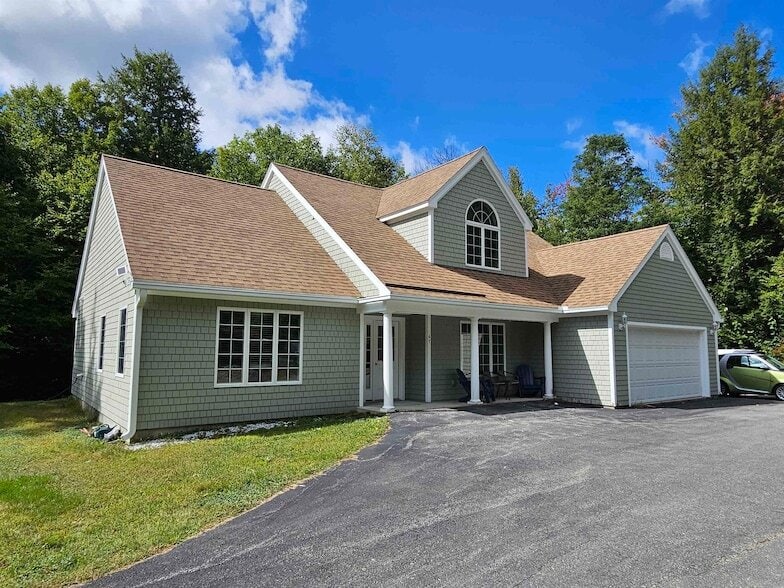
- Cape Cod Architecture
- Cathedral Ceiling
- Furnished
- Natural Light
- Walk-In Closet
67 Maple St
Favorites
About This Home
Available Now
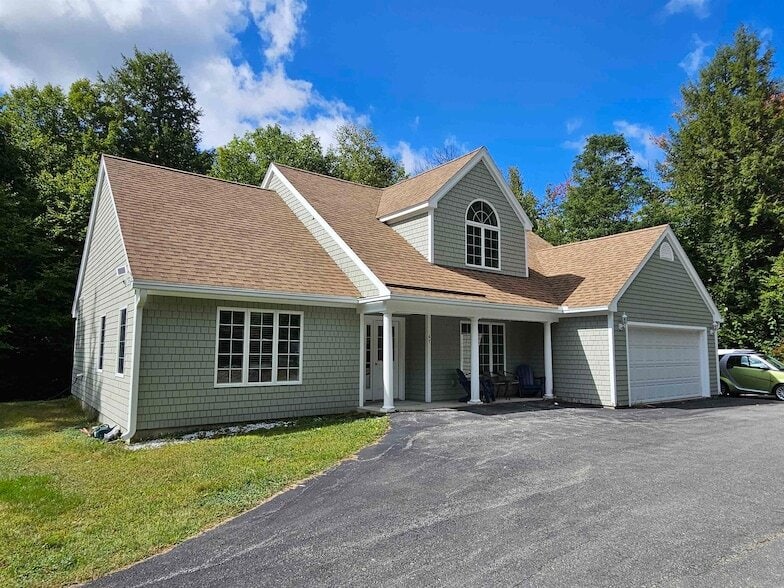
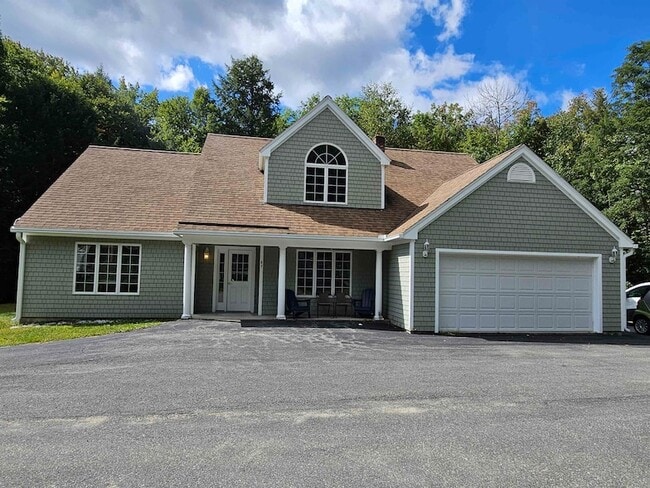
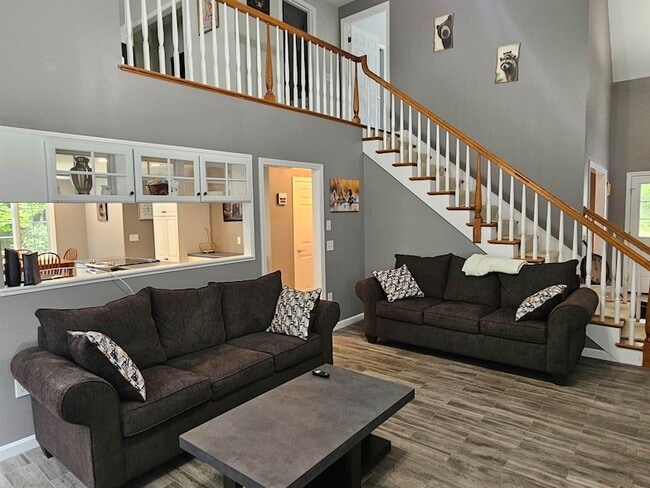
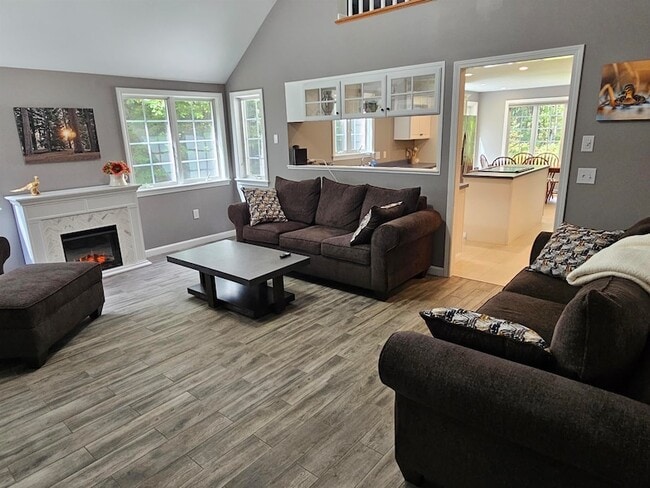
Spend the winter in the heart of ski country! This newly remodeled, furnished 3-bedroom, 2-bath home at 67 Maple Street Extension comfortably sleeps 8 and offers a convenient home base for the entire ski season. Cathedral ceilings create an open, airy feel, with plenty of room to relax after a day on the mountain. The home features first-floor laundry, a garage, internet, and plowing included. Skip the parking hassle as the Loon Mountain shuttle stops at the bottom of the road for easy access to the slopes. Downtown Lincoln s restaurants, shopping, entertainment, and local attractions are just minutes away. Dogs are welcome, so bring your four-legged companion along for the season. Sorry, no cats.Furnished, and ready for winter settle in, hit the slopes, and enjoy everything the White Mountains have to offer!
67 Maple St is a house located in Grafton County and the 03251 ZIP Code. This area is served by the Lincoln-Woodstock School District attendance zone.
* Price shown is total price based on community-supplied monthly required fees. Excludes user-selected optional fees and variable or usage-based fees and required charges due at or prior to move-in or at move-out. Price, availability, fees, and any applicable rent special are subject to change without notice.
* Square footage definitions vary. Displayed square footage is approximate.
Home Details
Home Type
Single Family Detached Home
Year Built
Built in 2003
Bedrooms and Bathrooms
Primary Bedroom Suite
Walk-In Closet
2 Full Bathrooms
3 Bedrooms
Flooring
Tile
Vinyl
Home Design
Cape Cod Architecture
New Englander Architecture
Shingle Roof
Interior Spaces
Cathedral Ceiling
Furnished
Natural Light
Living Room
Combination Kitchen and Dining Room
2,137 Sq Ft Home
Property has 2 Levels
Kitchen
Electric Range
Microwave
Dishwasher
Range Hood
Laundry
Dryer
Laundry on main level
Washer
Listing and Financial Details
Tenant pays for electricity, heat
Rent includes high speed internet, parking, plowing
Residential Lease
Lot Details
23,522 Sq Ft Lot
Landscaped
Level Lot
Parking
2 Car Garage
Utilities
No Cooling
Propane
Cable TV Available
200+ Amp Service
Heating System Uses Oil
Radiant Heating System
Vented Exhaust Fan
Community Details
Fees and Policies
The fees listed below are community-provided and may exclude utilities or add-ons. All payments are made directly to the property and are non-refundable unless otherwise specified.
-
Garage Lot
Property Fee Disclaimer: Based on community-supplied data and independent market research. Subject to change without notice. May exclude fees for mandatory or optional services and usage-based utilities.
Details
Property Information
-
Furnished Units Available
Location
Get Directions
Amenities
- Washer/Dryer
- Heating
- Cable Ready
- Dishwasher
- Kitchen
- Microwave
- Range
- Refrigerator
- Tile Floors
- Vinyl Flooring
- Dining Room
- Walk-In Closets
- Furnished
Education
| Colleges & Universities | Distance | ||
|---|---|---|---|
| Colleges & Universities | Distance | ||
| Drive: | 26 min | 22.1 mi |
67 Maple St is within 26 minutes or 22.1 miles from Plymouth State University.
Schools


Public Elementary & Middle School
Grades PK-8
265 Students
Nearby
Public Elementary School
Grades K-5
101 Students
Attendance Zone
Public Middle School
Grades 6-8
58 Students
Attendance Zone
Public High School
Grades 9-12
82 Students
Attendance Zone
Private Elementary, Middle & High School
Grades K-12
4 Students
Nearby
Private Elementary School
Grades PK-5
9 Students
Nearby
Private High School
Grades 9-12
26 Students
Nearby
School data provided by
 The GreatSchools Rating helps parents compare schools within a state based on a variety of school quality indicators and provides a helpful picture of how effectively each school serves all of its students. Ratings are on a scale of 1 (below average) to 10 (above average) and can include test scores, college readiness, academic progress, advanced courses, equity, discipline and attendance data. We also advise parents to visit schools, consider other information on school performance and programs, and consider family needs as part of the school selection process.
View GreatSchools Rating Methodology
Data provided by GreatSchools.org © 2026. All rights reserved.
The GreatSchools Rating helps parents compare schools within a state based on a variety of school quality indicators and provides a helpful picture of how effectively each school serves all of its students. Ratings are on a scale of 1 (below average) to 10 (above average) and can include test scores, college readiness, academic progress, advanced courses, equity, discipline and attendance data. We also advise parents to visit schools, consider other information on school performance and programs, and consider family needs as part of the school selection process.
View GreatSchools Rating Methodology
Data provided by GreatSchools.org © 2026. All rights reserved.
Getting Around
 What do Walkability, Transit, Drivability, and Bikeability mean?
Walkability measures the walking distance to day-to-day needs.
Transit measures access to public transportation.
Drivability measures congestion, parking availability, and access to major roads.
Bikeability measures the suitability for cycling.
How It Works
What do Walkability, Transit, Drivability, and Bikeability mean?
Walkability measures the walking distance to day-to-day needs.
Transit measures access to public transportation.
Drivability measures congestion, parking availability, and access to major roads.
Bikeability measures the suitability for cycling.
How It Works
Fairly Walkable
Walkability
40
/ 100
Exceptionally Drivable
Drivability
100
/ 100
Somewhat Bikeable
Bikeability
30
/ 100
Scores provided by
What do Walkability, Transit, Drivability, and Bikeability mean?
Walkability measures the walking distance to day-to-day needs.
Transit measures access to public transportation.
Drivability measures congestion, parking availability, and access to major roads.
Bikeability measures the suitability for cycling.
How It Works
-
Soundscore™
-
/ 100
Traffic
-Airport
-Businesses
-Scores provided by
HowLoud What is a Sound Score Rating? A Sound Score Rating aggregates noise caused by vehicle traffic, airplane traffic and local sources. How It Works67 Maple St Photos
About the Listing Agent
Ben Wilson
RE/MAX in the Mountains
Originally from Londonderry, Ben has made the White Mountains his home since 1997. His 20 plus years
as a bartender at the Woodstock Station and CJ’s resulted in his developing relationships with the local
residents and business owners as well as regular visitors to the area.
Ben began his career in real estate as an investor. His knowledge of the area and shrewd business sense
contributed to his ability to create a successful rental investment portfolio and encouraged him to
expand his knowledge and expertise in to other areas of the local real estate market.
Ben’s friendly demeanor and his dedication to providing superior customer service for his clients have
given Ben an excellent reputation amongst his clients and in the local community.
In addition to real estate, some of Ben’s other interests include riding his Harley and rooting for the Pats!
MLS Number: 33000

67 Maple St
Lincoln, NH 03251