$5,900
/ Month
67 Child Dr
Aurora, ON L4G 1Y8
Favorites
905-597-9333
-
Bedrooms
6
-
Bathrooms
5
-
Square Feet
--
-
Available
Available Now
Highlight
- Hardwood Floors
67 Child Dr

Favorites
About This Home
Available Now
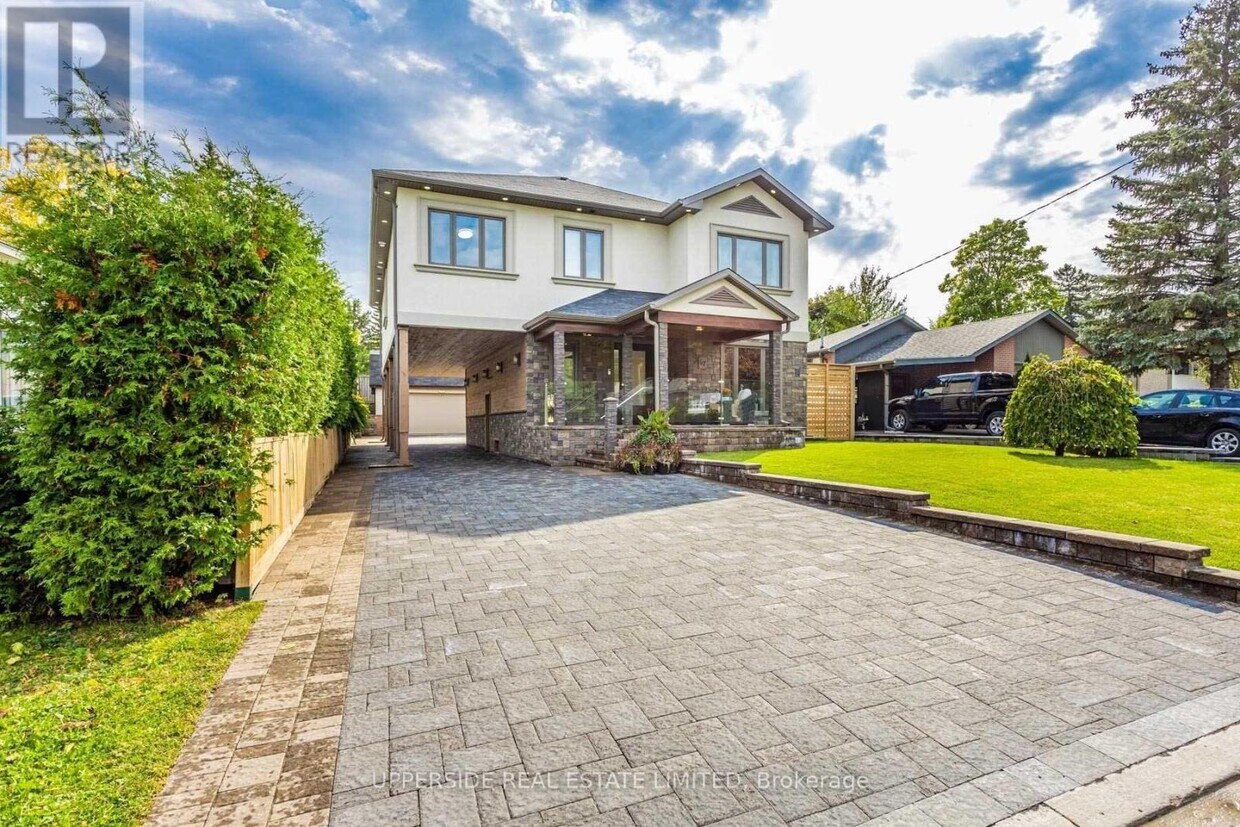
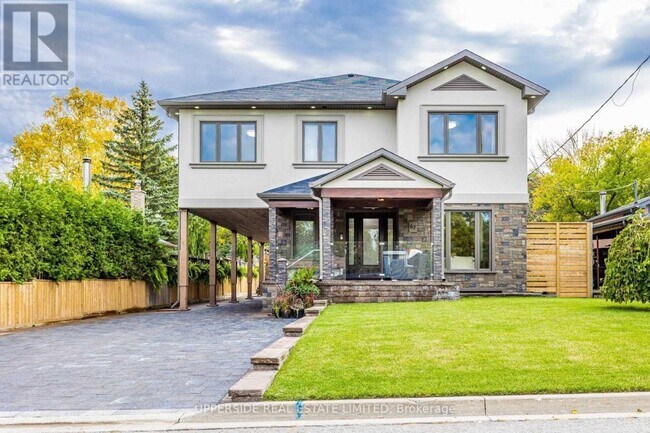
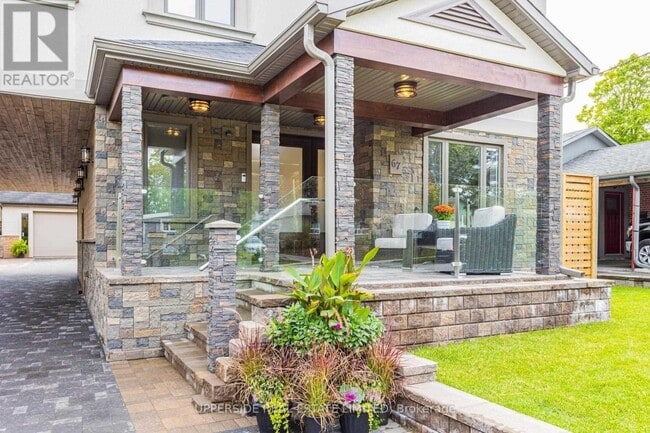
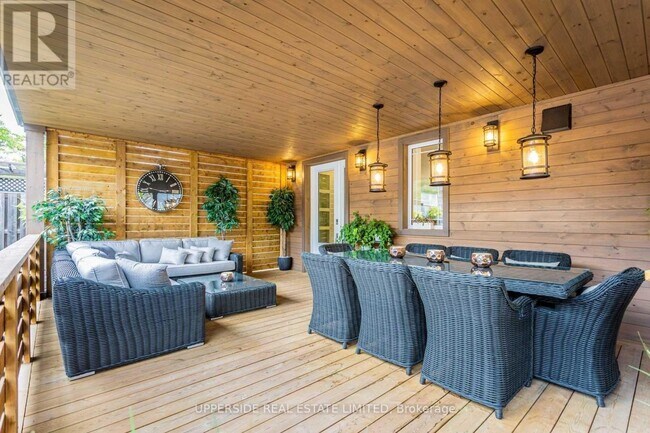
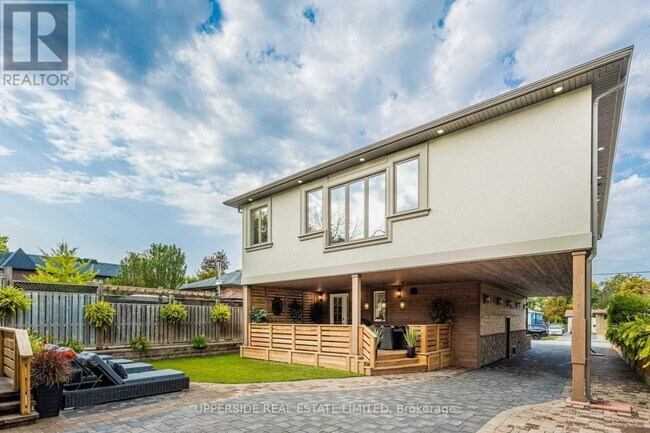



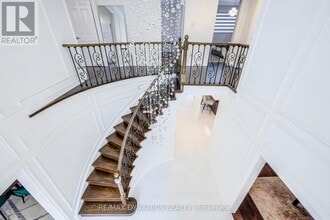
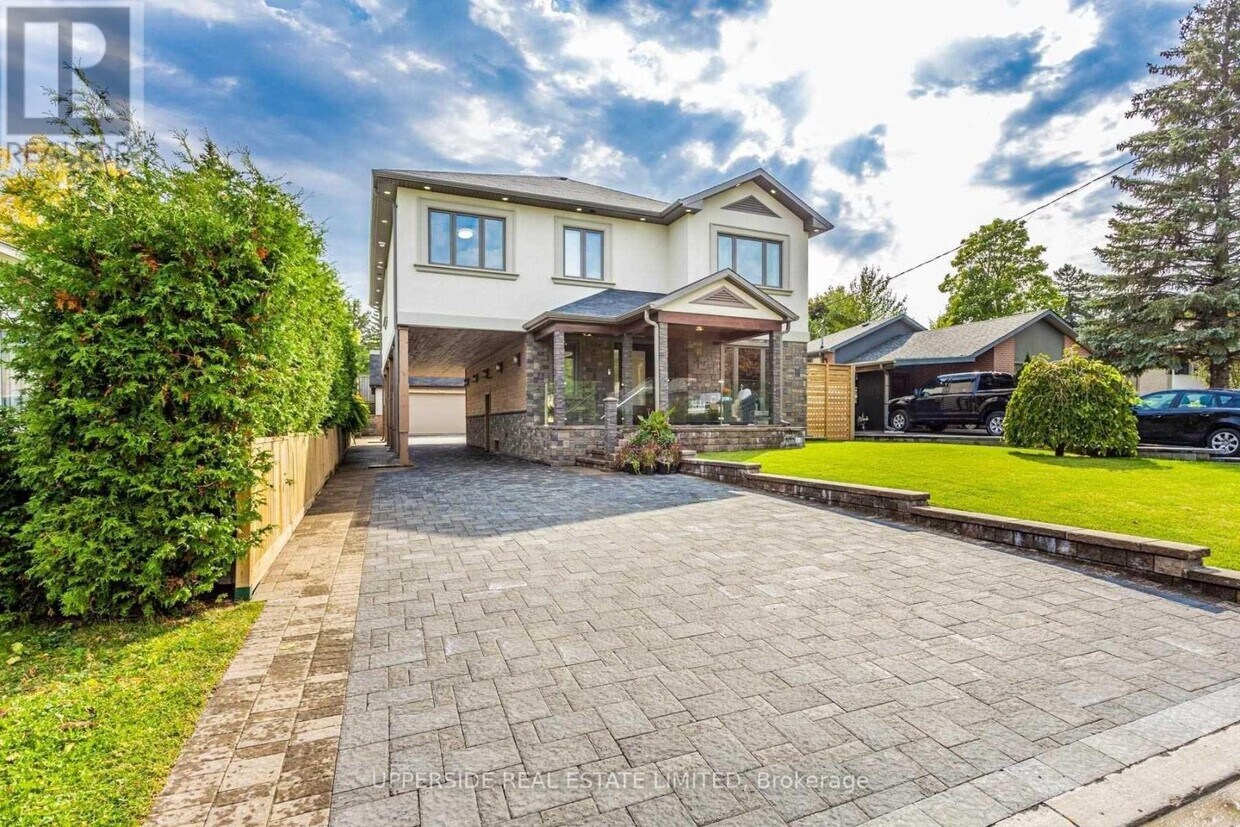
Welcome to an extraordinary residence in the heart of prestigious Aurora Highlands,where luxury,comfort,and timeless design come together in perfect harmony. This stunning custom-built 5+ bedroom home offers an unforgettable living experience with an expansive open-concept layout designed for both elegant entertaining and everyday family living. Soaring 9+ ft ceilings,designer porcelain flooring,and an abundance of natural light create a bright and sophisticated atmosphere throughout. At the heart of the home lies a breathtaking custom chef's kitchen featuring premium cabinetry,granite countertops,a large breakfast island,high-end stainless steel appliances,and stylish finishes throughout. Walk out to an impressive 360 sq ft private deck overlooking a beautifully secluded backyard - the perfect setting for summer gatherings,morning coffee,or peaceful evenings under the stars. Retreat to the luxurious primary suite,your own private sanctuary complete with a wall-to-wall walk-in closet and a spa-inspired 6-piece ensuite featuring heated porcelain floors for ultimate comfort. Every detail of this exceptional home has been thoughtfully curated to deliver warmth,elegance,and an elevated lifestyle. Located in one of Aurora's most desirable neighborhoods,close to top-rated schools,parks,trails,shopping,and all major amenities,this remarkable lease opportunity offers refined living in a truly exceptional setting. (id:52069) ID#: 2058924
67 Child Dr is a AA house located in Aurora, ON. This listing has rentals from $5900
* Price shown is base rent. Excludes user-selected optional fees and variable or usage-based fees and required charges due at or prior to move-in or at move-out. Price, availability, fees, and any applicable rent special are subject to change without notice.
* Square footage definitions vary. Displayed square footage is approximate.
House Features
Air Conditioning
Hardwood Floors
Tile Floors
Oven
- Air Conditioning
- Vacuum System
- Oven
- Hardwood Floors
- Tile Floors
Contact
- Listed by NISSAN PEISAHOV | Toronto Regional Real Estate Board
- Phone Number
- Website View Property Website
- Contact
-
Source

Location
Get Directions
As soon as you step into Aurora, ON, you’ll notice the gentle rise and fall of hills dotted with woodlands—a clear sign of the Oak Ridges Moraine shaping the town’s landscape. There’s a welcoming mix of small-town shops and cafés woven between parks and trails throughout Aurora.
Residents gather in the Aurora Community Arboretum, a peaceful 100-acre green space with meadows, ponds, and paths along the East Holland River. Restaurants, boutiques, and entertainment cluster in historic downtown where Yonge Street and Wellington Street intersect. The Aurora GO Station sits centrally, offering commuter rail and bus service to downtown Toronto.
Nearby, Aurora Town Square is home to the Aurora Museum & Cultural Centre, where rotating exhibits and permanent collections connect residents to the town’s past.
Learn more about living in Aurora
Amenities
- Air Conditioning
- Vacuum System
- Oven
- Hardwood Floors
- Tile Floors
Education
| Colleges & Universities | Distance | ||
|---|---|---|---|
| Colleges & Universities | Distance | ||
| Drive: | 32 min | 26.4 km | |
| Drive: | 39 min | 38.8 km | |
| Drive: | 40 min | 42.1 km | |
| Drive: | 45 min | 48.9 km |
67 Child Dr is within 32 minutes or 26.4 kilometers from York Université. It is also near York University and Humber College, North Campus.
Schools
Public Elementary School
Grades K-5
Attendance Zone
Public Elementary School
Grades K-5
Attendance Zone
Public Elementary School
Grades K-5
Attendance Zone
Public Elementary School
Grades K-5
Attendance Zone
Public High School
Grades 9-12
Attendance Zone
Public High School
Grades 9-12
Attendance Zone
Private Elementary & High School
Grades K-5 & 9-12
Nearby
Private Elementary & High School
Grades K-5 & 9-12
Nearby
Private Elementary & High School
Grades K-5 & 9-12
Nearby
Private Elementary & High School
Grades K-5 & 9-12
Nearby
Private Elementary School
Grades K-5
Nearby
Private High School
Grades 9-12
Nearby
School data provided by

Getting Around
What do Walkability, Transit, Drivability, and Bikeability mean?
Walkability measures the walking distance to day-to-day needs.
Transit measures access to public transportation.
Drivability measures congestion, parking availability, and access to major roads.
Bikeability measures the suitability for cycling.
How It Works
Fairly Walkable
Walkability
40
/ 100
Limited Public Transit
Transit
30
/ 100
Moderately Drivable
Drivability
70
/ 100
Moderately Bikeable
Bikeability
60
/ 100
Scores provided by
What do Walkability, Transit, Drivability, and Bikeability mean?
Walkability measures the walking distance to day-to-day needs.
Transit measures access to public transportation.
Drivability measures congestion, parking availability, and access to major roads.
Bikeability measures the suitability for cycling.
How It Works
-
Soundscore™
-
/ 100
Traffic
-Airport
-Businesses
-Scores provided by
HowLoud What is a Sound Score Rating? A Sound Score Rating aggregates noise caused by vehicle traffic, airplane traffic and local sources. How It WorksYou May Also Like
Similar Rentals Nearby

67 Child Dr
Aurora, ON L4G 1Y8