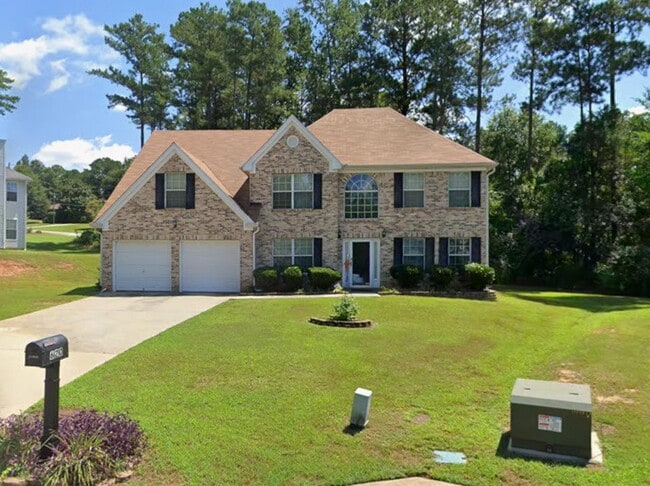
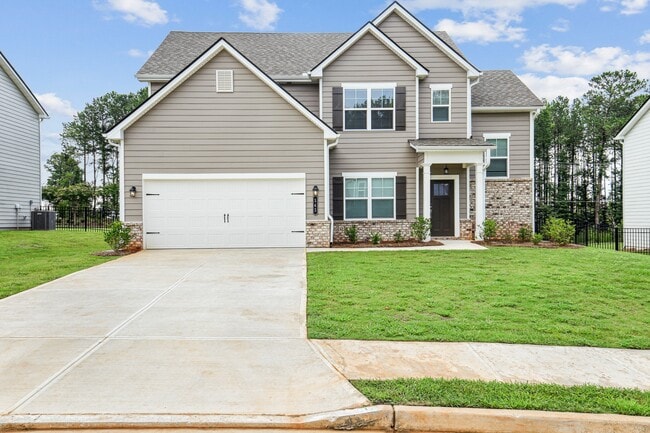
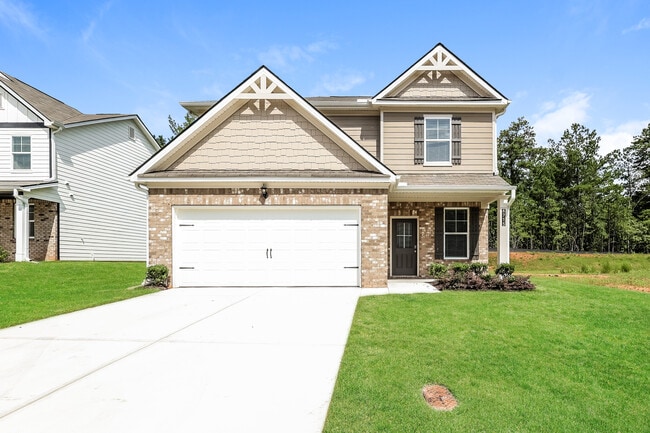
1 / 71
Bedrooms
4
Bathrooms
2.5
Square Feet
2,100 sq ft
Available
Available Now

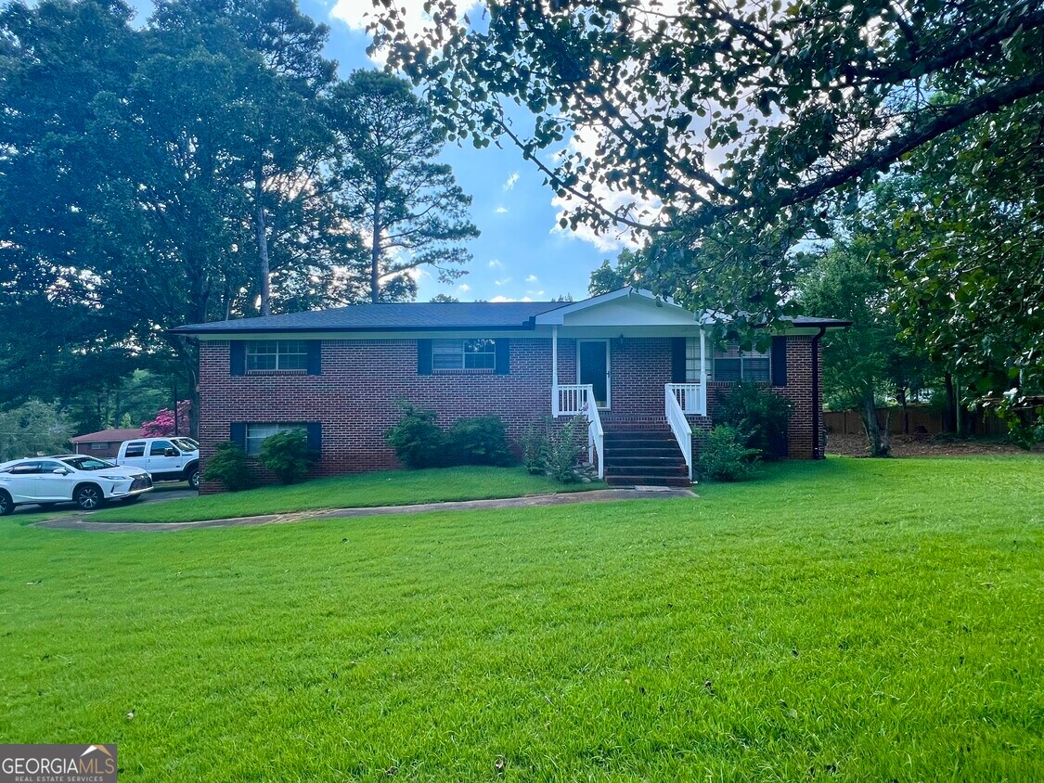
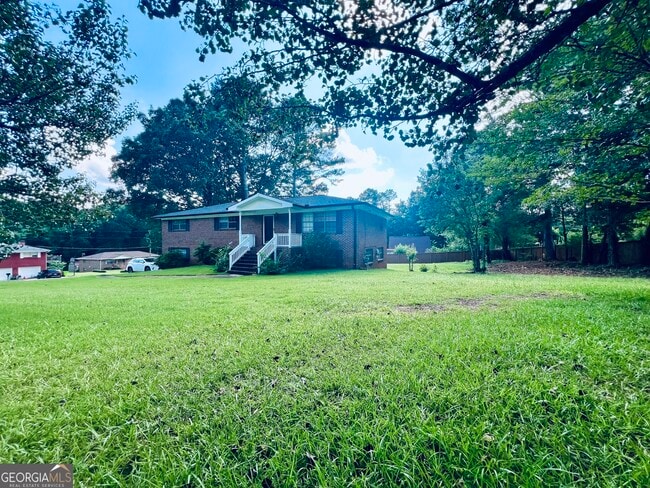
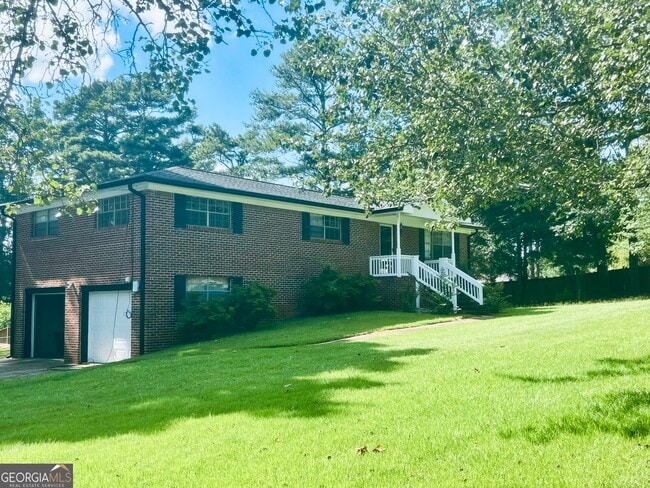
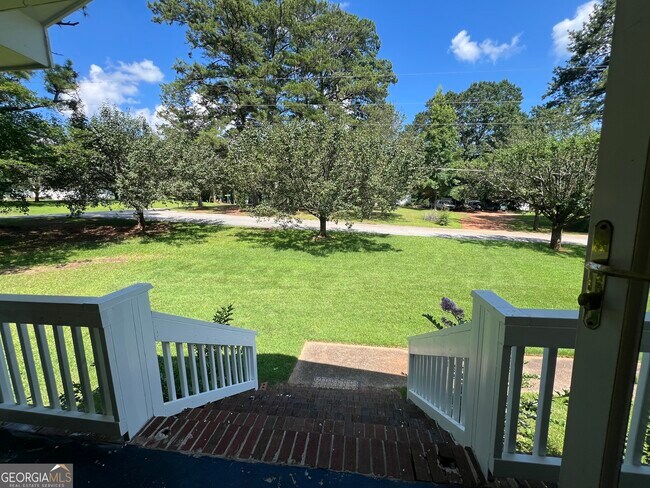
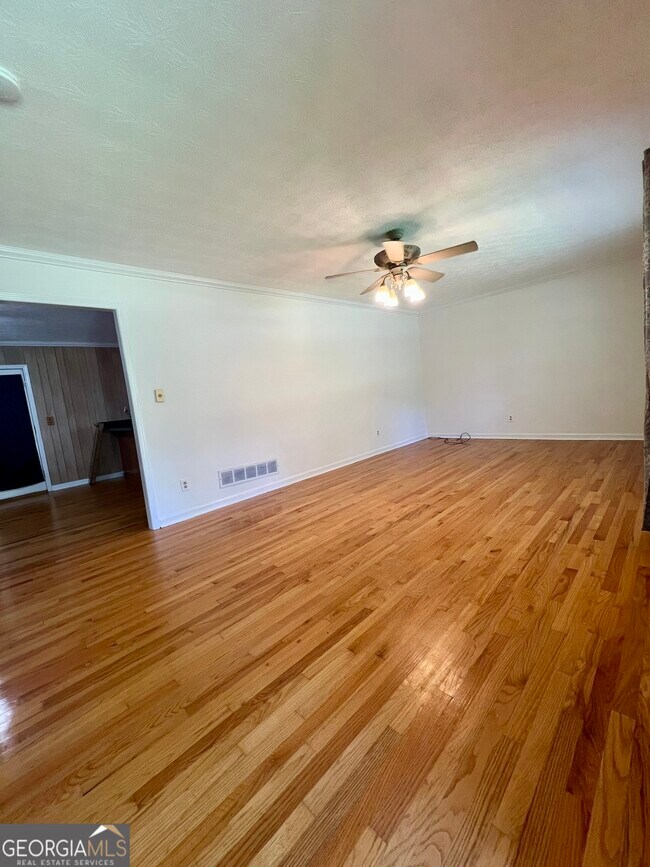
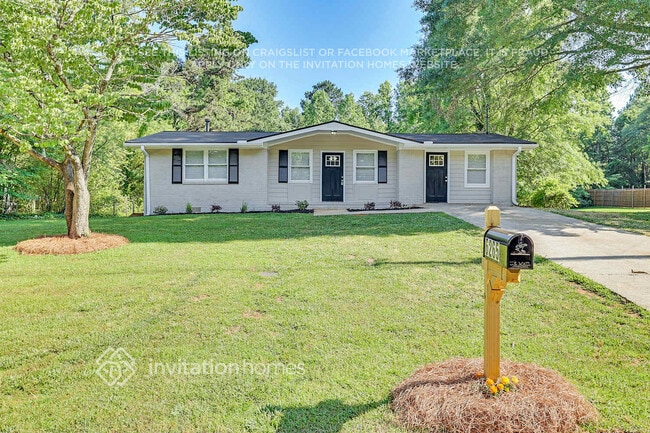
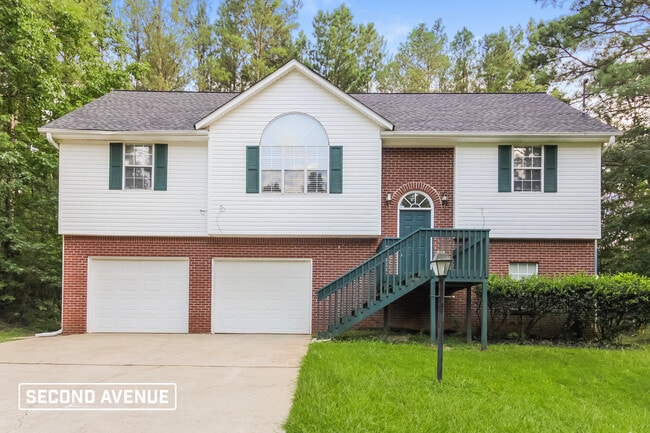
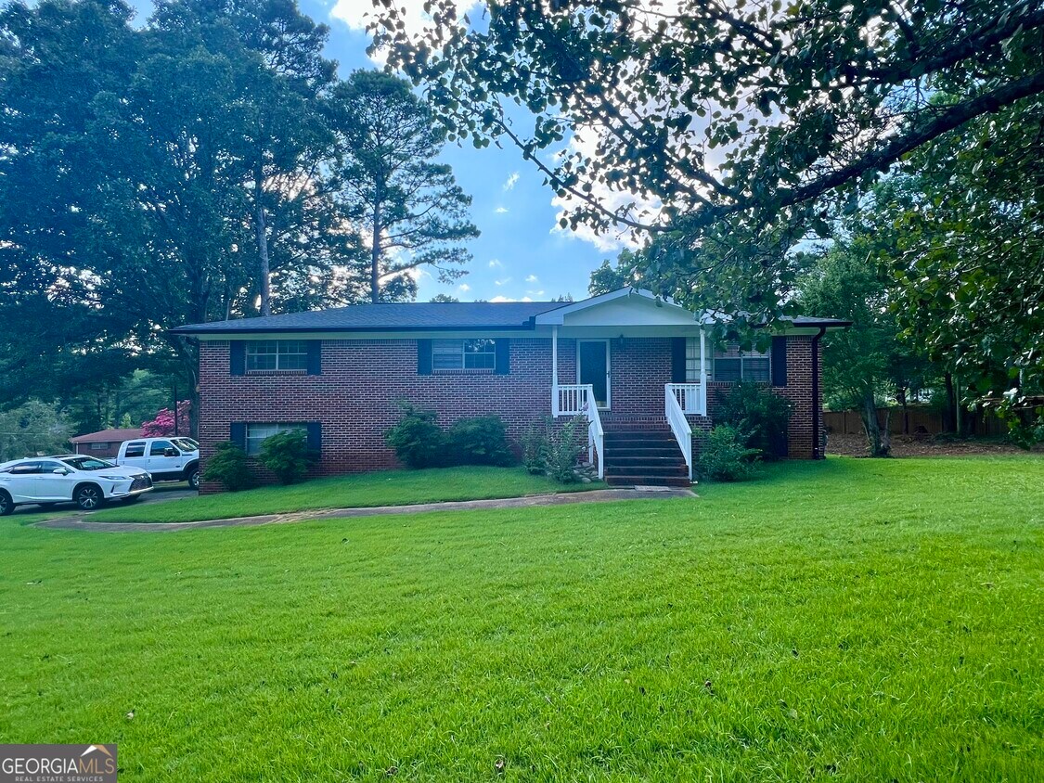
Welcome home to this beautifully maintained 3-bedroom, 2.5-bath rental offering comfort, space, and numerous recent updates. Nestled on a large corner lot with a gorgeous yard, this home combines classic charm with modern improvements. Four-sided brick ranch. Inside you'll find fresh interior paint, beautiful hardwood floors, new laminate flooring in the bedrooms, and a completely remodeled primary bathroom featuring stylish finishes. The kitchen offers brand-new appliances, plenty of cabinet space, a breakfast bar, and opens to the dining and living areas, making it perfect for everyday living. Attached 2-car drive-under garage with storage, plus two heated/cooled partially furnished basement rooms perfect for an office, gym, or hobby room. Enjoy your morning coffee on the welcoming front porch or unwind on the spacious open-air back porch overlooking the beautiful backyard Close to I-20, Schools, shopping, and restaurants. Lawn care and pest control included in rent. No pets. No smoking or vaping inside. Move-in ready! MLS ID 10804463
6695 Courtney Dr is a house located in Douglas County and the 30187 ZIP Code. This area is served by the Douglas County School District attendance zone.
Home Type
Year Built
Bedrooms and Bathrooms
Flooring
Home Design
Interior Spaces
Kitchen
Laundry
Listing and Financial Details
Lot Details
Outdoor Features
Parking
Partially Finished Basement
Schools
Utilities
Overview
Pet Policy
The fees listed below are community-provided and may exclude utilities or add-ons. All payments are made directly to the property and are non-refundable unless otherwise specified. Use the Cost Calculator to determine costs based on your needs.
Property Fee Disclaimer: Based on community-supplied data and independent market research. Subject to change without notice. May exclude fees for mandatory or optional services and usage-based utilities.

| Colleges & Universities | Distance | ||
|---|---|---|---|
| Colleges & Universities | Distance | ||
| Drive: | 26 min | 16.1 mi | |
| Drive: | 34 min | 19.2 mi | |
| Drive: | 40 min | 24.6 mi | |
| Drive: | 43 min | 26.5 mi |

 The GreatSchools Rating helps parents compare schools within a state based on a variety of school quality indicators and provides a helpful picture of how effectively each school serves all of its students. Ratings are on a scale of 1 (below average) to 10 (above average) and can include test scores, college readiness, academic progress, advanced courses, equity, discipline and attendance data. We also advise parents to visit schools, consider other information on school performance and programs, and consider family needs as part of the school selection process.
Scores provided by
 What do Walkability, Transit, Drivability, and Bikeability mean?
Walkability measures the walking distance to day-to-day needs.
Transit measures access to public transportation.
Drivability measures congestion, parking availability, and access to major roads.
Bikeability measures the suitability for cycling.
How It Works
What do Walkability, Transit, Drivability, and Bikeability mean?
Walkability measures the walking distance to day-to-day needs.
Transit measures access to public transportation.
Drivability measures congestion, parking availability, and access to major roads.
Bikeability measures the suitability for cycling.
How It Works
Traffic
BusyAirport
CalmBusinesses
CalmScores provided by
HowLoud What is a Sound Score Rating? A Sound Score Rating aggregates noise caused by vehicle traffic, airplane traffic and local sources. How It Works
6695 Courtney Dr
Winston, GA 30187