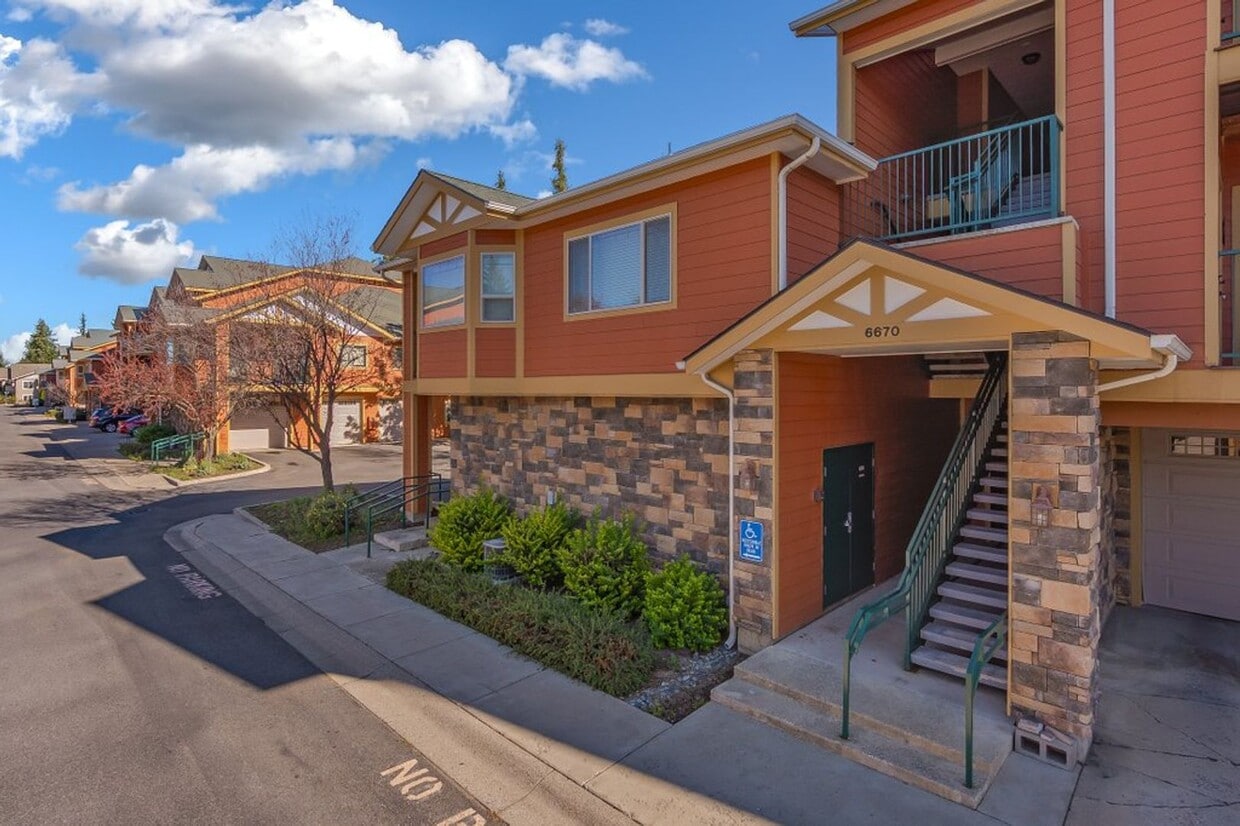


6670 N Spurwing Loop
Coeur d'Alene, ID 83815
-
Bedrooms
3
-
Bathrooms
2
-
Square Feet
1,208 sq ft
-
Available
Available Now
About This Home
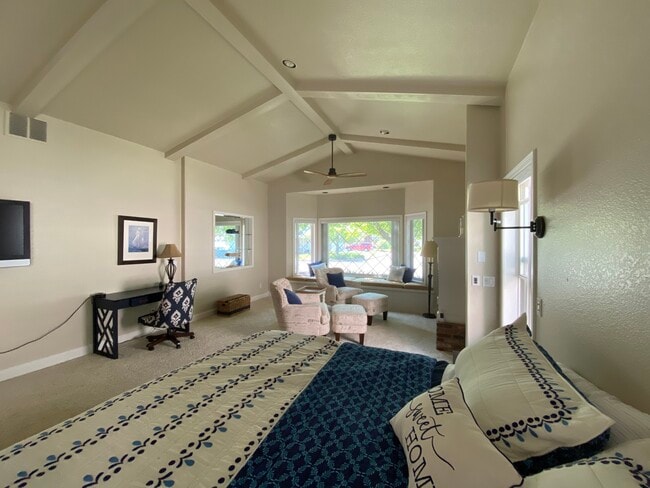
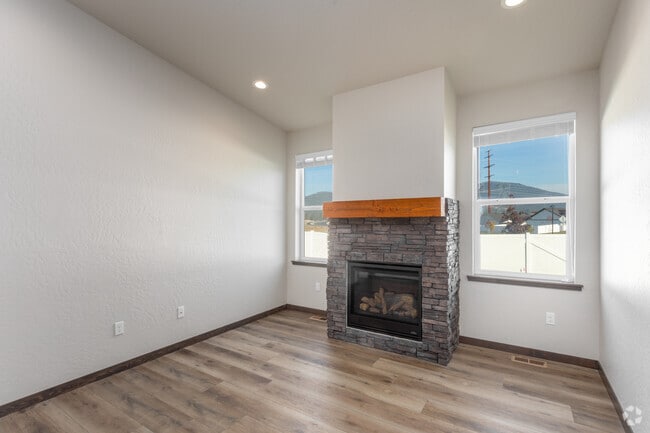

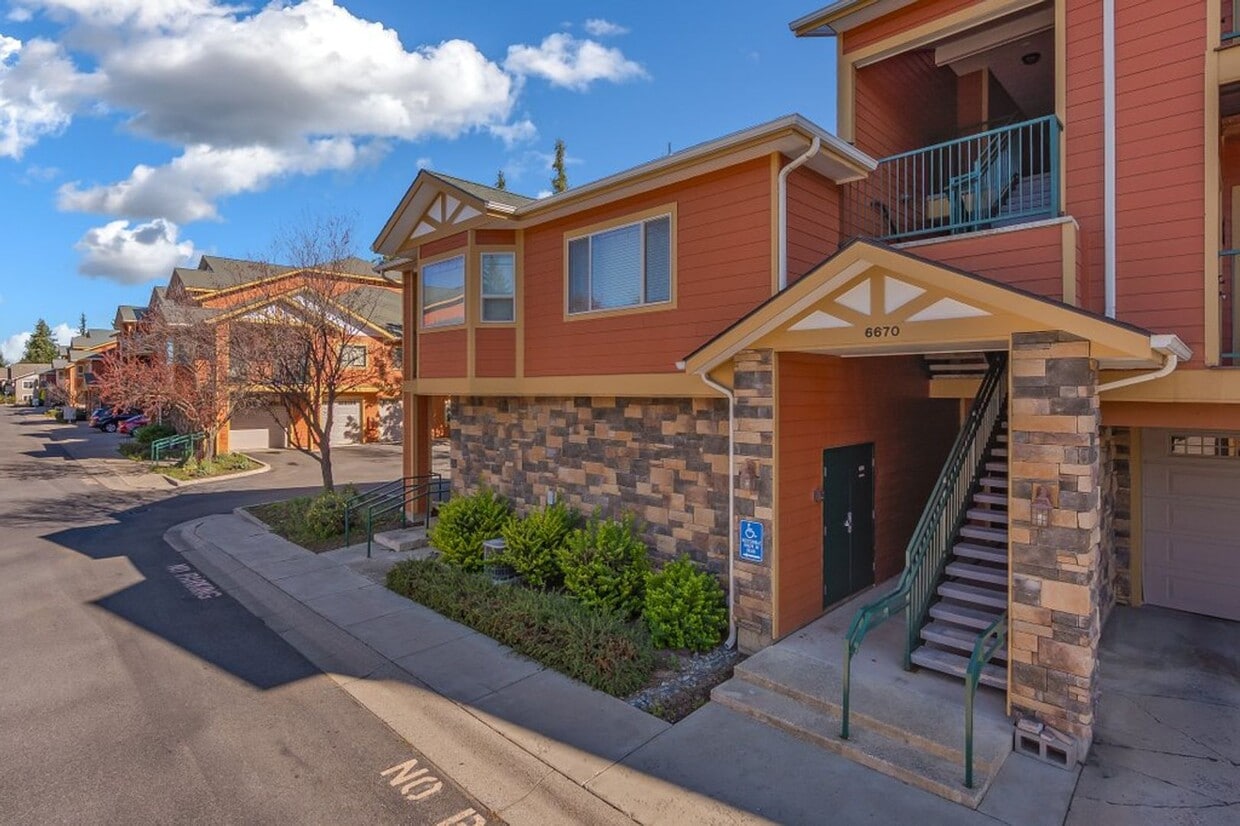
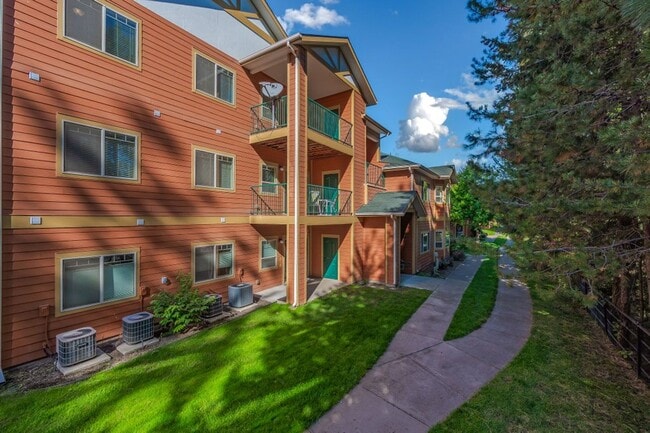
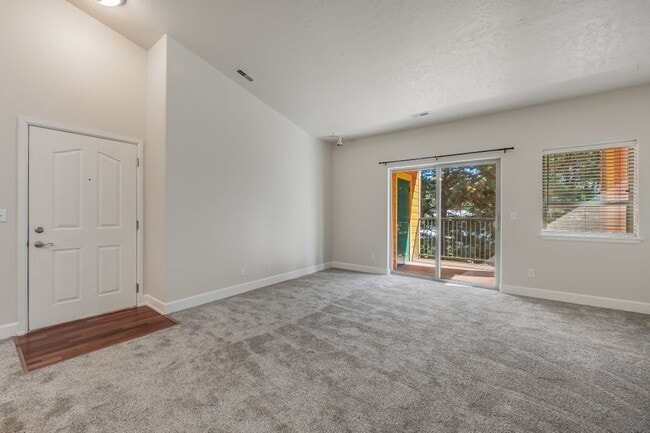
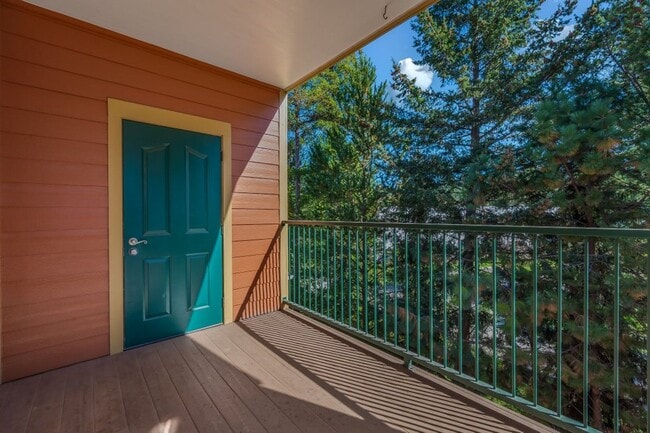
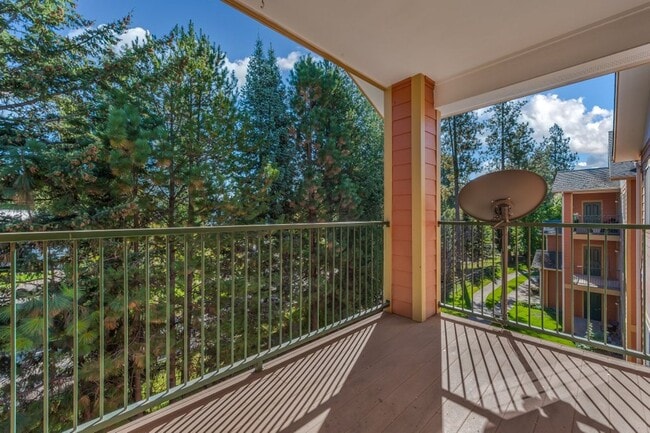

Beautiful Condo in the Pheasant Run Complex between Hanley and Canfield Roads off of Ramsey & Lake City High School. This 3 bedroom 2 bath unit has all the upgrades, separate laundry room with washer & dryer and built in cabinets with counter space, balcony, granite counter tops, vaulted ceilings, A/C, storage closet, master en-suite bathroom with walk in closet and a 1 car garage. The kitchen has an electric range, microwave, dishwasher, refrigerator and garbage disposal. Access to the community gym available for an additional annual fee. New Paint & New Carpet throughout installed 2024 Condo is available September 4, 2026. Rent is $1,695.00/month water/sewer/garbage included. All other utilities are paid separately by the tenant. (1) small dog might be ok with owner approval. (age, breed & size restrictions apply). $500.00 Refundable pet deposit and $50.00 monthly pet fee required. Visit our website to join one of our open house showings or apply on-line. ***This unit is on the 3rd floor and there are no elevators*** No Smoking or Vaping No Co-signers 650+ credit No criminal
Unique Features
- 1 car detached garage
- garbage
- granite counter tops
- master en-suite with walk in closet
- sewer
- water
6670 N Spurwing Loop is a house located in Kootenai County and the 83815 ZIP Code. This area is served by the Coeur d'Alene District attendance zone.
House Features
- Dishwasher
- Microwave
- Refrigerator
- Deck
Fees and Policies
The fees listed below are community-provided and may exclude utilities or add-ons. All payments are made directly to the property and are non-refundable unless otherwise specified.
- Dogs Allowed
-
Fees not specified
-
Weight limit--
-
Pet Limit--
Contact
- Listed by Benchmark Property Management | Benchmark Property Management
- Phone Number
- Contact
- Dishwasher
- Microwave
- Refrigerator
- Deck
- 1 car detached garage
- garbage
- granite counter tops
- master en-suite with walk in closet
- sewer
- water
| Colleges & Universities | Distance | ||
|---|---|---|---|
| Colleges & Universities | Distance | ||
| Drive: | 10 min | 4.6 mi | |
| Drive: | 42 min | 30.2 mi | |
| Drive: | 41 min | 32.3 mi | |
| Drive: | 43 min | 32.5 mi |
The GreatSchools Rating helps parents compare schools within a state based on a variety of school quality indicators and provides a helpful picture of how effectively each school serves all of its students. Ratings are on a scale of 1 (below average) to 10 (above average) and can include test scores, college readiness, academic progress, advanced courses, equity, discipline and attendance data. We also advise parents to visit schools, consider other information on school performance and programs, and consider family needs as part of the school selection process.
View GreatSchools Rating Methodology
Data provided by GreatSchools.org © 2026. All rights reserved.
You May Also Like
Similar Rentals Nearby
-
3 Beds, 3 Baths, 1,530 sq ft$3,995Total Monthly Price1 Month LeaseTotal Monthly Price NewPrices include all required monthly fees.2805 W Dumont Dr
-
4 Beds, 3 Baths, 3,200 sq ft$3,600Total Monthly Price10 Month LeaseTotal Monthly Price NewPrices include all required monthly fees.509 S Shore Pines Rd
-
-
-
-
-
-
-
-