$2,600
Total Monthly Price
6613 San Isidro Dr
Austin, TX 78744
Favorites
-
Bedrooms
4
-
Bathrooms
3
-
Square Feet
2,313 sq ft
-
Available
Available Now
Highlights
- Pool
- Playground
- Security System
- Double Vanities
6613 San Isidro Dr

Favorites
About This Home
12 Month Lease,
$2,500 deposit,
Available Now
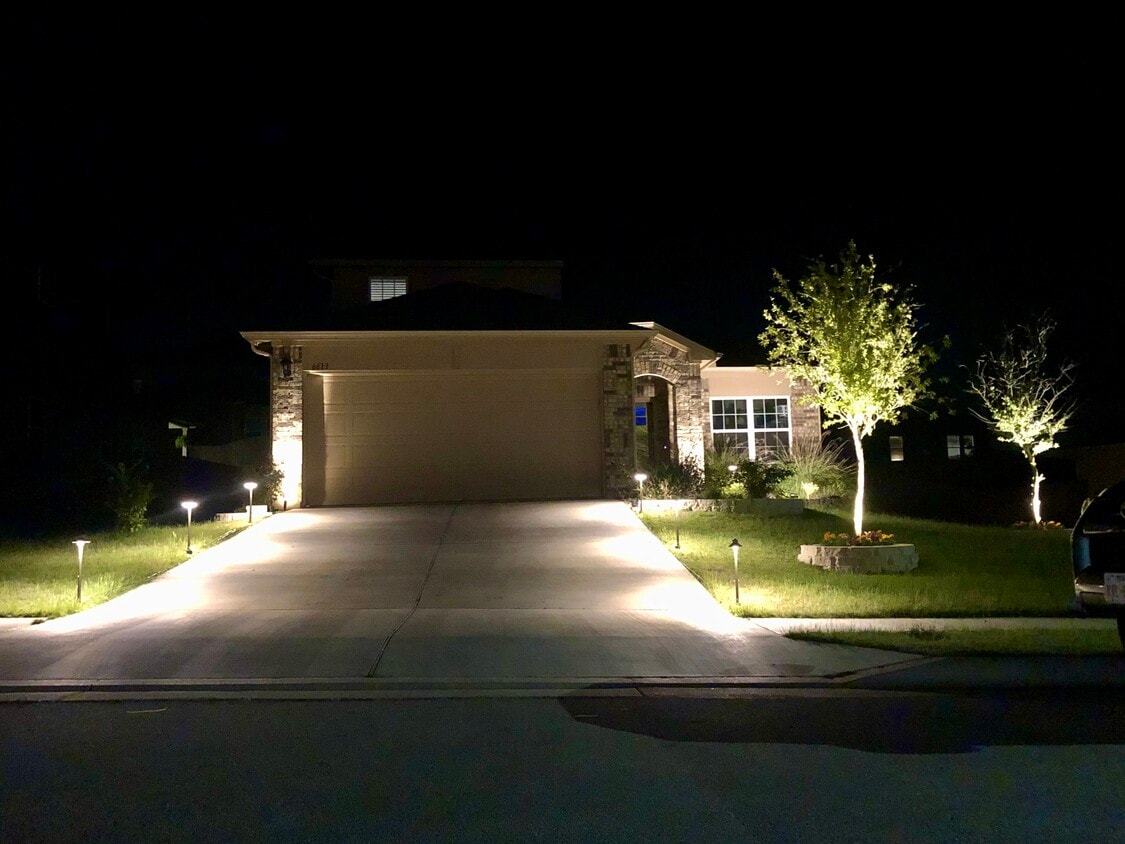
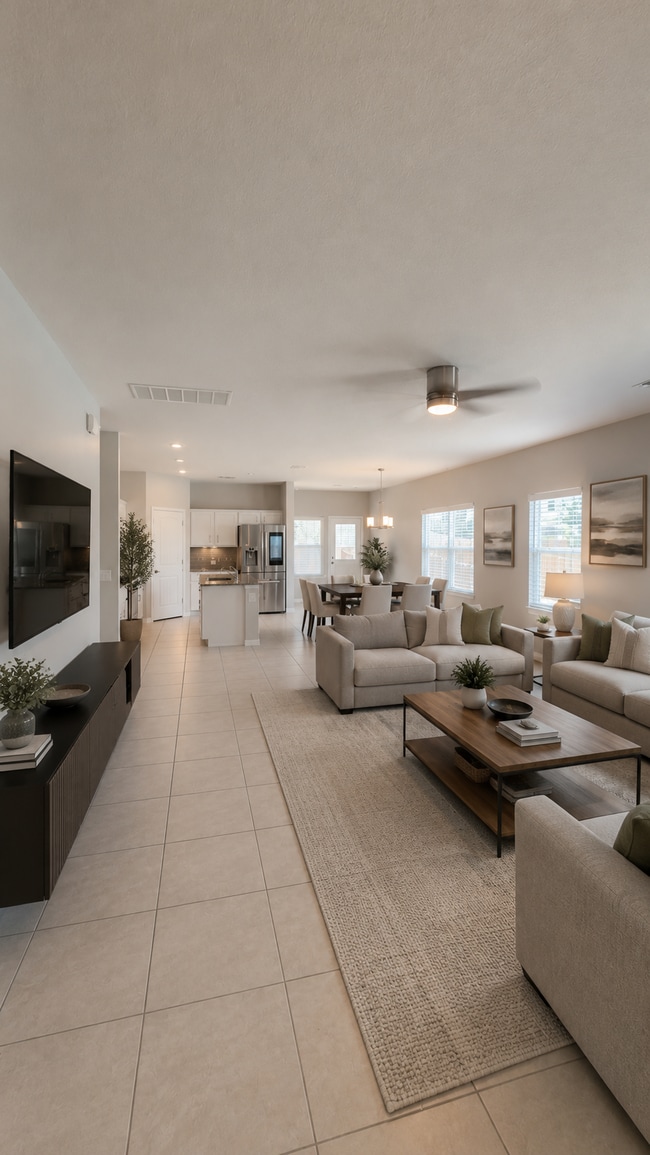
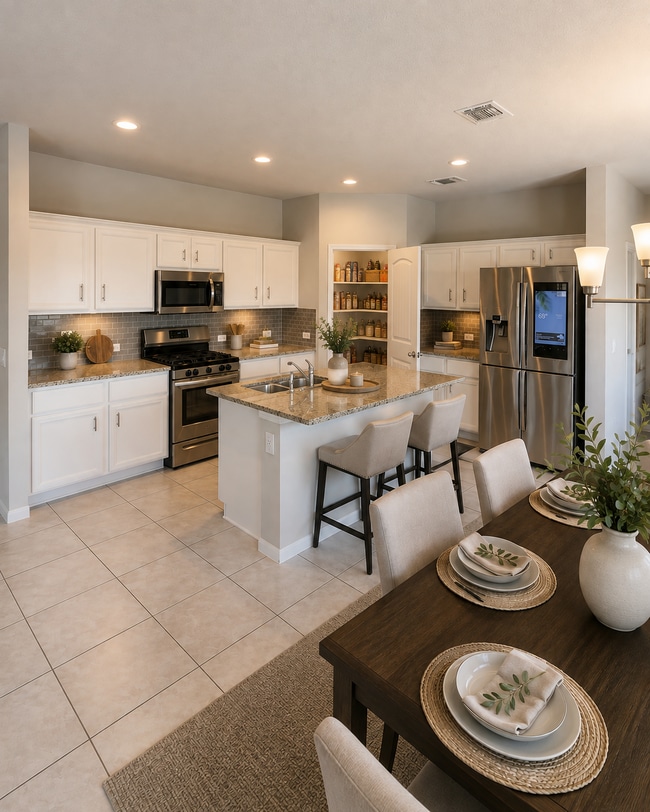
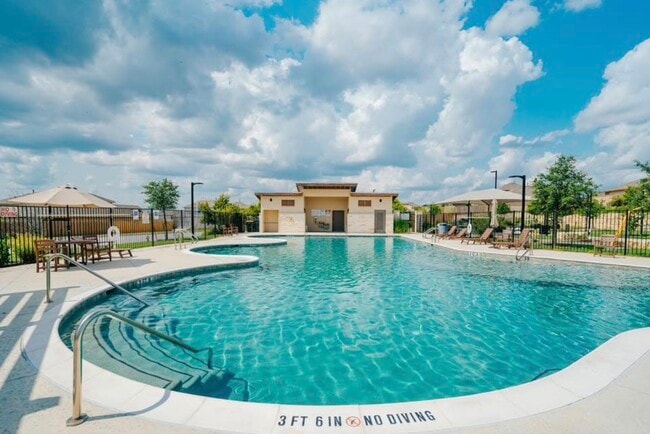
Smart Home in The Reserve at McKinney Falls — 4BR/3BA Near Downtown, Airport & COTA Welcome to The Reserve at McKinney Falls, a desirable Southeast Austin community offering the perfect combination of comfortable living, modern technology, and convenient access to everything Austin has to offer. This spacious 4-bedroom, 3-bathroom home offers approximately 2,313 square feet of living space and features an open-concept layout with generous living areas, a large kitchen with an island, granite countertops, stainless-steel appliances, and plenty of cabinet and counter space. Private Upstairs Living Suite One of the home's standout features is the entire upstairs level, which functions almost like its own private apartment-style living space. Upstairs you'll find: Private full-size bedroom Full bathroom Separate living room Additional space for a home office, media room, or lounge A layout that provides excellent separation from the main living areas downstairs A True Smart Home This home has been upgraded with technology and convenience in mind: Smart thermostats Smart garage door opener 60" Samsung Smart TV included Samsung 4-door smart refrigerator included Ring security system included Ethernet/network connections throughout the home 50-amp EV charging outlet in the garage, ready for EV charging Attached garage The fully networked home makes it especially convenient for anyone working from home, gaming, streaming, or needing reliable wired internet throughout the house. Comfortable Layout The home features spacious bedrooms and multiple living areas, giving you flexibility for a home office, media room, guest space, or additional family room. The upstairs living area provides an additional private space that is perfect for relaxing or entertaining. The main living areas feature tile flooring, while the bedrooms and upstairs living area offer comfortable carpeting. Large windows throughout the home provide plenty of natural light. The Reserve at McKinney Falls Residents have access to community amenities including a neighborhood swimming pool, playground, park areas, sidewalks and green space. The community is also adjacent to the natural beauty and outdoor recreation surrounding McKinney Falls State Park, with trails and Onion Creek nearby. Coming soon to the community: additional amenities including a dog park, outdoor fitness/workout area, pickleball court and more. Excellent Austin Location Location is one of the biggest advantages of this home. You're conveniently located near: Hillcrest Elementary School — approximately 0.4 miles McKinney Falls State Park Austin-Bergstrom International Airport Downtown Austin Circuit of The Americas (COTA) Tesla Major highways including I-35 Other homes in the same neighborhood are marketed as being just minutes from Downtown, ABIA, Tesla and COTA, with McKinney Falls State Park nearby. Whether you're commuting downtown, catching a flight, attending a Formula 1 weekend at COTA, or simply enjoying Austin's outdoor attractions, this location puts you close to it all. Modern. Connected. Spacious. Convenient. If you're looking for a home that combines smart-home technology, EV readiness, generous living space, community amenities, and an excellent Southeast Austin location, this home is worth seeing. Schedule your private showing today!
6613 San Isidro Dr is a house located in Travis County and the 78744 ZIP Code. This area is served by the Del Valle Independent School District attendance zone.
* Price shown is total price based on community-supplied monthly required fees. Excludes user-selected optional fees and variable or usage-based fees and required charges due at or prior to move-in or at move-out. Price, availability, fees, and any applicable rent special are subject to change without notice.
* Square footage definitions vary. Displayed square footage is approximate.
House Features
Washer/Dryer
Washer/Dryer Hookup
High Speed Internet Access
Granite Countertops
- High Speed Internet Access
- Wi-Fi
- Washer/Dryer
- Washer/Dryer Hookup
- Heating
- Ceiling Fans
- Cable Ready
- Security System
- Storage Space
- Double Vanities
- Tub/Shower
- Sprinkler System
- Granite Countertops
- Stainless Steel Appliances
- Kitchen
- Refrigerator
- Tile Floors
- Family Room
- Office
- EV Charging
- Lounge
- Pool
- Playground
- Walking/Biking Trails
- Pickleball Court
- Dog Park
Fees and Policies
The fees listed below are community-provided and may exclude utilities or add-ons. All payments are made directly to the property and are non-refundable unless otherwise specified.
- Parking
-
Garage--
Details
Property Information
-
Built in 2016
Contact
- Contact
Location
Get Directions
Southeast Austin sits just six miles from the heart of downtown Austin. With convenient access to major highways, this charming neighborhood lies far enough from the city center to provide lots of green space and a suburban feel, yet it remains a very short drive to numerous amenities. From affordable apartments to large modern homes with ample backyards, Southeast Austin offers something for every renter's lifestyle.
Southeast Austin attracts residents who love outdoor activities. Just south of the neighborhood sits McKinney Falls State Park. A beautiful hiking trail winds throughout the park leading to waterfalls, swimming holes, and plenty of great places for a picnic.
Learn more about living in Southeast Austin
Education
| Colleges & Universities | Distance | ||
|---|---|---|---|
| Colleges & Universities | Distance | ||
| Drive: | 14 min | 6.5 mi | |
| Drive: | 16 min | 7.4 mi | |
| Drive: | 15 min | 7.5 mi | |
| Drive: | 18 min | 10.5 mi |
6613 San Isidro Dr is within 14 minutes or 6.5 miles from Austin C.C., South Austin. It is also near St. Edward's University and Austin C.C., Riverside Campus.
Schools


Public Elementary School
Grades PK-5
375 Students
Attendance Zone
Public Middle School
Grades 6-8
759 Students
Attendance Zone
Public High School
Grades 9-12
3,641 Students
Attendance Zone
Private Elementary, Middle & High School
Grades K-12
Nearby
Private Elementary & Middle School
Grades PK-8
103 Students
Nearby
School data provided by
 The GreatSchools Rating helps parents compare schools within a state based on a variety of school quality indicators and provides a helpful picture of how effectively each school serves all of its students. Ratings are on a scale of 1 (below average) to 10 (above average) and can include test scores, college readiness, academic progress, advanced courses, equity, discipline and attendance data. We also advise parents to visit schools, consider other information on school performance and programs, and consider family needs as part of the school selection process.
View GreatSchools Rating Methodology
Data provided by GreatSchools.org © 2026. All rights reserved.
The GreatSchools Rating helps parents compare schools within a state based on a variety of school quality indicators and provides a helpful picture of how effectively each school serves all of its students. Ratings are on a scale of 1 (below average) to 10 (above average) and can include test scores, college readiness, academic progress, advanced courses, equity, discipline and attendance data. We also advise parents to visit schools, consider other information on school performance and programs, and consider family needs as part of the school selection process.
View GreatSchools Rating Methodology
Data provided by GreatSchools.org © 2026. All rights reserved.
Transportation options available in Austin include Downtown Station, located 9.5 miles from 6613 San Isidro Dr. 6613 San Isidro Dr is near Austin-Bergstrom International, located 7.9 miles or 19 minutes away.
| Transit / Subway | Distance | ||
|---|---|---|---|
| Transit / Subway | Distance | ||
| Drive: | 16 min | 9.5 mi | |
| Drive: | 17 min | 10.1 mi | |
| Drive: | 19 min | 11.8 mi |
| Commuter Rail | Distance | ||
|---|---|---|---|
| Commuter Rail | Distance | ||
|
|
Drive: | 20 min | 11.1 mi |
|
|
Drive: | 38 min | 28.7 mi |
|
|
Drive: | 57 min | 46.0 mi |
| Airports | Distance | ||
|---|---|---|---|
| Airports | Distance | ||
|
Austin-Bergstrom International
|
Drive: | 19 min | 7.9 mi |
Getting Around
 What do Walkability, Transit, Drivability, and Bikeability mean?
Walkability measures the walking distance to day-to-day needs.
Transit measures access to public transportation.
Drivability measures congestion, parking availability, and access to major roads.
Bikeability measures the suitability for cycling.
How It Works
What do Walkability, Transit, Drivability, and Bikeability mean?
Walkability measures the walking distance to day-to-day needs.
Transit measures access to public transportation.
Drivability measures congestion, parking availability, and access to major roads.
Bikeability measures the suitability for cycling.
How It Works
Somewhat Walkable
Walkability
20
/ 100
Minimal Public Transit
Transit
10
/ 100
Exceptionally Drivable
Drivability
90
/ 100
Fairly Bikeable
Bikeability
50
/ 100
Scores provided by
What do Walkability, Transit, Drivability, and Bikeability mean?
Walkability measures the walking distance to day-to-day needs.
Transit measures access to public transportation.
Drivability measures congestion, parking availability, and access to major roads.
Bikeability measures the suitability for cycling.
How It Works
Active
Soundscore™
77
/ 100
Traffic
BusyAirport
CalmBusinesses
CalmScores provided by
HowLoud What is a Sound Score Rating? A Sound Score Rating aggregates noise caused by vehicle traffic, airplane traffic and local sources. How It WorksTime and distance from 6613 San Isidro Dr.
| Shopping Centers | Distance | ||
|---|---|---|---|
| Shopping Centers | Distance | ||
| Drive: | 5 min | 2.1 mi | |
| Drive: | 5 min | 2.1 mi | |
| Drive: | 8 min | 4.0 mi |
6613 San Isidro Dr has 3 shopping centers within 4.0 miles, which is about a 8-minute drive. The miles and minutes will be for the farthest away property.
| Parks and Recreation | Distance | ||
|---|---|---|---|
| Parks and Recreation | Distance | ||
|
McKinney Falls State Park
|
Drive: | 9 min | 2.7 mi |
|
Onion Creek Greenbelt Park
|
Drive: | 9 min | 2.8 mi |
|
Goat Cave Nature Preserve
|
Drive: | 12 min | 5.9 mi |
|
Blunn Creek Nature Preserve
|
Drive: | 14 min | 7.8 mi |
|
Lady Bird Lake
|
Drive: | 15 min | 8.9 mi |
6613 San Isidro Dr has 5 parks within 8.9 miles, including Onion Creek Greenbelt Park, McKinney Falls State Park, and Goat Cave Nature Preserve.
| Hospitals | Distance | ||
|---|---|---|---|
| Hospitals | Distance | ||
| Drive: | 13 min | 6.3 mi | |
| Drive: | 13 min | 6.4 mi | |
| Drive: | 15 min | 7.9 mi |
6613 San Isidro Dr has 3 hospitals within 7.9 miles, the nearest is Texas Star Recovery which is 6.3 miles away and a 13 minute drive.
| Military Bases | Distance | ||
|---|---|---|---|
| Military Bases | Distance | ||
| Drive: | 80 min | 63.6 mi | |
| Drive: | 88 min | 73.9 mi | |
| Drive: | 109 min | 91.1 mi |
6613 San Isidro Dr has 3 military bases within 91.1 miles, the nearest is Randolph Air Force Base which is 63.6 miles away and a 80 minute drive.
Amenities
- High Speed Internet Access
- Wi-Fi
- Washer/Dryer
- Washer/Dryer Hookup
- Heating
- Ceiling Fans
- Cable Ready
- Security System
- Storage Space
- Double Vanities
- Tub/Shower
- Sprinkler System
- Granite Countertops
- Stainless Steel Appliances
- Kitchen
- Refrigerator
- Tile Floors
- Family Room
- Office
- EV Charging
- Lounge
- Dog Park
- Pool
- Playground
- Walking/Biking Trails
- Pickleball Court
6613 San Isidro Dr Photos
-
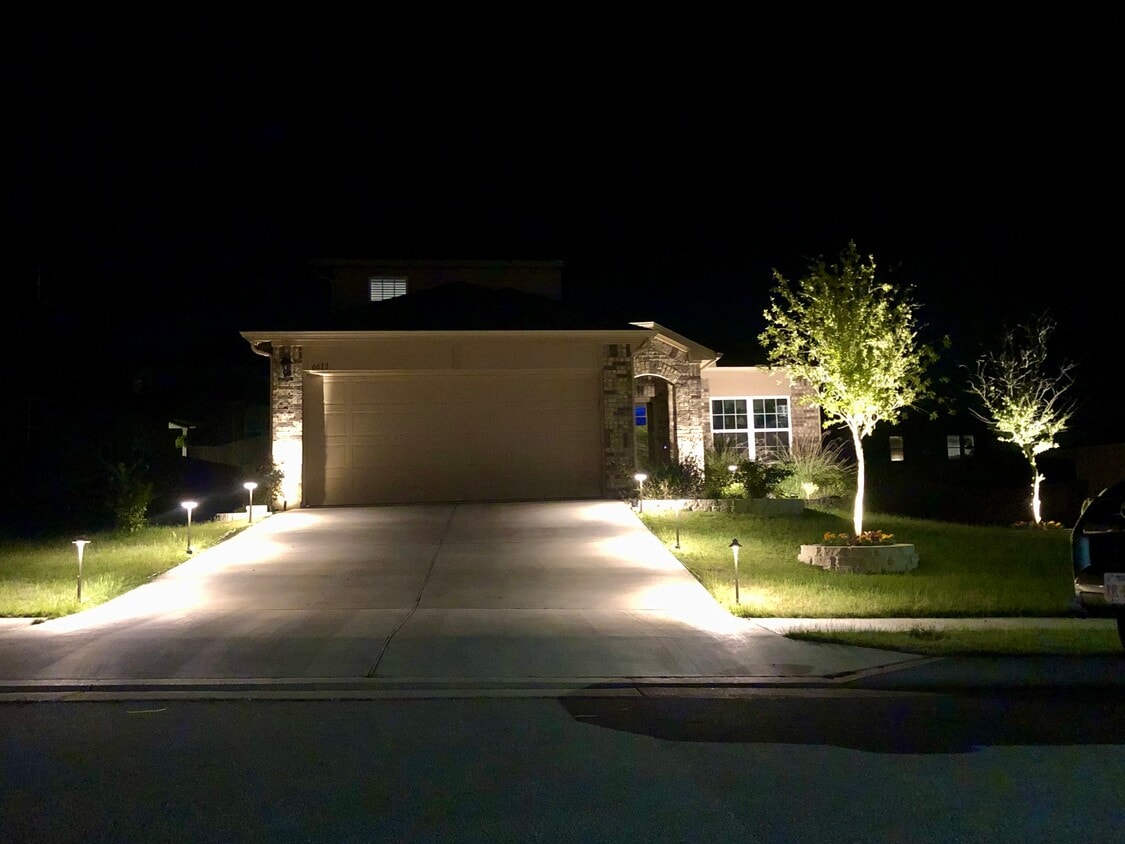
Night View Front
-
Main Living/Kitchen
-
Kitchen
-
HOA Pool
-
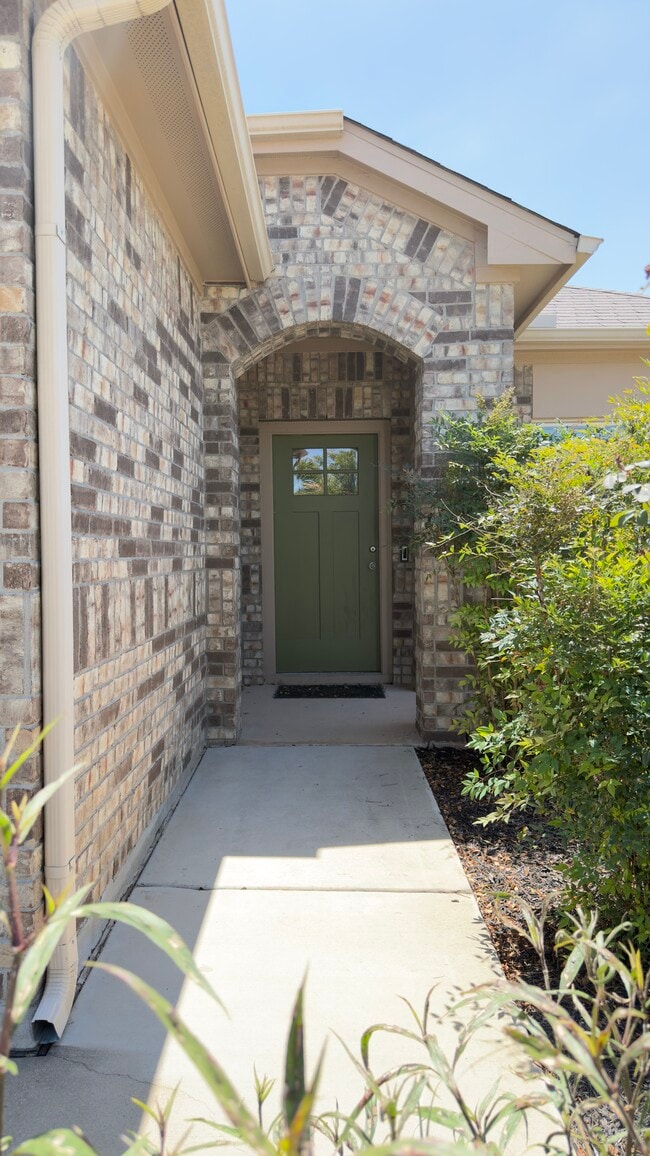
Front Door
-
Entry
-
Laundry Room
-
Main Floor Bathroom 1
-
Main Floor Bathroom 1
6613 San Isidro Dr
Austin, TX 78744