

$2,850 Total Monthly Price

66 Stetson Pl Unit 66

,

Danbury, CT 06811

Share Listing
Favorites
203-300-9575
  • Bedrooms

    2

  • Bathrooms

    2

  • Square Feet

    1,156 sq ft

  • Available

    Not Available

Highlights

  • Health Club
  • Pool House
  • Clubhouse
  • Attic
  • 1 Fireplace
  • Community Pool
66 Stetson Pl Unit 66
Share Listing
Favorites

About This Home

Not Available

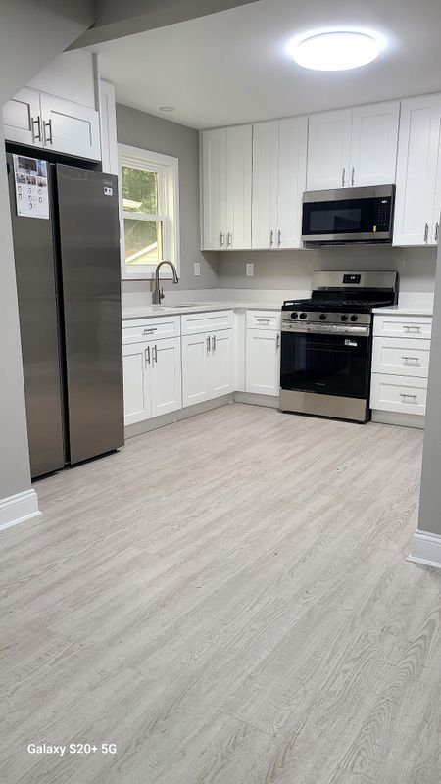
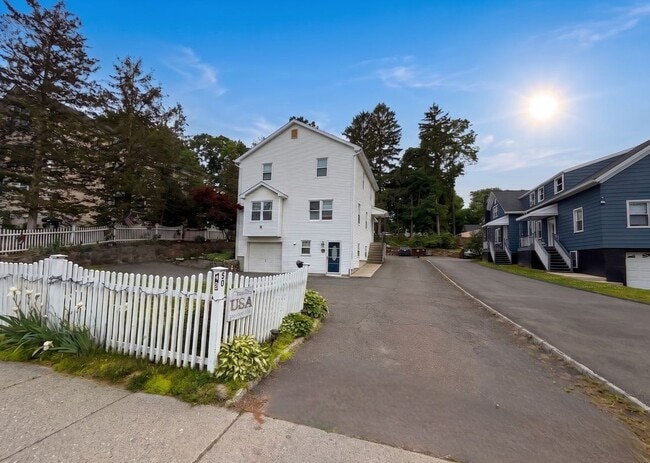
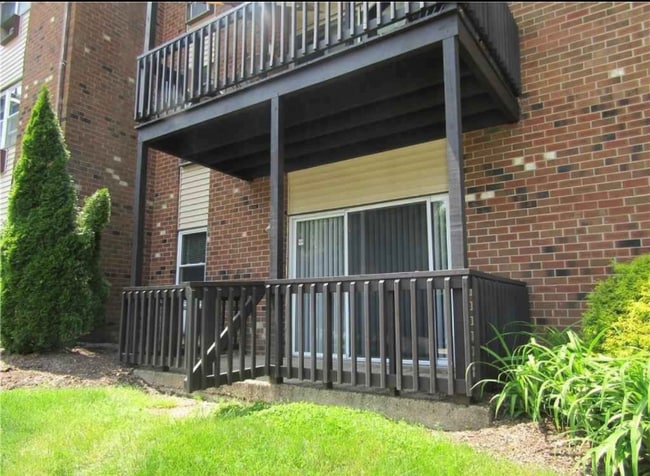
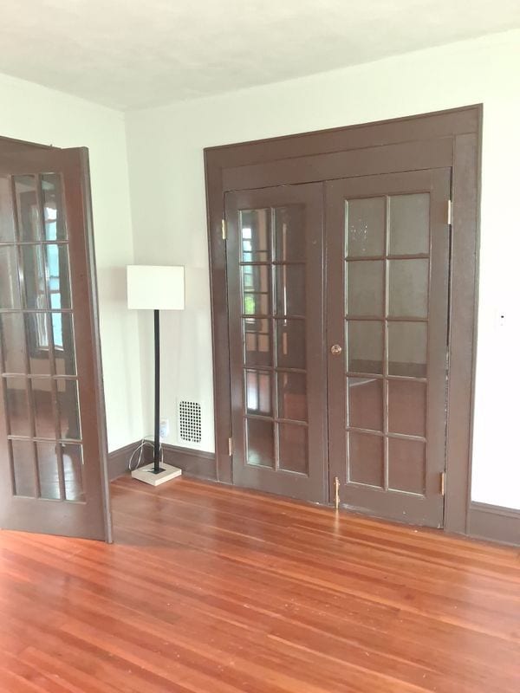
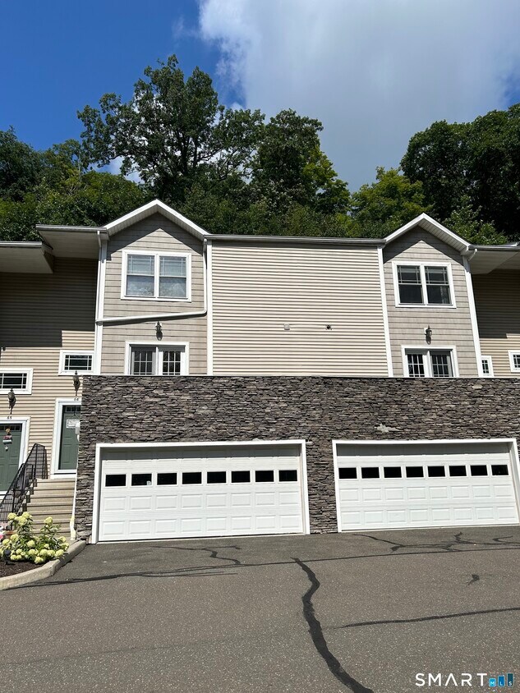
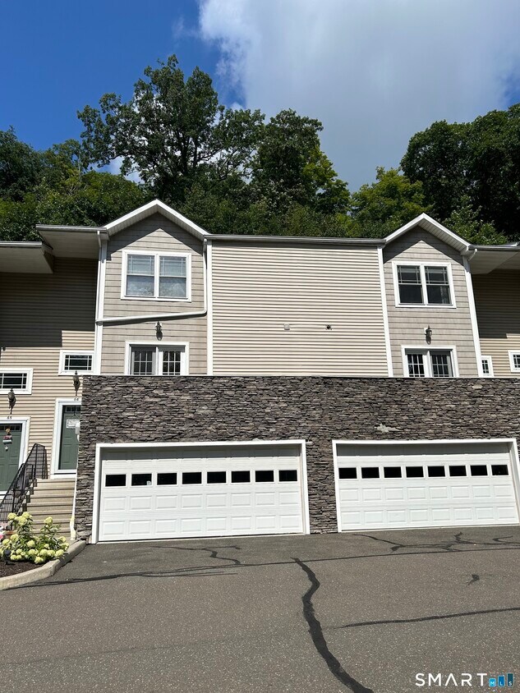
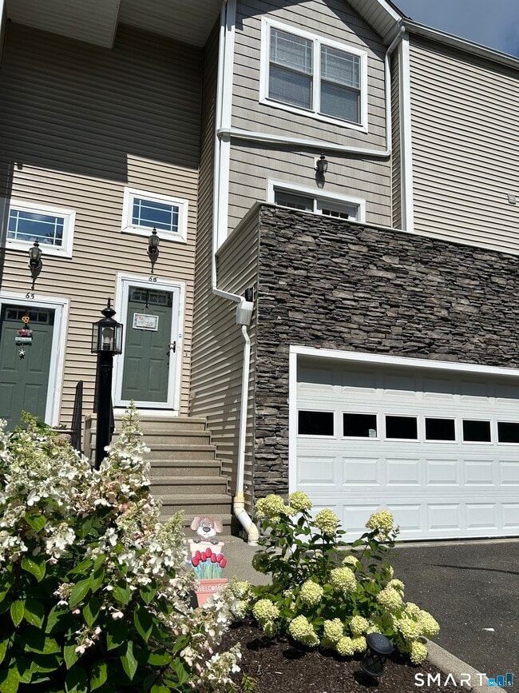
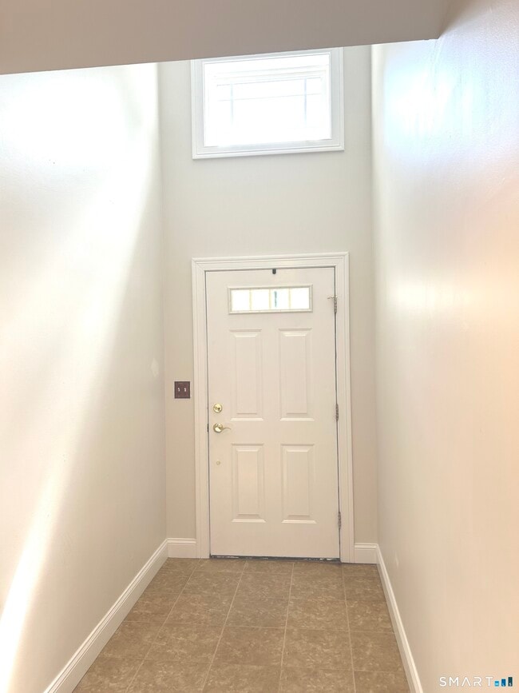
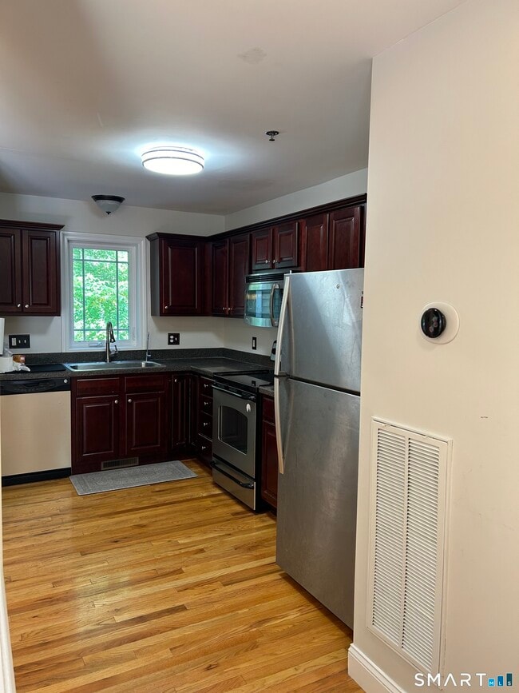
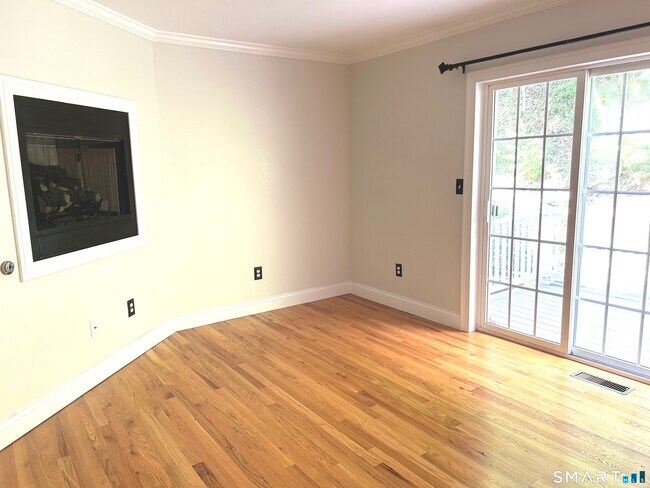
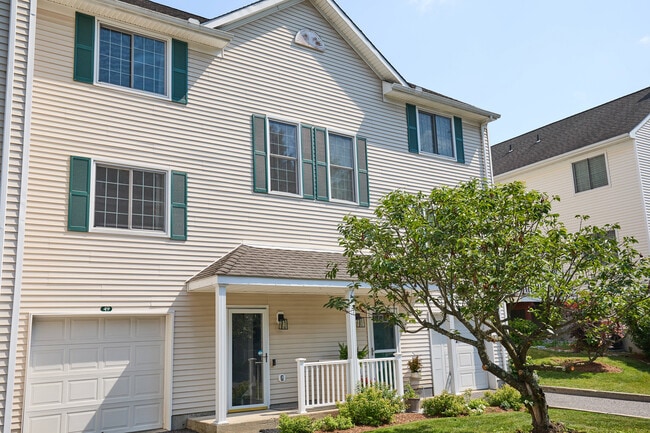
Call for Availability - Beautifully Maintained 2-Bedroom Townhouse in Stetson Place! Welcome to this beautifully maintained, like-new 2-bedroom townhouse in the desirable Stetson Place community. A spacious tiled foyer welcomes you into a bright, open, and airy floor plan featuring a generous living room with a cozy gas fireplace and sliders leading to a private rear deck-perfect for summer grilling and outdoor entertaining. The well-appointed kitchen offers beautiful cherry cabinetry and stainless-steel appliances, while the separate dining area features French doors opening to a front balcony, providing an inviting space to enjoy your morning coffee or the outdoors. Upstairs, the spacious primary suite features a walk-in closet and private full bath. The generously sized second bedroom also enjoys its own full bath, providing comfort and privacy for family members or guests. The lower-level den offers versatile space for a home office, exercise room, or additional storage and provides convenient access to the oversized 2-car garage. Additional parking is also available. Residents of Stetson Place enjoy excellent community amenities, including a fitness center, swimming pool, and rentable clubhouse. Conveniently located near Candlewood Lake, restaurants, shopping, Richter Park Golf Course, and numerous other local attractions, with easy access to New York City- approximately 60 minutes away. 5mns from the Highway 84 East and West. MLS# 24199156

66 Stetson Pl is a condo located in Fairfield County and the 06811 ZIP Code.

* Price shown is total price based on community-supplied monthly required fees. Excludes user-selected optional fees and variable or usage-based fees and required charges due at or prior to move-in or at move-out. Price, availability, fees, and any applicable rent special are subject to change without notice.
* Square footage definitions vary. Displayed square footage is approximate.

Home Details

Home Type

Townhome

Year Built

Built in 2006

Attic

Attic or Crawl Hatchway Insulated

Basement

Basement Fills Entire Space Under The House

Bedrooms and Bathrooms

2 Full Bathrooms 2 Bedrooms

Home Design

Vinyl Siding

Interior Spaces

1 Fireplace Entrance Foyer 1,156 Sq Ft Home

Kitchen

Gas Range Microwave Dishwasher Range Hood Disposal

Laundry

Laundry Room Dryer Laundry on main level Washer

Listing and Financial Details

Assessor Parcel Number 2500395

Parking

Guest Parking Private Driveway Visitor Parking 2 Car Garage

Pool

Pool House In Ground Pool

Utilities

Central Air Gas Available at Street

Community Details

Amenities

Clubhouse

Overview

70 Units Association fees include club house, grounds maintenance, trash pickup, snow removal, water, sewer, property management, pool service

Pet Policy

No Pets Allowed

Recreation

Health Club Community Pool Exercise Course

Contact

  • Listed by Rafat Fahim | Coldwell Banker Realty
  • Phone Number
  • Contact
  • Source
    Smart MLS
The data relating to real estate for sale on this website appears in part through the SMARTMLS Internet Data Exchange program, a voluntary cooperative exchange of property listing data between licensed real estate brokerage firms, and is provided by SMARTMLS through a licensing agreement. Listing information is from various brokers who participate in the SMARTMLS IDX program and not all listings may be visible on the site. The property information being provided on or through the website is for the personal, non-commercial use of consumers and such information may not be used for any purpose other than to identify prospective properties consumers may be interested in purchasing. Some properties which appear for sale on the website may no longer be available because they are for instance, under contract, sold or are no longer being offered for sale. Property information displayed is deemed reliable but is not guaranteed. Copyright 2026 SmartMLS, Inc.
| Edit

Under 30 minutes

Commute Time is calculated at rush hour.
City - Danbury

Located in the foothills of the Berkshire Mountains, Danbury combines small-city living with outdoor recreation opportunities. Home to 86,518 residents, the city features Western Connecticut State University and the Danbury Fair Mall. Outdoor enthusiasts can enjoy Candlewood Lake, Connecticut's largest lake, and Tarrywile Park, which spans 722 acres and includes a preserved Victorian mansion.

The rental market in Danbury offers diverse housing options, from apartment communities to converted historic homes. One-bedroom apartments average $2,251, while two-bedroom units average $2,697, reflecting increases of 2.5% and 3.7% respectively. The Main Street district features local shops and restaurants, while the Lake Avenue area provides easy access to Candlewood Lake. Downtown Danbury celebrates its heritage as "Hat City" through preserved architecture and the Danbury Museum & Historical Society.

Learn more about living in Danbury 
Education
Colleges & Universities Distance
Drive: 6 min 3.3 mi
Drive: 11 min 5.0 mi
Drive: 45 min 22.3 mi
Drive: 34 min 26.5 mi
66 Stetson Pl Unit 66 is within 6 minutes or 3.3 miles from Western Connecticut, Midtown. It is also near Western Connecticut, Westside and Sacred Heart University.
Transportation

66 Stetson Pl Unit 66 is near Westchester County, located 35.9 miles or 47 minutes away, and Tweed/New Haven, located 40.4 miles or 61 minutes away.

Commuter Rail Distance
Drive: 6 min 3.2 mi
Drive: 13 min 5.9 mi
Drive: 17 min 9.1 mi
Drive: 18 min 12.1 mi
Drive: 24 min 14.8 mi
Airports Distance
Airports Distance
Westchester County
Drive: 47 min 35.9 mi
Tweed/New Haven
Drive: 61 min 40.4 mi
Getting Around
Fairly Walkable
Walkability
40 / 100
Minimal Public Transit
Transit
0 / 100
Exceptionally Drivable
Drivability
90 / 100
Not Bikeable
Bikeability
10 / 100

Scores provided by

What do Walkability, Transit, Drivability, and Bikeability mean? Walkability measures the walking distance to day-to-day needs. Transit measures access to public transportation. Drivability measures congestion, parking availability, and access to major roads. Bikeability measures the suitability for cycling. How It Works
-
Soundscore
- / 100

Traffic

-

Airport

-

Businesses

-

Scores provided by

HowLoud What is a Sound Score Rating? A Sound Score Rating aggregates noise caused by vehicle traffic, airplane traffic and local sources. How It Works
Points of Interest

Time and distance from 66 Stetson Pl Unit 66.

Shopping Centers Distance
Walk: 16 min 0.8 mi
Drive: 2 min 1.1 mi
Drive: 2 min 1.3 mi
66 Stetson Pl Unit 66 has 3 shopping centers within 1.3 miles, which is about a 2-minute drive. The miles and minutes will be for the farthest away property.
Parks and Recreation Distance
Danbury Railway Museum
Drive: 5 min 3.0 mi
WCSU Planetarium and Observatory
Drive: 6 min 3.5 mi
Tarrywile Park & Mansion
Drive: 9 min 4.4 mi
Old Quarry Nature Center
Drive: 9 min 4.7 mi
Squantz Pond State Park
Drive: 14 min 7.2 mi
66 Stetson Pl Unit 66 has 5 parks within 7.2 miles, including Danbury Railway Museum, WCSU Planetarium and Observatory, and Tarrywile Park & Mansion.
Hospitals Distance
Hospitals Distance
Drive: 6 min 2.6 mi
66 Stetson Pl Unit 66 is 2.6 miles and a 6 minute drive from Danbury Hospital.
Military Bases Distance
Drive: 53 min 38.4 mi
Drive: 75 min 49.1 mi
Drive: 143 min 93.8 mi
66 Stetson Pl Unit 66 has 3 military bases within 93.8 miles, the nearest is Camp Smith NY State Military which is 38.4 miles away and a 53 minute drive.

You May Also Like

Similar Rentals Nearby