


2 Beds, 2 Baths, 1,209 sq ft
650 S River Rd Unit 301
Des Plaines, IL 60016
-
Bedrooms
2
-
Bathrooms
2
-
Square Feet
1,700 sq ft
-
Available
Available Aug 1
Highlights
- Whirlpool Bathtub
- Corner Lot
- Formal Dining Room
- Stainless Steel Appliances
- Balcony
- 2 Car Attached Garage
About This Home
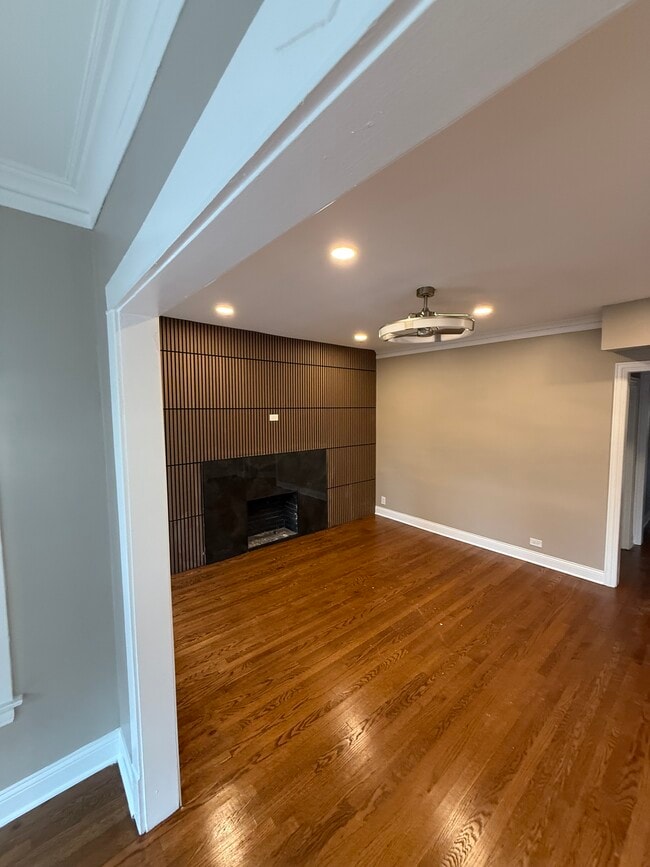
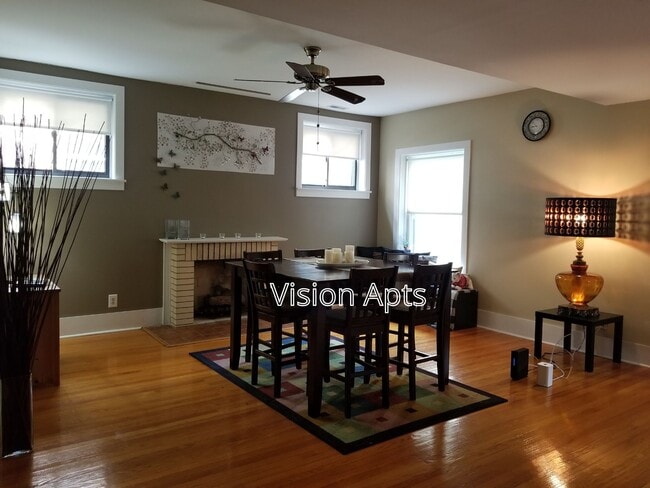
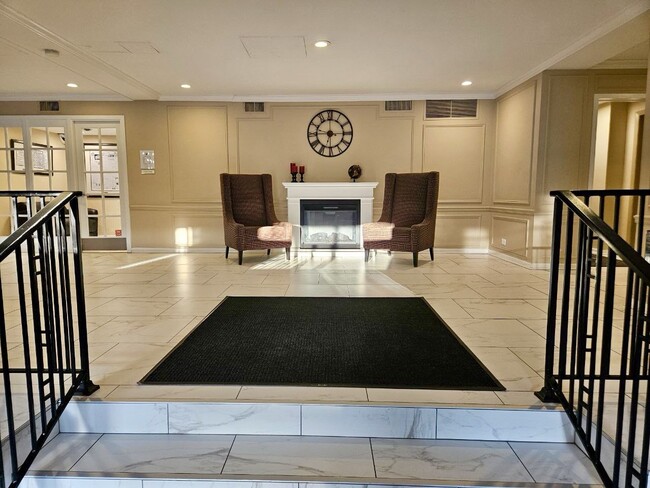
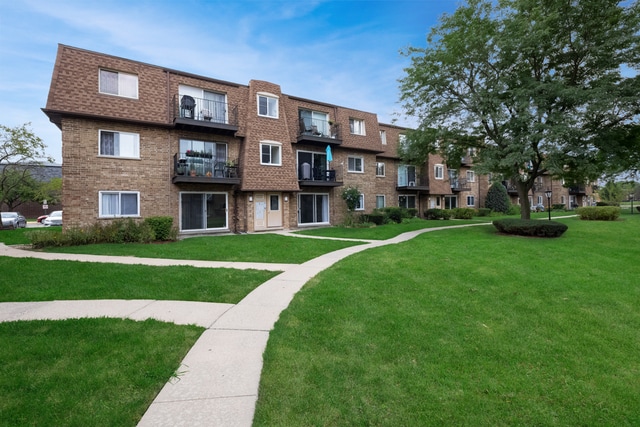
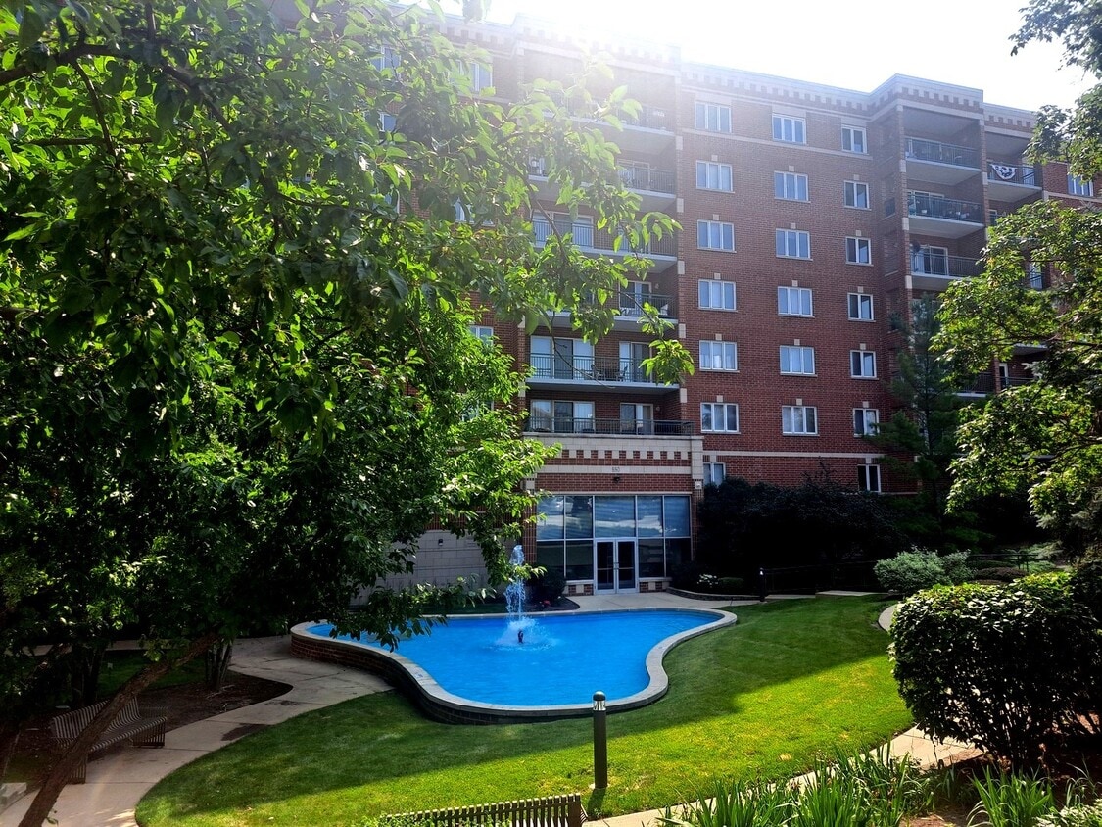
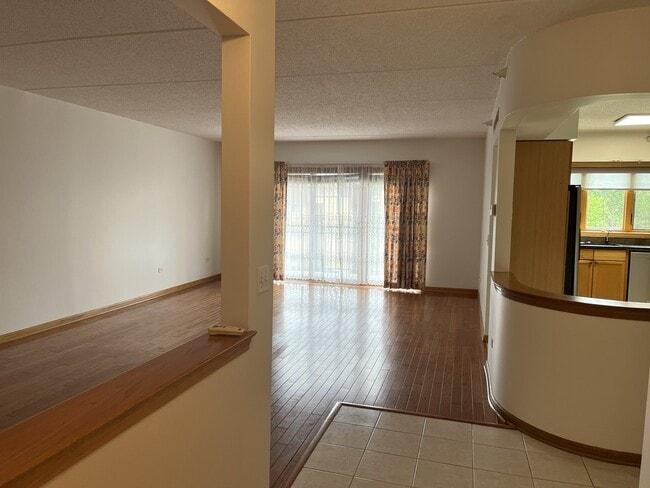
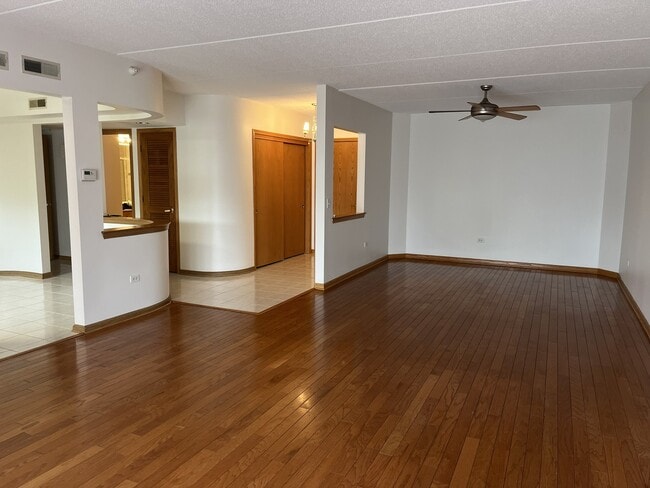
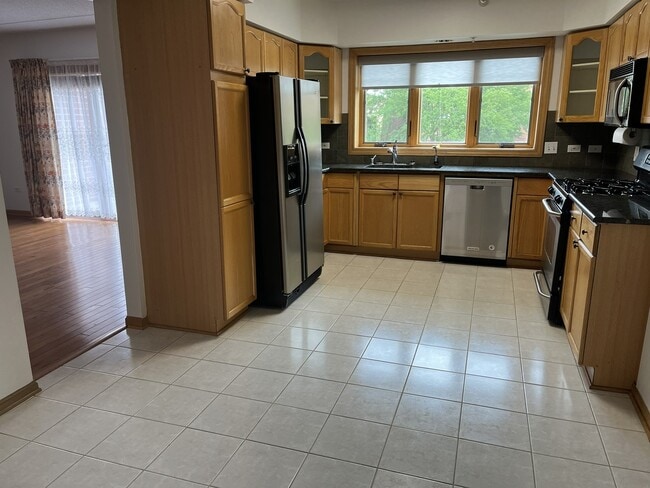
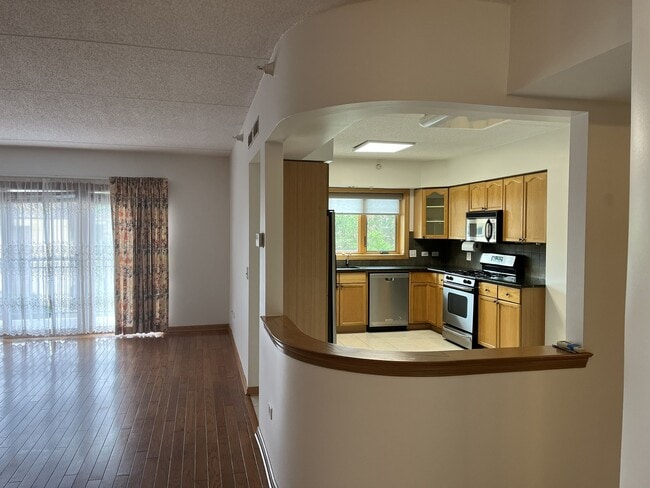
In the heart of Des Plaines,close to Metra and shopping,this spacious condo has over 1700 sq ft of living space and 2 indoor garage spots (spots 9 and 12). 1 storage closet has your comfort in mind. The large living room has sliding glass doors with a balcony facing east. Spacious formal dining room perfect for entertaining and kitchen with plenty of cabinets,stainless steel appliances and area for a table,chairs,and buffet. Master bedroom with spacious closet and private bath with whirlpool and separate shower. The second bedroom has a spacious closet and is across from the second full bath. Freshly painted and new carpeting in the bedrooms. Full size washer and dryer located in the hallway closet. Landlord's tenant selection criteria per completed form: minimum credit score of 750,verifiable monthly income of 3x the rent,and a clean eviction history. No Smoking or Pets. Tenant screening will be conducted via Listing2Leasing at an approximate cost of $50 per applicant. Only fully completed applications with all required documents will be processed. Required documents include: government-issued photo ID,proof of income (last 2 paystubs/tax returns),and completed rental history. The JHA 2-step screening process will be followed. A 2-year lease is required. Please contact the Listing Agent for an application and tenant notices. MLS# MRD12706056 Based on information submitted to the MLS GRID as of [see last changed date above]. All data is obtained from various sources and may not have been verified by broker or MLS GRID. Supplied Open House Information is subject to change without notice. All information should be independently reviewed and verified for accuracy. Properties may or may not be listed by the office/agent presenting the information. Some IDX listings have been excluded from this website. Prices displayed on all Sold listings are the Last Known Listing Price and may not be the actual selling price.
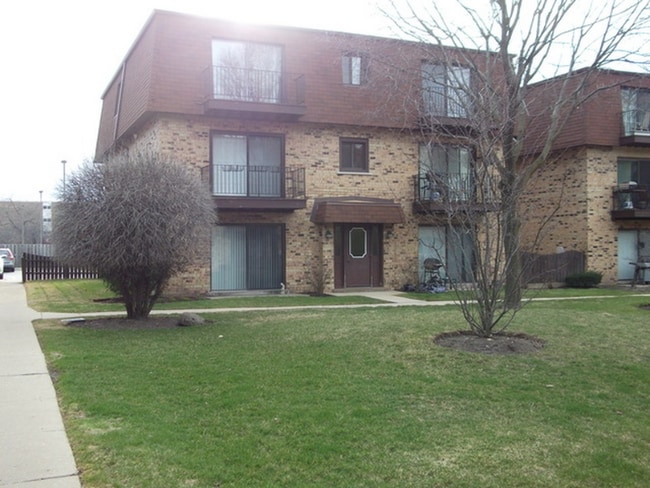
650 S River Rd is a condo located in Cook County and the 60016 ZIP Code.
Home Details
Home Type
Year Built
Bedrooms and Bathrooms
Flooring
Home Design
Home Security
Interior Spaces
Kitchen
Laundry
Listing and Financial Details
Lot Details
Outdoor Features
Parking
Schools
Utilities
Community Details
Amenities
Overview
Pet Policy
Security
Fees and Policies
The fees listed below are community-provided and may exclude utilities or add-ons. All payments are made directly to the property and are non-refundable unless otherwise specified.
-
Garage Lot
Property Fee Disclaimer: Based on community-supplied data and independent market research. Subject to change without notice. May exclude fees for mandatory or optional services and usage-based utilities.
Contact
- Listed by Mary Wright | Berkshire Hathaway HomeServices Starck Real Estate
- Phone Number
- Contact
-
Source
Midwest Real Estate Data LLC
The Des Plaines/Arlington Hts. Corridor, situated just 25.5 miles from downtown Chicago, offers an ideal haven for renters seeking a peaceful suburban experience. Nestled to the northwest of the city, it provides a convenient balance between city access and a tranquil hometown environment.
This picturesque neighborhood is embellished with a profusion of flowers, plants, and trees, enhancing its overall charm. Boasting top-notch schools that attract families and a plethora of local businesses offering employment opportunities beyond the bustling city center, this area is a magnet for both renters and visitors.
Learn more about living in Des Plaines/Arlington Hts Corridor- Washer/Dryer
- Air Conditioning
- Dishwasher
- Disposal
- Microwave
- Oven
| Colleges & Universities | Distance | ||
|---|---|---|---|
| Colleges & Universities | Distance | ||
| Drive: | 5 min | 1.9 mi | |
| Drive: | 16 min | 7.7 mi | |
| Drive: | 17 min | 8.5 mi | |
| Drive: | 16 min | 9.0 mi |
Transportation options available in Des Plaines include Rosemont Station, located 4.6 miles from 650 S River Rd Unit 301. 650 S River Rd Unit 301 is near Chicago O'Hare International, located 6.8 miles or 11 minutes away, and Chicago Midway International, located 21.7 miles or 40 minutes away.
| Transit / Subway | Distance | ||
|---|---|---|---|
| Transit / Subway | Distance | ||
|
|
Drive: | 9 min | 4.6 mi |
|
|
Drive: | 9 min | 5.9 mi |
|
|
Drive: | 13 min | 7.3 mi |
|
|
Drive: | 11 min | 7.5 mi |
|
|
Drive: | 16 min | 7.9 mi |
| Commuter Rail | Distance | ||
|---|---|---|---|
| Commuter Rail | Distance | ||
|
|
Walk: | 4 min | 0.2 mi |
|
|
Drive: | 5 min | 2.1 mi |
|
|
Drive: | 6 min | 2.4 mi |
|
|
Drive: | 5 min | 3.2 mi |
|
|
Drive: | 8 min | 4.1 mi |
| Airports | Distance | ||
|---|---|---|---|
| Airports | Distance | ||
|
Chicago O'Hare International
|
Drive: | 11 min | 6.8 mi |
|
Chicago Midway International
|
Drive: | 40 min | 21.7 mi |
Time and distance from 650 S River Rd Unit 301.
| Shopping Centers | Distance | ||
|---|---|---|---|
| Shopping Centers | Distance | ||
| Walk: | 1 min | 0.1 mi | |
| Walk: | 4 min | 0.2 mi | |
| Walk: | 4 min | 0.2 mi |
| Parks and Recreation | Distance | ||
|---|---|---|---|
| Parks and Recreation | Distance | ||
|
Big Bend Lake
|
Drive: | 4 min | 1.8 mi |
|
Wildwood Nature Center
|
Drive: | 5 min | 2.6 mi |
|
Chippewa Woods / Axehead Lake
|
Drive: | 5 min | 2.7 mi |
|
Dam No. 2 Woods
|
Drive: | 5 min | 3.1 mi |
|
Community Park West
|
Drive: | 9 min | 4.4 mi |
| Hospitals | Distance | ||
|---|---|---|---|
| Hospitals | Distance | ||
| Walk: | 12 min | 0.6 mi | |
| Drive: | 4 min | 2.0 mi | |
| Drive: | 11 min | 5.7 mi |
| Military Bases | Distance | ||
|---|---|---|---|
| Military Bases | Distance | ||
| Drive: | 12 min | 6.5 mi | |
| Drive: | 32 min | 24.3 mi | |
| Drive: | 40 min | 28.5 mi |
You May Also Like
Similar Rentals Nearby
-
$3,300Total Monthly PriceTotal Monthly Price NewPrices include all required monthly fees.18 Month LeaseCondo for RentMore Units at Optima Views4Available Units28Stories2003Year Built
-
$3,800Total Monthly PriceTotal Monthly Price NewPrices include all required monthly fees.12 Month LeaseCondo for Rent
3 Beds, 2 Baths, 1,450 sq ft
-
$1,700Total Monthly PriceTotal Monthly Price NewPrices include all required monthly fees.12 Month LeaseCondo for Rent
2 Beds, 1 Bath, 1,200 sq ft
-
$2,975Total Monthly PriceTotal Monthly Price NewPrices include all required monthly fees.12 Month LeaseCondo for Rent
3 Beds, 2 Baths, 2,200 sq ft
-
$4,700Total Monthly PriceTotal Monthly Price NewPrices include all required monthly fees.12 Month LeaseCondo for Rent
2 Beds, 2 Baths, 1,600 sq ft
-
$3,200Total Monthly PriceTotal Monthly Price NewPrices include all required monthly fees.12 Month LeaseCondo for Rent
2 Beds, 2 Baths, 1,200 sq ft
More Units at 2909 N Sheridan Rd3Available Units19Stories1952Year Built -
-
-
-