


$5,500 / Month

65 Beechwood Dr

,

Glen Head, NY 11545

Share Listing
Favorites
516-578-6750
  • Bedrooms

    4

  • Bathrooms

    2

  • Square Feet

    1,400 sq ft

  • Available

    Available Now

Highlights

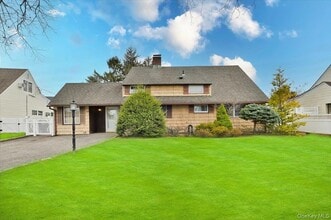
  • Cape Cod Architecture
  • Main Floor Bedroom
  • Screened Patio
  • Bathroom on Main Level
  • Humidifier
  • Baseboard Heating
65 Beechwood Dr
Share Listing
Favorites

About This Home

$5,500 deposit, Available Now

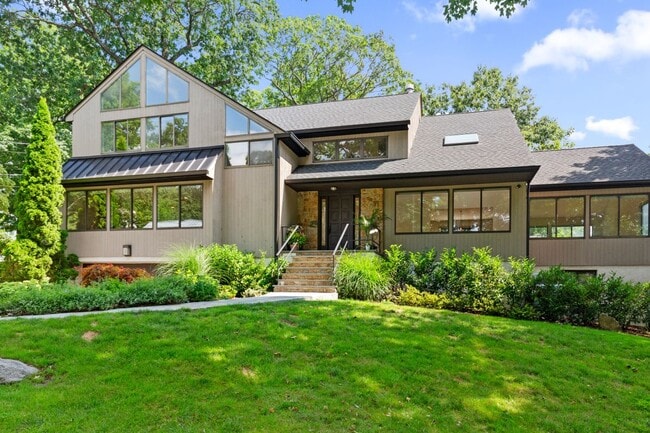
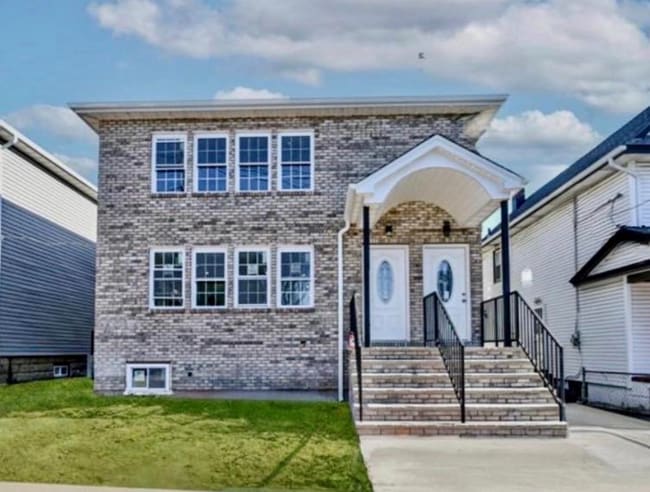
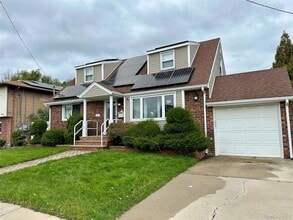
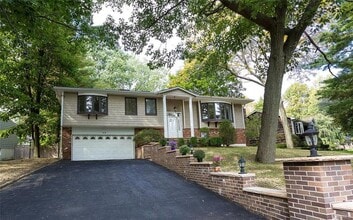
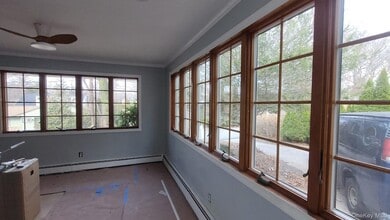
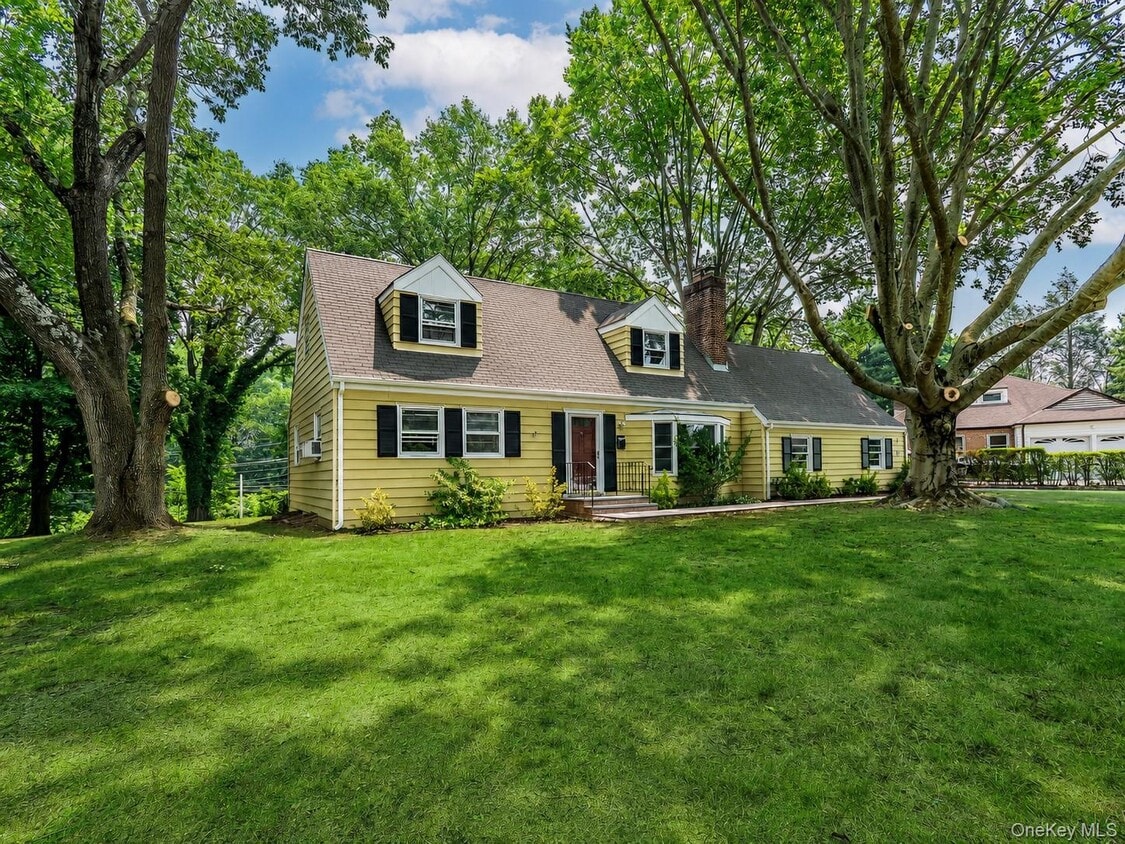
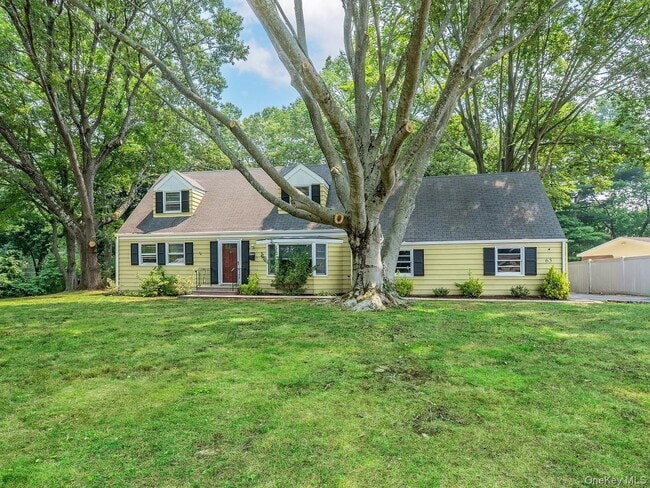
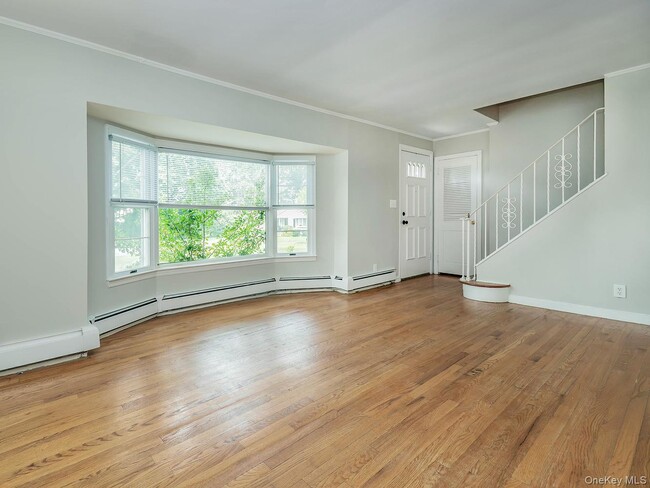
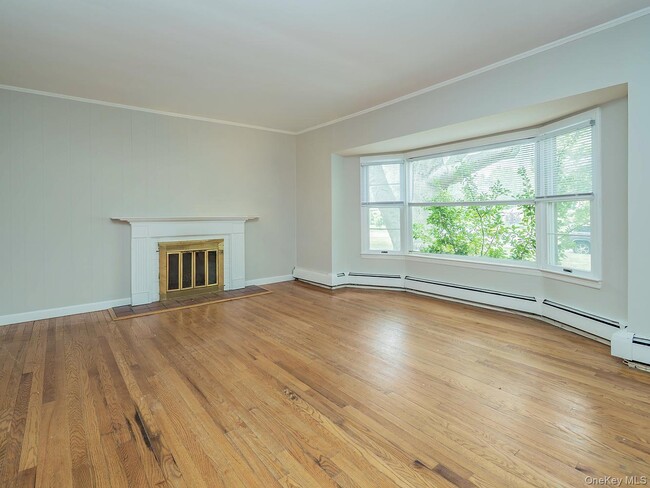
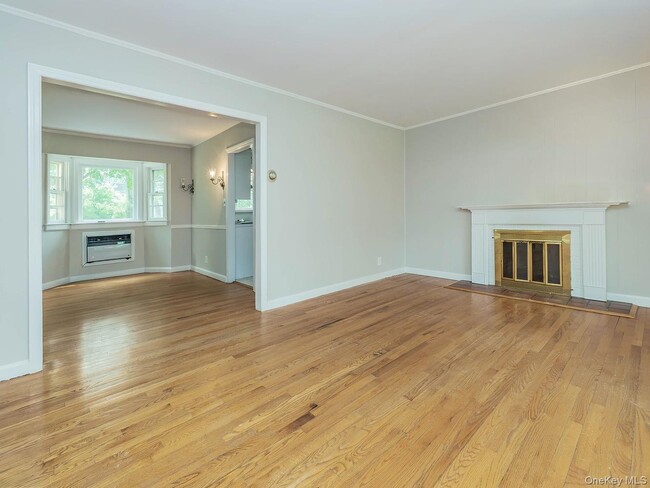
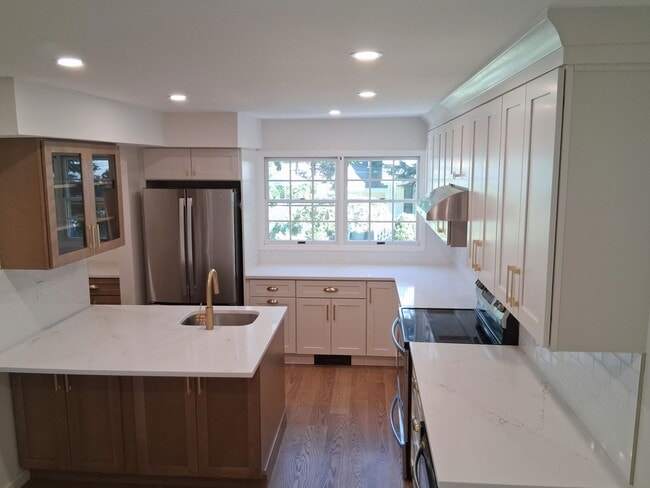
Full house rental in residential Glen Head neighborhood of North Shore Acres. The freshly painted home features 4 bedrooms and 2 updated bathrooms. The first floor includes Living room with fireplace,dining room,kitchen,2 bedrooms,full bath and a screened in porch off of the kitchen. Second floor features 2 bedrooms and full bath. Plenty of room for storage in basement along with the laundry. Home sits on .5 acre lot offering lots of privacy. 1 one car garage and long driveway for additional parking. North Shore SD Glenwood Landing Elementary. MLS ID KEY1027415 Based on information submitted to the MLS GRID as of [see last changed date above]. All data is obtained from various sources and may not have been verified by broker or MLS GRID. Supplied Open House Information is subject to change without notice. All information should be independently reviewed and verified for accuracy. Properties may or may not be listed by the office/agent presenting the information. Some IDX listings have been excluded from this website. Prices displayed on all Sold listings are the Last Known Listing Price and may not be the actual selling price.

65 Beechwood Dr is a house located in Nassau County and the 11545 ZIP Code.

* Price shown is base rent. Excludes user-selected optional fees and variable or usage-based fees and required charges due at or prior to move-in or at move-out. Price, availability, fees, and any applicable rent special are subject to change without notice.
* Square footage definitions vary. Displayed square footage is approximate.

Home Details

Home Type

Single Family Detached Home

Year Built

Built in 1954

Bedrooms and Bathrooms

Main Floor Bedroom Bathroom on Main Level 2 Full Bathrooms 4 Bedrooms

Home Design

Cape Cod Architecture Frame Construction Entry on the 1st floor

Interior Spaces

Living Room with Fireplace 1,400 Sq Ft Home 2-Story Property

Kitchen

Electric Range Dishwasher

Laundry

Dryer Washer

Listing and Financial Details

12-Month Minimum Lease Term Assessor Parcel Number 2489-21-206-00-0031-0 Rent includes grounds care, snow removal, water

Lot Details

26,001 Sq Ft Lot

Outdoor Features

Screened Patio

Parking

1 Car Garage Driveway

Schools

Glenwood Landing Elementary School North Shore Middle School North Shore Senior High School

Unfinished Basement

Laundry in Basement

Utilities

Humidifier Baseboard Heating Private Water Source Cesspool Cooling System Mounted To A Wall/Window

Community Details

Pet Policy

Call for details about the types of pets allowed

Fees and Policies

The fees listed below are community-provided and may exclude utilities or add-ons. All payments are made directly to the property and are non-refundable unless otherwise specified. Use the Cost Calculator to determine costs based on your needs.

  • One-Time Basics
    • Due at Move-In
      • Security Deposit - Refundable
        Charged per unit.
        $5,500

Property Fee Disclaimer: Based on community-supplied data and independent market research. Subject to change without notice. May exclude fees for mandatory or optional services and usage-based utilities.

Contact

  • Listed by Laura A. Algios SFR SRES | Daniel Gale Sothebys Intl Rlty
  • Phone Number
  • Contact
  • Source
    OneKey® MLS
Information Copyright 2026, OneKey® MLS. All Rights Reserved. The source of the displayed data is either the property owner or public record provided by non-governmental third parties. It is believed to be reliable but not guaranteed. This information is provided exclusively for consumers’ personal, non-commercial use. The data relating to real estate for sale on this website comes in part from the IDX Program of OneKey® MLS.
| Edit

Under 30 minutes

Commute Time is calculated at rush hour.
City - Glen Head

Tucked into Nassau County's North Shore, Glen Head is a quiet Long Island hamlet where tree-lined streets and golf course greens define the landscape just about 25 miles from New York City. Part of the Town of Oyster Bay, this small but well-established community sits within the greater Glen Cove area, bordered by Sea Cliff to the west and Old Brookville to the east. Daily life here moves at a calmer pace than the city, yet Manhattan is easily reachable via LIRR service to Penn Station in roughly an hour, making Glen Head a practical base for commuters. LIU Post and the New York Institute of Technology are both nearby, lending an academic presence to the broader area. The housing stock is predominantly single-family homes, ranging from classic Cape Cods to more expansive estates, with occasional rental opportunities woven throughout.

Learn more about living in Glen Head 
Amenities
  • Smoke Free
Education
Colleges & Universities Distance
Drive: 10 min 4.7 mi
Drive: 10 min 4.8 mi
Drive: 19 min 8.5 mi
Drive: 19 min 10.3 mi
65 Beechwood Dr is within 10 minutes or 4.7 miles from N.Y. Inst. of Technology. It is also near Long Island Univ., CW Post and SUNY Westbury.
Schools
Private Elementary & Middle School
Grades PK-8
166 Students
Nearby
Private Elementary, Middle & High School
Grades PK-12
765 Students
Nearby
Transportation

65 Beechwood Dr is near LaGuardia, located 20.4 miles or 34 minutes away, and Westchester County, located 39.3 miles or 63 minutes away.

Commuter Rail Distance
Walk: 17 min 0.9 mi
Drive: 4 min 1.7 mi
Drive: 6 min 1.8 mi
Drive: 6 min 2.7 mi
Drive: 6 min 2.7 mi
Airports Distance
Airports Distance
LaGuardia
Drive: 34 min 20.4 mi
Westchester County
Drive: 63 min 39.3 mi
Getting Around
Fairly Walkable
Walkability
40 / 100
Limited Public Transit
Transit
20 / 100
Very Drivable
Drivability
80 / 100
Fairly Bikeable
Bikeability
40 / 100

Scores provided by

What do Walkability, Transit, Drivability, and Bikeability mean? Walkability measures the walking distance to day-to-day needs. Transit measures access to public transportation. Drivability measures congestion, parking availability, and access to major roads. Bikeability measures the suitability for cycling. How It Works
Active
Soundscore
78 / 100

Traffic

Active

Airport

Calm

Businesses

Calm

Scores provided by

HowLoud What is a Sound Score Rating? A Sound Score Rating aggregates noise caused by vehicle traffic, airplane traffic and local sources. How It Works
Points of Interest

Time and distance from 65 Beechwood Dr.

Shopping Centers Distance
Walk: 11 min 0.6 mi
Walk: 14 min 0.8 mi
Drive: 3 min 1.5 mi
65 Beechwood Dr has 3 shopping centers within 1.5 miles, which is about a 3-minute drive. The miles and minutes will be for the farthest away property.
Parks and Recreation Distance
Garvies Point Museum & Preserve
Drive: 9 min 3.1 mi
C.W. Post Community Arboretum
Drive: 11 min 4.9 mi
Humes Japanese Stroll Garden
Drive: 11 min 5.5 mi
Bailey Arboretum
Drive: 12 min 5.6 mi
Sands Point Preserve
Drive: 20 min 9.9 mi
65 Beechwood Dr has 5 parks within 9.9 miles, including Garvies Point Museum & Preserve, C.W. Post Community Arboretum, and Humes Japanese Stroll Garden.
Hospitals Distance
Hospitals Distance
Drive: 11 min 6.2 mi
Drive: 14 min 8.2 mi
Drive: 17 min 8.8 mi
65 Beechwood Dr has 3 hospitals within 8.8 miles, the nearest is St. Francis Hospital - The Heart Center which is 6.2 miles away and a 11 minute drive.
Military Bases Distance
Drive: 25 min 13.7 mi
Drive: 49 min 24.9 mi
Drive: 58 min 31.7 mi
65 Beechwood Dr has 3 military bases within 31.7 miles, the nearest is Fort Totten US Govt Reservation which is 13.7 miles away and a 25 minute drive.

You May Also Like

Similar Rentals Nearby