$10,000
Total Monthly Price
644 Washington St
Duxbury, MA 02332
Favorites
781-258-7111
-
Bedrooms
3
-
Bathrooms
3.5
-
Square Feet
2,567 sq ft
-
Available
Available Now
Highlights
- Spa
- Waterfront
- Open Floorplan
- Custom Closet System
- Landscaped Professionally
- Fireplace in Kitchen
644 Washington St

Favorites
About This Home
$10,000 deposit,
Available Now
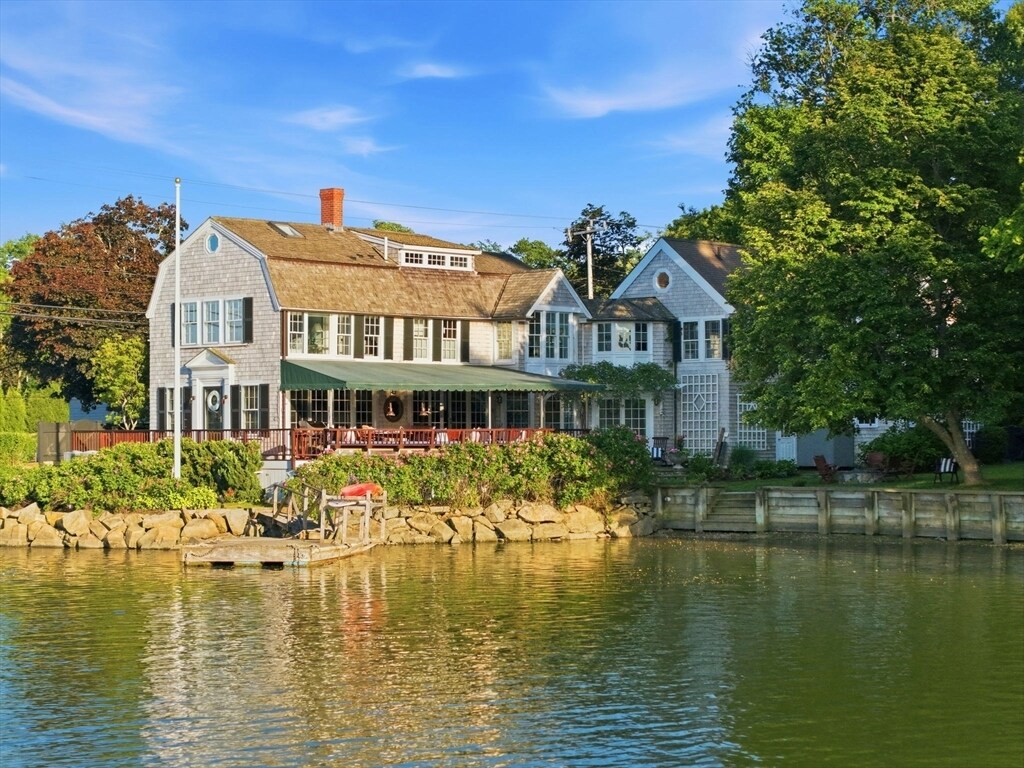
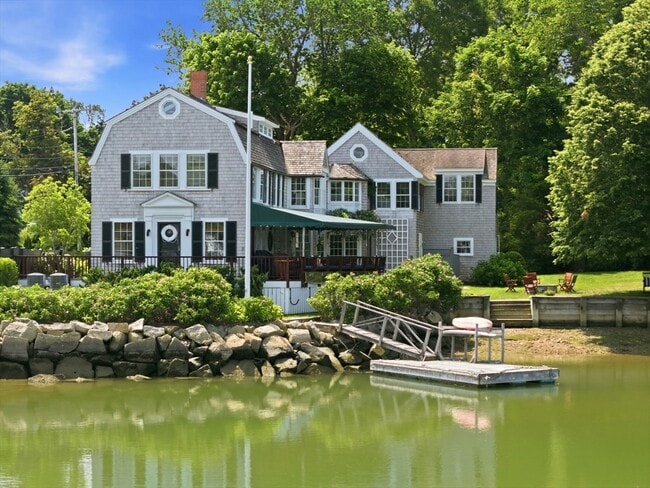
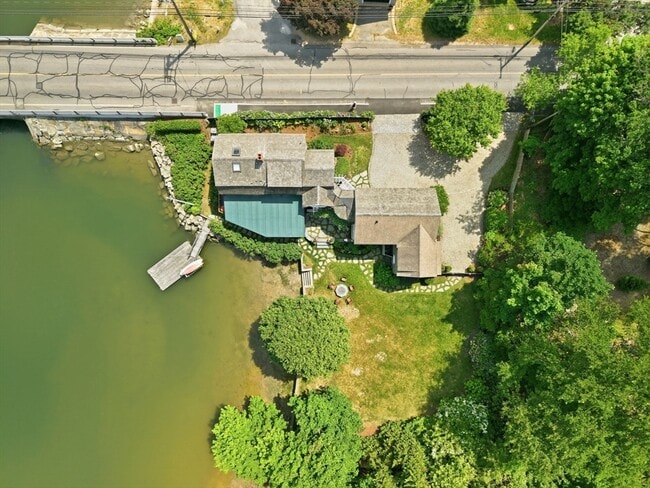
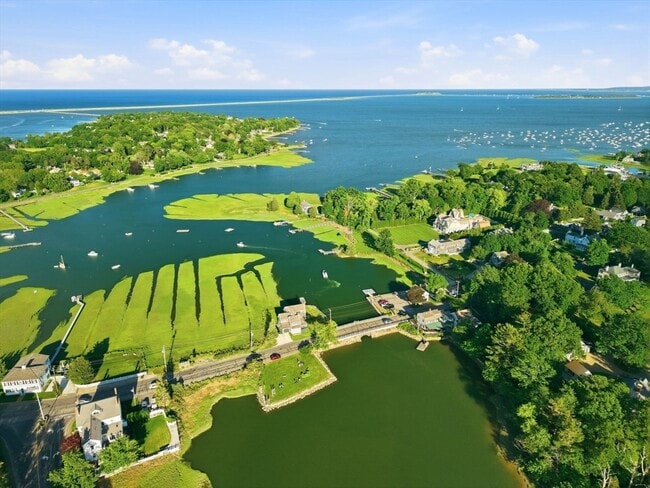
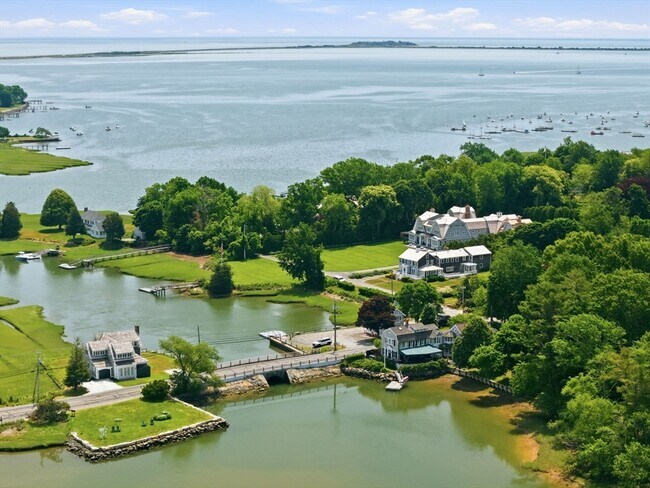
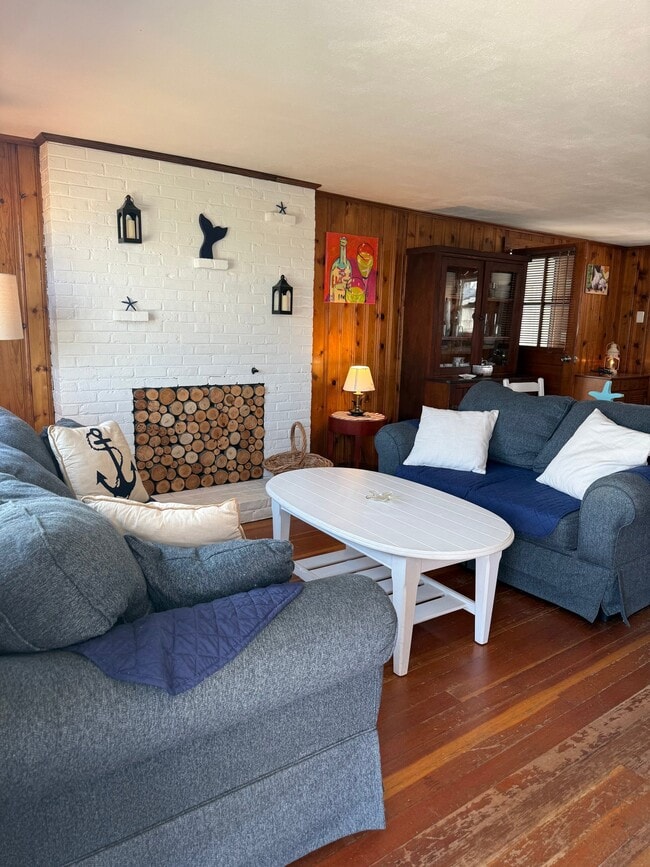
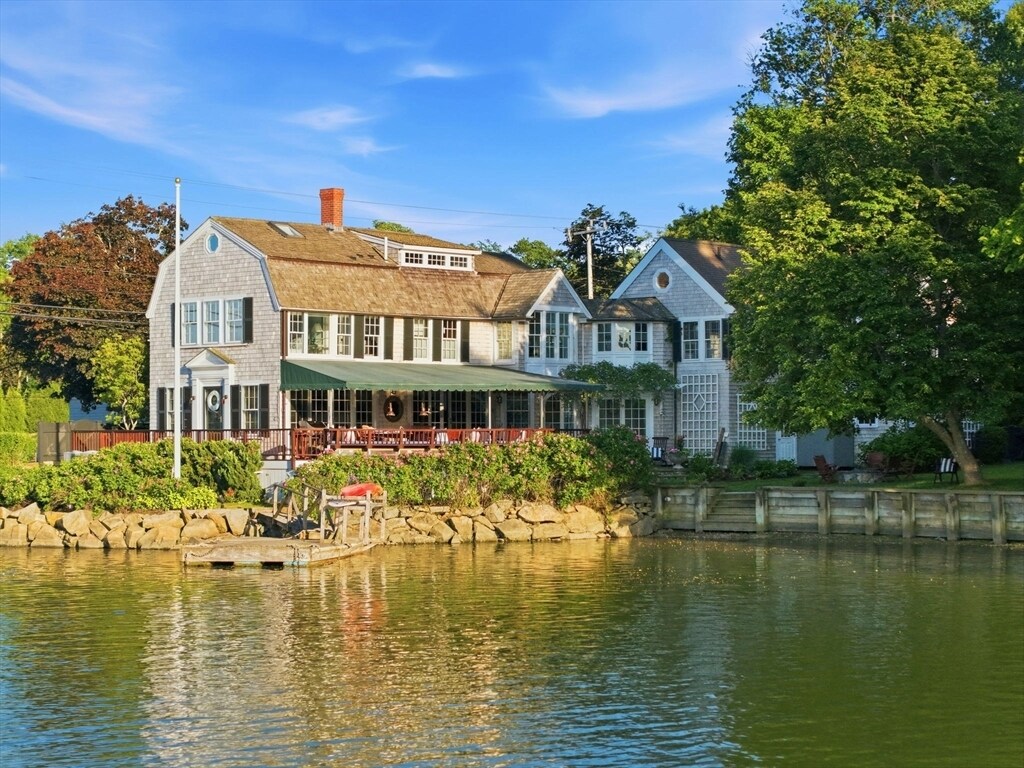
AVAILABLE FOR LEASE: A rare waterfront landmark offering the quintessential Duxbury lifestyle. Set on a protected harbor with direct access to Duxbury Bay,this exceptional property invites you to swim from your private dock,launch a kayak or paddleboard,and enjoy breathtaking sunsets from the expansive waterside deck designed for effortless entertaining. Inside,custom wood craftsmanship reminiscent of a classic Herreshoff yacht creates a warm coastal ambiance. The open-concept floor plan features waterviews,a custom wet bar,and seamless indoor-outdoor living. Multiple bedroom suites include a charming guest suite with a sleeping loft,while the primary retreat offers a walk-in closet,office area,and full bath. A 29-foot suite above the attached two-car garage features private access,vaulted ceilings,and a kitchenette—ideal for guests,extended family,or a home office. Moments from Snug Harbor,Duxbury Harbor,beaches,and marinas,this is coastal living at its finest. MLS ID 73562654
644 Washington St is a house located in Plymouth County and the 02332 ZIP Code. This area is served by the Duxbury School District attendance zone.
* Price shown is total price based on community-supplied monthly required fees. Excludes user-selected optional fees and variable or usage-based fees and required charges due at or prior to move-in or at move-out. Price, availability, fees, and any applicable rent special are subject to change without notice.
* Square footage definitions vary. Displayed square footage is approximate.
Home Details
Home Type
Single Family Detached Home
Year Built
Built in 1890 | Remodeled
Basement
Exterior Basement Entry
Bedrooms and Bathrooms
Custom Closet System
Dual Vanity Sinks in Primary Bathroom
Walk-In Closet
3.5 Bathrooms
Primary bedroom located on second floor
Linen Closet In Bathroom
Separate Shower
3 Bedrooms
Flooring
Wood
Ceramic Tile
Wall to Wall Carpet
Home Design
Entry on the 1st floor
Interior Spaces
Open Floorplan
Living Room with Fireplace
2 Fireplaces
Cathedral Ceiling
Loft
Sitting Room
Beamed Ceilings
Coffered Ceiling
Bay Window
Wet Bar
Wainscoting
Recessed Lighting
Entrance Foyer
French Doors
Dining Area
2,567 Sq Ft Home
Decorative Lighting
Kitchen
Fireplace in Kitchen
Solid Surface Countertops
Kitchen Island
Range
Microwave
Dishwasher
Laundry
Dryer
Laundry on upper level
Washer
Listing and Financial Details
Security Deposit $10,000
Assessor Parcel Number M:117 B:181 L:003,1001164
Rent includes water
Location
Property is near golf course, public transit, and schools
Lot Details
14,985 Sq Ft Lot
Waterfront
Landscaped Professionally
Sprinkler System
Outdoor Features
Covered Deck
Covered Patio or Porch
Parking
2 Car Garage
6 Open Parking Spaces
Pool
Spa
Outdoor Shower
Schools
Chandler/Alden Elementary School
DMS Middle School
DHS High School
Utilities
No Cooling
Heating System Uses Natural Gas
Cable TV Available
Community Details
Amenities
Shops
Laundry Facilities
Overview
Near Conservation Area
No Home Owners Association
Pet Policy
Call for details about the types of pets allowed
Recreation
Community Pool
Tennis Courts
Jogging Path
Bike Trail
Fees and Policies
The fees listed below are community-provided and may exclude utilities or add-ons. All payments are made directly to the property and are non-refundable unless otherwise specified. Use the Cost Calculator to determine costs based on your needs.
-
One-Time Basics
-
Due at Move-In
-
Security Deposit - RefundableCharged per unit.$10,000
-
-
Due at Move-In
-
Garage Lot
Property Fee Disclaimer: Based on community-supplied data and independent market research. Subject to change without notice. May exclude fees for mandatory or optional services and usage-based utilities.
Details
Utilities Included
-
Water
Contact
- Listed by Liz Bone Team | South Shore Sotheby's International Realty
- Phone Number
-
Source
 MLS Property Information Network
The property listing data and information set forth herein were provided to MLS Property Information Network, Inc. from third party sources, including sellers, lessors and public records, and were compiled by MLS Property Information Network, Inc. The property listing data and information are for the personal, non-commercial use of consumers having a good faith interest in purchasing or leasing listed properties of the type displayed to them and may not be used for any purpose other than to identify prospective properties which such consumers may have a good faith interest in purchasing or leasing. MLS Property Information Network, Inc. and its subscribers disclaim any and all representations and warranties as to the accuracy of the property listing data and information set forth herein. All properties are subject to prior sale, change or withdrawal. Copyright © 2026 MLS Property Information Network, Inc. All rights reserved.
Location
Get Directions
Rich in history and tradition, Plymouth and the South Shore region of Massachusetts provide residents and visitors with a wide variety of venues to explore, fine dining experiences, and multiple shopping opportunities. Residents praise the area’s quiet lifestyle, quality education system, and the natural beauty of the region make the neighborhood an excellent place to live. With the Massachusetts Bay to the east, residents can get out and explore the coastal living that Hingham provides.
Learn more about living in South Shore-Plymouth
Amenities
- Heating
- Fireplace
- Sprinkler System
- Microwave
- Range
- Basement
- Waterfront
- Deck
Expenses
Utilities Included
Water
Included
Education
| Colleges & Universities | Distance | ||
|---|---|---|---|
| Colleges & Universities | Distance | ||
| Drive: | 37 min | 19.2 mi | |
| Drive: | 38 min | 19.7 mi | |
| Drive: | 49 min | 25.1 mi | |
| Drive: | 44 min | 28.2 mi |
644 Washington St is within 37 minutes or 19.2 miles from Bridgewater State University. It is also near Massasoit C.C., Brockton and Stonehill College.
Schools


Public Elementary School
Grades K-5
644 Students
Attendance Zone
Public Elementary School
Grades PK-5
639 Students
Attendance Zone
Public Middle School
Grades 6-8
596 Students
Attendance Zone
Public High School
Grades 9-12
778 Students
Attendance Zone
Private Elementary & Middle School
Grades PK-8
205 Students
Nearby
Private Elementary, Middle & High School
Grades K-12
3 Students
Nearby
School data provided by
 The GreatSchools Rating helps parents compare schools within a state based on a variety of school quality indicators and provides a helpful picture of how effectively each school serves all of its students. Ratings are on a scale of 1 (below average) to 10 (above average) and can include test scores, college readiness, academic progress, advanced courses, equity, discipline and attendance data. We also advise parents to visit schools, consider other information on school performance and programs, and consider family needs as part of the school selection process.
View GreatSchools Rating Methodology
Data provided by GreatSchools.org © 2026. All rights reserved.
The GreatSchools Rating helps parents compare schools within a state based on a variety of school quality indicators and provides a helpful picture of how effectively each school serves all of its students. Ratings are on a scale of 1 (below average) to 10 (above average) and can include test scores, college readiness, academic progress, advanced courses, equity, discipline and attendance data. We also advise parents to visit schools, consider other information on school performance and programs, and consider family needs as part of the school selection process.
View GreatSchools Rating Methodology
Data provided by GreatSchools.org © 2026. All rights reserved.
Getting Around
 What do Walkability, Transit, Drivability, and Bikeability mean?
Walkability measures the walking distance to day-to-day needs.
Transit measures access to public transportation.
Drivability measures congestion, parking availability, and access to major roads.
Bikeability measures the suitability for cycling.
How It Works
What do Walkability, Transit, Drivability, and Bikeability mean?
Walkability measures the walking distance to day-to-day needs.
Transit measures access to public transportation.
Drivability measures congestion, parking availability, and access to major roads.
Bikeability measures the suitability for cycling.
How It Works
Somewhat Walkable
Walkability
20
/ 100
Limited Public Transit
Transit
20
/ 100
Exceptionally Drivable
Drivability
90
/ 100
Fairly Bikeable
Bikeability
50
/ 100
Scores provided by
What do Walkability, Transit, Drivability, and Bikeability mean?
Walkability measures the walking distance to day-to-day needs.
Transit measures access to public transportation.
Drivability measures congestion, parking availability, and access to major roads.
Bikeability measures the suitability for cycling.
How It Works
-
Soundscore™
-
/ 100
Traffic
-Airport
-Businesses
-Scores provided by
HowLoud What is a Sound Score Rating? A Sound Score Rating aggregates noise caused by vehicle traffic, airplane traffic and local sources. How It WorksYou May Also Like
Similar Rentals Nearby
-
-
-
-
-
-
 4 Beds, 1 Bath, 752 sq ft$3,000Total Monthly PriceTotal Monthly Price NewPrices include all required monthly fees.67 Priscilla Ave
 -
 4 Beds, 2 Baths, 2,016 sq ft$4,500Total Monthly Price12 Month LeaseTotal Monthly Price NewPrices include all required monthly fees.8 Winthrop Ave
 -
 4 Beds, 3 Baths, 1,888 sq ft$3,000Total Monthly PriceTotal Monthly Price NewPrices include all required monthly fees.128 Colonial Rd
 -
 4 Beds, 2 Baths, 1,889 sq ft$5,000Total Monthly PriceTotal Monthly Price NewPrices include all required monthly fees.374 First Parish Rd
 -
 4 Beds, 4 Baths, 3,400 sq ft$9,000Total Monthly PriceTotal Monthly Price NewPrices include all required monthly fees.31 Kathy's Path
644 Washington St
Duxbury, MA 02332