$48,000
/ Month
6420 Riverside Dr
Atlanta, GA 30328
Favorites
770-598-0623
-
Bedrooms
8
-
Bathrooms
12
-
Square Feet
--
-
Available
Available Now
Highlights
- Wine Cellar
- Home Theater
- In Ground Pool
- Spa
- Sub-Zero Refrigerator
- Wolf Appliances
6420 Riverside Dr

Favorites
Matterport 3D Tour
About This Home
$52,000 deposit,
Available Now
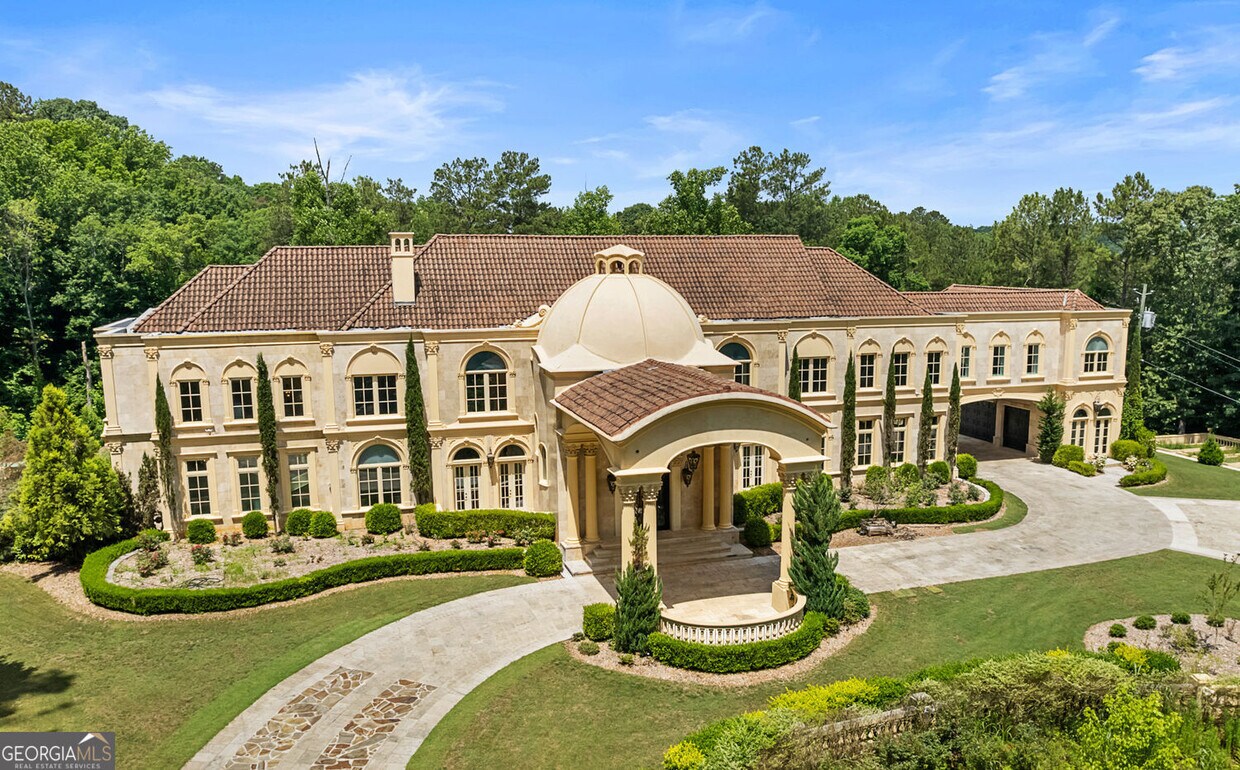
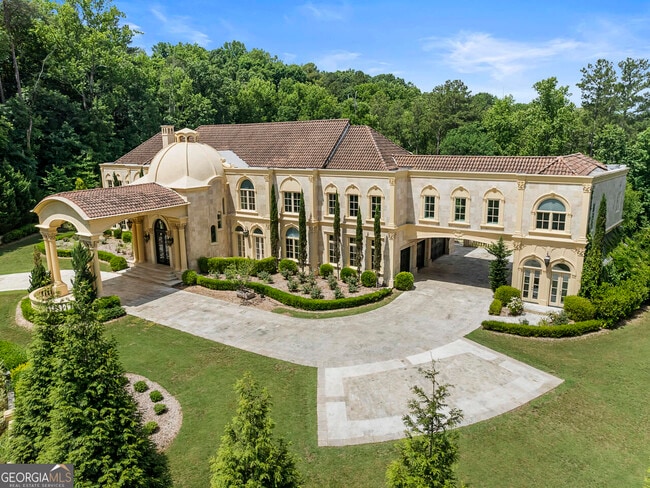
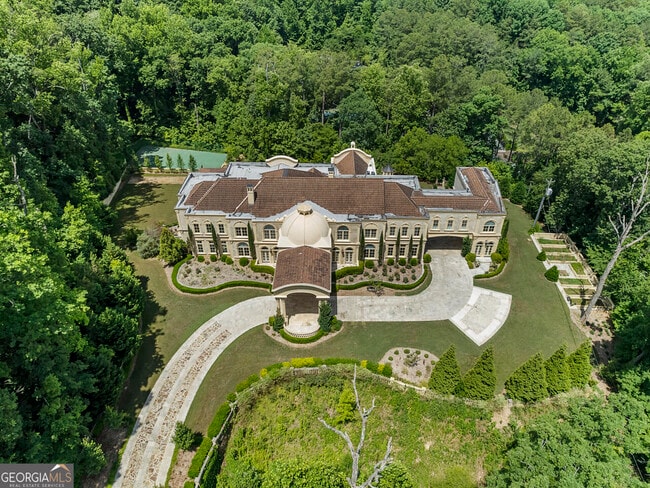
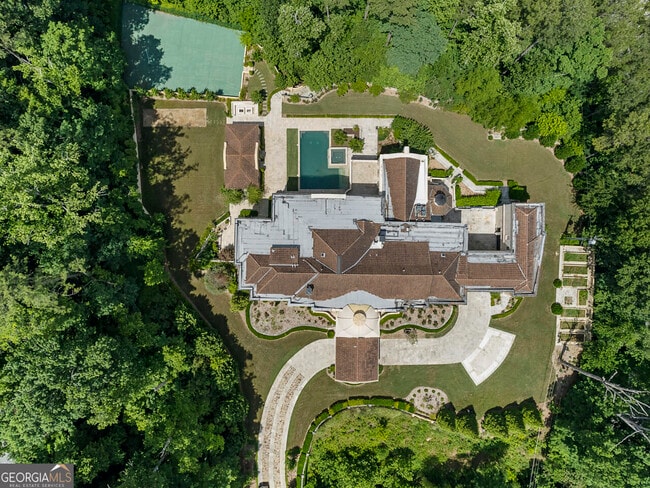
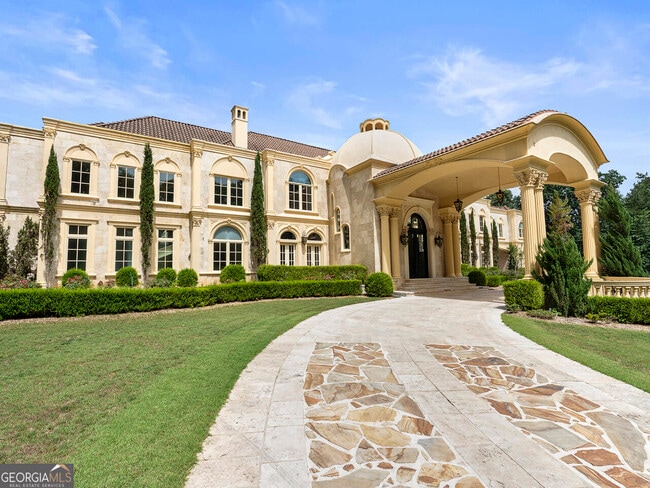
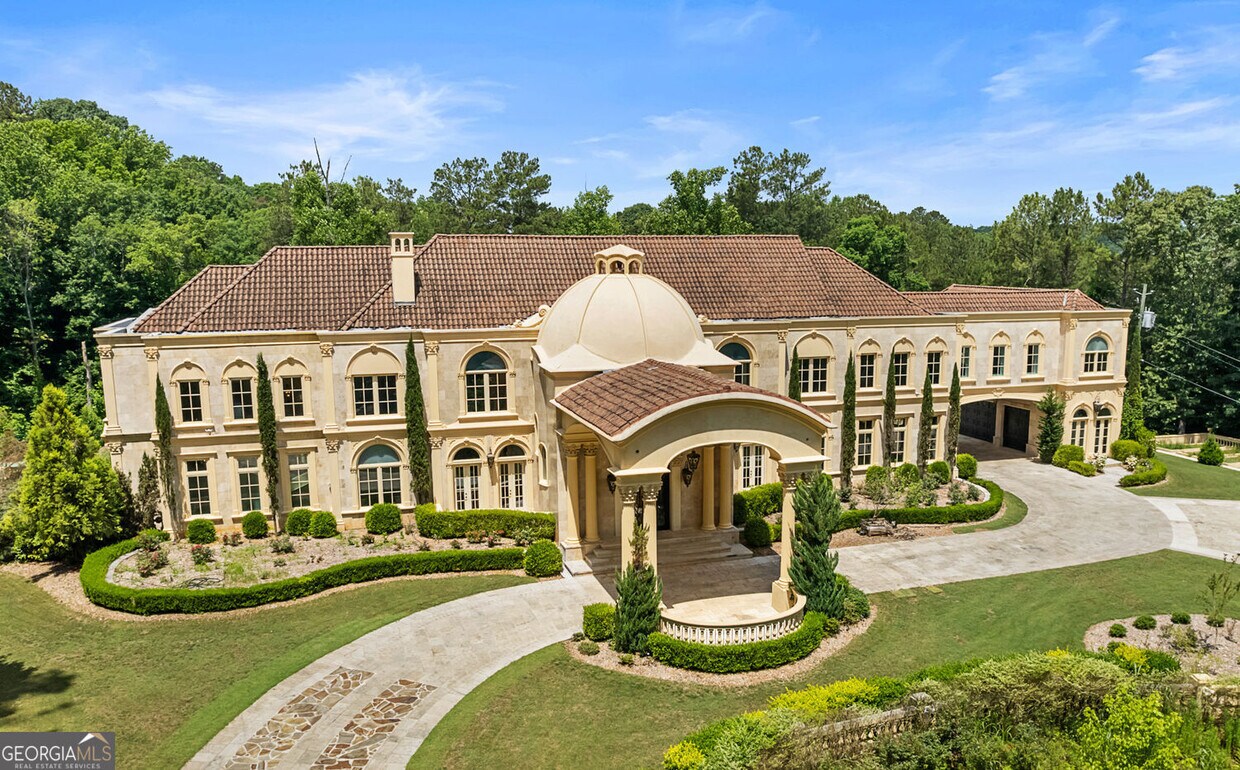
*Available for film shoots and short or long term leases.* Set on 2.4 acres along one of Atlanta's most prestigious streets, this grand home encompasses over 25,000 sq. ft. of heated & cooled space, plus an additional ~2,300 of covered outdoor living areas. From the imported San Marco roof tiles to the exquisite woodworking & hand-waxed Venetian plaster walls, no expense was spared with each carefully selected detail in this home. Constructed with all imported travertine stone, the exterior walls measure between 12-16" of solid concrete & stone, with the interior walls primarily finished with stone or Venetian plaster. The interior flooring is all stone, marble, & solid oak. Walking in, you are greeted by the dramatic entrance Foyer featuring an enormous iron double staircase, chandeliers imported from Paris, & a 34' tall concrete dome. On each side of the Foyer you'll find the mahogany-paneled Library & the banquet-sized Dining Room that comfortably seats 20+. The heart of this magnificent home is the massive entertainer's kitchen, custom designed by Pierce & Pierce Millworks, which opens to the two-story Family Room. It features 3 enormous islands for cooking, prep, & serving. This kitchen is any chef's dream with separate Subzero refrigerator, freezer, & wine cooler, Wolf 8-burner range and cooking elements (induction/steamer/fryer), Bosch ovens, dishwashers, & microwave, travertine sinks & Waterstone faucets, & a large walk-in pantry. The corner pizza-oven space is already vented with a gas connection. Off the Kitchen & Living Room is the generous outdoor verandah & patio overlooking the pool and rear lawn, and includes an Alfresco grill, fridge, & large wok cooking element. The main-floor Master Wing spans nearly 2,500 square feet with a private balcony overlooking the pool. The enormous bedroom & sitting area leads into a foyer with a breakfast bar & private laundry room. The Roman-style spa bathroom is centered around the 6' cast iron clawfoot tub flanked by matching vanities custom made with antique pieces from France. Grecian marble was used for the floor and the oversized shower room, which features Kohler's Real Rain shower system. The women's closet showcases intricate moldings, Swarovski knobs, a jewelry closet, & a separate Powder Room. The gentlemen's closet is fully wood-paneled & also leads out to the master balcony. Each of the 7 additional bedrooms upstairs are oversized en-suites with walk-in closets, seating areas, and 6' cast iron tubs. Two of the guest suites feature balconies overlooking the pool. The upper wings of the home offer two large in-law suites, each with full a bedroom, private living & eating areas, & separate offices or nurseries. You have easy access to the various areas of this enormous home with an elevator to all 3 floors, four separate staircases to the upper level, and two staircases to the basement. With an attached 4-car garage and detached 3-car garage, you'll have plenty of space for all of your vehicles & toys. The upper-level bridge between the two garages offers a large space perfect for a home office or school with 4 built-in desks, a half bath, plus an in-law suite, all accessible from the separate staircase leading to the detached 3-car garage. The basement offers large entertaining spaces with a full bar, 1,000 bottle wine cellar, media room or studio, two separate game rooms, massive gym, therapy center with commercial-sized wet & dry saunas, massage or therapy room, and 3 bathrooms (one full and two half). The entertaining spaces all open to the outdoor patios adjacent to the pool area. A commercial size saltwater pool & 10-person spa are surrounded by patio spaces including a fireplace, an outdoor kitchen built out &ready for your selection of grilling appliances, two fire pits, and a large pavilion. Beyond the patios are the sports court, multiple lawn areas, raised-bed gardens, and plenty of space for parties and events." MLS ID 10800689
6420 Riverside Dr is a house located in Fulton County and the 30328 ZIP Code. This area is served by the Fulton County School District attendance zone.
* Price shown is base rent. Excludes user-selected optional fees and variable or usage-based fees and required charges due at or prior to move-in or at move-out. Price, availability, fees, and any applicable rent special are subject to change without notice.
* Square footage definitions vary. Displayed square footage is approximate.
Home Details
Home Type
Single Family Detached Home
Year Built
Built in 2005
Accessible Home Design
Accessible Elevator Installed
Bedrooms and Bathrooms
Freestanding Bathtub
8 Bedrooms | 1 Primary Bedroom on Main
Soaking Tub
Double Vanity
Walk-In Closet
Separate Shower
15 Bathrooms
Finished Basement
Natural lighting in basement
Basement Fills Entire Space Under The House
Finished Basement Bathroom
Laundry in Basement
Interior and Exterior Basement Entry
Flooring
Wood
Stone
Home Design
European Architecture
Tile Roof
Stone Siding
Stone
Home Security
Home Security System
Carbon Monoxide Detectors
Fire and Smoke Detector
Interior Spaces
Wine Cellar
Home Theater
Dining Room Seats More Than Twelve
Family Room with Fireplace
5 Fireplaces
Living Room with Fireplace
Vaulted Ceiling
Bonus Room
Great Room
Game Room
Home Gym
Beamed Ceilings
Breakfast Room
Formal Dining Room
Tray Ceiling
Double Pane Windows
Wet Bar
Ceiling Fan
Bookcases
Central Vacuum
Two Story Entrance Foyer
22,717 Sq Ft Home
3-Story Property
Gas Log Fireplace
Kitchen
Sub-Zero Refrigerator
Wolf Appliances
Solid Surface Countertops
Double Oven
Stainless Steel Appliances
Breakfast Bar
Bosch Dishwasher
Kitchen Island
Dishwasher
Disposal
Laundry
Laundry Room
Dryer
Laundry in Hall
Laundry on upper level
Washer
Listing and Financial Details
Security Deposit $52,000
36-Month Minimum Lease Term
Legal Lot and Block 1 / 2
Lot Details
2.42 Acre Lot
Private Lot
No Common Walls
Back and Front Yard Fenced
Outdoor Features
Outdoor Fireplace
Outdoor Kitchen
Gazebo
Porch
Patio
Parking
7 Car Garage
Pool
In Ground Pool
Spa
Saltwater Pool
Schools
Heards Ferry Elementary School
Ridgeview Middle School
Riverwood High School
Utilities
Forced Air Heating and Cooling System
High Speed Internet
Cable TV Available
Phone Available
Underground Utilities
220 Volts
Heating System Uses Natural Gas
Community Details
Overview
No Home Owners Association
Pet Policy
Call for details about the types of pets allowed
Fees and Policies
The fees listed below are community-provided and may exclude utilities or add-ons. All payments are made directly to the property and are non-refundable unless otherwise specified. Use the Cost Calculator to determine costs based on your needs.
-
One-Time Basics
-
Due at Move-In
-
Security Deposit - RefundableCharged per unit.$52,000
-
-
Due at Move-In
-
Garage Lot
Property Fee Disclaimer: Based on community-supplied data and independent market research. Subject to change without notice. May exclude fees for mandatory or optional services and usage-based utilities.
Contact
- Listed by Joe Weathers | Relate Realty
- Phone Number
- Contact
-
Source
 Georgia Multiple Listing Service
Copyright © 2026 Georgia Multiple Listing Service. All rights reserved. All information provided by the listing agent / broker is deemed reliable but is not guaranteed and should be independently verified.
Location
Get Directions
Atlanta sits among the foothills of the Appalachian Mountains, giving it a topography unlike most major Southern cities, with rolling hills, tree-lined streets, and some of the densest urban tree coverage in the country. The Georgia capital has a metro population of more than 6.4 million people, yet its neighborhoods manage to feel surprisingly close-knit. Buckhead draws shoppers and diners, Midtown anchors the arts scene, and Old Fourth Ward has become one of the most talked-about areas in the city for food and outdoor space. The city hosts a number of annual events and festivals, including the Atlanta Dogwood Festival held each spring at Piedmont Park.
Renters in Atlanta will find a solid mix of housing styles, from high-rise apartment communities in Midtown and Downtown to lofts in converted historic buildings, townhomes in quieter neighborhoods, and mid-rise communities spread across the broader metro.
Learn more about living in Atlanta
Amenities
- Double Vanities
- Dishwasher
- Disposal
- Granite Countertops
- Stainless Steel Appliances
- Oven
- Refrigerator
- Family Room
- Wet Bar
Education
| Colleges & Universities | Distance | ||
|---|---|---|---|
| Colleges & Universities | Distance | ||
| Drive: | 10 min | 4.2 mi | |
| Drive: | 18 min | 7.9 mi | |
| Drive: | 17 min | 8.5 mi | |
| Drive: | 16 min | 9.8 mi |
6420 Riverside Dr is within 10 minutes or 4.2 miles from Argosy University, Atlanta. It is also near Georgia Perim. Coll, Dunwoody and Oglethorpe University.
Schools

Public Elementary School
Grades PK-5
770 Students
Attendance Zone
Public Middle School
Grades 6-8
993 Students
Attendance Zone
Public High School
Grades 9-12
1,734 Students
Attendance Zone
Private Elementary, Middle & High School
Grades PK-12
1,375 Students
Nearby
School data provided by
 The GreatSchools Rating helps parents compare schools within a state based on a variety of school quality indicators and provides a helpful picture of how effectively each school serves all of its students. Ratings are on a scale of 1 (below average) to 10 (above average) and can include test scores, college readiness, academic progress, advanced courses, equity, discipline and attendance data. We also advise parents to visit schools, consider other information on school performance and programs, and consider family needs as part of the school selection process.
View GreatSchools Rating Methodology
Data provided by GreatSchools.org © 2026. All rights reserved.
The GreatSchools Rating helps parents compare schools within a state based on a variety of school quality indicators and provides a helpful picture of how effectively each school serves all of its students. Ratings are on a scale of 1 (below average) to 10 (above average) and can include test scores, college readiness, academic progress, advanced courses, equity, discipline and attendance data. We also advise parents to visit schools, consider other information on school performance and programs, and consider family needs as part of the school selection process.
View GreatSchools Rating Methodology
Data provided by GreatSchools.org © 2026. All rights reserved.
Transportation options available in Atlanta include Sandy Springs Station, located 4.3 miles from 6420 Riverside Dr. 6420 Riverside Dr is near Hartsfield - Jackson Atlanta International, located 25.8 miles or 36 minutes away.
| Transit / Subway | Distance | ||
|---|---|---|---|
| Transit / Subway | Distance | ||
|
|
Drive: | 8 min | 4.3 mi |
|
|
Drive: | 10 min | 5.0 mi |
|
|
Drive: | 12 min | 5.4 mi |
|
|
Drive: | 10 min | 5.9 mi |
|
|
Drive: | 19 min | 11.9 mi |
| Commuter Rail | Distance | ||
|---|---|---|---|
| Commuter Rail | Distance | ||
|
|
Drive: | 20 min | 12.3 mi |
| Airports | Distance | ||
|---|---|---|---|
| Airports | Distance | ||
|
Hartsfield - Jackson Atlanta International
|
Drive: | 36 min | 25.8 mi |
Getting Around
 What do Walkability, Transit, Drivability, and Bikeability mean?
Walkability measures the walking distance to day-to-day needs.
Transit measures access to public transportation.
Drivability measures congestion, parking availability, and access to major roads.
Bikeability measures the suitability for cycling.
How It Works
What do Walkability, Transit, Drivability, and Bikeability mean?
Walkability measures the walking distance to day-to-day needs.
Transit measures access to public transportation.
Drivability measures congestion, parking availability, and access to major roads.
Bikeability measures the suitability for cycling.
How It Works
Fairly Walkable
Walkability
40
/ 100
Minimal Public Transit
Transit
0
/ 100
Exceptionally Drivable
Drivability
100
/ 100
Somewhat Bikeable
Bikeability
30
/ 100
Scores provided by
What do Walkability, Transit, Drivability, and Bikeability mean?
Walkability measures the walking distance to day-to-day needs.
Transit measures access to public transportation.
Drivability measures congestion, parking availability, and access to major roads.
Bikeability measures the suitability for cycling.
How It Works
-
Soundscore™
-
/ 100
Traffic
-Airport
-Businesses
-Scores provided by
HowLoud What is a Sound Score Rating? A Sound Score Rating aggregates noise caused by vehicle traffic, airplane traffic and local sources. How It WorksTime and distance from 6420 Riverside Dr.
| Shopping Centers | Distance | ||
|---|---|---|---|
| Shopping Centers | Distance | ||
| Drive: | 5 min | 1.9 mi | |
| Drive: | 6 min | 2.4 mi | |
| Drive: | 6 min | 2.5 mi |
6420 Riverside Dr has 3 shopping centers within 2.5 miles, which is about a 6-minute drive. The miles and minutes will be for the farthest away property.
| Parks and Recreation | Distance | ||
|---|---|---|---|
| Parks and Recreation | Distance | ||
|
Sandy Springs Historic Site
|
Drive: | 6 min | 2.6 mi |
|
Chattahoochee River NRA - Cochran Shoals / Sope Creek
|
Drive: | 8 min | 4.0 mi |
|
Big Trees Forest Preserve
|
Drive: | 10 min | 5.3 mi |
|
Chastain Park
|
Drive: | 15 min | 5.8 mi |
|
Blue Heron Nature Preserve
|
Drive: | 13 min | 6.1 mi |
6420 Riverside Dr has 5 parks within 6.1 miles, including Sandy Springs Historic Site, Chattahoochee River NRA - Cochran Shoals / Sope Creek, and Big Trees Forest Preserve.
| Hospitals | Distance | ||
|---|---|---|---|
| Hospitals | Distance | ||
| Drive: | 8 min | 4.5 mi | |
| Drive: | 8 min | 4.5 mi | |
| Drive: | 9 min | 4.7 mi |
6420 Riverside Dr has 3 hospitals within 4.7 miles, the nearest is Northside Hospital which is 4.5 miles away and a 8 minute drive.
| Military Bases | Distance | ||
|---|---|---|---|
| Military Bases | Distance | ||
| Drive: | 20 min | 10.8 mi | |
| Drive: | 31 min | 20.7 mi | |
| Drive: | 45 min | 28.0 mi |
6420 Riverside Dr has 3 military bases within 28.0 miles, the nearest is Dobbins Air Force Base which is 10.8 miles away and a 20 minute drive.
You May Also Like
Similar Rentals Nearby
-
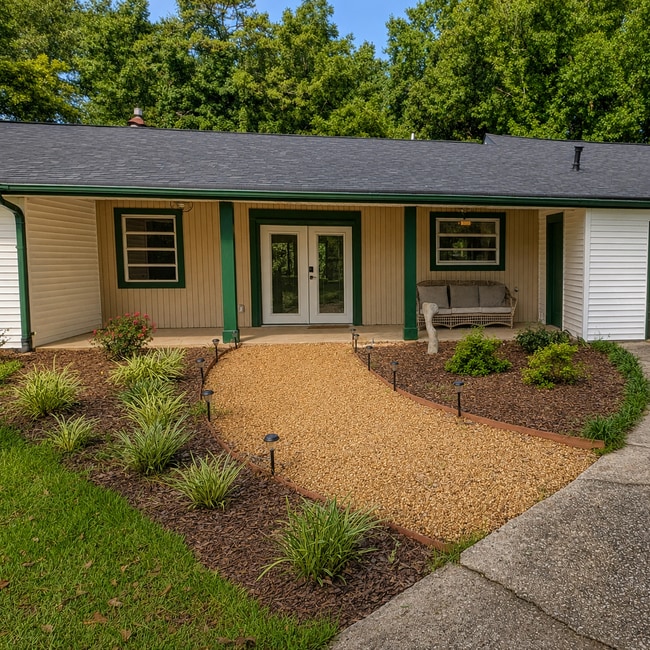 $2,900Total Monthly PriceTotal Monthly Price NewPrices include all required monthly fees.12 Month LeaseHouse for Rent
4 Beds, 2 Baths, 2,200 sq ft
-
-
1 / 55
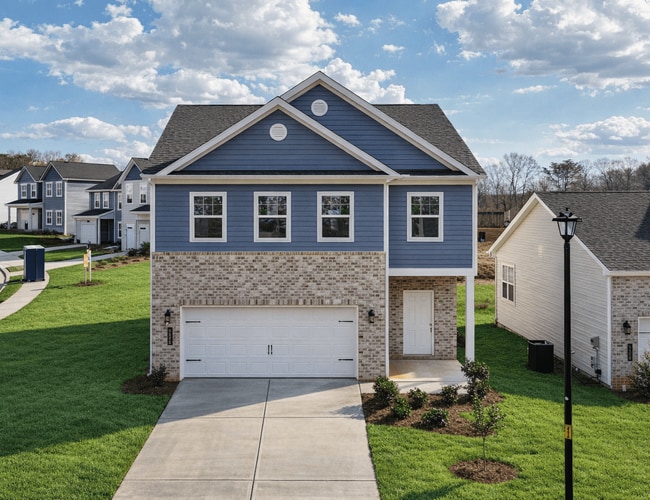 4 Beds$2,269+Total Monthly PriceTotal Monthly Price NewPrices include base rent and required monthly fees of $170. Variable costs based on usage may apply.Base Rent:4 Beds$2,099+2 Months Free
 -
-
-
-
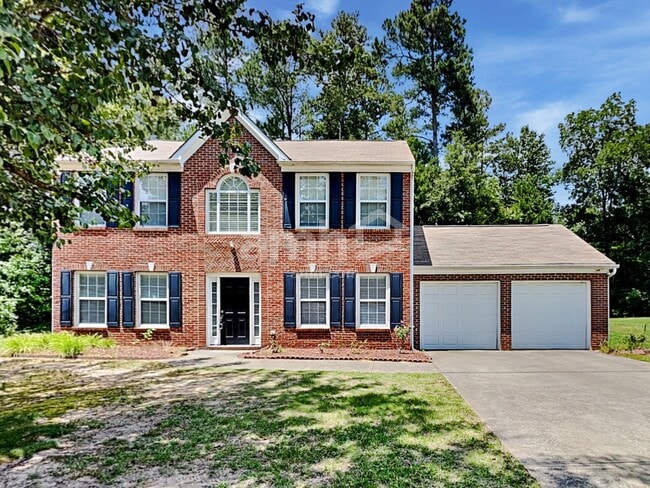 4 Beds$2,345Total Monthly PriceTotal Monthly Price NewPrices include all required monthly fees.House for Rent
 -
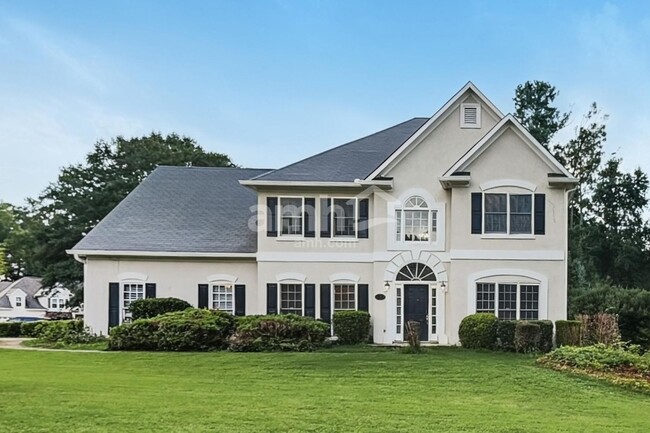 5 Beds$2,855Total Monthly PriceTotal Monthly Price NewPrices include all required monthly fees.House for Rent
 -
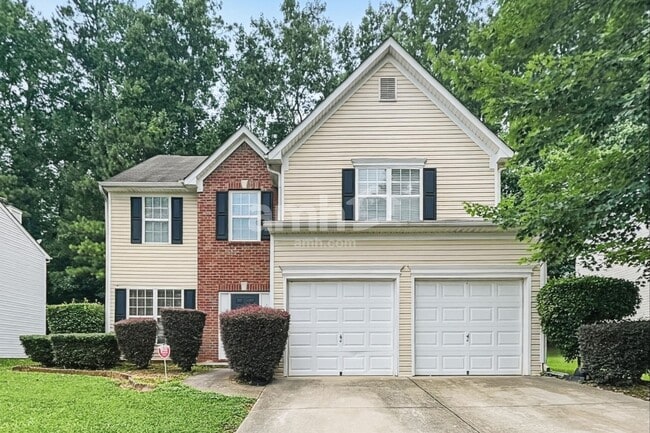 4 Beds$2,390Total Monthly PriceTotal Monthly Price NewPrices include all required monthly fees.House for Rent
 -
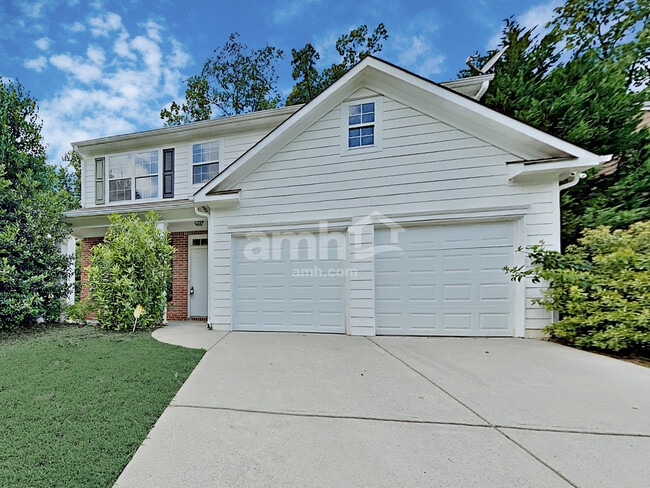 4 Beds$2,555Total Monthly PriceTotal Monthly Price NewPrices include all required monthly fees.House for Rent

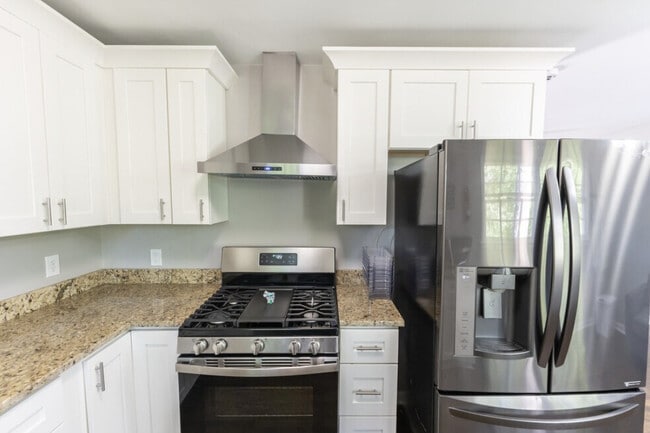
6420 Riverside Dr
Atlanta, GA 30328