

$3,300 Total Monthly Price

642 Main St Unit 301

,

Wakefield, MA 01880

Share Listing
Favorites
716-982-2933
  • Bedrooms

    2

  • Bathrooms

    2

  • Square Feet

    1,424 sq ft

  • Available

    Available Aug 17

Highlights

  • Medical Services
  • Property is near public transit and schools
  • Jogging Path
  • Balcony
  • Intercom
  • Cooling Available
642 Main St Unit 301
Share Listing
Favorites

About This Home

$3,300 deposit, Available Aug 17

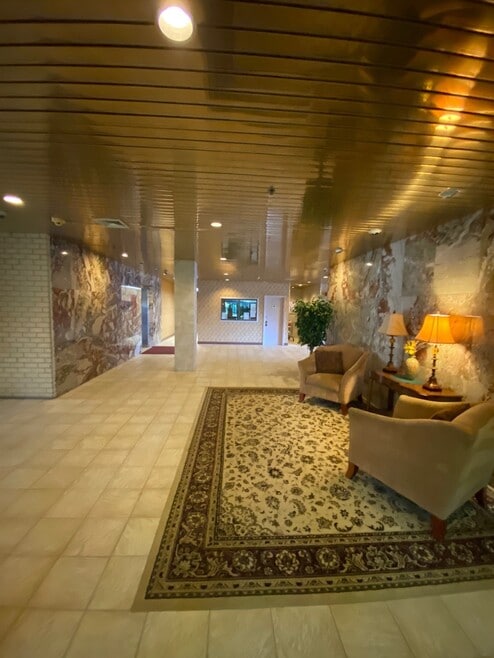
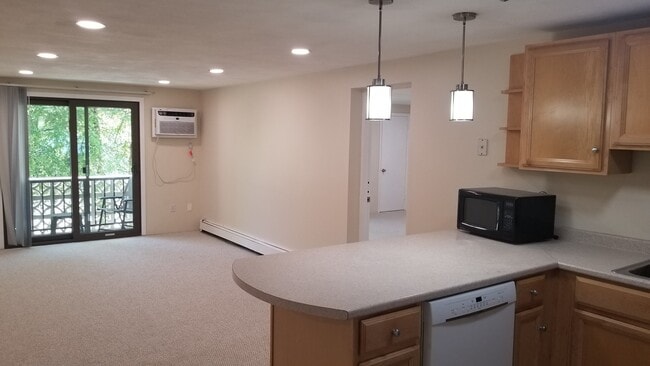
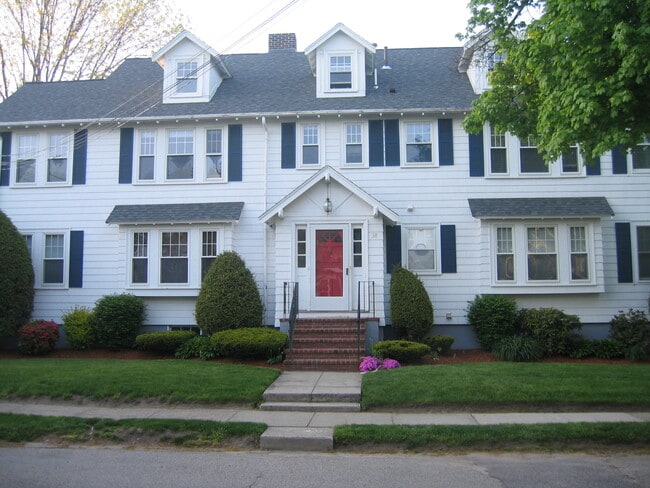
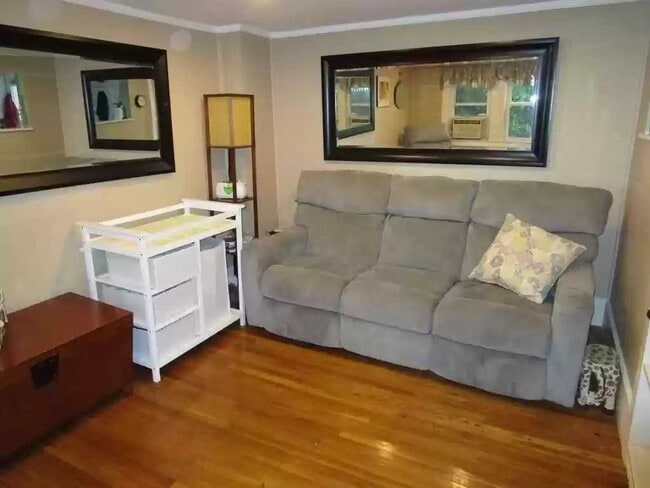
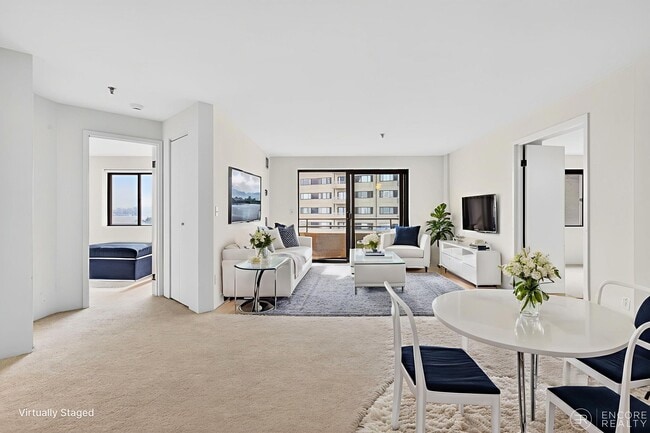
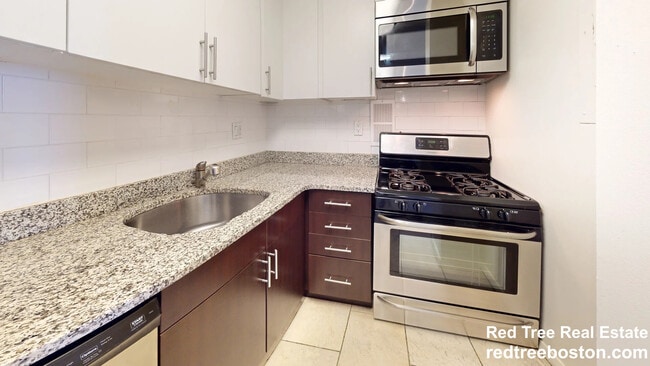
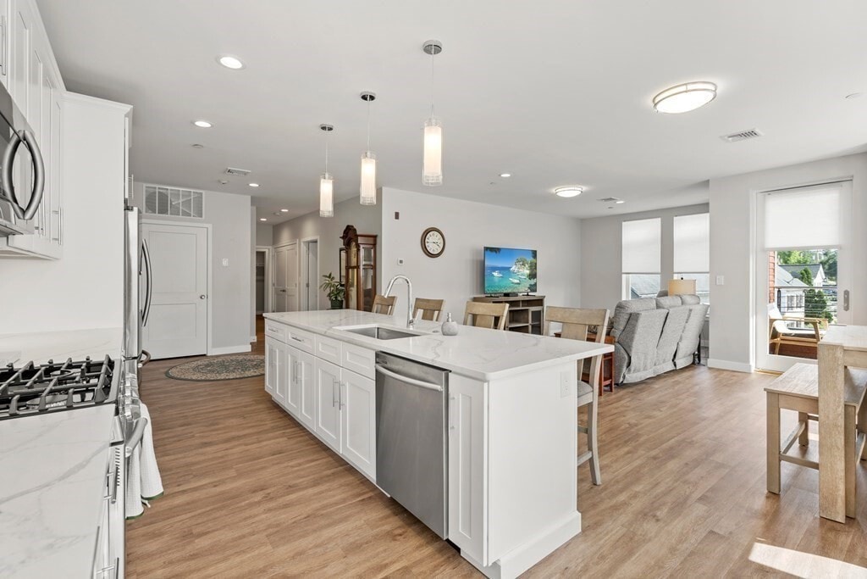
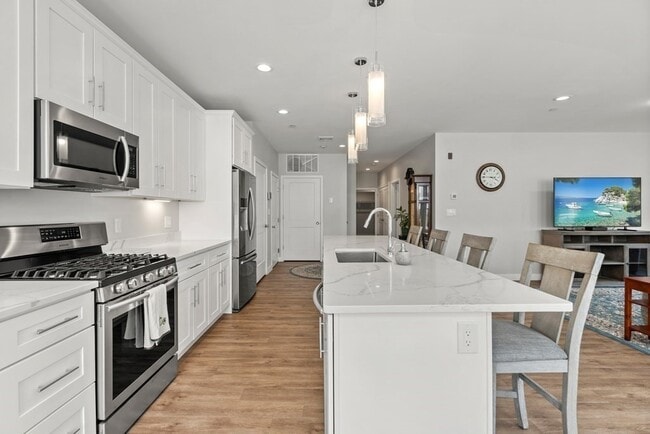
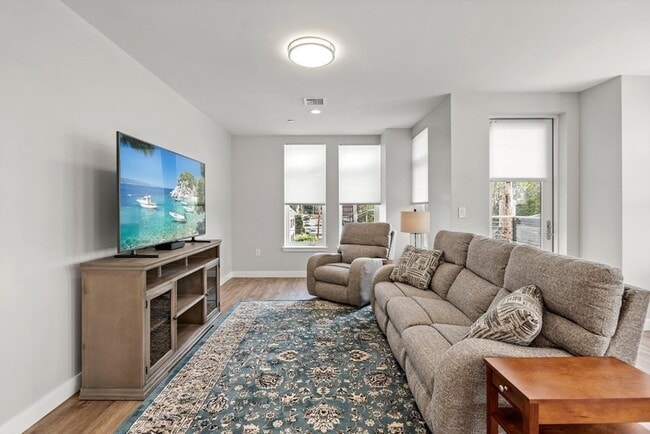
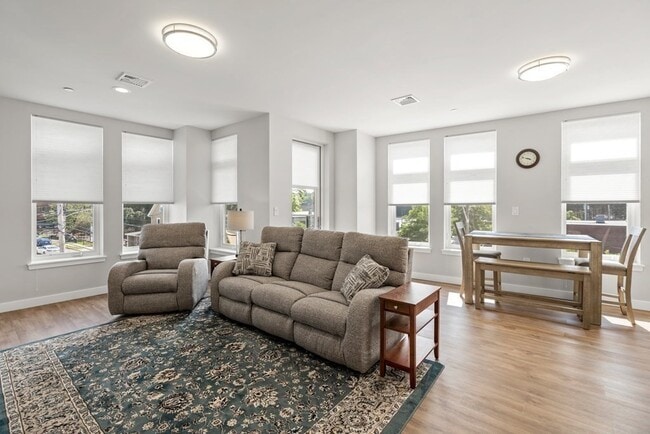
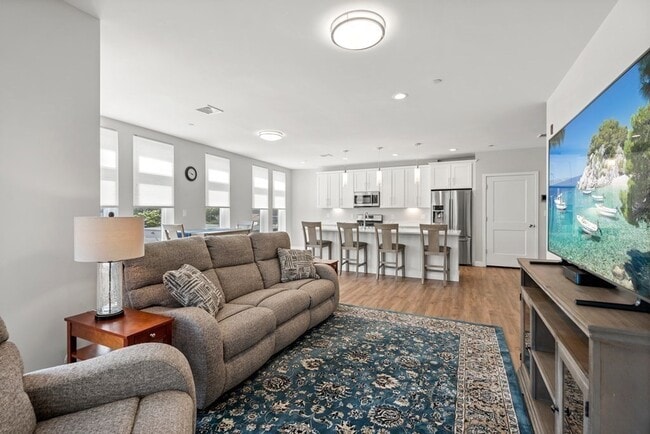
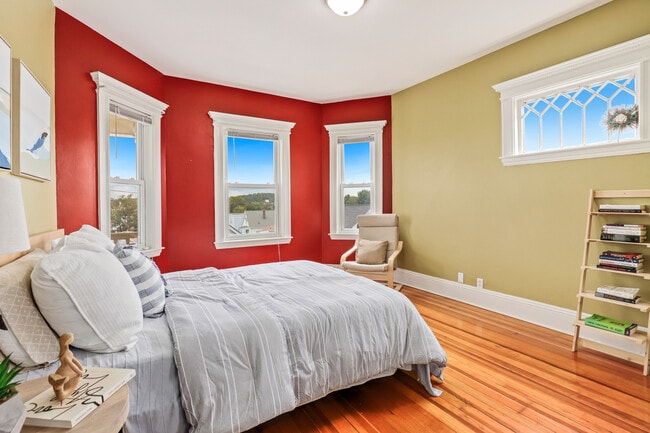
Experience modern,low-maintenance living in this beautifully appointed 2-bedroom,2-bath condominium in the heart of Wakefield. Located on the third floor of a contemporary steel-and-concrete building,this sun-filled home features an open-concept layout with oversized windows offering beautiful sunset views over Crystal Lake and downtown Wakefield. The stylish kitchen is equipped with quartz countertops,premium stainless steel appliances,and a spacious center island that seamlessly connects to the living and dining areas,creating the perfect space for both everyday living and entertaining. The primary suite offers a walk-in closet and a spa-inspired ensuite bath with a double vanity and glass-enclosed shower,while the second bedroom and full bath provide flexibility for guests,a home office,or roommates. Additional highlights include hardwood floors,central air,in-unit laundry,generous storage,elevator access,secure key-fob entry,and a heated garage parking space. Just steps from downtown Wakefield's shops,restaurants,and Lake Quannapowitt,with the commuter rail and major highways nearby,this home offers an exceptional combination of comfort,convenience,and easy access to Boston. MLS ID 73559144

642 Main St is a condo located in Middlesex County and the 01880 ZIP Code.

* Price shown is total price based on community-supplied monthly required fees. Excludes user-selected optional fees and variable or usage-based fees and required charges due at or prior to move-in or at move-out. Price, availability, fees, and any applicable rent special are subject to change without notice.
* Square footage definitions vary. Displayed square footage is approximate.

Home Details

Home Type

Condominium

Year Built

Built in 2018

Bedrooms and Bathrooms

2 Full Bathrooms 2 Bedrooms

Home Design

Entry on the 3rd floor

Home Security

Intercom Home Security System

Interior Spaces

1,424 Sq Ft Home

Kitchen

Range Microwave Dishwasher Disposal

Laundry

Dryer Laundry in unit Washer

Listing and Financial Details

Security Deposit $3,300 Property Available on 8/17/26 12 Month Lease Term Assessor Parcel Number 5112109 Rent includes water, sewer, trash collection, snow removal, parking

Location

Property is near public transit and schools

Outdoor Features

Balcony

Parking

1 Open Parking Space 1 Car Parking Space

Utilities

Cooling Available Forced Air Heating System Heating System Uses Natural Gas

Community Details

Amenities

Medical Services Shops Coin Laundry

Overview

Near Conservation Area Property has a Home Owners Association

Pet Policy

Pets Allowed

Recreation

Jogging Path Park

Fees and Policies

The fees listed below are community-provided and may exclude utilities or add-ons. All payments are made directly to the property and are non-refundable unless otherwise specified. Use the Cost Calculator to determine costs based on your needs.

  • One-Time Basics
    • Due at Move-In
      • Security Deposit - Refundable
        Charged per unit.
        $3,300

Property Fee Disclaimer: Based on community-supplied data and independent market research. Subject to change without notice. May exclude fees for mandatory or optional services and usage-based utilities.

Details

Utilities Included

  • Water
  • Trash Removal
  • Sewer

Contact

  • Listed by Yilun Luo | JW Real Estate Services,LLC
  • Phone Number
  • Source
    MLS Property Information Network
The property listing data and information set forth herein were provided to MLS Property Information Network, Inc. from third party sources, including sellers, lessors and public records, and were compiled by MLS Property Information Network, Inc. The property listing data and information are for the personal, non-commercial use of consumers having a good faith interest in purchasing or leasing listed properties of the type displayed to them and may not be used for any purpose other than to identify prospective properties which such consumers may have a good faith interest in purchasing or leasing. MLS Property Information Network, Inc. and its subscribers disclaim any and all representations and warranties as to the accuracy of the property listing data and information set forth herein. All properties are subject to prior sale, change or withdrawal. Copyright © 2026 MLS Property Information Network, Inc. All rights reserved.
| Edit

Under 30 minutes

Commute Time is calculated at rush hour.
Amenities
  • Washer/Dryer
  • Air Conditioning
  • Heating
  • Disposal
  • Microwave
  • Range
  • Elevator
  • Balcony
Expenses
Utilities Included
Water, Trash Removal, Sewer Included
Education
Colleges & Universities Distance
Drive: 15 min 8.0 mi
Drive: 16 min 8.2 mi
Drive: 18 min 9.8 mi
Drive: 21 min 12.0 mi
642 Main St Unit 301 is within 16 minutes or 8.2 miles from North Shore C.C., Lynn Campus. It is also near Tufts Univ., Medford and Lesley University, Porter.
Transportation

Transportation options available in Wakefield include Oak Grove Station, located 4.5 miles from 642 Main St Unit 301. 642 Main St Unit 301 is near General Edward Lawrence Logan International, located 12.9 miles or 23 minutes away.

Transit / Subway Distance
Drive: 10 min 4.5 mi
Drive: 12 min 5.5 mi
Drive: 16 min 7.1 mi
Drive: 14 min 8.0 mi
Drive: 17 min 8.4 mi
Commuter Rail Distance
Walk: 10 min 0.5 mi
Walk: 19 min 1.0 mi
Drive: 5 min 2.1 mi
Drive: 7 min 3.0 mi
Drive: 8 min 3.3 mi
Airports Distance
Airports Distance
General Edward Lawrence Logan International
Drive: 23 min 12.9 mi
Getting Around
Moderately Walkable
Walkability
60 / 100
Some Public Transit
Transit
50 / 100
Exceptionally Drivable
Drivability
90 / 100
Moderately Bikeable
Bikeability
60 / 100

Scores provided by

What do Walkability, Transit, Drivability, and Bikeability mean? Walkability measures the walking distance to day-to-day needs. Transit measures access to public transportation. Drivability measures congestion, parking availability, and access to major roads. Bikeability measures the suitability for cycling. How It Works
Busy
Soundscore
67 / 100

Traffic

Busy

Airport

Calm

Businesses

Active

Scores provided by

HowLoud What is a Sound Score Rating? A Sound Score Rating aggregates noise caused by vehicle traffic, airplane traffic and local sources. How It Works
Points of Interest

Time and distance from 642 Main St Unit 301.

Shopping Centers Distance
Walk: 2 min 0.0 mi
Walk: 2 min 0.1 mi
Walk: 4 min 0.2 mi
642 Main St Unit 301 has 3 shopping centers within 0.2 mile, which is about a 4-minute walk. The miles and minutes will be for the farthest away property.
Parks and Recreation Distance
Breakheart Reservation
Drive: 7 min 2.0 mi
Friends of Middlesex Fells Reservation
Drive: 8 min 3.4 mi
Walter D. Stone Memorial Zoo
Drive: 8 min 4.0 mi
Middlesex Fells Reservation
Drive: 9 min 4.3 mi
Saugus Ironworks National Historic Site
Drive: 10 min 5.1 mi
642 Main St Unit 301 has 5 parks within 5.1 miles, including Breakheart Reservation, Friends of Middlesex Fells Reservation, and Middlesex Fells Reservation.
Hospitals Distance
Hospitals Distance
Drive: 6 min 2.7 mi
Drive: 9 min 4.2 mi
Drive: 14 min 8.3 mi
642 Main St Unit 301 has 3 hospitals within 8.3 miles, the nearest is MelroseWakefield Healthcare which is 2.7 miles away and a 6 minute drive.
Military Bases Distance
Drive: 21 min 12.6 mi
Drive: 26 min 12.8 mi
Drive: 29 min 14.8 mi
642 Main St Unit 301 has 3 military bases within 14.8 miles, the nearest is Hanscom Air Force Base which is 12.6 miles away and a 21 minute drive.

You May Also Like

Similar Rentals Nearby