$3,400
/ Month
64 Cayton Cres
Bradford West Gwillimbury, ON L3Z 0V9
Favorites
416-898-8932
-
Bedrooms
6
-
Bathrooms
5
-
Square Feet
--
-
Available
Available Now
Highlight
- Suelos de madera maciza
64 Cayton Cres

Favorites
About This Home
Available Now
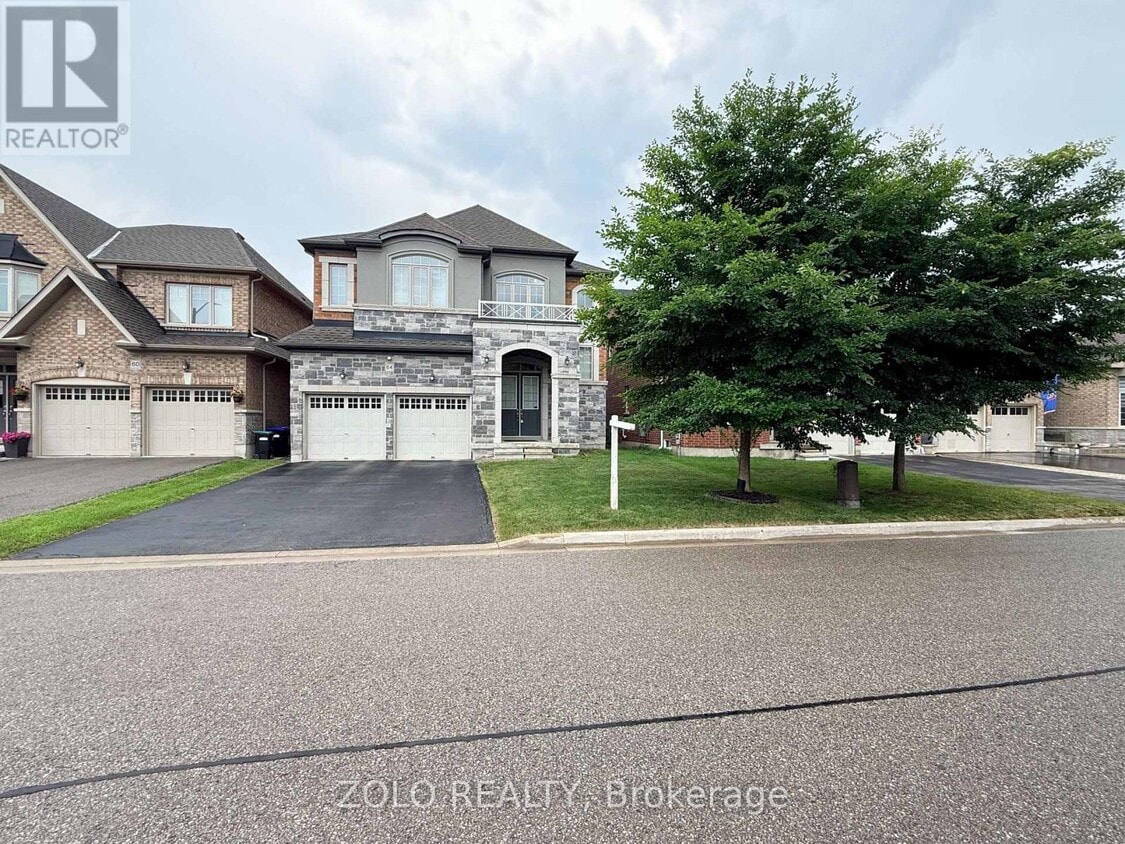
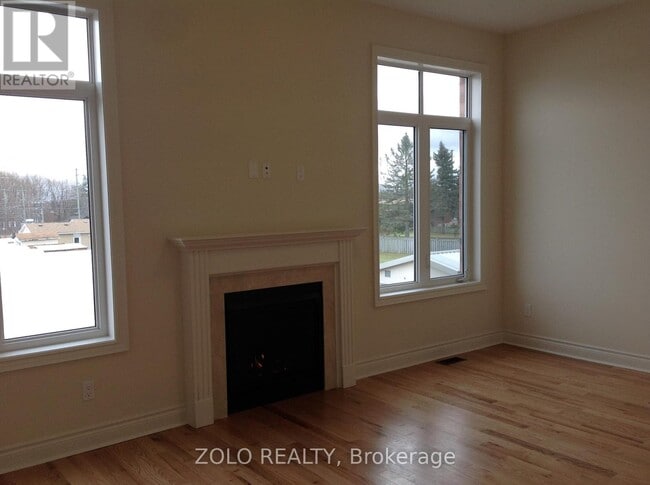
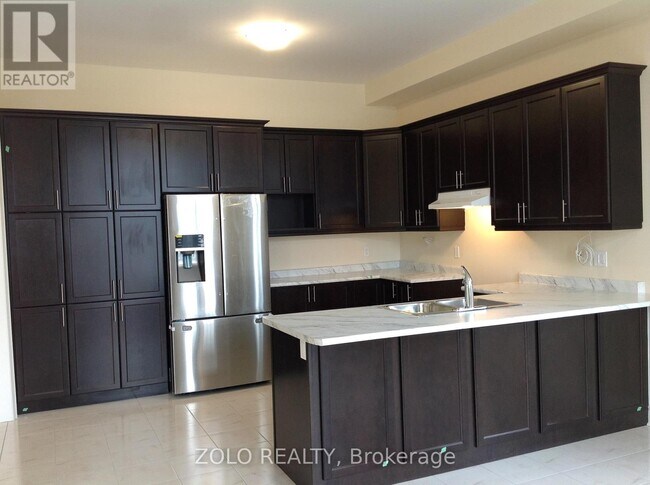
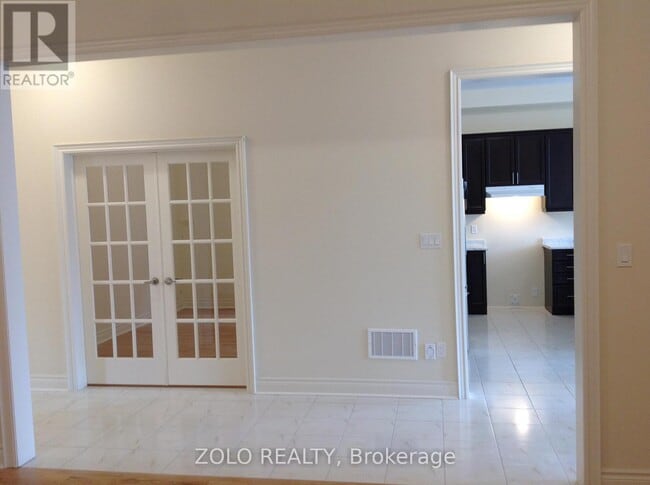
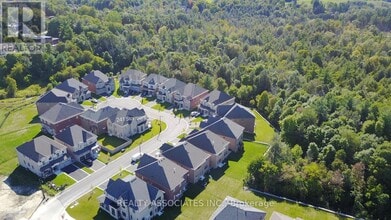
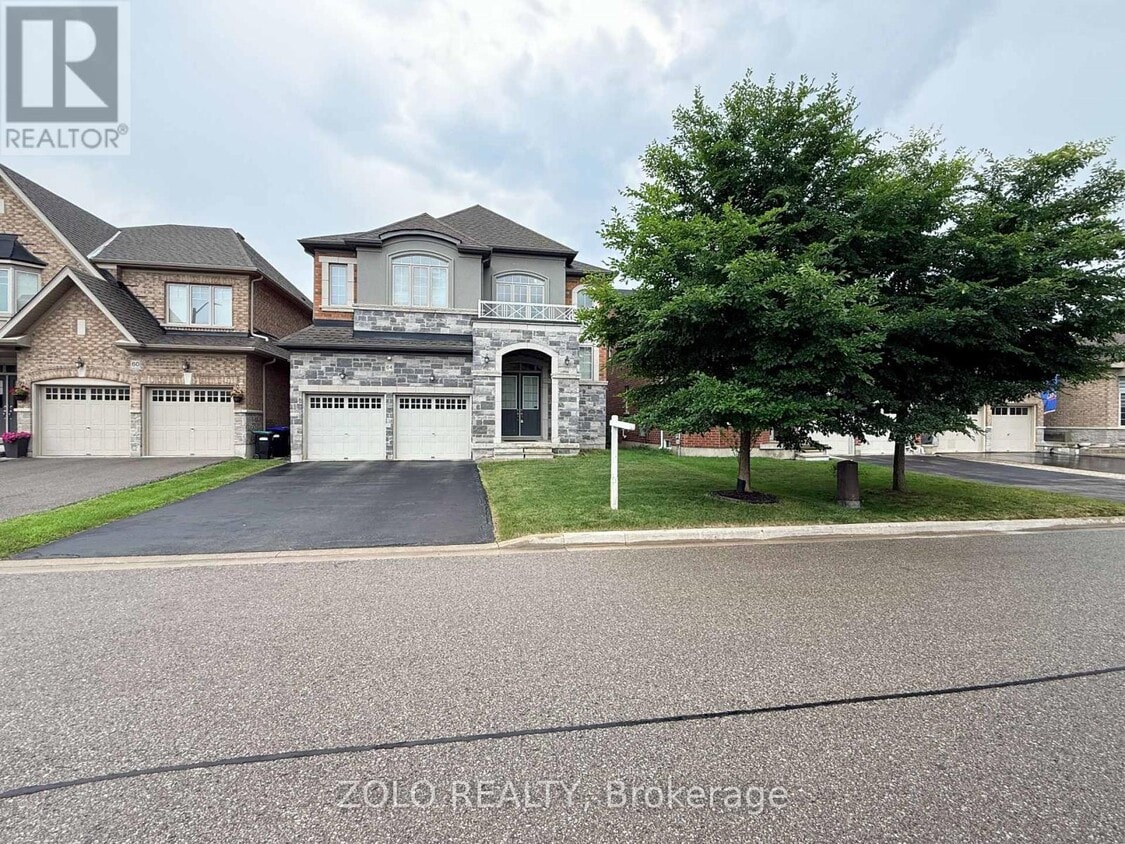
Located in a beautifully developed new community in Bradford (Line 6 & Simcoe Rd),this gorgeous detached family home features over $100,000 in premium upgrades. Offering 3,582 sq. ft. of pristine living space,the home boasts an open-concept layout with solid oak stairs,10-foot ceilings on the main floor,and 9-foot ceilings on the second floor and basement. The upgraded chef's kitchen features extended upper cabinets and elegant crown moulding.The primary master suite serves as a true retreat,complete with a coffered ceiling,walk-in closets,and a spa-like ensuite. Additional highlights include a convenient second-floor laundry room,smooth ceilings on all floors,and upgraded trim,baseboards,and 3-inch casings throughout.Designed for modern living,the home comes fully equipped with 200-amp service,smart wiring in all rooms,and a media-ready conduit pipe (with RJ45) behind the gas fireplace for seamless wall-mounted TVs. Enjoy seamless indoor-outdoor living with French/garden doors leading from both the main floor and the walkout basement. Step out from the main floor onto a 6'x8' deck,already equipped with a gas line for your BBQ. Complete with central A/C,inside garage access,and minutes from local golf courses,Highway 400,and the Bradford GO Station.Includes: Fridge,stove,dishwasher,washer,and dryer. (id:52069) ID#: 1970020
64 Cayton Cres is a AA house located in Bradford West Gwillimbury, ON. This listing has rentals from $3400
* Price shown is base rent. Excludes user-selected optional fees and variable or usage-based fees and required charges due at or prior to move-in or at move-out. Price, availability, fees, and any applicable rent special are subject to change without notice.
* Square footage definitions vary. Displayed square footage is approximate.
House Features
Aire acondicionado
Suelos de madera maciza
Suelos de baldosas
Alfombra
- Aire acondicionado
- Sistema de aspiradora
- Suelos de madera maciza
- Alfombra
- Suelos de baldosas
Contact
- Listed by NANTHAN PARAMSOTHY | Toronto Regional Real Estate Board
- Phone Number
- Website View Property Website
- Contact
-
Source

Location
Get Directions
Amenities
- Aire acondicionado
- Sistema de aspiradora
- Suelos de madera maciza
- Alfombra
- Suelos de baldosas
Education
| Colleges & Universities | Distance | ||
|---|---|---|---|
| Colleges & Universities | Distance | ||
| Drive: | 42 min | 46.3 km | |
| Drive: | 45 min | 50.8 km | |
| Drive: | 60 min | 59.5 km | |
| Drive: | 56 min | 60.9 km |
64 Cayton Cres is within 42 minutes or 46.3 kilometers from York Université. It is also near Humber College, North Campus and York University.
Schools
Public Elementary School
Grades K-5
Nearby
Public Elementary School
Grades K-5
Nearby
Public Elementary School
Grades K-5
Attendance Zone
Public Elementary School
Grades K-5
Attendance Zone
Public High School
Grades 9-12
Attendance Zone
Public High School
Grades 9-12
Attendance Zone
Private Elementary School
Grades K-5
Nearby
Private Elementary School
Grades K-5
Nearby
School data provided by

Getting Around
What do Walkability, Transit, Drivability, and Bikeability mean?
Walkability measures the walking distance to day-to-day needs.
Transit measures access to public transportation.
Drivability measures congestion, parking availability, and access to major roads.
Bikeability measures the suitability for cycling.
How It Works
Somewhat Walkable
Walkability
30
/ 100
Limited Public Transit
Transit
30
/ 100
Exceptionally Drivable
Drivability
90
/ 100
Somewhat Bikeable
Bikeability
30
/ 100
Scores provided by
What do Walkability, Transit, Drivability, and Bikeability mean?
Walkability measures the walking distance to day-to-day needs.
Transit measures access to public transportation.
Drivability measures congestion, parking availability, and access to major roads.
Bikeability measures the suitability for cycling.
How It Works
-
Soundscore™
-
/ 100
Traffic
-Airport
-Businesses
-Scores provided by
HowLoud What is a Sound Score Rating? A Sound Score Rating aggregates noise caused by vehicle traffic, airplane traffic and local sources. How It WorksYou May Also Like
Similar Rentals Nearby

64 Cayton Cres
Bradford West Gwillimbury, ON L3Z 0V9