


$2,700 / Month

639 Maple Ct

,

Mount Prospect, IL 60056

Share Listing
Favorites
773-999-6799
  • Bedrooms

    3

  • Bathrooms

    2

  • Square Feet

    1,150 sq ft

  • Available

    Available Oct 1

Highlights

  • Wood Flooring
  • Quartz Countertops
  • Dry Bar
  • Laundry Room
  • Storage
  • Fireplace in Basement
639 Maple Ct
Share Listing
Favorites

About This Home

Available Oct 1

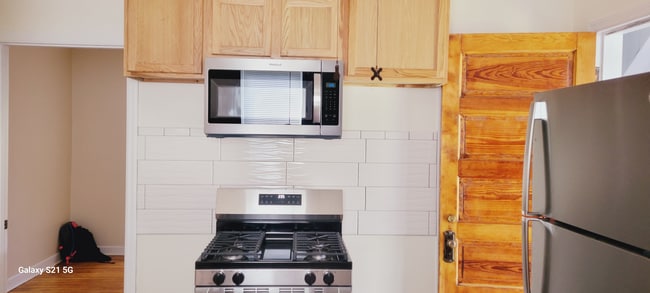
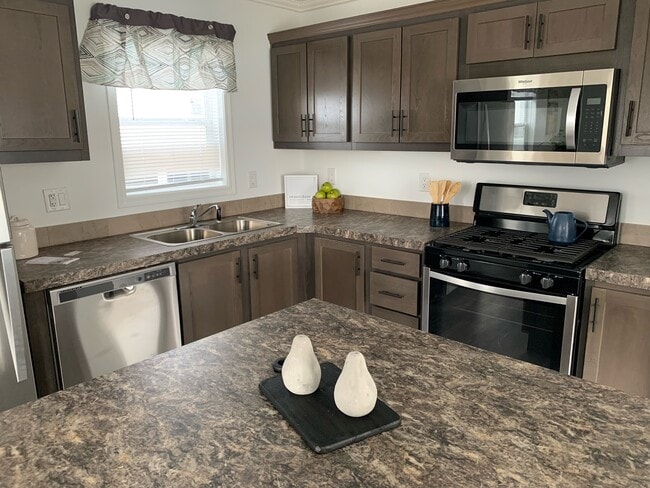
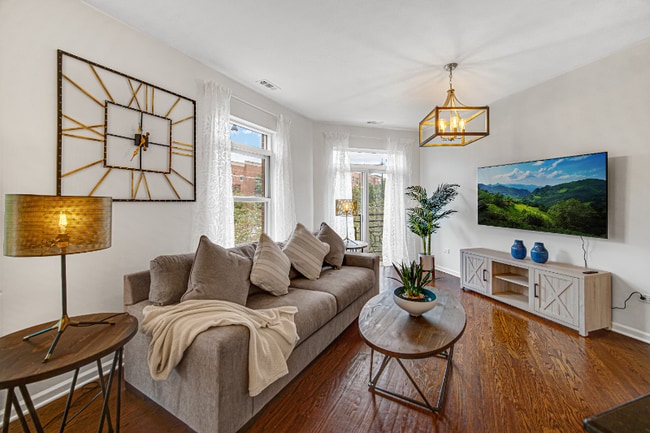
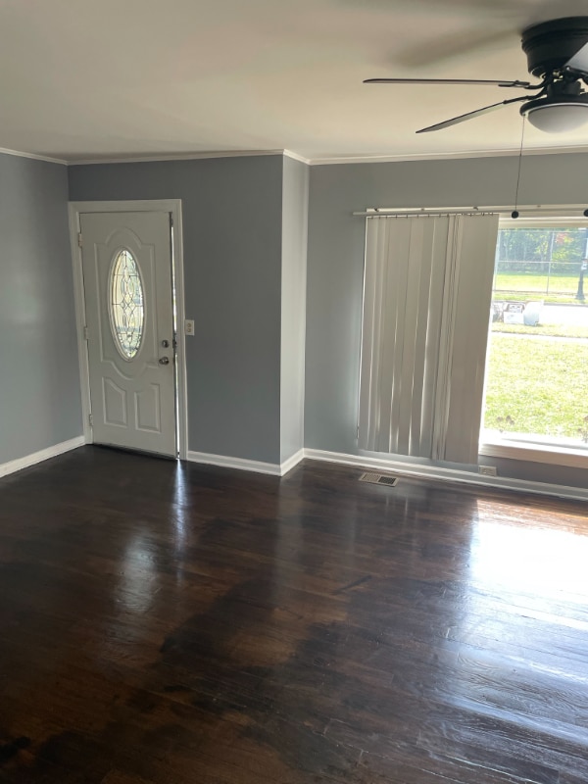
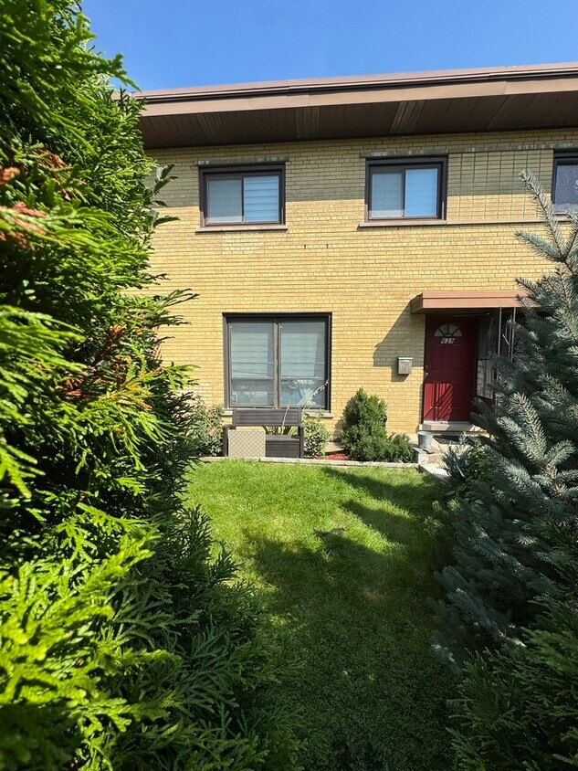
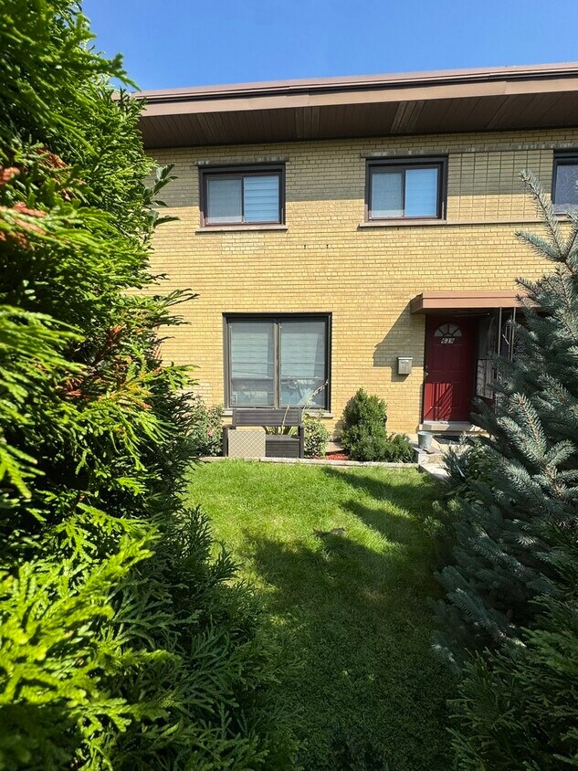
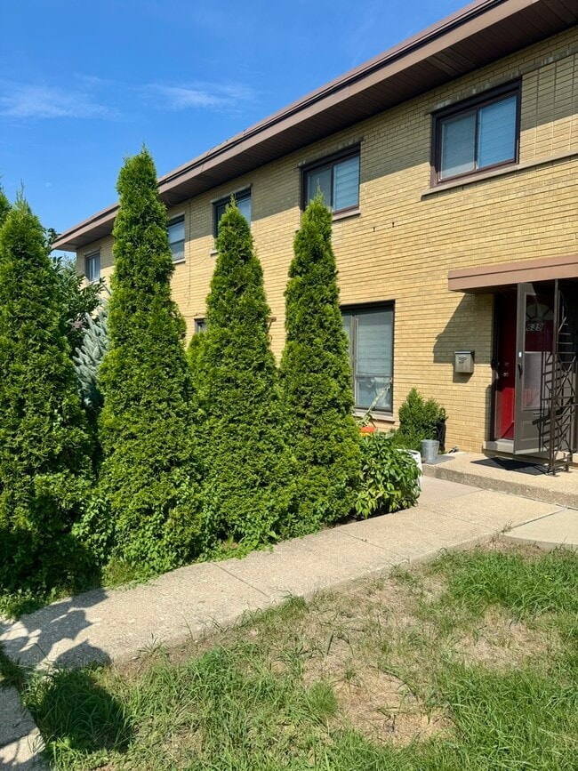
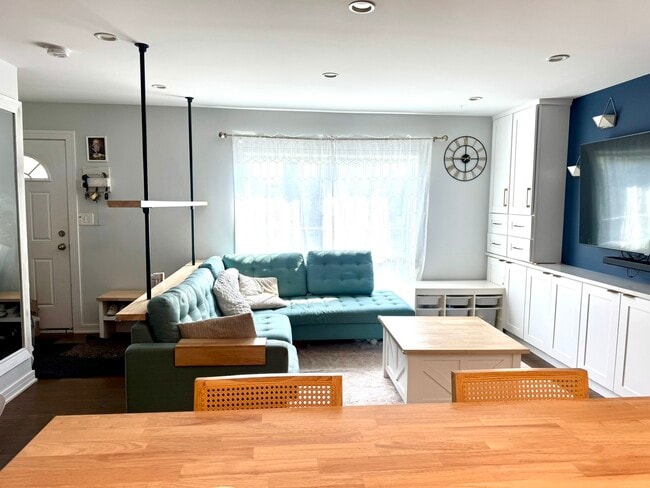
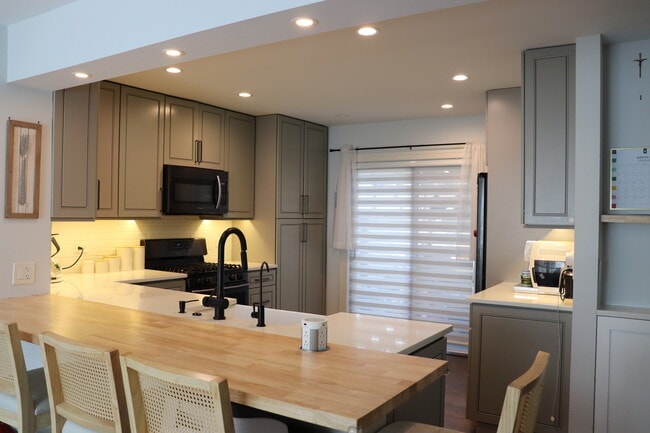
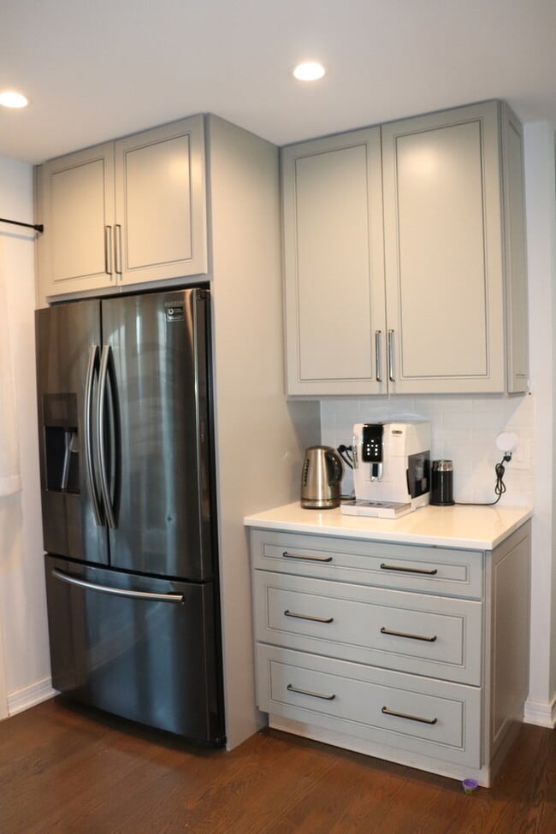
Beautifully Renovated,Move-In Ready,3-Bedroom Townhome with Finished Basement & Exceptional Outdoor Space. This home offers three levels of spacious living,featuring 3 bedrooms,1.5 bathrooms,a renovated eat-in kitchen,hardwood floors,and custom built-ins throughout. A convenient walk-in pantry adds even more storage and functionality to the main living area. The finished basement expands the home's living space and features custom built-ins,an electric fireplace,and a dedicated bar area,creating the perfect setting for movie nights,entertaining,or relaxing. The finished laundry room comes with washer and dryer and offers ample storage and keeps everyday tasks organized and out of sight. Outside,enjoy your own private retreat with an enclosed,fully covered back patio,perfect for year-round enjoyment. Just beyond the patio is a deck with a gazebo,along with a grassy backyard. Two (2) assigned parking spaces are included in the rent. Conveniently located near Randhurst Village,shopping,dining,and Metra. Located in the highly rated Hersey High School district and just steps from parks. A minimum one-year lease is required- PREFERENCE FOR MORE THAN 1 YEAR. NO smoking. Tenant is responsible for all utilities,including water,gas,and electricity. Renter's insurance is required prior to move-in. Prospective tenants must have a credit score of 700 or above. Credit and background checks are required for each adult applicant. MLS# MRD12755376

639 Maple Ct is a house located in Cook County and the 60056 ZIP Code. This area is served by the River Trails School District 26 attendance zone.

* Price shown is base rent. Excludes user-selected optional fees and variable or usage-based fees and required charges due at or prior to move-in or at move-out. Price, availability, fees, and any applicable rent special are subject to change without notice.
* Square footage definitions vary. Displayed square footage is approximate.

Home Details

Home Type

Townhome

Year Built

Built in 1965 | Remodeled in 2025

Bedrooms and Bathrooms

1.5 Bathrooms 3 Bedrooms 3 Potential Bedrooms

Finished Basement

Basement Fills Entire Space Under The House Recreation or Family Area in Basement Fireplace in Basement Basement Storage

Home Design

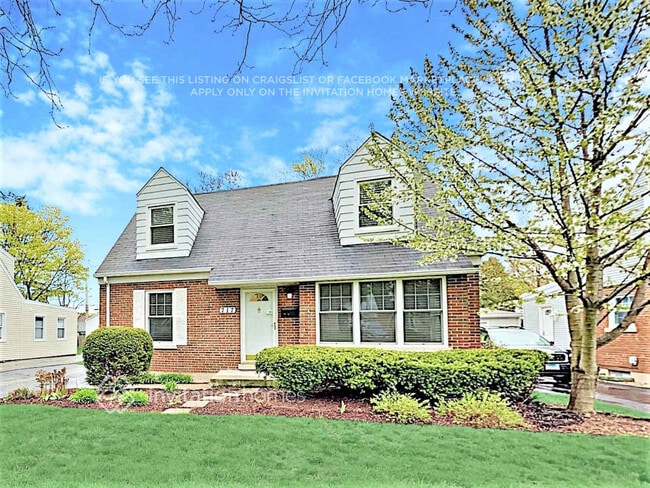
Brick Exterior Construction Entry on the 1st floor

Home Security

Carbon Monoxide Detectors

Interior Spaces

Wood Flooring Dry Bar Storage Whole House Fan Combination Dining and Living Room Ceiling Fan Bookcases Family Room Electric Fireplace 1,150 Sq Ft Home 2-Story Property Drapes & Rods

Kitchen

Quartz Countertops Gas Cooktop Microwave Dishwasher Disposal

Laundry

Laundry Room Washer Hookup

Listing and Financial Details

Security Deposit $2,700 Property Available on 10/1/26 Rent includes parking, snow removal

Parking

Assigned Parking Parking Available Parking Included in Price 2 Parking Spaces

Schools

Euclid Elementary School River Trails Middle School John Hersey High School

Utilities

Forced Air Heating and Cooling System Lake Michigan Water Heating System Uses Natural Gas

Community Details

Pet Policy

No Pets Allowed

Fees and Policies

The fees listed below are community-provided and may exclude utilities or add-ons. All payments are made directly to the property and are non-refundable unless otherwise specified.

  • Other

Property Fee Disclaimer: Based on community-supplied data and independent market research. Subject to change without notice. May exclude fees for mandatory or optional services and usage-based utilities.

Contact

  • Listed by Roger Lee | RHL Realty LLC
  • Phone Number
  • Contact
  • Source
    Midwest Real Estate Data LLC
Copyright © 2026 Midwest Real Estate Data, LLC. All rights reserved. All information provided by the listing agent/broker is deemed reliable but is not guaranteed and should be independently verified.
| Edit

Under 30 minutes

Commute Time is calculated at rush hour.
Neighborhood

The Des Plaines/Arlington Hts. Corridor, situated just 25.5 miles from downtown Chicago, offers an ideal haven for renters seeking a peaceful suburban experience. Nestled to the northwest of the city, it provides a convenient balance between city access and a tranquil hometown environment.

This picturesque neighborhood is embellished with a profusion of flowers, plants, and trees, enhancing its overall charm. Boasting top-notch schools that attract families and a plethora of local businesses offering employment opportunities beyond the bustling city center, this area is a magnet for both renters and visitors.

Learn more about living in Des Plaines/Arlington Hts Corridor 
Amenities
  • Air Conditioning
  • Fireplace
  • Dishwasher
  • Disposal
  • Microwave
  • Range
  • Refrigerator
Education
Colleges & Universities Distance
Drive: 9 min 4.1 mi
Drive: 15 min 7.5 mi
Drive: 18 min 8.9 mi
Drive: 18 min 10.6 mi
639 Maple Ct is within 9 minutes or 4.1 miles from Oakton C.C., Des Plaines. It is also near Roosevelt Univ., Schaumburg and Harper College.
Schools
Public Elementary School
Grades PK-5
173 Students
Attendance Zone
Public Elementary School
Grades PK-5
338 Students
Attendance Zone
Public Middle School
Grades 6-8
503 Students
Attendance Zone
Public High School
Grades 9-12
2,041 Students
Attendance Zone
Private Elementary School
Grades PK-5
35 Students
Nearby
Private Elementary, Middle & High School
Grades K-12
Nearby
Transportation

Transportation options available in Mount Prospect include Cumberland Station, located 9.5 miles from 639 Maple Ct. 639 Maple Ct is near Chicago O'Hare International, located 10.0 miles or 17 minutes away, and Chicago Midway International, located 25.5 miles or 46 minutes away.

Transit / Subway Distance
Drive: 15 min 9.5 mi
Drive: 15 min 9.7 mi
Drive: 19 min 10.4 mi
Drive: 17 min 11.1 mi
Drive: 21 min 11.7 mi
Commuter Rail Distance
Drive: 3 min 1.3 mi
Drive: 4 min 2.3 mi
Drive: 6 min 2.9 mi
Drive: 6 min 3.0 mi
Drive: 7 min 4.0 mi
Airports Distance
Airports Distance
Chicago O'Hare International
Drive: 17 min 10.0 mi
Chicago Midway International
Drive: 46 min 25.5 mi
Getting Around
Moderately Walkable
Walkability
60 / 100
Limited Public Transit
Transit
30 / 100
Moderately Drivable
Drivability
70 / 100
Fairly Bikeable
Bikeability
40 / 100

Scores provided by

What do Walkability, Transit, Drivability, and Bikeability mean? Walkability measures the walking distance to day-to-day needs. Transit measures access to public transportation. Drivability measures congestion, parking availability, and access to major roads. Bikeability measures the suitability for cycling. How It Works
-
Soundscore
- / 100

Traffic

-

Airport

-

Businesses

-

Scores provided by

HowLoud What is a Sound Score Rating? A Sound Score Rating aggregates noise caused by vehicle traffic, airplane traffic and local sources. How It Works
Points of Interest

Time and distance from 639 Maple Ct.

Shopping Centers Distance
Walk: 6 min 0.3 mi
Walk: 6 min 0.4 mi
Walk: 9 min 0.5 mi
639 Maple Ct has 3 shopping centers within 0.5 mile, which is about a 9-minute walk. The miles and minutes will be for the farthest away property.
Parks and Recreation Distance
Dam No. 2 Woods
Drive: 6 min 3.0 mi
Big Bend Lake
Drive: 8 min 4.3 mi
The Grove
Drive: 9 min 4.8 mi
River Trail Nature Center
Drive: 9 min 4.9 mi
Community Park West
Drive: 11 min 5.4 mi
639 Maple Ct has 5 parks within 5.4 miles, including Dam No. 2 Woods, Big Bend Lake, and River Trail Nature Center.
Hospitals Distance
Hospitals Distance
Drive: 6 min 3.8 mi
Drive: 7 min 3.9 mi
Drive: 10 min 5.5 mi
639 Maple Ct has 3 hospitals within 5.5 miles, the nearest is Chicago Behavioral Hospital which is 3.8 miles away and a 6 minute drive.
Military Bases Distance
Drive: 9 min 4.2 mi
Drive: 34 min 23.3 mi
Drive: 46 min 32.1 mi
639 Maple Ct has 3 military bases within 32.1 miles, the nearest is US Military Reservation Elk Grove which is 4.2 miles away and a 9 minute drive.

You May Also Like

Similar Rentals Nearby