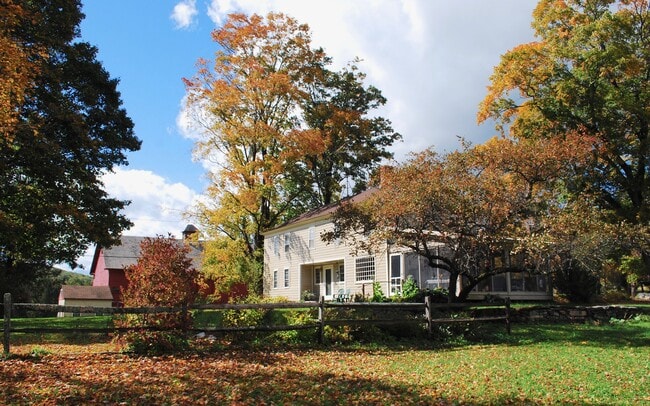
4 Beds, 2.5 Baths, 2,600 sq ft
$3,200
129 New Marlborough Rd
Bedrooms
4
Bathrooms
3.5
Square Feet
3,644 sq ft
Available
Not Available

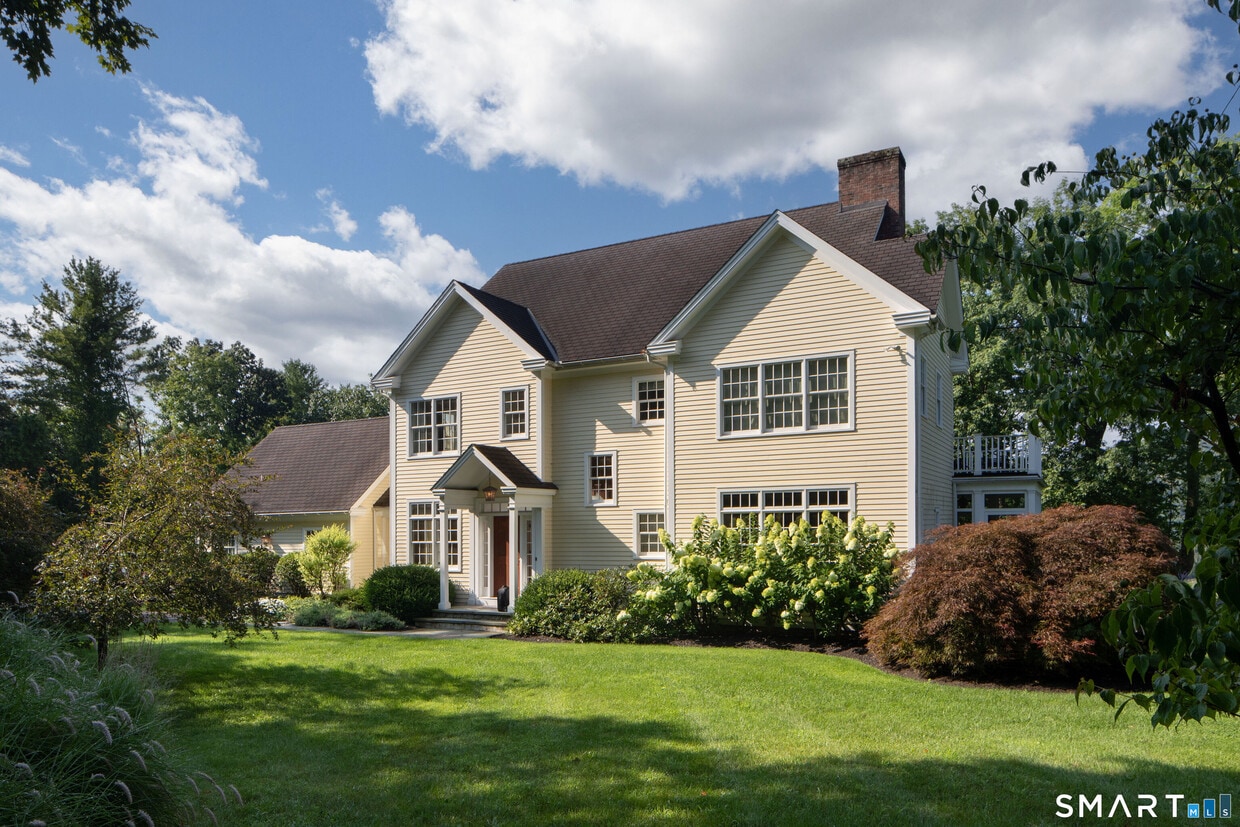
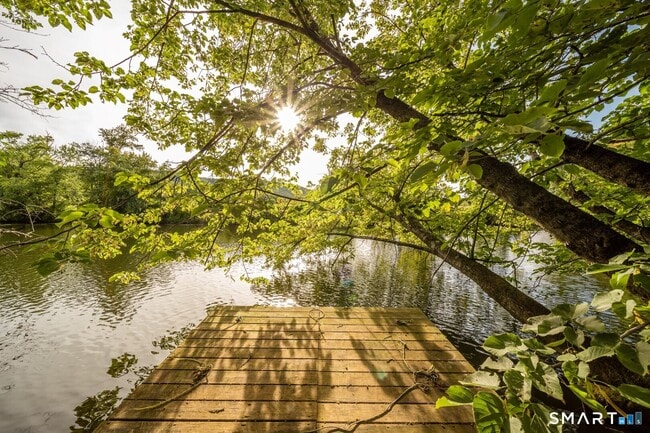
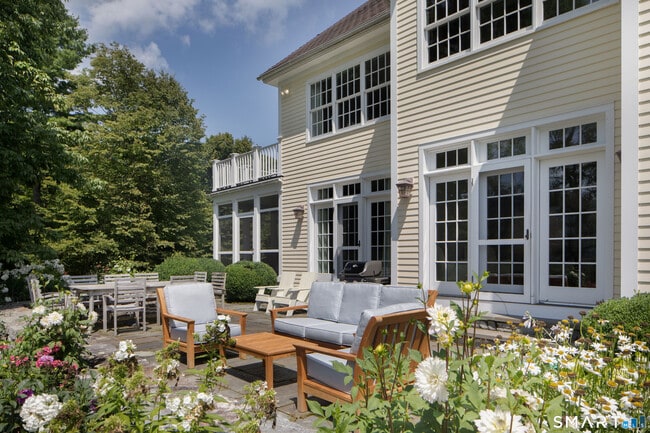
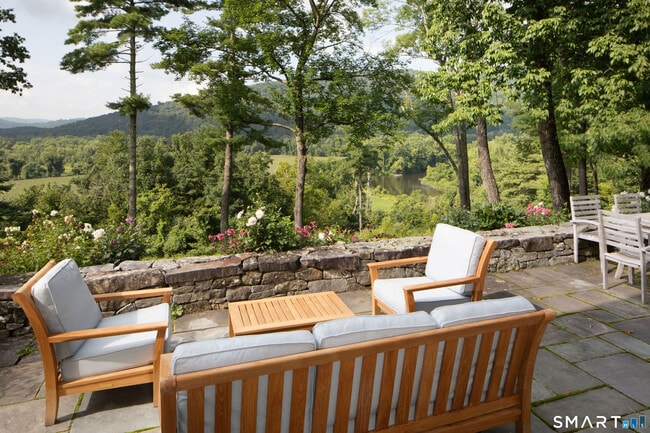
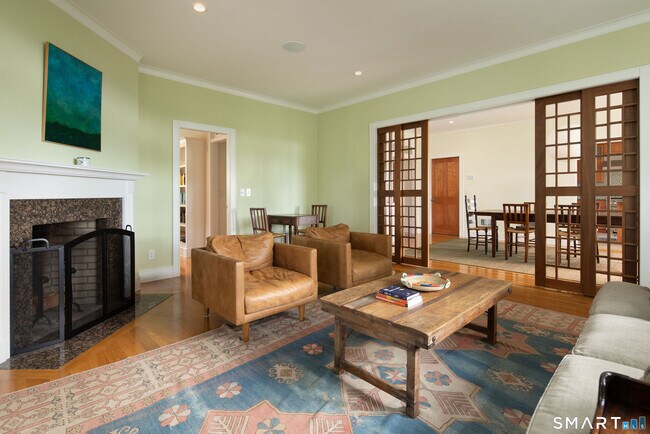
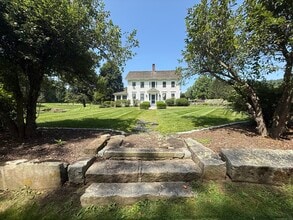
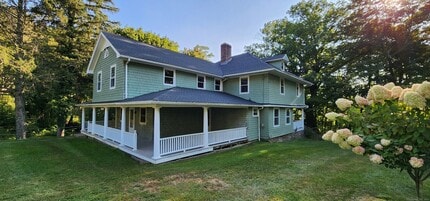
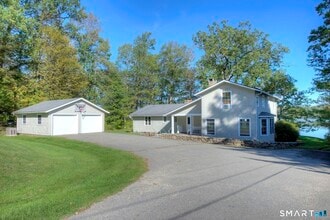
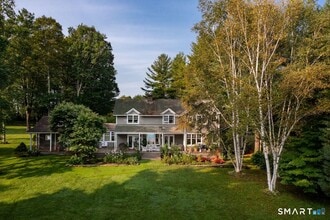
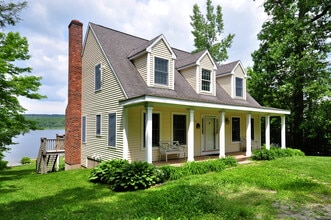
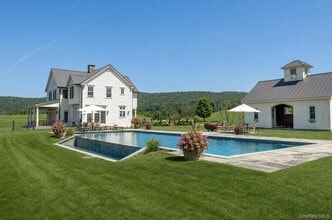
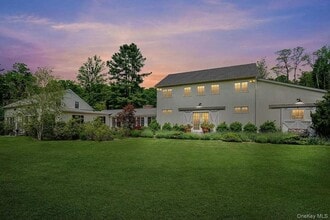
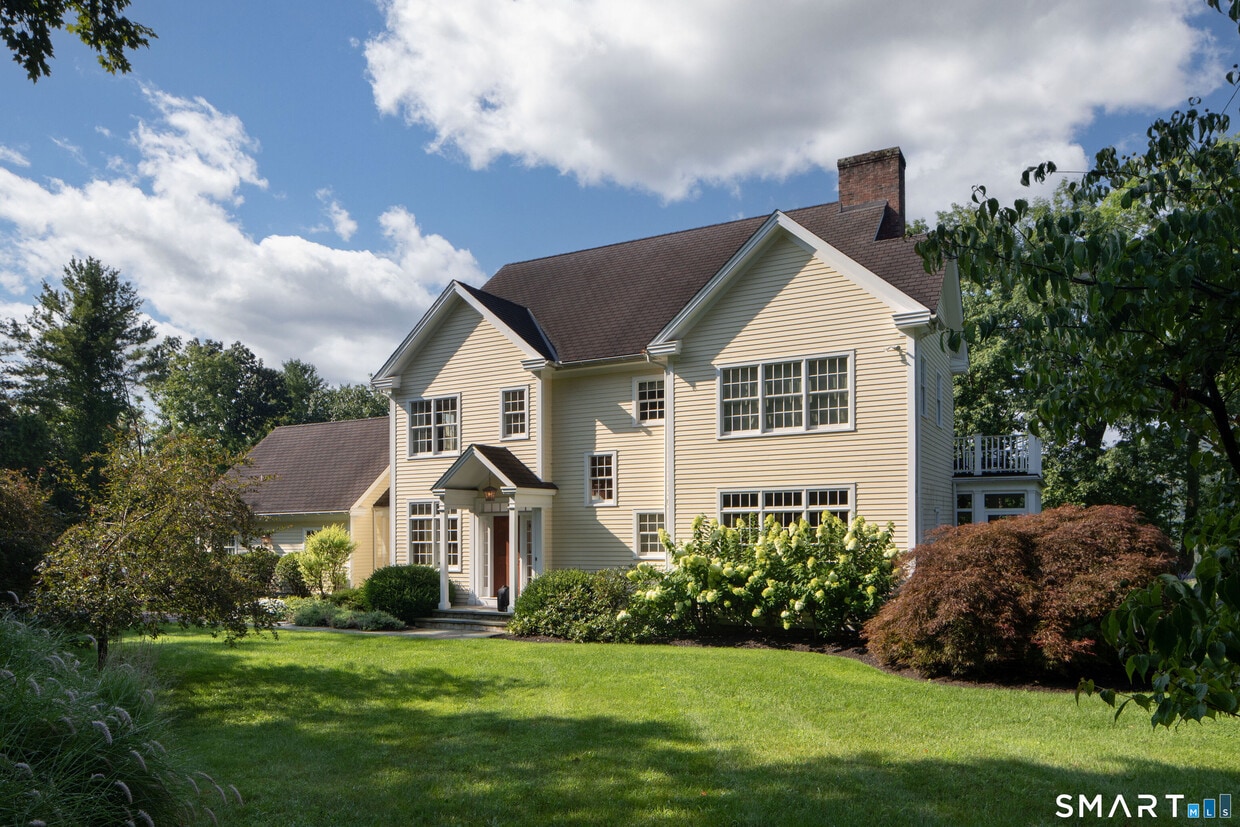
Call for Availability - PREMIER ANNUAL RENTAL: Experience the breathtaking views and stunning beauty of this 27-plus acre riverfront estate nestled in Litchfield County. This custom-built 4-bedroom, 3.5-bathroom is well furnished and has quality finishes throughout. French doors in the dining and living areas lead out to a bluestone terrace, ideal for savoring the property's incredible natural beauty all year round. The Main floor's layout commingles a well-appointed Kitchen with large island that opens to the Dining Room, Living Room with fireplace, Screened Porch, and and additional Living Area. A sunfilled office on the main level and much-needed mudroom add to the home's functional layout. The upper level includes the Primary Suite that overlooks sweeping views of the mountain and Housatonic River. Three additional Bedrooms, one of which is en suite, and a proper laundry room complete the upper level of this home. Wander along the trails that guide you to 800 feet of direct frontage on the Housatonic River, where a private dock awaits for fishing and kayaking. This unique property provides unmatched privacy and stunning vistas. MLS# 24199492
63 Belden St is a house located in Litchfield County and the 06031 ZIP Code. This area is served by the Canaan School District attendance zone.
Year Built
Attic
Bedrooms and Bathrooms
Home Design
Home Security
Interior Spaces
Kitchen
Laundry
Listing and Financial Details
Lot Details
Outdoor Features
Parking
Schools
Unfinished Basement
Utilities
Pet Policy

| Colleges & Universities | Distance | ||
|---|---|---|---|
| Colleges & Universities | Distance | ||
| Drive: | 67 min | 38.0 mi | |
| Drive: | 71 min | 44.9 mi | |
| Drive: | 72 min | 46.8 mi | |
| Drive: | 84 min | 48.1 mi |


 The GreatSchools Rating helps parents compare schools within a state based on a variety of school quality indicators and provides a helpful picture of how effectively each school serves all of its students. Ratings are on a scale of 1 (below average) to 10 (above average) and can include test scores, college readiness, academic progress, advanced courses, equity, discipline and attendance data. We also advise parents to visit schools, consider other information on school performance and programs, and consider family needs as part of the school selection process.
Scores provided by
 What do Walkability, Transit, Drivability, and Bikeability mean?
Walkability measures the walking distance to day-to-day needs.
Transit measures access to public transportation.
Drivability measures congestion, parking availability, and access to major roads.
Bikeability measures the suitability for cycling.
How It Works
What do Walkability, Transit, Drivability, and Bikeability mean?
Walkability measures the walking distance to day-to-day needs.
Transit measures access to public transportation.
Drivability measures congestion, parking availability, and access to major roads.
Bikeability measures the suitability for cycling.
How It Works
Traffic
ActiveAirport
CalmBusinesses
CalmScores provided by
HowLoud What is a Sound Score Rating? A Sound Score Rating aggregates noise caused by vehicle traffic, airplane traffic and local sources. How It Works
63 Belden St
Canaan, CT 06031