$6,250
/ Month
63 Academy Rd
Bala Cynwyd, PA 19004
Favorites
215-709-6699
-
Bedrooms
4
-
Bathrooms
3.5
-
Square Feet
2,450 sq ft
-
Available
Available Jul 11
Highlights
- Fireplace
- Basement
63 Academy Rd

Favorites
About This Home
Available Jul 11
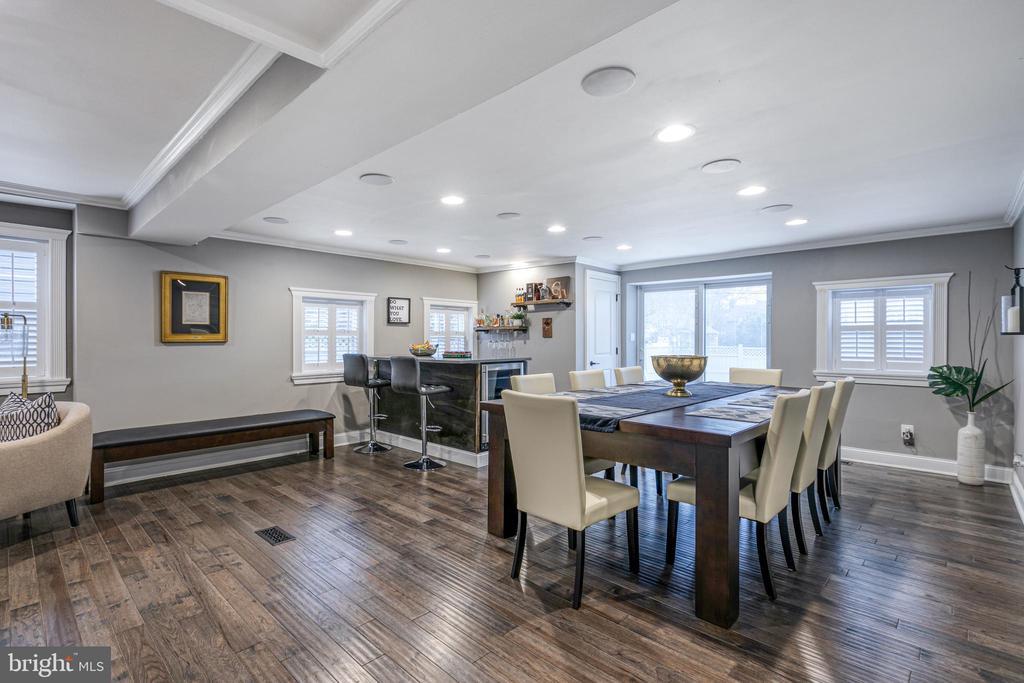
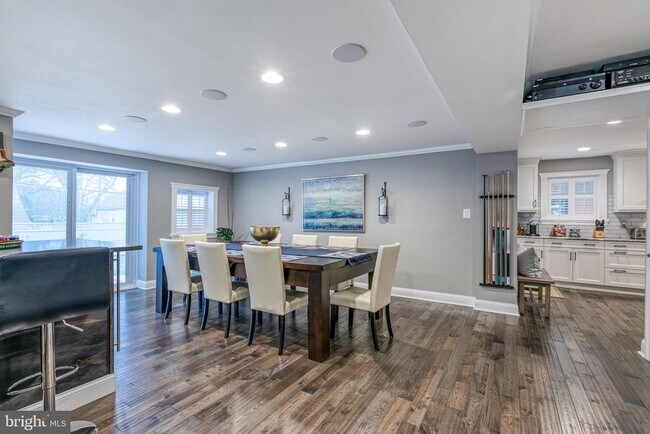
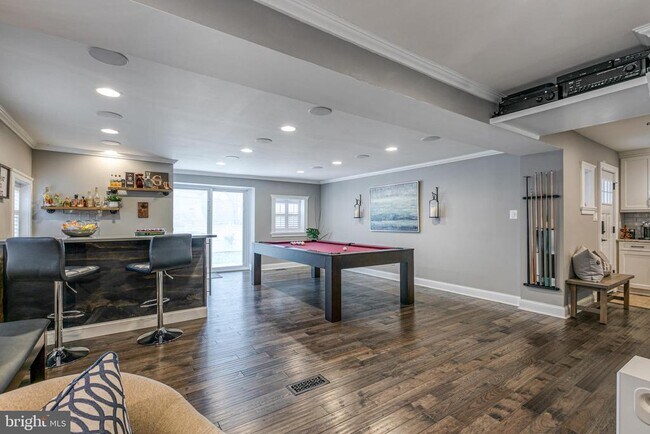
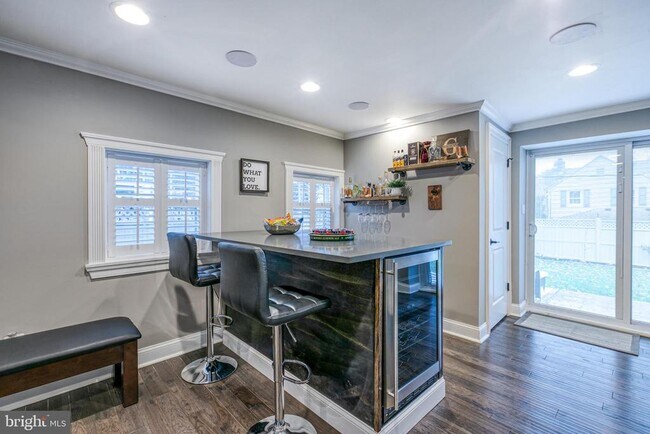
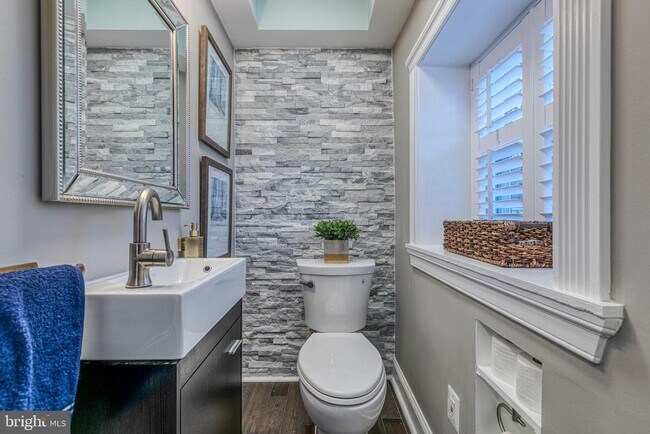
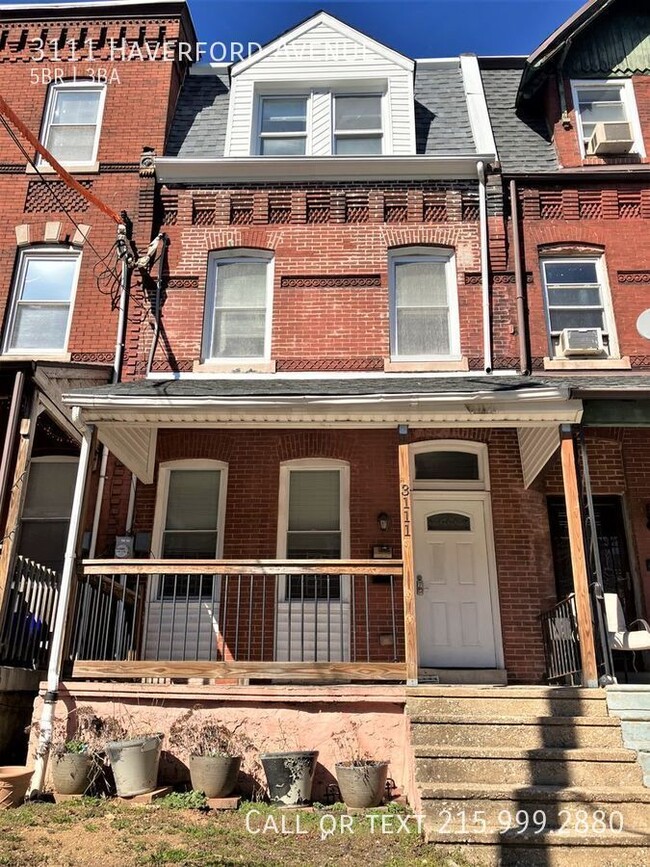
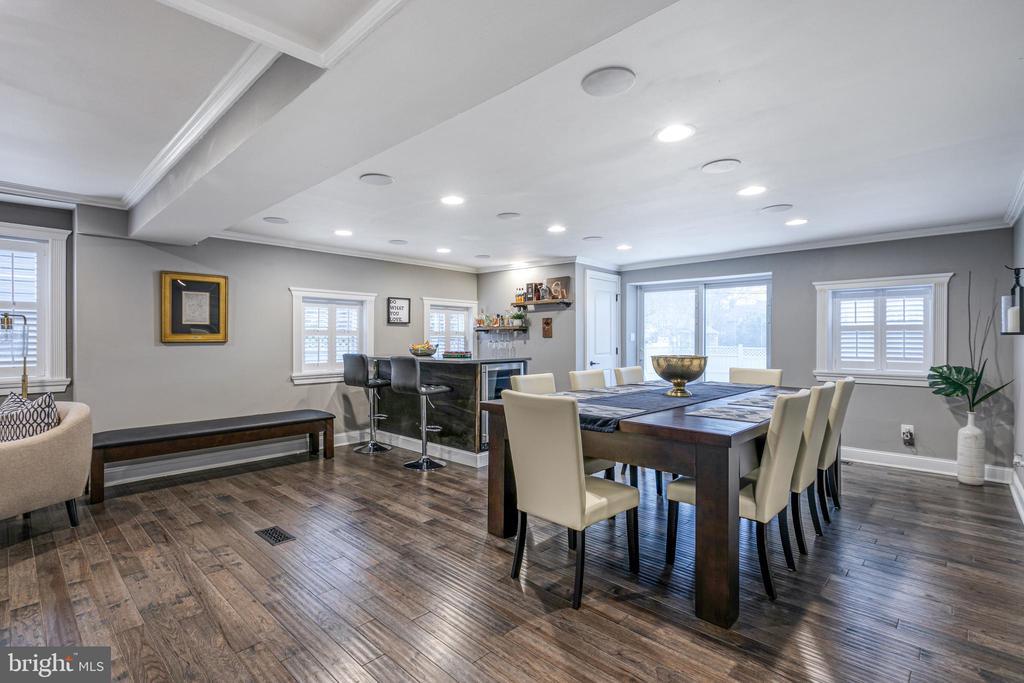
Executive Luxury Living in the Heart of Bala Cynwyd! Experience the pinnacle of Main Line prestige in this meticulously reimagined, ultra-luxury Colonial estate. Tucked away on a beautifully landscaped lot, this immaculate 3-to-4-bedroom, 3.5-bathroom residence seamlessly combines modern sophistication with high-end, resort-style amenities. The Main Level: Open-Concept Masterpiece. Designed for grand-scale entertaining, the entire first floor features premium, thick real hardwood flooring, custom recessed and spot lighting, and high-end wood blinds. Chef’s Gallery Kitchen: A massive granite island seating up to 7 guests, custom soft-closing cabinets, a brilliant glass backsplash, and a full suite of stainless steel LG appliances (large fridge, dishwasher, double stove, under-island microwave, garbage disposal, and integrated water filtration). A rear door leads directly to the outdoor dining area. Salon & Lounge: The spacious living room centers around a high-efficiency gas-insert fireplace framed by a floor-to-ceiling stone accent wall. The Entertainment Zone: Features a custom cocktail bar with its own island, extensive storage, and a premium dining table that seamlessly converts into a professional pool table. Dual surround sound systems independently power the living and dining areas. Designer Powder Room: A beautifully appointed half-bath boasting a stone accent wall and luxury gold fixtures. The Outdoor Oasis: Private Resort. Step outside into a fully fenced, professionally landscaped backyard sanctuary built to mimic a five-star vacation resort. Patio & Lounge: A massive stamped concrete patio houses a full outdoor dining table, sitting adjacent to a dedicated fire pit lounge with dual tanning beds. State-of-the-Art Outdoor Kitchen: Fully equipped with a natural gas-connected Weber BBQ, a professional Nirosta stainless steel preparation table, a working sink, premium granite countertops, and an outdoor refrigerator. Outbuildings: Two nice-sized design sheds connected by an outdoor deck, completely outfitted with full interior and exterior lighting systems. The Upper Level: Vaulted Sanctuaries & Sky Deck. Ascend to the second floor, defined by dramatic 9'+ vaulted ceilings, architectural ceiling fans, and high-end blinds. Master Suite: A palatial retreat boasting three dedicated closets (including one massive walk-in) and a high-end en-suite full bathroom. A hallway bath features a deep, therapeutic Jacuzzi soaking tub and extra storage. Step out onto the private sky deck, complete with an outdoor heater and a versatile circular daybed that converts into 4 chairs and a table. Adaptive Layout: The current executive office can easily be converted back into 2 separate bedrooms, creating a 4-bedroom footprint on this floor, if desired. Independent Lower Level features a fully finished daylight basement functions as a completely independent suite (ideal for an au pair or in-laws) with a separate entrance leading straight to the driveway. Amenities: Includes a private kitchenette with a tile backsplash and granite counters, vast closets, and a laundry hub with a large, high-end washer and dryer. Additional hidden storage space designed to keep seasonal gear and valuables tucked neatly out of sight. Also in the basement is a full bathroom equipped with radiant heated floors. The home is powered by two high-efficiency HVAC zones, individual bathroom space heaters, and a freshly painted interior palette. A massive private driveway accommodates up to 6 cars (blocking each other) alongside a dedicated trash area and automated LED outdoor lighting. Turnkey Advantage: For a seamless relocation, this premium estate can be rented fully furnished and equipped exactly as seen during showings (excluding office furniture). Elite Lower Merion location, only 0.2 miles to top Cynwyd schools. Fast Center City rail commute, rapid I-76 access, and steps to the Cynwyd Heritage Trail and luxury shopping at Suburban Square.
63 Academy Rd is a house located in Montgomery County and the 19004 ZIP Code. This area is served by the Lower Merion School District attendance zone.
* Price shown is base rent. Excludes user-selected optional fees and variable or usage-based fees and required charges due at or prior to move-in or at move-out. Price, availability, fees, and any applicable rent special are subject to change without notice.
* Square footage definitions vary. Displayed square footage is approximate.
House Features
- Fireplace
- Dishwasher
- Basement
Contact
- Listed by Leron K Grossman | Victory Real Estate, LLC
- Phone Number
- Contact
-
Source
 Bright MLS, Inc.
Copyright © 2026 Bright MLS, Inc.
Location
Get Directions
Main Line is a highly sought-after community forty minutes northwest of Philadelphia. Residents of this suburban neighborhood enjoy nationally-ranked public and private schools, as well as a plethora of family-friendly attractions.
Nestled along the former Main Line tracks of the Pennsylvania Railroad, the neighborhood today encompasses many established communities like Rosemont, Berwyn, and Wayne.
Outside of their apartments, locals of Main Line enjoy tours of The Appleford Estate in Villanova, walks along the Cynwyd Heritage Trail, and the lush landscape at Chanticleer Garden. Traveling around Main Line is simple by way of three rail lines, Interstate 76, and Interstate 476.
Main Line is the home of numerous colleges and universities, country clubs, and historic ruins at Rolling Hill Park.
Learn more about living in Main Line
Amenities
- Fireplace
- Dishwasher
- Basement
Education
| Colleges & Universities | Distance | ||
|---|---|---|---|
| Colleges & Universities | Distance | ||
| Drive: | 5 min | 2.0 mi | |
| Drive: | 6 min | 2.0 mi | |
| Drive: | 10 min | 3.8 mi | |
| Drive: | 12 min | 5.3 mi |
63 Academy Rd is within 6 minutes or 2.0 miles from St Joseph's Univ., Phila.. It is also near Philadelphia Osteopathic and Philadelphia University.
Schools


Public Elementary & Middle School
Grades K-8
794 Students
Attendance Zone
Public Elementary School
Grades K-5
446 Students
Attendance Zone
Public Elementary & Middle School
Grades PK-8
442 Students
Nearby
Public High School
Grades 9-12
1,674 Students
Attendance Zone
Public High School
Grades 9-12
1,239 Students
Attendance Zone
Private Elementary & Middle School
Grades PK-8
416 Students
Nearby
Private High School
Grades 9-12
438 Students
Nearby
School data provided by
 The GreatSchools Rating helps parents compare schools within a state based on a variety of school quality indicators and provides a helpful picture of how effectively each school serves all of its students. Ratings are on a scale of 1 (below average) to 10 (above average) and can include test scores, college readiness, academic progress, advanced courses, equity, discipline and attendance data. We also advise parents to visit schools, consider other information on school performance and programs, and consider family needs as part of the school selection process.
View GreatSchools Rating Methodology
Data provided by GreatSchools.org © 2026. All rights reserved.
The GreatSchools Rating helps parents compare schools within a state based on a variety of school quality indicators and provides a helpful picture of how effectively each school serves all of its students. Ratings are on a scale of 1 (below average) to 10 (above average) and can include test scores, college readiness, academic progress, advanced courses, equity, discipline and attendance data. We also advise parents to visit schools, consider other information on school performance and programs, and consider family needs as part of the school selection process.
View GreatSchools Rating Methodology
Data provided by GreatSchools.org © 2026. All rights reserved.
Transportation options available in Bala Cynwyd include Malvern And 63Rd, located 3.0 miles from 63 Academy Rd. 63 Academy Rd is near Philadelphia International, located 15.4 miles or 30 minutes away, and Trenton Mercer, located 34.8 miles or 59 minutes away.
| Transit / Subway | Distance | ||
|---|---|---|---|
| Transit / Subway | Distance | ||
|
|
Drive: | 7 min | 3.0 mi |
|
|
Drive: | 8 min | 3.2 mi |
|
|
Drive: | 9 min | 3.3 mi |
|
|
Drive: | 8 min | 3.3 mi |
|
|
Drive: | 9 min | 3.4 mi |
| Commuter Rail | Distance | ||
|---|---|---|---|
| Commuter Rail | Distance | ||
|
|
Walk: | 17 min | 0.9 mi |
|
|
Drive: | 4 min | 1.4 mi |
|
|
Drive: | 4 min | 1.5 mi |
|
|
Drive: | 5 min | 1.7 mi |
|
|
Drive: | 6 min | 2.3 mi |
| Airports | Distance | ||
|---|---|---|---|
| Airports | Distance | ||
|
Philadelphia International
|
Drive: | 30 min | 15.4 mi |
|
Trenton Mercer
|
Drive: | 59 min | 34.8 mi |
Getting Around
 What do Walkability, Transit, Drivability, and Bikeability mean?
Walkability measures the walking distance to day-to-day needs.
Transit measures access to public transportation.
Drivability measures congestion, parking availability, and access to major roads.
Bikeability measures the suitability for cycling.
How It Works
What do Walkability, Transit, Drivability, and Bikeability mean?
Walkability measures the walking distance to day-to-day needs.
Transit measures access to public transportation.
Drivability measures congestion, parking availability, and access to major roads.
Bikeability measures the suitability for cycling.
How It Works
Fairly Walkable
Walkability
50
/ 100
Limited Public Transit
Transit
30
/ 100
Exceptionally Drivable
Drivability
90
/ 100
Fairly Bikeable
Bikeability
50
/ 100
Scores provided by
What do Walkability, Transit, Drivability, and Bikeability mean?
Walkability measures the walking distance to day-to-day needs.
Transit measures access to public transportation.
Drivability measures congestion, parking availability, and access to major roads.
Bikeability measures the suitability for cycling.
How It Works
-
Soundscore™
-
/ 100
Traffic
-Airport
-Businesses
-Scores provided by
HowLoud What is a Sound Score Rating? A Sound Score Rating aggregates noise caused by vehicle traffic, airplane traffic and local sources. How It WorksTime and distance from 63 Academy Rd.
| Shopping Centers | Distance | ||
|---|---|---|---|
| Shopping Centers | Distance | ||
| Walk: | 7 min | 0.4 mi | |
| Walk: | 17 min | 0.9 mi | |
| Walk: | 20 min | 1.1 mi |
63 Academy Rd has 3 shopping centers within 1.1 miles, which is about a 20-minute walk. The miles and minutes will be for the farthest away property.
| Parks and Recreation | Distance | ||
|---|---|---|---|
| Parks and Recreation | Distance | ||
|
Arboretum of the Barnes Foundation
|
Drive: | 4 min | 1.5 mi |
|
Merion Botanical Park
|
Drive: | 6 min | 1.8 mi |
|
Fairmount Park
|
Drive: | 9 min | 3.5 mi |
|
Shofuso - Japanese House and Garden
|
Drive: | 9 min | 3.6 mi |
|
Rolling Hill Park
|
Drive: | 11 min | 4.2 mi |
63 Academy Rd has 5 parks within 4.2 miles, including Arboretum of the Barnes Foundation, Merion Botanical Park, and Fairmount Park.
| Hospitals | Distance | ||
|---|---|---|---|
| Hospitals | Distance | ||
| Drive: | 7 min | 2.6 mi | |
| Drive: | 8 min | 3.1 mi | |
| Drive: | 14 min | 5.3 mi |
63 Academy Rd has 3 hospitals within 5.3 miles, the nearest is Roxborough Memorial Hospital which is 2.6 miles away and a 7 minute drive.
| Military Bases | Distance | ||
|---|---|---|---|
| Military Bases | Distance | ||
| Drive: | 23 min | 12.1 mi | |
| Drive: | 37 min | 24.9 mi | |
| Drive: | 41 min | 26.8 mi |
63 Academy Rd has 3 military bases within 26.8 miles, the nearest is Philadelphia Naval Busi Center which is 12.1 miles away and a 23 minute drive.
You May Also Like
Similar Rentals Nearby
-
-
-
-
-
-
 4 Beds, 3 Baths, 2,010 sq ft$5,500Total Monthly PriceTotal Monthly Price NewPrices include all required monthly fees.217 Wayne Ave
 -
 5 Beds, 5 Baths$4,900Total Monthly PriceTotal Monthly Price NewPrices include all required monthly fees.1305 Hawthorne Ln
 -
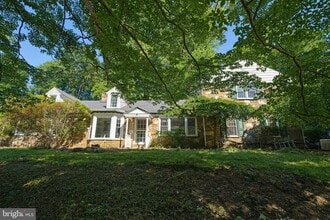 4 Beds, 3 Baths, 3,500 sq ft$4,850Total Monthly PriceTotal Monthly Price NewPrices include all required monthly fees.1268 Rydal Rd
 -
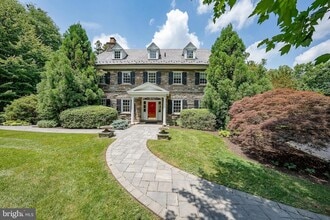 5 Beds, 4 Baths, 5,006 sq ft$12,000Total Monthly PriceTotal Monthly Price NewPrices include all required monthly fees.101 E Brookhaven Rd
 -
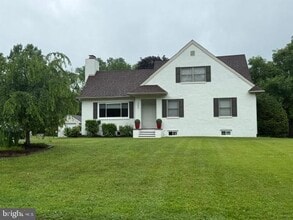 4 Beds, 3 Baths, 2,349 sq ft$3,950Total Monthly PriceTotal Monthly Price NewPrices include all required monthly fees.353 S Old Middletown Rd
63 Academy Rd
Bala Cynwyd, PA 19004