$1,365
Total Monthly Price
12 Month Lease
629 Wyndale Rd
Abingdon, VA 24210
Favorites
276-477-2984
-
Bedrooms
2
-
Bathrooms
2
-
Square Feet
1,200 sq ft
-
Available
Available Now
Highlights
- Pets Allowed
- Patio
- Hardwood Floors
629 Wyndale Rd

Favorites
About This Home
12 Month Lease,
$1,365 deposit,
Available Now
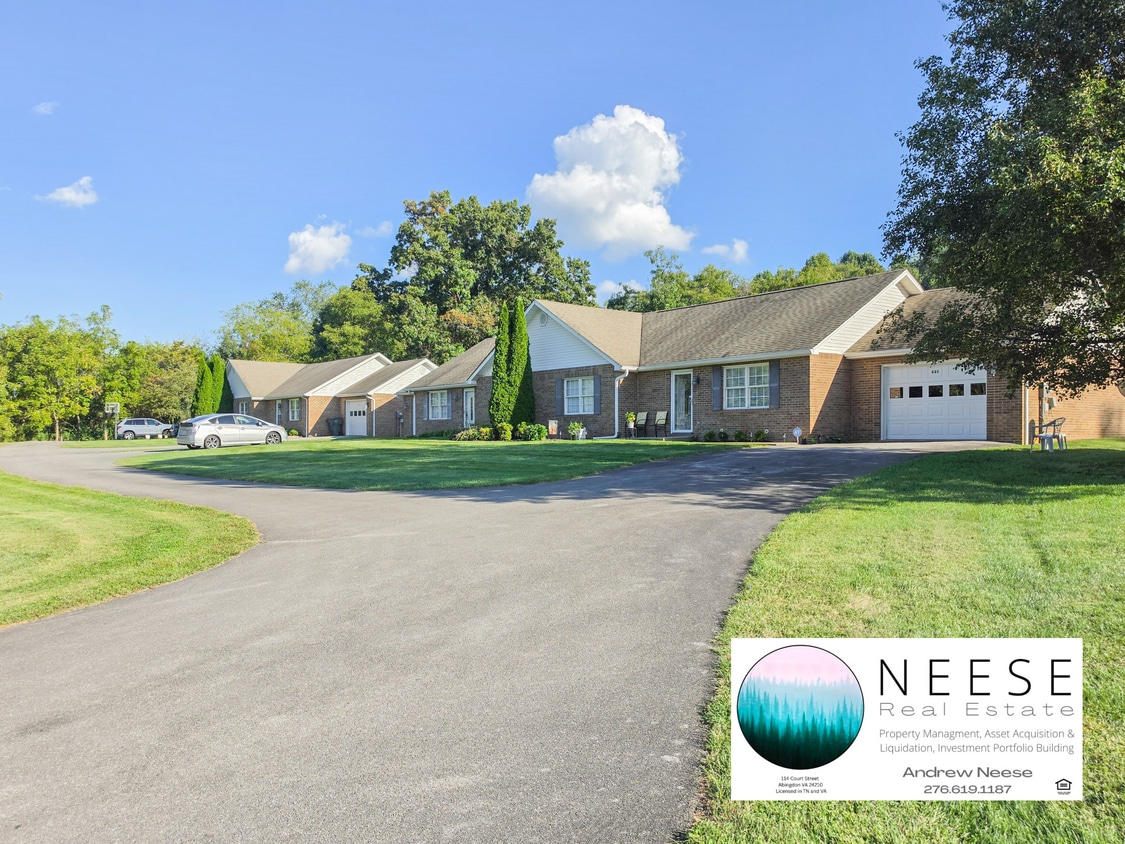
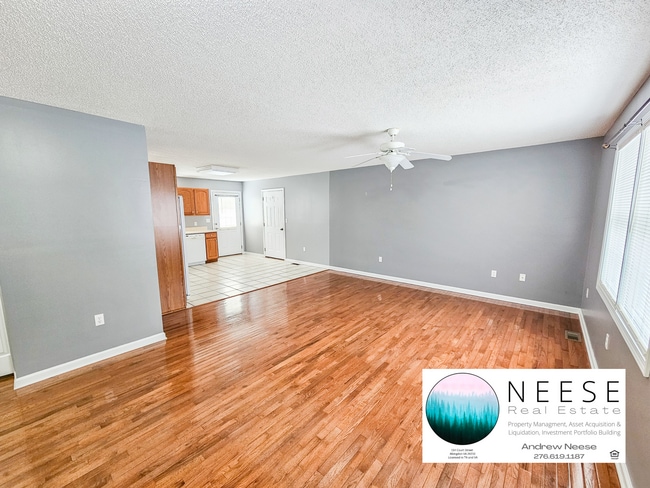
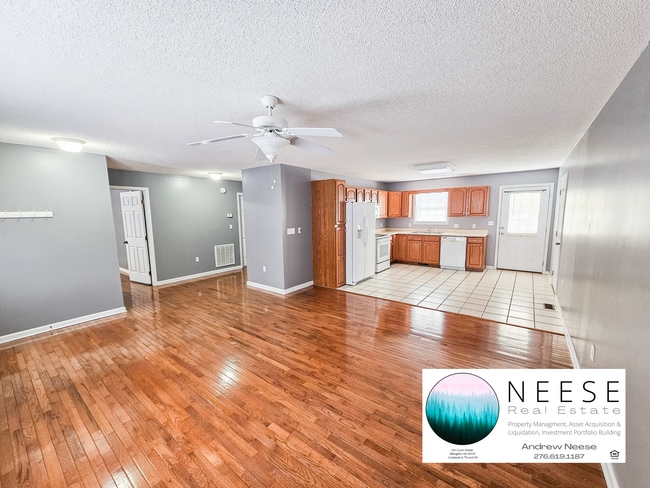
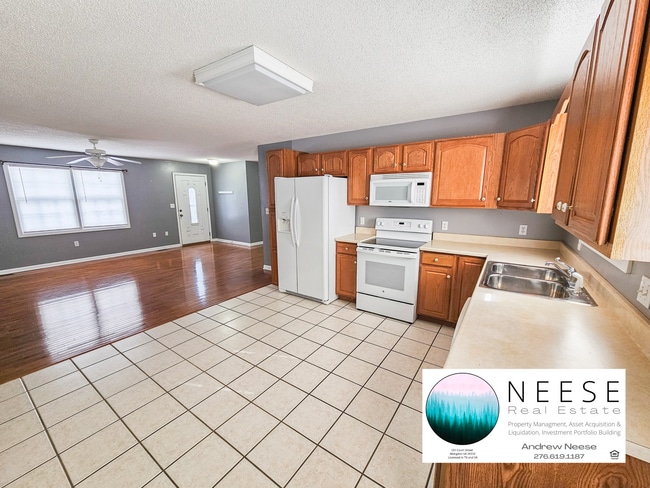
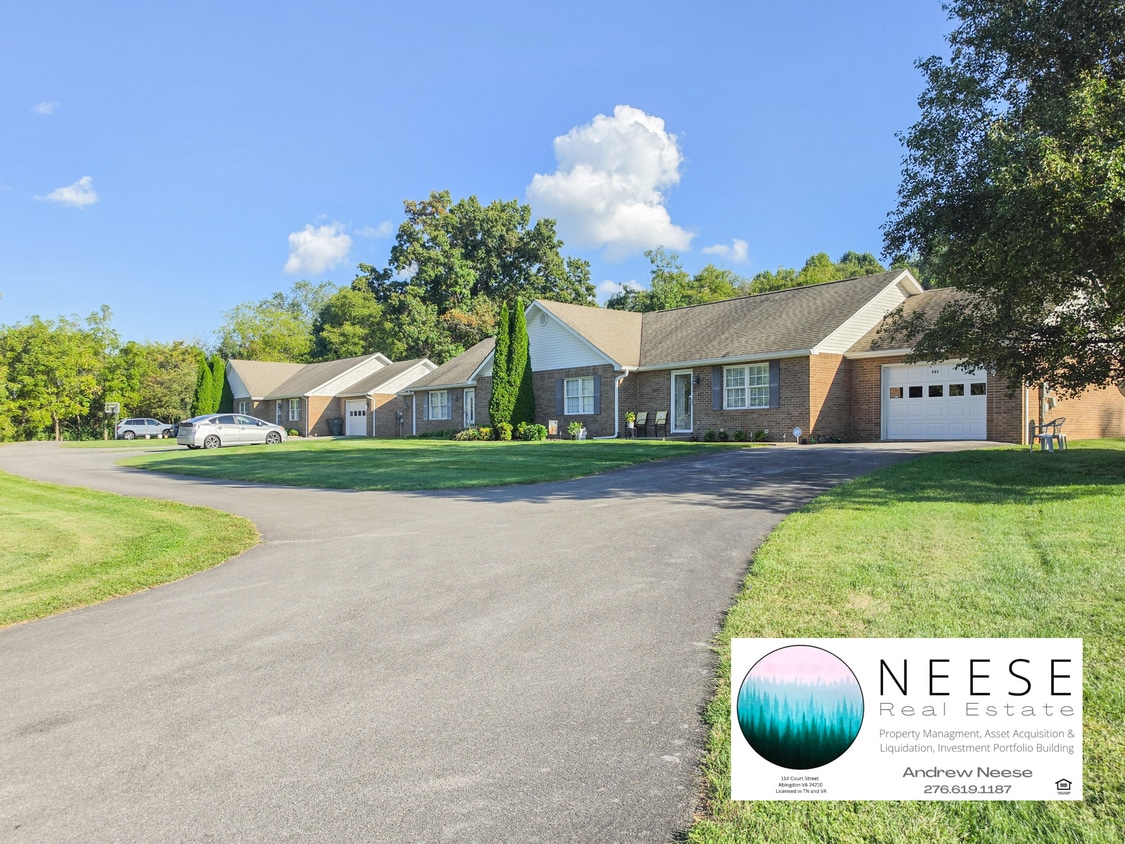
Important: The Management company that handles this property has its own application process. Please Call or text the number provided in the pictures (on the business card on each picture) to apply. Leave a VM if we can't get to you. Those that call get considered to view and apply. Canned Responses through this platform could be considered spam. ONE LEVEL, HUGE LIVING ROOM! Close to Main street and Interstate, this is one of the better options for one level living in Abingdon with a garage. These duplexes have eat in Kitchens, hardwood floors throughout the main living areas, 2 full baths, a large guest bedroom and a Master suite with a large walk in style closet and a seperate Master Bath. Each bedroom has oversized closets as well as extra storage in the bathrooms. Beside each hall 2nd bath is a laundry closet with washer and dryer hookups. Each Duplex has its own driveway as well as a back patio. With plenty of storage inside the finished portion of the home and in the garage, these duplexes have a lot to offer and are close to everything in Abingdon with a country setting. Call the number on the card in the pictures to make an appointment to view and apply.
629 Wyndale Rd is a townhome located in Washington County and the 24210 ZIP Code. This area is served by the Washington County Public Schools attendance zone.
* Price shown is total price based on community-supplied monthly required fees. Excludes user-selected optional fees and variable or usage-based fees and required charges due at or prior to move-in or at move-out. Price, availability, fees, and any applicable rent special are subject to change without notice.
* Square footage definitions vary. Displayed square footage is approximate.
Townhome Features
Washer/Dryer Hookup
High Speed Internet Access
Hardwood Floors
Heating
- High Speed Internet Access
- Washer/Dryer Hookup
- Heating
- Cable Ready
- Storage Space
- Eat-in Kitchen
- Hardwood Floors
- Patio
Fees and Policies
The fees listed below are community-provided and may exclude utilities or add-ons. All payments are made directly to the property and are non-refundable unless otherwise specified.
- Dogs Allowed
-
Fees not specified
- Cats Allowed
-
Fees not specified
- Parking
-
Garage--
Details
Property Information
-
Built in 2002
Contact
- Phone Number
- Contact
Location
Get Directions
Located in southwestern Virginia in the Blue Ridge Highlands region, Abingdon is a tranquil small town known for its historic character and lush natural beauty. Modern-day Abingdon is located on the Great Road, a pathway used by pioneers traveling through the Blue Ridge Mountains to settle in the west. Today, residents come together in the town’s center along Lee Highway to enjoy an array of diverse eateries, quaint shops, and charming cafes. Perhaps inspired by the town’s exquisite natural beauty, Abingdon has an active arts scene. Abingdon has two art galleries where residents can take classes or buy local masterpieces. The landmark Barter Theatre hosts a variety of plays and musicals throughout the year while William King Museum showcases fine world art and contemporary regional creations.
Abingdon offers vast expanses of green space that lend the community an overall peaceful atmosphere. Residents delight in great recreational opportunities at Glenrochie Country Club, Harry L.
Learn more about living in Abingdon
Education
| Colleges & Universities | Distance | ||
|---|---|---|---|
| Colleges & Universities | Distance | ||
| Drive: | 27 min | 16.9 mi | |
| Drive: | 55 min | 41.9 mi | |
| Drive: | 58 min | 42.1 mi |
629 Wyndale Rd is within 27 minutes or 16.9 miles from King University. It is also near East Tennessee State and Milligan College.
Schools


Public Elementary School
Grades PK-5
423 Students
Attendance Zone
Public Middle School
Grades 6-8
643 Students
Attendance Zone
Public High School
Grades 9-12
919 Students
Attendance Zone
Private Elementary & Middle School
Grades PK-8
168 Students
Nearby
Private Elementary, Middle & High School
Grades PK-12
61 Students
Nearby
Private Elementary & High School
Grades K-5 & 9-12
Nearby
School data provided by
 The GreatSchools Rating helps parents compare schools within a state based on a variety of school quality indicators and provides a helpful picture of how effectively each school serves all of its students. Ratings are on a scale of 1 (below average) to 10 (above average) and can include test scores, college readiness, academic progress, advanced courses, equity, discipline and attendance data. We also advise parents to visit schools, consider other information on school performance and programs, and consider family needs as part of the school selection process.
View GreatSchools Rating Methodology
Data provided by GreatSchools.org © 2026. All rights reserved.
The GreatSchools Rating helps parents compare schools within a state based on a variety of school quality indicators and provides a helpful picture of how effectively each school serves all of its students. Ratings are on a scale of 1 (below average) to 10 (above average) and can include test scores, college readiness, academic progress, advanced courses, equity, discipline and attendance data. We also advise parents to visit schools, consider other information on school performance and programs, and consider family needs as part of the school selection process.
View GreatSchools Rating Methodology
Data provided by GreatSchools.org © 2026. All rights reserved.
Getting Around
 What do Walkability, Transit, Drivability, and Bikeability mean?
Walkability measures the walking distance to day-to-day needs.
Transit measures access to public transportation.
Drivability measures congestion, parking availability, and access to major roads.
Bikeability measures the suitability for cycling.
How It Works
What do Walkability, Transit, Drivability, and Bikeability mean?
Walkability measures the walking distance to day-to-day needs.
Transit measures access to public transportation.
Drivability measures congestion, parking availability, and access to major roads.
Bikeability measures the suitability for cycling.
How It Works
Fairly Walkable
Walkability
40
/ 100
Minimal Public Transit
Transit
0
/ 100
Exceptionally Drivable
Drivability
100
/ 100
Somewhat Bikeable
Bikeability
20
/ 100
Scores provided by
What do Walkability, Transit, Drivability, and Bikeability mean?
Walkability measures the walking distance to day-to-day needs.
Transit measures access to public transportation.
Drivability measures congestion, parking availability, and access to major roads.
Bikeability measures the suitability for cycling.
How It Works
-
Soundscore™
-
/ 100
Traffic
-Airport
-Businesses
-Scores provided by
HowLoud What is a Sound Score Rating? A Sound Score Rating aggregates noise caused by vehicle traffic, airplane traffic and local sources. How It Works
Amenities
- High Speed Internet Access
- Washer/Dryer Hookup
- Heating
- Cable Ready
- Storage Space
- Eat-in Kitchen
- Hardwood Floors
- Patio
629 Wyndale Rd Photos
629 Wyndale Rd
Abingdon, VA 24210