$6,600 / Month

6279 Skywalker Dr

,

San Jose, CA 95135

Share Listing
Favorites
6279 Skywalker Dr
Share Listing
Favorites

Check Back Soon for Upcoming Availability

Beds Baths Average SF
5 Bedrooms 5 Bedrooms 5 Br 3 Baths 3 Baths 3 Ba 3,100 SF

Fees and Policies

The fees listed below are community-provided and may exclude utilities or add-ons. All payments are made directly to the property and are non-refundable unless otherwise specified.

  • Dogs Allowed
  • Fees not specified
  • Cats Allowed
  • Fees not specified

About This Property

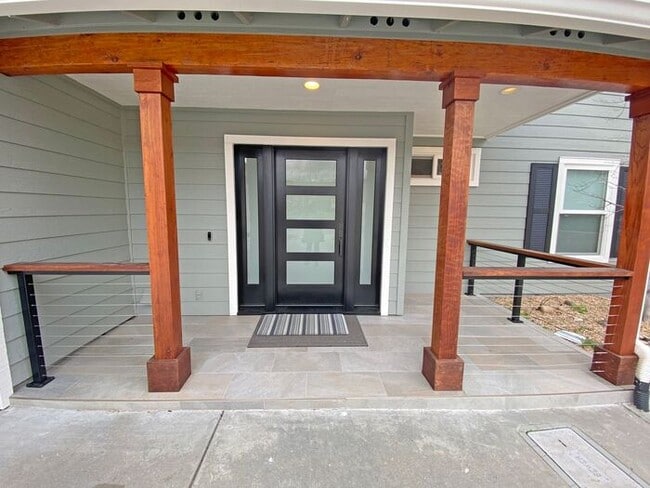
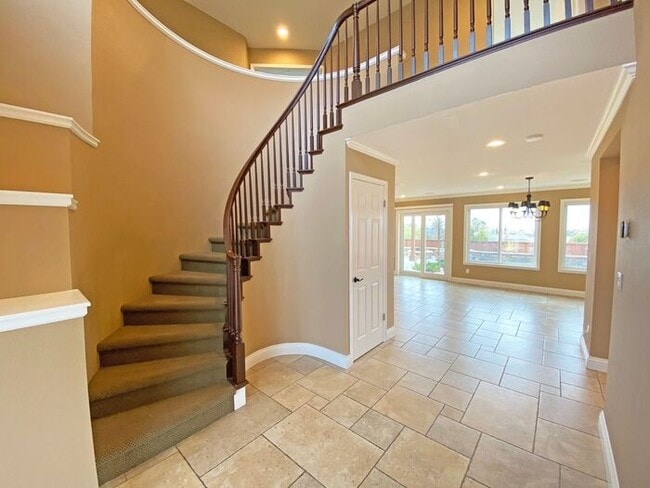
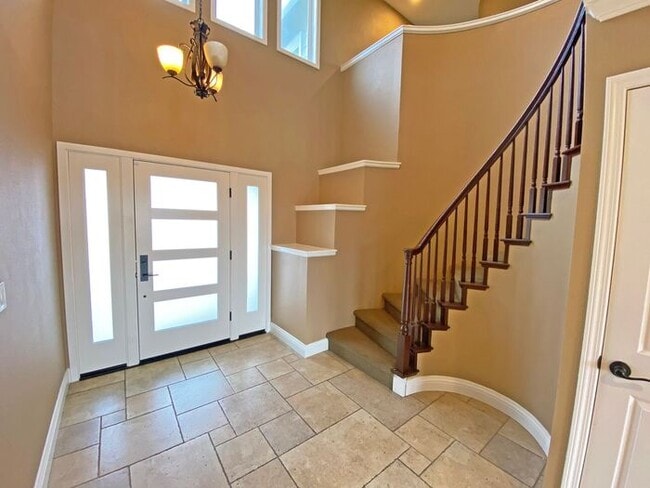
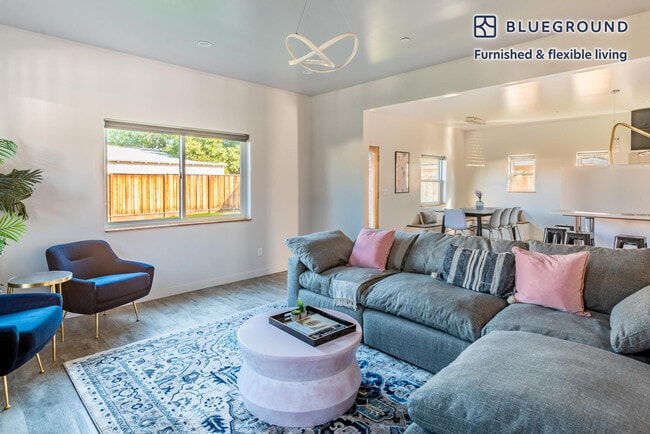
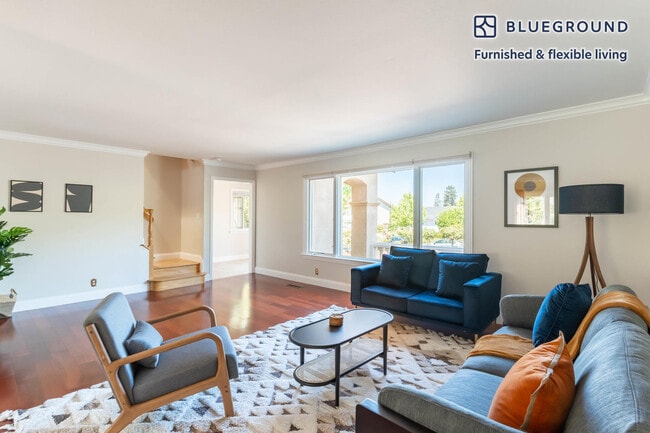
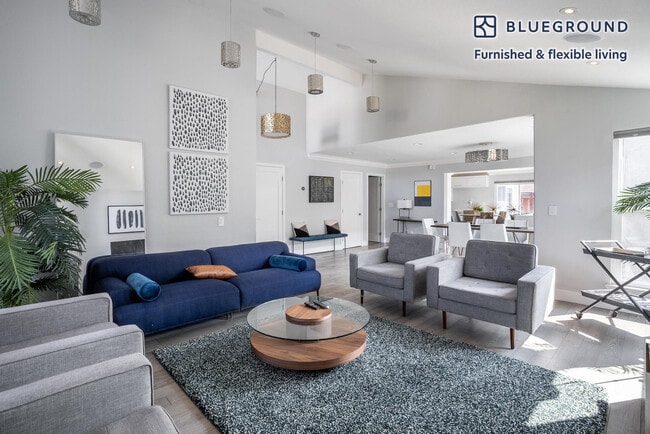

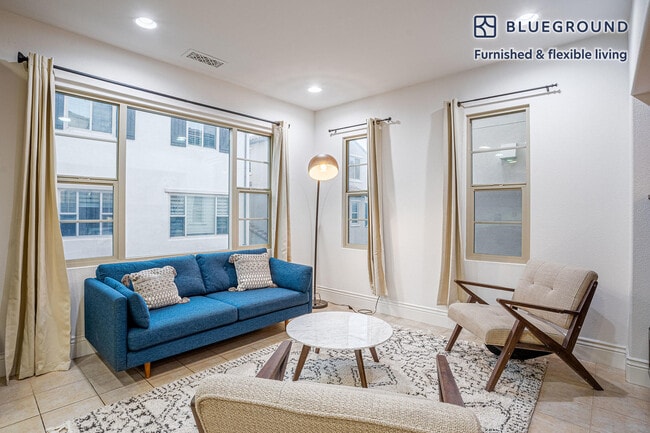
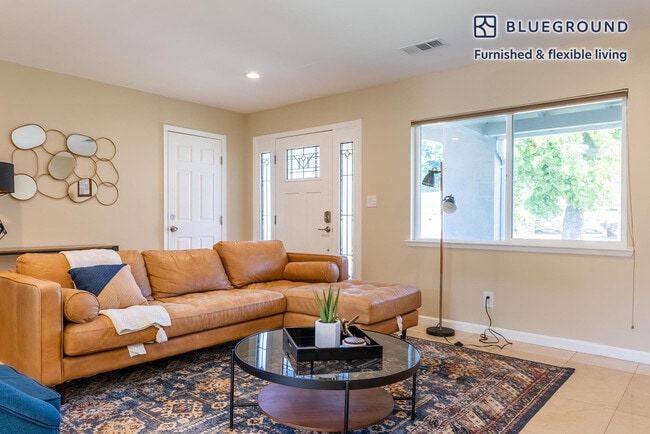
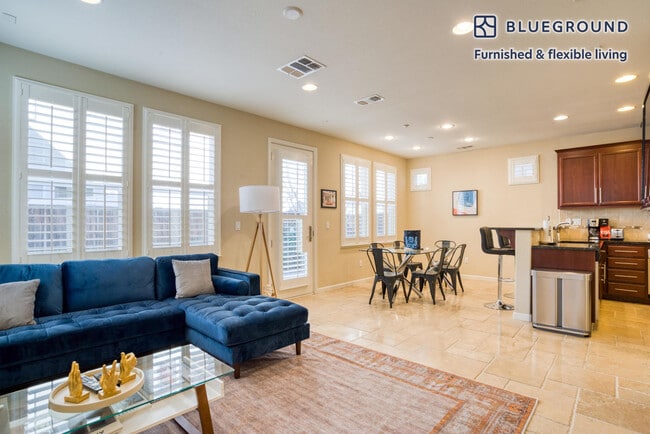
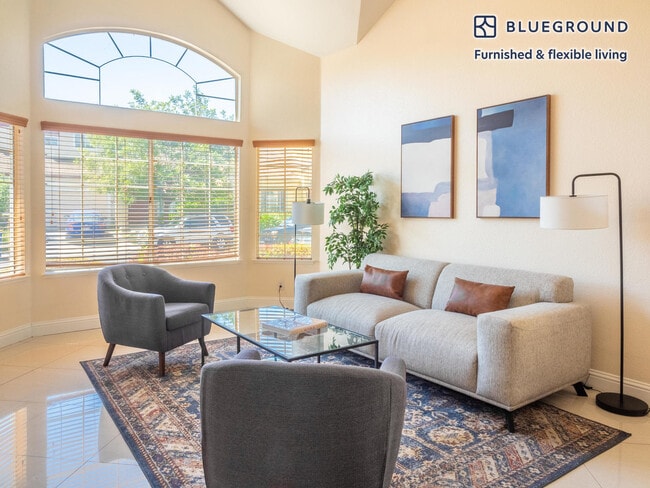
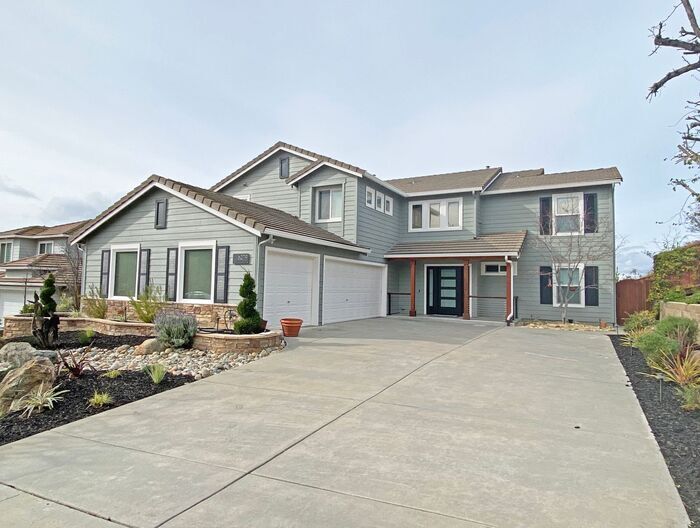
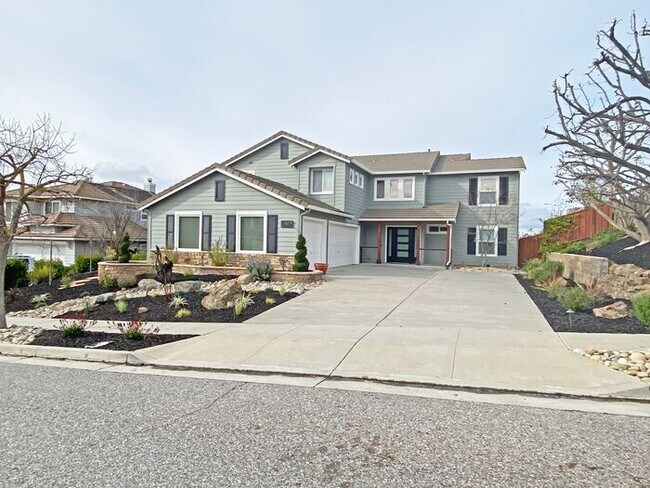
Video walkthroughs of the home here (there are 9 short videos taken 1-3-23): * Gorgeous Remodeled Home in California Oak Creek! * 5 Bedrooms (1 Bed/Full Bath Downstairs), Large Loft with Built-In Office, 3 Baths, Approx. 3,100s.f., on a 8,100s.f. Lot, 3-Car Garage with 3 Cabinets and 6 Metal Storage Shelving Racks, with Refrigerator for Kitchen Overflow and Drinks * Entry with Designer Front Door and Cabled Railing System with Pressure-Treated Wood Accents * Enter to Vaulted Ceiling, Side Winding Stairs, Extra Storage Closet, and Backyard View from Living/Dining Room * Dining Room with Built-In Bar and Wine Refrigerator; Radiant Heating in Flooring Downstairs * One Full Bed Downstairs with Beautiful Wainscotting and Wall-To-Wall Organized Closet * Full Bath Downstairs with Marble Vanity and Shower with Marble Tile and Chevron Design Accents * Family Room off Kitchen with Gas Fireplace, PolkAudio Wall Speakers, and Built-In Area for TV and Surround Sound System * Graber and Hunter Douglas Roll Up Blinds Throughout; Radiant Heat Downstairs; Kasa Smart Lighting, Rachio Smart Garden Timer * Gourmet Kitchen with Granite Slab Counters and Island, Bar Seating on Both Sides, Walk-In Pantry, Gas Range, Stainless Steel Appliances (Including Smart ThinQ Linear Compressor Refrigerator, GE Monogram Microwave, Oven, Range, and Hood, Kitchenaide Dishwasher), Desk Area, Recessed and Designer Lighting * Separate Laundry Room with Sink and Matching Kitchen Cabinetry off Kitchen/Garage * Curved Hallway with Extra Cabinet Storage Area * Extra Large Loft with Floor to Ceiling Built-In Office Including Large L-Shaped Desk, 3 Bookcases, Additional Cabinetry and Desk with Self-Close Features * From Loft, Step Out onto Interlocking Trex Balcony with Newer Cabled Railing System with Pressure-Treated Wood Accent, Beautiful View of Mountains! * Huge Room Addition Upstairs with 3 Large Windows – Use as Regular Bedroom, Game Room, or Viewing Room; Comes with TV Mount, Built-In Media Shelves, and Ambient Ceiling Lighting! * Large Master Suite with French Door Entry, Wainscoting, and Remote-Controlled Ceiling Fan * Master Bathroom with Dual Sinks, Granite Slab Countertop and Tiled Backsplash, Wood Vanity with Self-Closing Drawers, Step-In Tiled Shower with Stone Pebble Flooring, Rain Fixture and Hand-Held Option, Freestanding Soaking Tub, and Organized Walk-In Closet with Two Entries * Two Rooms at Upstairs Hallway have Ceiling Fans and Share a Bathroom with Dual Sinks, Marble Slab Countertop, Tiled Step-In Shower with Shower Corner Seat * Landscaped Backyard with Stone Patio, Tiled Outdoor BBQ, Propane Smoker, Gas Firepit, Large Gazebo with Lighting; Side Yard with 2 Large Raised Garden Beds * Shed at Side Yard with 2 Rolling Metal Storage Units, 3 Racks Each * Trees: Japanese Maple, Pomegranate, Lime, Orange, Fig, Apricot, Cherry, Nectarine * Gardener, Garbage, Kitchen Refrigerator, and Washer/Dryer Included * Award-Winning Schools: Silver-Oak Elementary, Chaboya Middle, with the OPTION of Evergreen or Silver Creek High ***E-MAIL ONLY FOR SHOWINGS*** ***Transparency of Fees: --$45 application fee for anyone 18 or over (includes $20 per credit check and software, $25 for processing). In addition to the rent, Resident will be required to pay Management: 1.) $25/month Resident Benefit Package; this includes easy online rent payment with multiple payment options, online maintenance reporting, quarterly filter delivery, a detailed move-in/out survey with photos, utility concierge program, and other amenities. 2.) Management requires renter's insurance with the Owner and Management listed as Additional Insured. If Resident is unable to get this specific insurance policy, Resident will pay Management an additional $15/month ($10.50 for the policy with a $4.50/month admin fee). --Apply Here: --Do you have a pet/animal? They must be screened here: (referral code fSQvWFwC8C6C). Contact us to schedule a showing.

6279 Skywalker Dr is a house located in Santa Clara County and the 95135 ZIP Code. This area is served by the Evergreen Elementary School District attendance zone.
Location
6279 Skywalker Dr, San Jose,
CA 95135
Get Directions
| Edit

Under 30 minutes

Commute Time is calculated at rush hour.
Neighborhood

Since its founding in 1777, San Jose has grown into the tenth-largest city in the country and the third largest in the state of California. Many tech companies call South Jose home, attracting an abundance of professionals and an energetic workforce from all over the nation. Slightly less expensive than San Francisco, which lies just one hour north by car, South San Jose has become home to a diverse community who appreciate more affordable rent while still living in a big city. South San Jose is located just east of Los Gatos and is about three miles south of downtown. However, this district does not sacrifice natural beauty for city life with its many parks, walking trails, and bike paths like Santa Teresa County Park.

Learn more about living in South San Jose 
Education
Colleges & Universities Distance
Drive: 10 min 3.9 mi
Drive: 22 min 11.6 mi
Drive: 25 min 14.1 mi
Drive: 27 min 15.9 mi
6279 Skywalker Dr is within 10 minutes or 3.9 miles from Evergreen Valley College. It is also near San Jose State University and San Jose City College.
Schools
Public Elementary School
Grades K-5
362 Students
Nearby
Public Elementary School
Grades K-5
469 Students
Attendance Zone
Public Middle School
Grades 6-8
815 Students
Attendance Zone
Public High School
Grades 9-12
2,139 Students
Attendance Zone
Public High School
Grades 9-12
2,703 Students
Attendance Zone
Private Elementary & Middle School
Grades PK-8
259 Students
Nearby
Private Elementary School
Grades K-5
34 Students
Nearby
Private Elementary, Middle & High School
Grades K-12
Nearby
Private Middle & High School
Grades 6-12
Nearby
Transportation

Transportation options available in San Jose include Cottle Station, located 7.9 miles from 6279 Skywalker Dr. 6279 Skywalker Dr is near Norman Y Mineta San Jose International, located 15.2 miles or 26 minutes away.

Transit / Subway Distance
Drive: 15 min 7.9 mi
Drive: 18 min 8.1 mi
Drive: 17 min 8.4 mi
Drive: 18 min 10.1 mi
Commuter Rail Distance
Drive: 15 min 7.3 mi
Drive: 17 min 8.5 mi
Drive: 23 min 11.2 mi
Drive: 23 min 12.5 mi
Drive: 23 min 12.6 mi
Airports Distance
Airports Distance
Norman Y Mineta San Jose International
Drive: 26 min 15.2 mi

Walkability Near 6279 Skywalker Dr San Jose, CA 95135

Getting Around
Not Walkable
Walkability
10 / 100
Minimal Public Transit
Transit
0 / 100
Exceptionally Drivable
Drivability
90 / 100
Somewhat Bikeable
Bikeability
30 / 100

Scores provided by

What do Walkability, Transit, Drivability, and Bikeability mean? Walkability measures the walking distance to day-to-day needs. Transit measures access to public transportation. Drivability measures congestion, parking availability, and access to major roads. Bikeability measures the suitability for cycling. How It Works
-
Soundscore
- / 100

Traffic

-

Airport

-

Businesses

-

Scores provided by

HowLoud What is a Sound Score Rating? A Sound Score Rating aggregates noise caused by vehicle traffic, airplane traffic and local sources. How It Works
Points of Interest

Time and distance from 6279 Skywalker Dr.

Shopping Centers Distance
Drive: 7 min 2.6 mi
Drive: 7 min 2.6 mi
Drive: 8 min 3.1 mi
6279 Skywalker Dr has 3 shopping centers within 3.1 miles, which is about a 8-minute drive. The miles and minutes will be for the farthest away property.
Parks and Recreation Distance
Hellyer County Park
Drive: 15 min 6.5 mi
Lake Cunningham Park
Drive: 14 min 6.6 mi
Coyote Creek Parkway
Drive: 17 min 8.6 mi
Santa Teresa County Park
Drive: 23 min 9.4 mi
Joseph D. Grant County Park
Drive: 28 min 10.2 mi
6279 Skywalker Dr has 5 parks within 10.2 miles, including Hellyer County Park, Lake Cunningham Park, and Coyote Creek Parkway.
Hospitals Distance
Hospitals Distance
Drive: 13 min 5.9 mi
Drive: 15 min 7.3 mi
Drive: 19 min 9.8 mi
6279 Skywalker Dr has 3 hospitals within 9.8 miles, the nearest is San Jose Behavioral Health which is 5.9 miles away and a 13 minute drive.
Military Bases Distance
Drive: 36 min 23.2 mi
Drive: 94 min 70.3 mi
Drive: 99 min 72.7 mi
6279 Skywalker Dr has 3 military bases within 72.7 miles, the nearest is Ames Research Center which is 23.2 miles away and a 36 minute drive.

You May Also Like

Similar Rentals Nearby