


$1,950 / Month

623 Monroe St

,

Newburgh, IN 47630

Share Listing
Favorites
812-499-1262
  • Bedrooms

    2

  • Bathrooms

    2

  • Square Feet

    1,553 sq ft

  • Available

    Available Now

Highlights

  • Primary Bedroom Suite
  • Ranch Style House
  • Wood Flooring
  • 1 Fireplace
  • Stone Countertops
  • Covered Patio or Porch
623 Monroe St
Share Listing
Favorites

About This Home

$1,000 deposit, Available Now

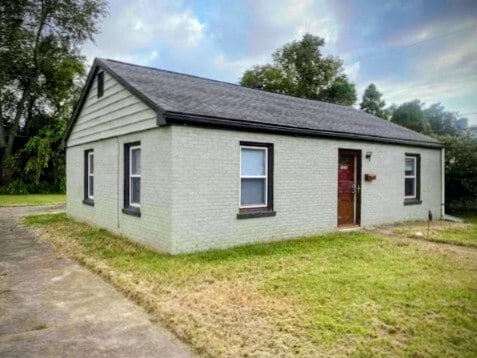
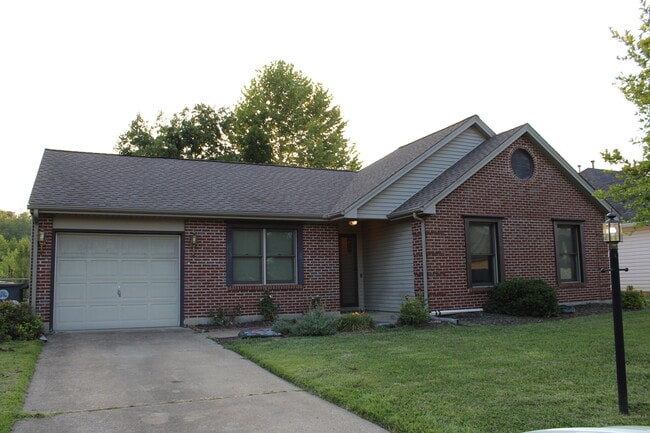
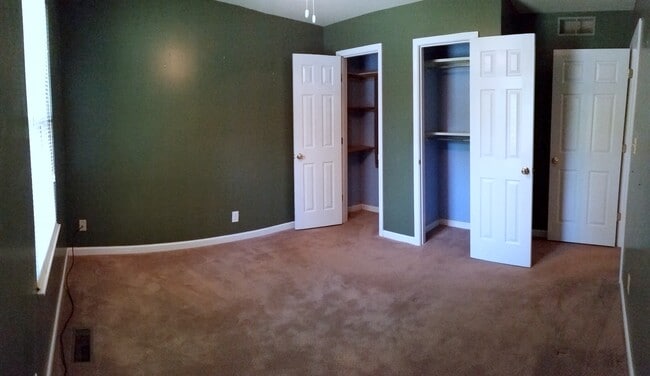
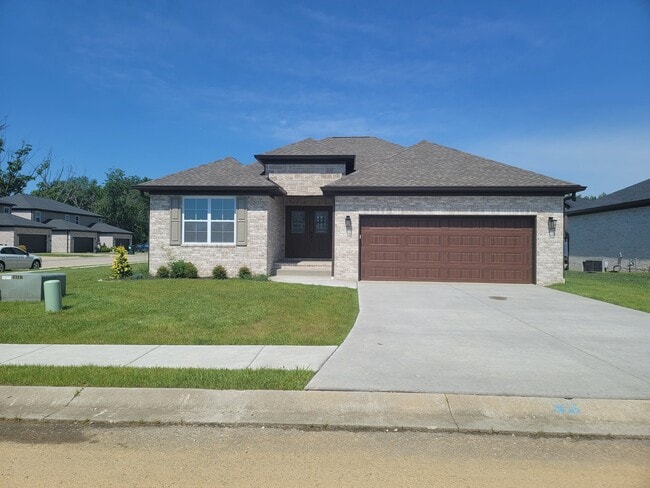
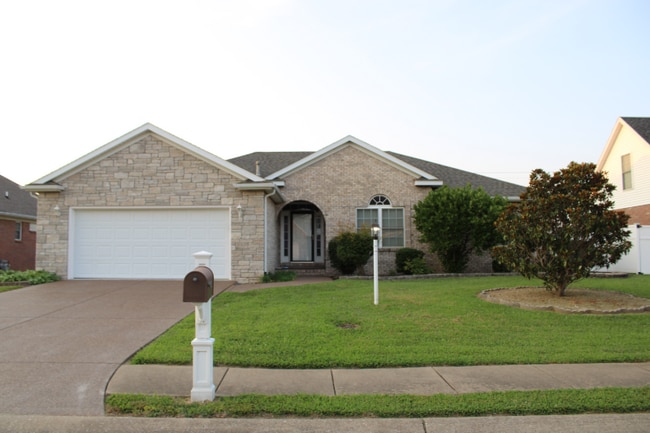
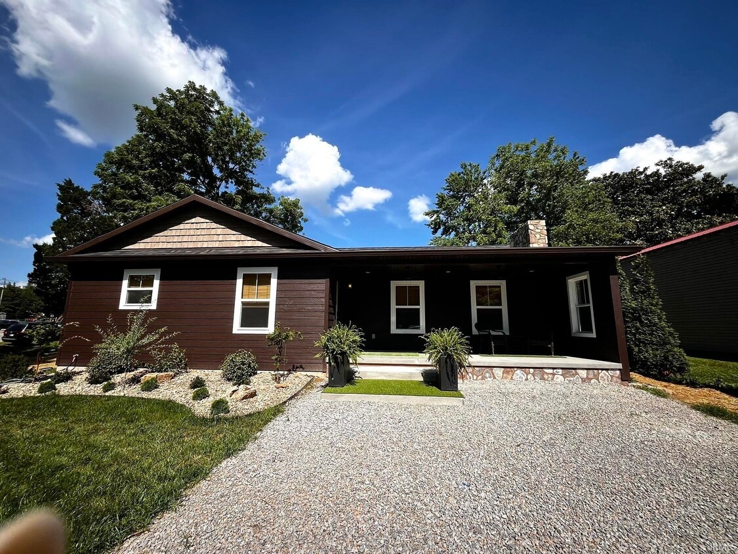
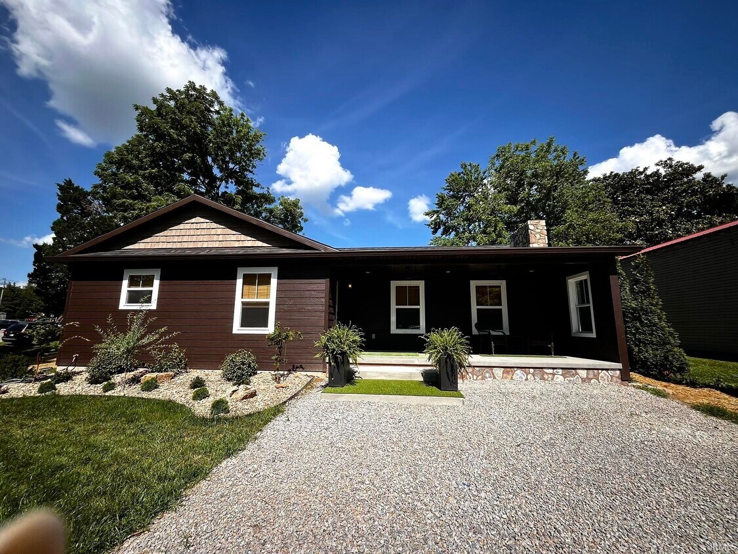
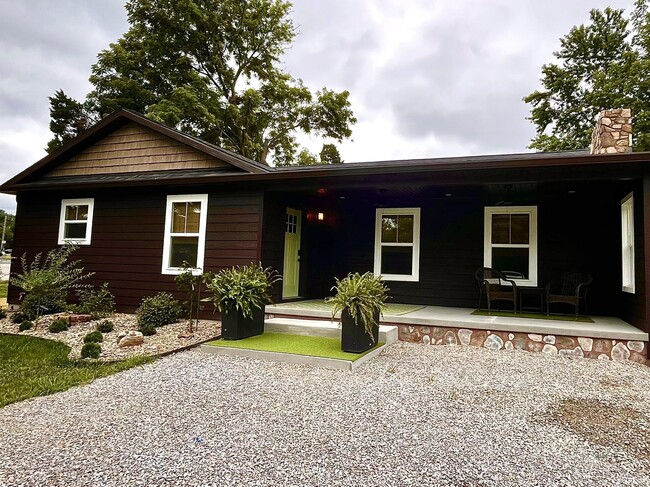
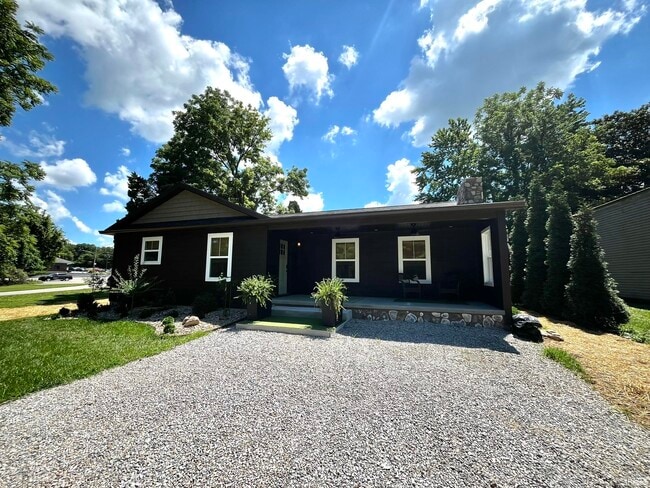
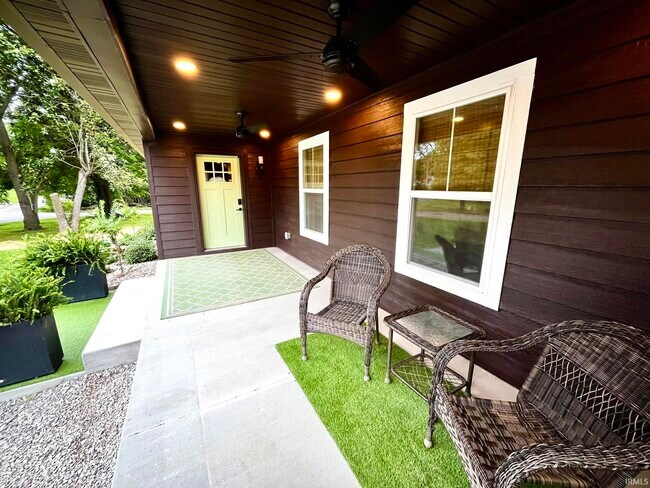
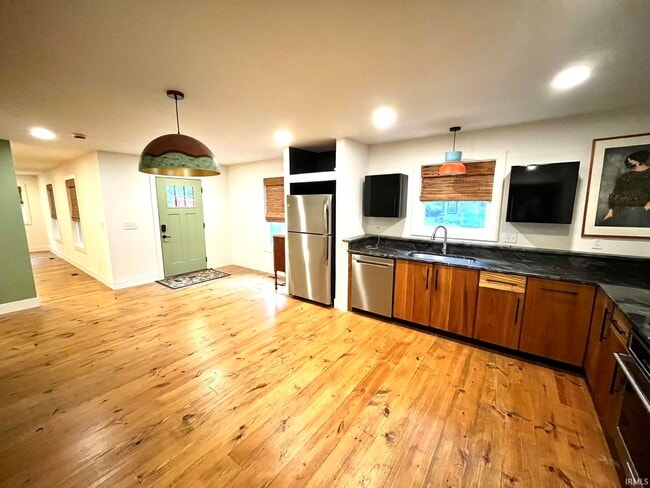
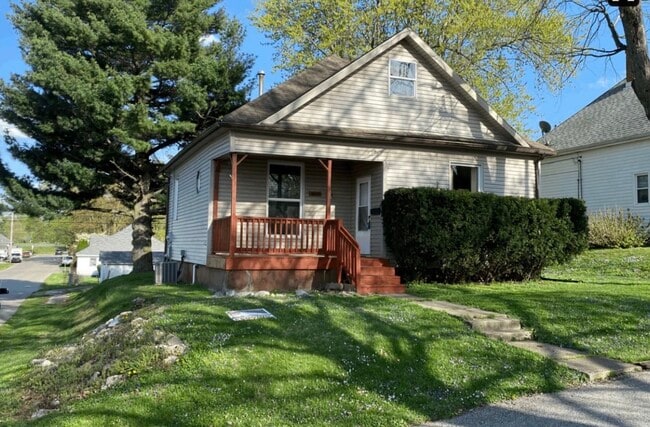
This stunning 2-bedroom, 2-bath rental home is sure to impress! Designed with attention to detail and high-end finishes throughout, offering both style and comfort. From the inviting covered front porch to the beautifully appointed interior, you'll immediately feel at home.The front entry area opens to a spacious, well-equipped kitchen featuring wood flooring, stone countertops, stainless steel appliances, a pantry closet, and abundant cabinet and counter space. Just beyond the kitchen, the expansive living area with wood flooring and a beautiful electric fireplace, creating a warm and welcoming space to gather.The split-bedroom floor plan provides privacy and functionality. The guest bedroom is conveniently located near the upgraded hall bath featuring a tiled tub/shower surround. Privately situated on the opposite side of the home, the primary suite offers French doors leading to the deck, a huge walk-in closet, and an incredible ensuite bath with a zero-entry tiled shower. Additional flexible living space includes a built-in bar area that could easily serve as a home office or hobby space, with convenient access to the side entrance and yard. A large laundry closet includes a washer and dryer for added convenience. Additional features include an energy-efficient tankless water heater and quality finishes throughout. This exceptional rental offers everything you're looking for and ready for immediate occupancy. NO PETS. All utilities are responsibility of Tenant. Lawn care provided by landlord. MLS ID 202625147

623 Monroe St is a house located in Warrick County and the 47630 ZIP Code. This area is served by the Warrick County School Corp attendance zone.

* Price shown is base rent. Excludes user-selected optional fees and variable or usage-based fees and required charges due at or prior to move-in or at move-out. Price, availability, fees, and any applicable rent special are subject to change without notice.
* Square footage definitions vary. Displayed square footage is approximate.

Home Details

Year Built

Built in 2025

Bedrooms and Bathrooms

Primary Bedroom Suite Split Bedroom Floorplan Bathtub with Shower Separate Shower 2 Full Bathrooms 2 Bedrooms

Eco-Friendly Details

Energy-Efficient Appliances Energy-Efficient Windows Energy-Efficient HVAC Energy-Efficient Insulation

Flooring

Wood Ceramic Tile Carpet

Home Design

Ranch Style House Asphalt Roof Slab Foundation

Interior Spaces

1 Fireplace Built-In Features Ceiling height of 9 feet or more 1,553 Sq Ft Home

Kitchen

Stone Countertops Eat-In Kitchen

Listing and Financial Details

Security Deposit $1,000 Assessor Parcel Number 87-12-34-301-201.000-014 Tenant pays for cooling, electric, heating, sewer, trash collection, water, cable The owner pays for lawn maintenance

Location

Suburban Location

Lot Details

8,712 Sq Ft Lot Landscaped Wood Fence Level Lot Aluminum or Metal Fence

Outdoor Features

Covered Patio or Porch

Parking

Gravel Driveway Off-Street Parking

Schools

Newburgh Elementary School Castle South Middle School Castle High School

Utilities

Central Air ENERGY STAR Qualified Water Heater Gas Water Heater Cable TV Available SEER Rated 13+ Air Conditioning Units Heating System Uses Gas

Community Details

Pet Policy

Pets Allowed with Restrictions

Fees and Policies

The fees listed below are community-provided and may exclude utilities or add-ons. All payments are made directly to the property and are non-refundable unless otherwise specified. Use the Cost Calculator to determine costs based on your needs.

  • One-Time Basics
    • Due at Move-In
      • Security Deposit - Refundable
        Charged per unit.
        $1,000

Property Fee Disclaimer: Based on community-supplied data and independent market research. Subject to change without notice. May exclude fees for mandatory or optional services and usage-based utilities.

Contact

  • Listed by Holly Hopkins | Landmark Realty & Development, Inc
  • Phone Number
  • Source
    Indiana Regional MLS
©2026 Indiana Regional MLS, all rights reserved.
| Edit

Under 30 minutes

Commute Time is calculated at rush hour.
City - Newburgh

Situated along the Ohio River in southwestern Indiana, Newburgh is the setting for idyllic suburban scenes and an incredible, family-oriented community. Dazzling apartment communities, newer residential developments, and colorful longstanding homes can be found near the water or farther north near Camp Brosend. Unique local eateries and cafes line Jennings Street and State Street along with community parks and gardens.

Newburg is popular with families because of its relative affordability and incredible public schools. John H. Castle Elementary and Castle South Middle are just a few of the highly-rated institutes that serve the residents of the area. Newburgh’s proximity to Interstate 69 and the Kentucky and Illinois borders means it’s easy to explore this charming Midwest region.

Learn more about living in Newburgh 
Education
Colleges & Universities Distance
Drive: 17 min 8.9 mi
Drive: 28 min 16.9 mi
Drive: 42 min 33.0 mi
623 Monroe St is within 17 minutes or 8.9 miles from University of Evansville. It is also near University of Southern Indiana and Oakland City University.
Schools
Public Elementary School
Grades K-5
583 Students
Attendance Zone
Public Elementary School
Grades PK-5
998 Students
Nearby
Public Middle School
Grades 6-8
641 Students
Attendance Zone
Public High School
Grades 9-12
1,953 Students
Attendance Zone
Private Elementary & Middle School
Grades PK-8
418 Students
Nearby
Private Elementary, Middle & High School
Grades PK-12
43 Students
Nearby
Transportation

623 Monroe St is near Evansville Regional, located 13.0 miles or 23 minutes away.

Airports Distance
Airports Distance
Evansville Regional
Drive: 23 min 13.0 mi
Getting Around
Somewhat Walkable
Walkability
30 / 100
Very Drivable
Drivability
80 / 100
Fairly Bikeable
Bikeability
50 / 100

Scores provided by

What do Walkability, Transit, Drivability, and Bikeability mean? Walkability measures the walking distance to day-to-day needs. Transit measures access to public transportation. Drivability measures congestion, parking availability, and access to major roads. Bikeability measures the suitability for cycling. How It Works
-
Soundscore
- / 100

Traffic

-

Airport

-

Businesses

-

Scores provided by

HowLoud What is a Sound Score Rating? A Sound Score Rating aggregates noise caused by vehicle traffic, airplane traffic and local sources. How It Works
Points of Interest

Time and distance from 623 Monroe St.

Shopping Centers Distance
Walk: 2 min 0.1 mi
Walk: 3 min 0.2 mi
Walk: 21 min 1.1 mi
623 Monroe St has 3 shopping centers within 1.1 miles, which is about a 21-minute walk. The miles and minutes will be for the farthest away property.
Parks and Recreation Distance
Angel Mounds
Drive: 7 min 3.0 mi
Vann Pollack Park
Drive: 12 min 6.6 mi
Wesselman Woods Nature Preserve
Drive: 15 min 8.1 mi
Howell Wetlands
Drive: 15 min 8.1 mi
Eagle Slough Natural Area
Drive: 17 min 10.2 mi
623 Monroe St has 5 parks within 10.2 miles, including Angel Mounds, Vann Pollack Park, and Wesselman Woods Nature Preserve.
Hospitals Distance
Hospitals Distance
Drive: 10 min 4.1 mi
Drive: 16 min 6.1 mi
Drive: 12 min 6.3 mi
623 Monroe St has 3 hospitals within 6.3 miles, the nearest is The Women's Hospital which is 4.1 miles away and a 10 minute drive.

You May Also Like

Similar Rentals Nearby