


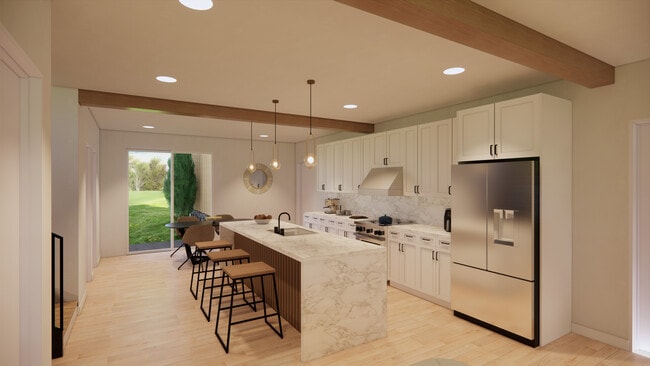
Dishwasher Refrigerator Kitchen In Unit Washer & Dryer Walk-In Closets Range
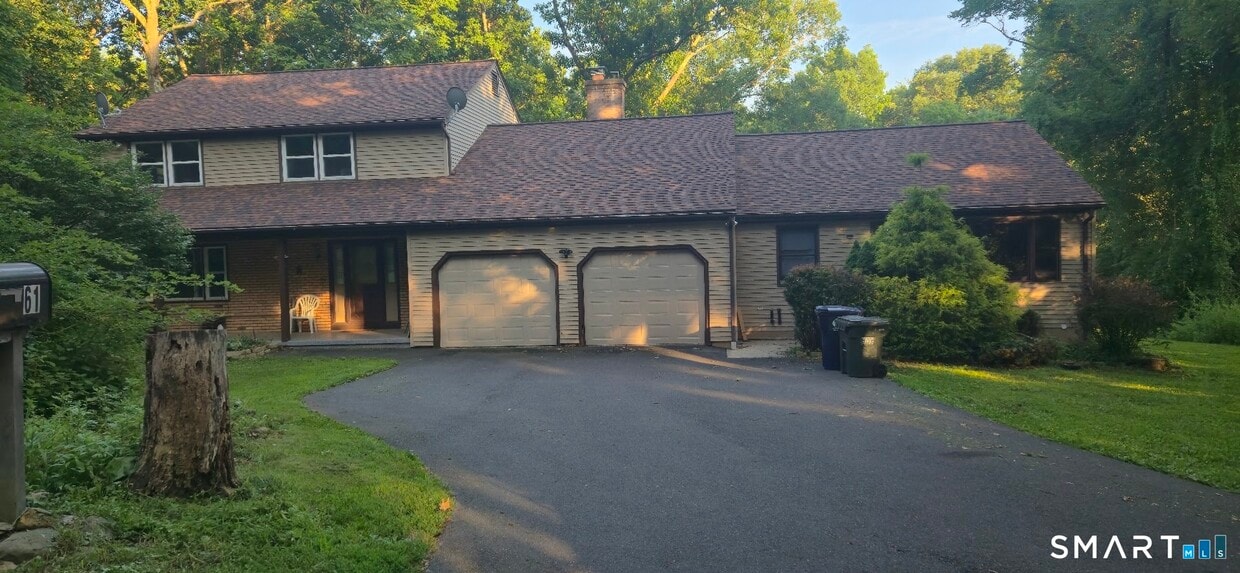
61 Punkup Rd
Oxford, CT 06478
-
Bedrooms
4
-
Bathrooms
3.5
-
Square Feet
2,966 sq ft
-
Available
Not Available
Highlights
- Colonial Architecture
- Attic
- 1 Fireplace
- Separate Entry Quarters
- Central Air
- Hot Water Heating System
About This Home
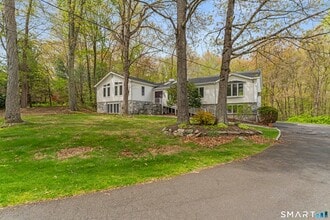
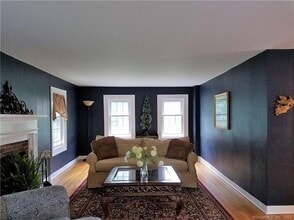
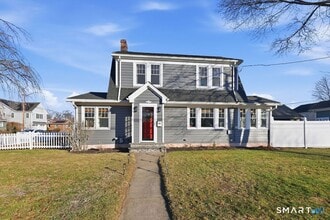
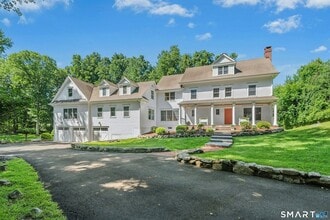
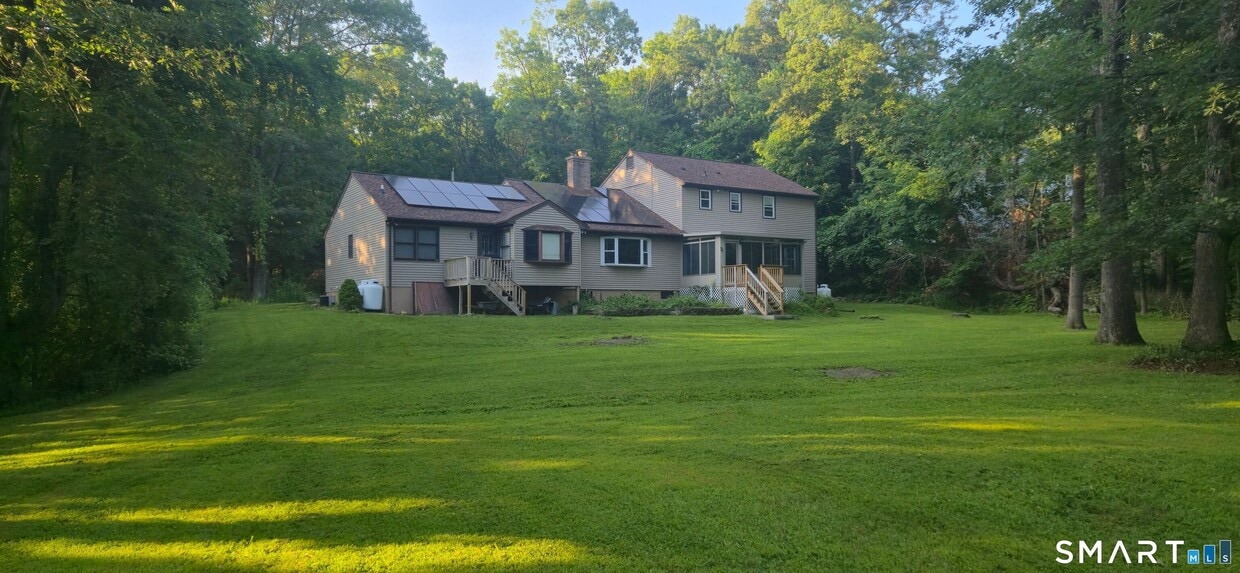
Call for Availability - Welcome to this charming home offering the perfect blend of comfort, space, and privacy. This inviting 3-bedroom, 2.5-bath residence features a thoughtfully designed layout with generous living areas, creating an ideal setting for both everyday living and entertaining. The spacious kitchen flows seamlessly into the dining and living spaces, while the primary suite provides a private retreat with an en-suite bath. Two additional bedrooms offer flexibility for family, guests, or a home office. A convenient 2-car garage provides ample storage and easy access, while the surrounding property offers plenty of outdoor space to relax, garden, or enjoy the peaceful setting that Oxford is known for. Whether you're looking for your first home, room to grow, or a quiet escape with easy access to local amenities, this property presents an exceptional opportunity. There is also an in-law apt * Laundry: in unit on main level * Parking: 2 car garage * Convenience appliances provided: Stove, fridge, dishwasher, washer/dryer * Utilities included: Well water and 1 GB internet * All PPM residents pay $29.95 - 49.95/month for the Resident Benefits Package (RBP) which includes liability insurance, credit building, identity theft protection, pest control, HVAC air filter delivery (if applicable), move-in concierge service, resident rewards program, and more. Additional details upon application. * Pet policy(with pet screening $30/pet/year & applicable pet fee $30 - $50/pet/month): Yes, sma MLS# 24198673
61 Punkup Rd is a house located in New Haven County and the 06478 ZIP Code. This area is served by the Oxford School District attendance zone.
Home Details
Year Built
Additional Homes
Attic
Basement
Bedrooms and Bathrooms
Home Design
Interior Spaces
Kitchen
Laundry
Listing and Financial Details
Lot Details
Parking
Utilities
Community Details
Pet Policy
Fees and Policies
The fees listed below are community-provided and may exclude utilities or add-ons. All payments are made directly to the property and are non-refundable unless otherwise specified.
-
Dogs
-
Allowed
-
-
Cats
-
Allowed
-
Property Fee Disclaimer: Based on community-supplied data and independent market research. Subject to change without notice. May exclude fees for mandatory or optional services and usage-based utilities.
Contact
- Listed by Damion Matthews | Pro Property Management, LLC
- Phone Number
- Contact
-
Source
Smart MLS
Seymour/Naugatuck/Ansonia is a large area encompassing a collection of neighborhoods east of the Naugatuck River. The northern section of the area is comprised mostly of forests hiding a few residential areas, but the eastern and southern portions of the community are less secluded. Highway 8 runs through the eastern section of town connecting residents to other parts of New England including New Haven, located 10 miles southeast. The highway also features commercial developments as several shopping centers are located along or just off the road. Renters will find that rental options are centered along this road as well. Apartments in a range of styles and prices are situated in proximity to the main thoroughfare.
Learn more about living in Seymour/Naugatuck/Ansonia| Colleges & Universities | Distance | ||
|---|---|---|---|
| Colleges & Universities | Distance | ||
| Drive: | 23 min | 13.6 mi | |
| Drive: | 26 min | 16.3 mi | |
| Drive: | 26 min | 16.4 mi | |
| Drive: | 28 min | 18.0 mi |
The GreatSchools Rating helps parents compare schools within a state based on a variety of school quality indicators and provides a helpful picture of how effectively each school serves all of its students. Ratings are on a scale of 1 (below average) to 10 (above average) and can include test scores, college readiness, academic progress, advanced courses, equity, discipline and attendance data. We also advise parents to visit schools, consider other information on school performance and programs, and consider family needs as part of the school selection process.
View GreatSchools Rating Methodology
Data provided by GreatSchools.org © 2026. All rights reserved.
You May Also Like
Similar Rentals Nearby
-
1 / 146 Beds$6,750Total Monthly Price12 Month LeaseTotal Monthly Price NewPrices include all required monthly fees.
-
-
4 Beds, 4 Baths, 2,588 sq ft$7,000Total Monthly PriceTotal Monthly Price NewPrices include all required monthly fees.89 Cranbury Dr
-
4 Beds, 2 Baths, 2,245 sq ft$3,400Total Monthly PriceTotal Monthly Price NewPrices include all required monthly fees.111 North St
-
4 Beds, 31 Baths, 3,672 sq ft$2,000Total Monthly PriceTotal Monthly Price NewPrices include all required monthly fees.146 Charles St
-
4 Beds, 2 Baths, 3,045 sq ft$2,600Total Monthly PriceTotal Monthly Price NewPrices include all required monthly fees.106 Butler St
-
4 Beds, 2 Baths, 1,466 sq ft$4,750Total Monthly PriceTotal Monthly Price NewPrices include all required monthly fees.82 Miller Ave
-
6 Beds, 5 Baths, 3,285 sq ft$30,000Total Monthly PriceTotal Monthly Price NewPrices include all required monthly fees.91 Lake Dr N
-
4 Beds, 3 Baths, 2,052 sq ft$3,900Total Monthly PriceTotal Monthly Price NewPrices include all required monthly fees.19 Candlewood Springs Road
-
5 Beds, 5 Baths, 4,029 sq ft$12,000Total Monthly PriceTotal Monthly Price NewPrices include all required monthly fees.10 Fernwood Rd