$2,995
Total Monthly Price
61 Oldham Rd
Toronto, ON M9A 2B9
Favorites
-
Bedrooms
2
-
Bathrooms
2
-
Square Feet
1,350 sq ft
-
Available
Available Jul 31
Highlights
- Hardwood Floors
- Fireplace
- Smoke Free
- Island Kitchen
61 Oldham Rd

Favorites
About This Home
12 Month Lease
,
Available Jul 31
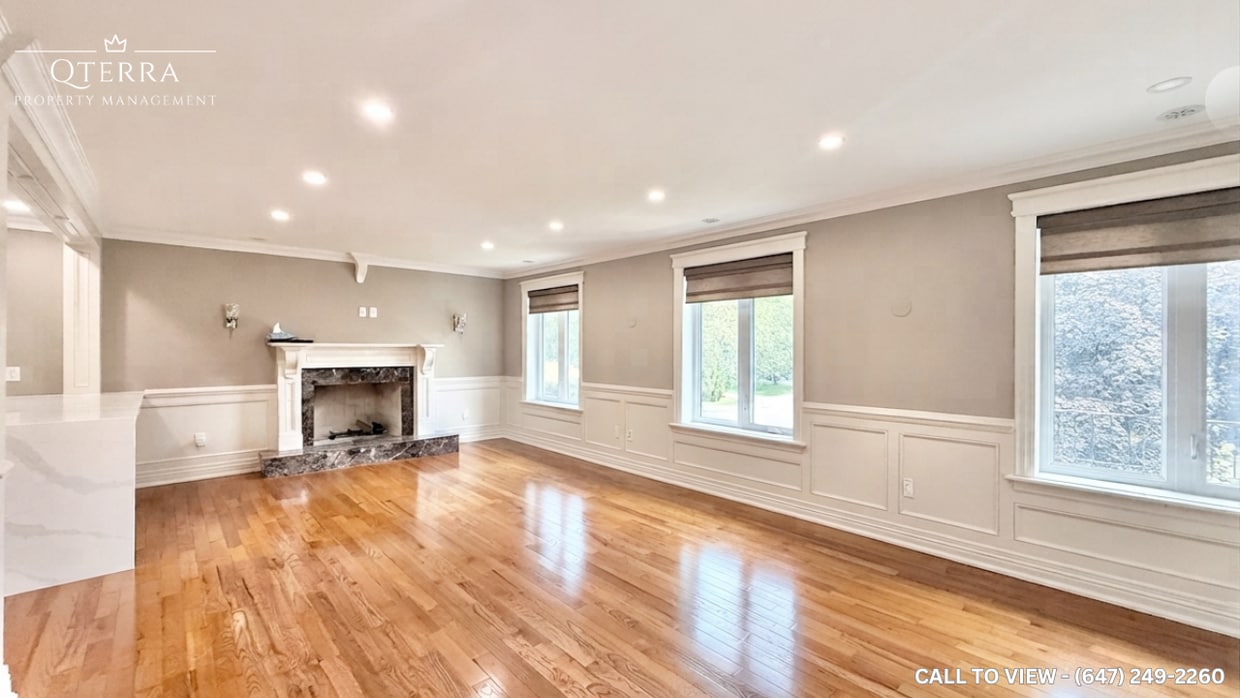
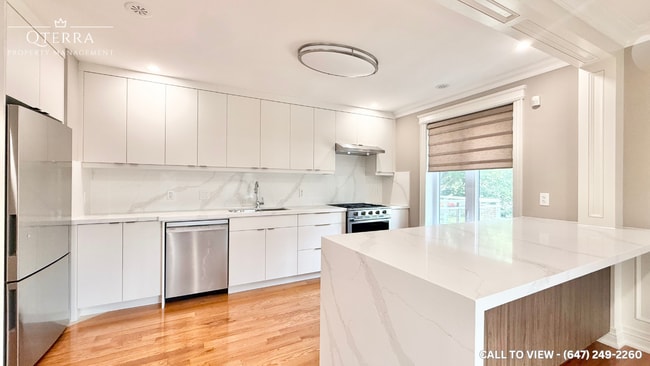
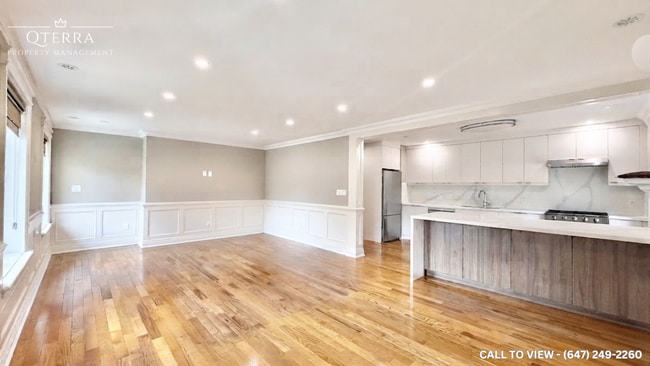
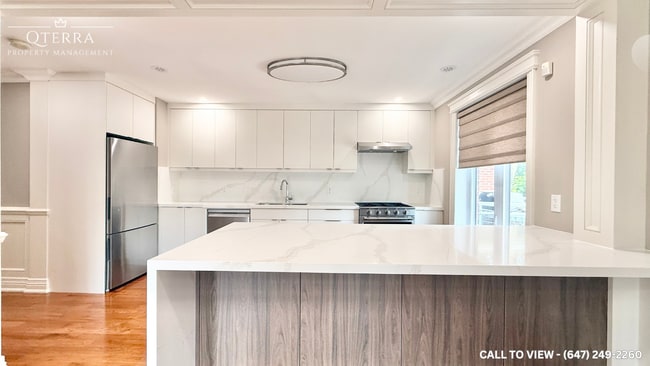
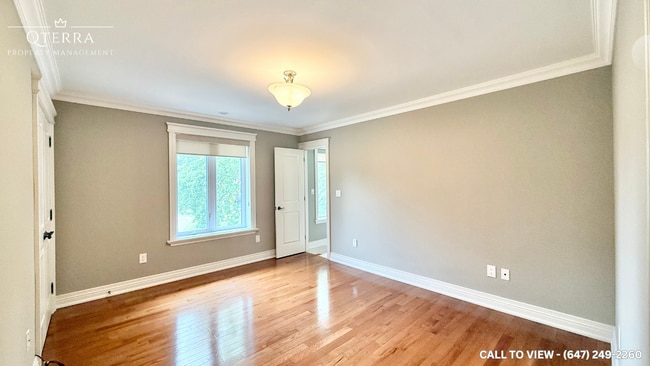
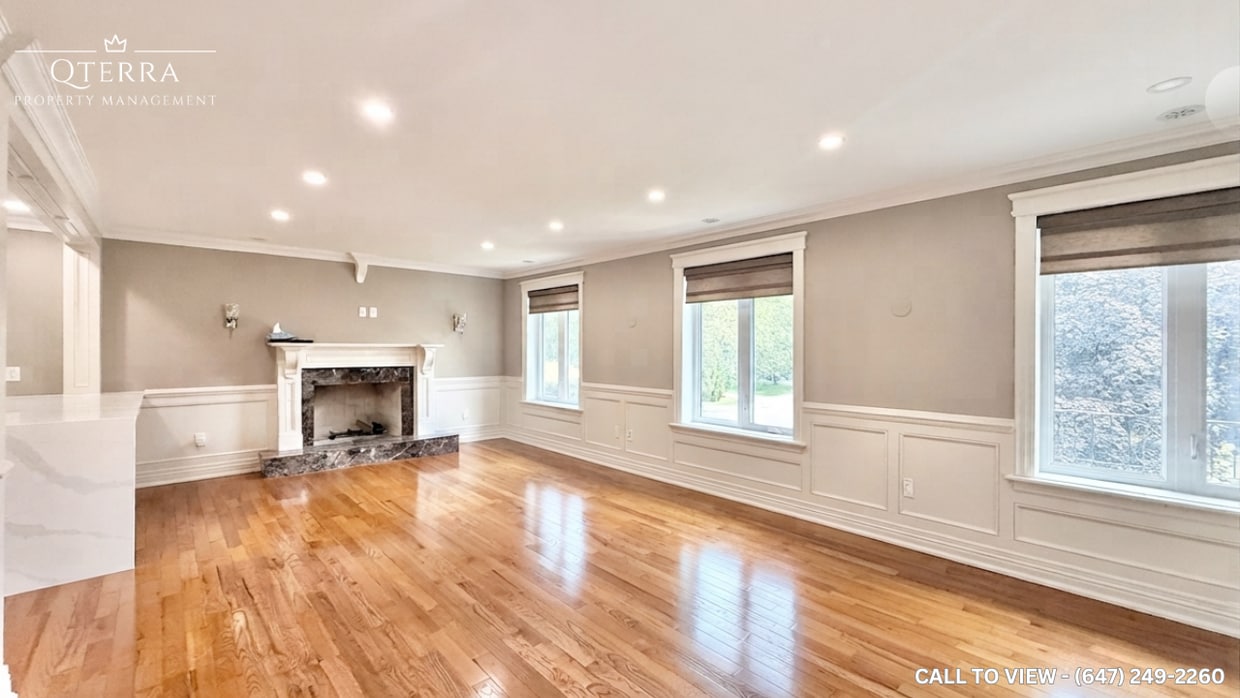
SPACIOUS 2-BEDROOM UPPER LEVEL UNIT WITH BEAUTIFUL FIXTURES This newly renovated 2 bedroom upper level unit blends upgraded features with everyday convenience like ensuite laundry, personal thermostat, and a cozy fireplace. The 9 foot ceilings, corner unit positioning and abundant natural light create a bright, welcoming atmosphere. With a full driveway and conservation views, this home offers both comfort and lifestyle appeal, perfect for couples or small families seeking spacious, modern living with elevated finishes. KEY PROPERTY DETAILS: - Type: Upper Level - Bedrooms: 2 - Bathrooms: 2 - Size: 1350 SQF - Parking: 2 spots included - Availability: August 1, 2026 - Utilities: Water, Gas and Hot Water Tank Included UNIT AMENITIES: - Property Condition: Newly Renovated: Freshly updated with modern finishes, offering a clean, move in ready feel. - Upgraded Kitchen: Equipped with stainless steel appliances, quartz countertops and an upgraded backsplash. - Dishwasher: Everyday convenience included. - Fireplace: Added comfort and ambiance for the living space. - Laundry: Ensuite: Private in suite laundry for ease and convenience. - Personal Thermostat: Individual climate control for year round comfort. - Regular Closets in All Rooms: Practical storage space throughout. - Hardwood Flooring: Stylish, warm, and long lasting. - Unfurnished: A blank canvas to personalize with your own style. - 9 Foot Ceilings: Comfortable ceiling height for a spacious atmosphere. - Bathrooms: En Suite in Primary Bedroom Only: Private bathroom access adds convenience and luxury. - Open Concept Layout: Seamless flow between living, dining, and kitchen areas. - Corner Unit: Enhanced privacy, natural light, and multiple viewpoints. - Tons of Natural Light: Large windows brighten the home throughout the day. BUILDING AMENITIES: - Full Driveway: Convenient access with space for vehicles. - View: Conservation: Serene outlook with greenery and natural surroundings. NEIGHBORHOOD: Oldham Road in Etobicoke is a quiet residential street nestled within a welcoming, family-oriented community. The neighborhood offers easy access to schools, local shops, and parks, while being just minutes from Sherway Gardens, community centers, and the Humber River trails. With nearby TTC routes and quick connections to Highway 427 and the Gardiner Expressway, residents enjoy seamless commuting across Etobicoke and into downtown Toronto. It's a peaceful pocket that blends suburban comfort with urban convenience. To book a showing, please contact us and make this your next home!
61 Oldham Rd is a AA house located in Toronto, ON. This listing has rentals from $2995
* Price shown is total price based on community-supplied monthly required fees. Excludes user-selected optional fees and variable or usage-based fees and required charges due at or prior to move-in or at move-out. Price, availability, fees, and any applicable rent special are subject to change without notice.
* Square footage definitions vary. Displayed square footage is approximate.
House Features
Washer/Dryer
Air Conditioning
Dishwasher
Hardwood Floors
Island Kitchen
Refrigerator
Tub/Shower
Fireplace
Indoor Features
- Washer/Dryer
- Air Conditioning
- Heating
- Smoke Free
- Tub/Shower
- Fireplace
Kitchen Features & Appliances
- Dishwasher
- Stainless Steel Appliances
- Island Kitchen
- Eat-in Kitchen
- Kitchen
- Oven
- Refrigerator
- Instant Hot Water
- Quartz Countertops
Model Details
- Hardwood Floors
- High Ceilings
- Views
- Window Coverings
- Large Bedrooms
Fees and Policies
The fees listed below are community-provided and may exclude utilities or add-ons. All payments are made directly to the property and are non-refundable unless otherwise specified.
- Parking
-
Garage--
Details
Utilities Included
-
Gas
-
Water
-
Heat
-
Air Conditioning
Contact
- Contact
Location
Get Directions
Serving up equal portions of charm and sophistication, Toronto’s tree-filled neighbourhoods give way to quaint shops and restaurants in historic buildings, some of the tallest skyscrapers in Canada, and a dazzling waterfront lined with yacht clubs and sandy beaches.
During the summer, residents enjoy cycling the Waterfront Bike Trail or spending afternoons at Balmy Beach Park. Commuting in the city is a breeze thanks to Toronto’s underground walkway system known as the PATH, which spans more than 30 kilometres and connects shops, restaurants, subway stations, and major attractions.
You’ll have a wide selection of neighbourhoods to choose from when renting in Toronto, from condo-filled Liberty Village to the green spaces of High Park North and the creative energy of West Queen West. From Kensington Market to the Entertainment District and Harbourfront Centre, the city offers endless ways to explore.
Learn more about living in TorontoYou May Also Like
Education
| Colleges & Universities | Distance | ||
|---|---|---|---|
| Colleges & Universities | Distance | ||
| Drive: | 11 min | 9.7 km | |
| Drive: | 14 min | 9.9 km | |
| Drive: | 21 min | 16.0 km | |
| Drive: | 19 min | 17.0 km |
61 Oldham Rd is within 11 minutes or 9.7 kilometers from Humber College, North Campus. It is also near Humber College, Lakeshore and York Université.
Transportation options available in Toronto include Islington Station - Eastbound Platform, located 4.4 kilometers from 61 Oldham Rd. 61 Oldham Rd is near Toronto Pearson International, located 12.0 kilometers or 19 minutes away, and Billy Bishop Toronto City, located 17.1 kilometers or 25 minutes away.
| Transit / Subway | Distance | ||
|---|---|---|---|
| Transit / Subway | Distance | ||
|
|
Drive: | 6 min | 4.4 km |
|
|
Drive: | 7 min | 5.6 km |
|
|
Drive: | 9 min | 5.8 km |
|
|
Drive: | 9 min | 6.9 km |
|
|
Drive: | 10 min | 7.9 km |
| Commuter Rail | Distance | ||
|---|---|---|---|
| Commuter Rail | Distance | ||
|
|
Drive: | 7 min | 4.6 km |
|
|
Drive: | 6 min | 4.6 km |
|
|
Drive: | 8 min | 5.3 km |
|
|
Drive: | 9 min | 7.3 km |
|
|
Drive: | 13 min | 9.3 km |
| Airports | Distance | ||
|---|---|---|---|
| Airports | Distance | ||
|
Toronto Pearson International
|
Drive: | 19 min | 12.0 km |
|
Billy Bishop Toronto City
|
Drive: | 25 min | 17.1 km |
Getting Around
 What do Walkability, Transit, Drivability, and Bikeability mean?
Walkability measures the walking distance to day-to-day needs.
Transit measures access to public transportation.
Drivability measures congestion, parking availability, and access to major roads.
Bikeability measures the suitability for cycling.
How It Works
What do Walkability, Transit, Drivability, and Bikeability mean?
Walkability measures the walking distance to day-to-day needs.
Transit measures access to public transportation.
Drivability measures congestion, parking availability, and access to major roads.
Bikeability measures the suitability for cycling.
How It Works
Fairly Walkable
Walkability
50
/ 100
Good Public Transit
Transit
60
/ 100
Exceptionally Drivable
Drivability
90
/ 100
Moderately Bikeable
Bikeability
60
/ 100
Scores provided by
What do Walkability, Transit, Drivability, and Bikeability mean?
Walkability measures the walking distance to day-to-day needs.
Transit measures access to public transportation.
Drivability measures congestion, parking availability, and access to major roads.
Bikeability measures the suitability for cycling.
How It Works
-
Soundscore™
-
/ 100
Traffic
-Airport
-Businesses
-Scores provided by
HowLoud What is a Sound Score Rating? A Sound Score Rating aggregates noise caused by vehicle traffic, airplane traffic and local sources. How It WorksTime and distance from 61 Oldham Rd.
| Shopping Centers | Distance | ||
|---|---|---|---|
| Shopping Centers | Distance | ||
| Walk: | 4 min | 0.4 km | |
| Drive: | 2 min | 2.0 km | |
| Drive: | 3 min | 2.4 km |
61 Oldham Rd has 3 shopping centers within 2.4 kilometers, which is about a 3-minute drive. The kilometers and minutes will be for the farthest away property.
| Military Bases | Distance | ||
|---|---|---|---|
| Military Bases | Distance | ||
| Drive: | 87 min | 95.7 km |
61 Oldham Rd is 95.7 kilometers and a 87 minute drive from Canadian Forces Base Borden.
Amenities
- Washer/Dryer
- Air Conditioning
- Heating
- Smoke Free
- Tub/Shower
- Fireplace
- Dishwasher
- Stainless Steel Appliances
- Island Kitchen
- Eat-in Kitchen
- Kitchen
- Oven
- Refrigerator
- Instant Hot Water
- Quartz Countertops
- Hardwood Floors
- High Ceilings
- Views
- Window Coverings
- Large Bedrooms
- Laundry Facilities
- Storage Space
- Walking/Biking Trails
61 Oldham Rd Photos
61 Oldham Rd
Toronto, ON M9A 2B9