$1,650
/ Month
61 Jarwick Dr
Toronto, ON M1H 2H1
Favorites
416-282-3333
-
Bedrooms
2
-
Bathrooms
1
-
Square Feet
--
-
Available
Available Now
61 Jarwick Dr

Favorites
About This Home
Available Now
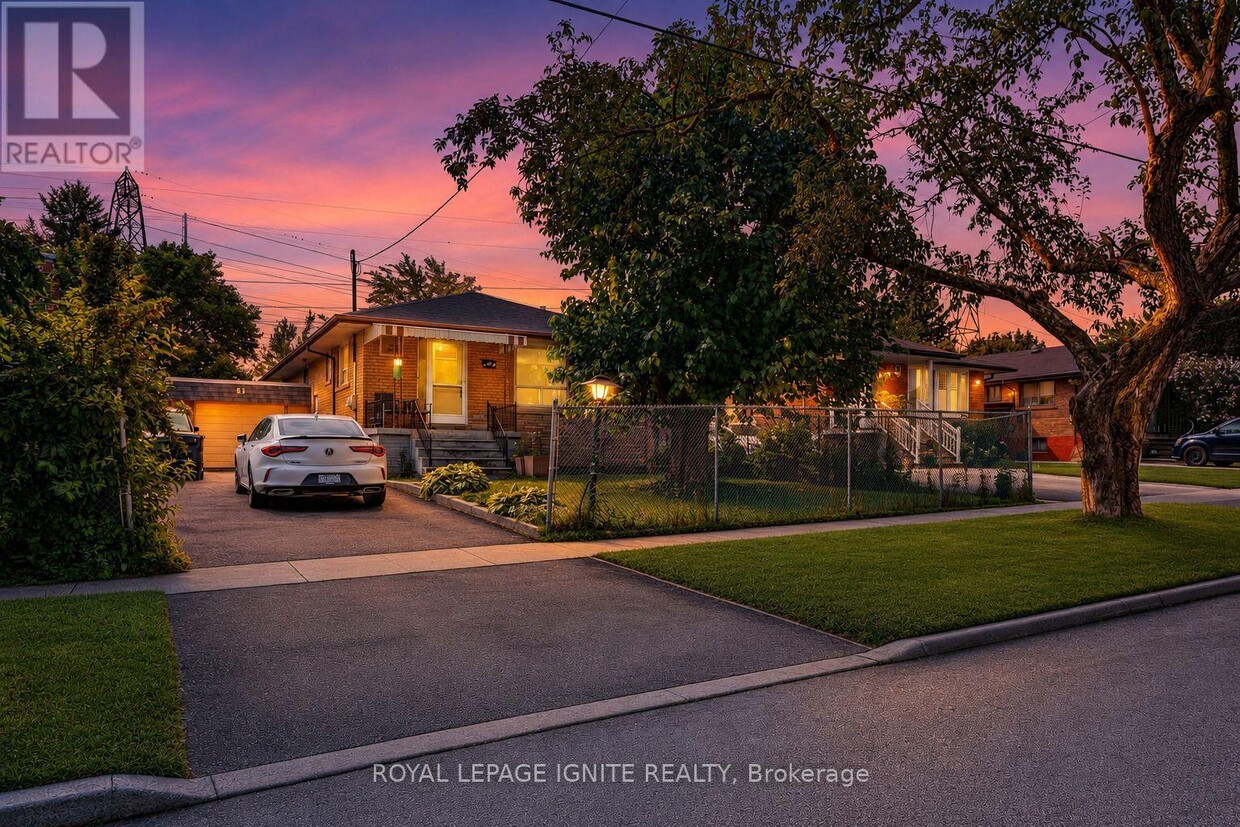
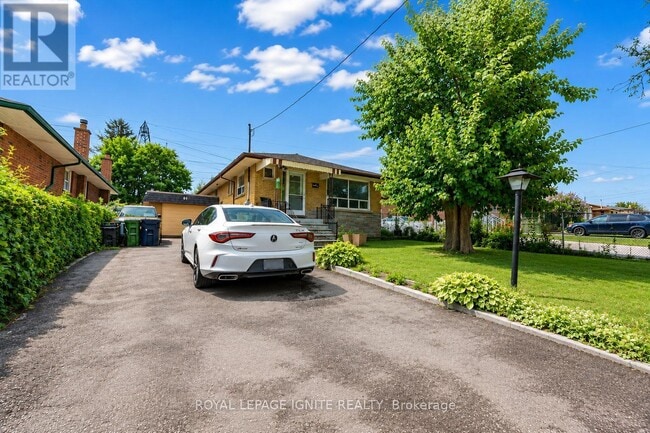
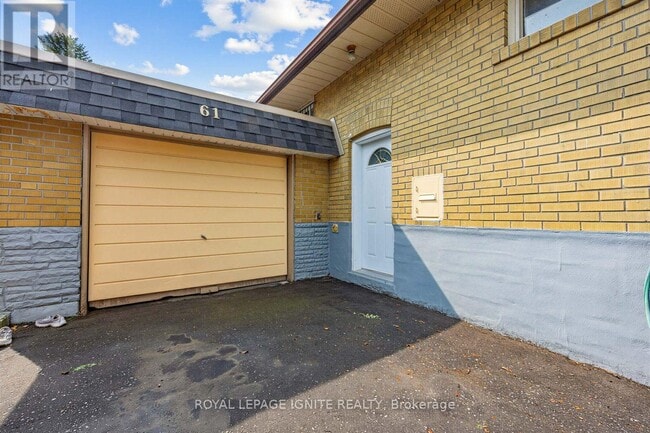
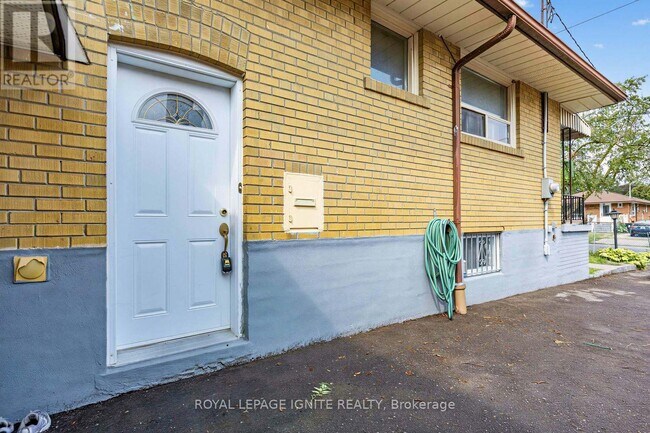
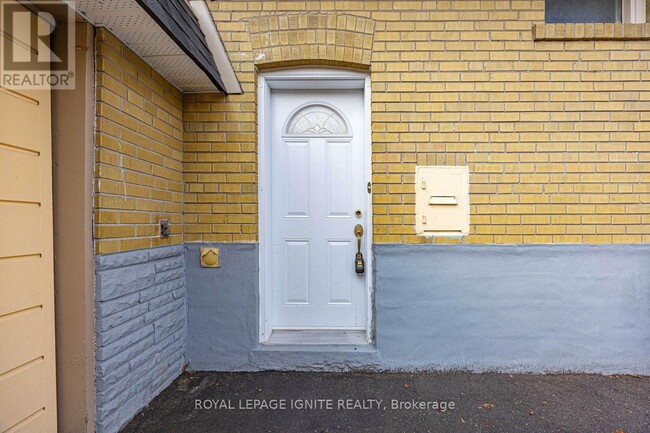
Bright and spacious 2-bedroom walkout basement apartment in a quiet,family-friendly pocket of Scarborough's Bendale/Woburn community. This well-laid-out unit offers a separate private entrance,generous living room,dedicated dining area,and a full kitchen finished with backsplash,double sink and pot lights. Walk out directly from the kitchen to the backyard - a rare feature that fills the space with natural light and delivers true above-grade living. Two large bedrooms with ample closet space,a 4-piecebathroom,and brand new laminate flooring in hallway and kitchen. Offered unfurnished with one parking space,shared laundry,and tenant responsible for 25% of utilities. Unbeatable location. TTC is at your doorstep - the Bellamy Rd N at Jarwick Dr stop (Route 9 Bellamy) is a 3-minute walk,with Route 16 McCowan nearby,both connecting to Scarborough Centre Station and the wider TTC network. Highway 401 is minutes away via the McCowan Rd on/off ramps for an easy commute downtown or east into Durham. Surrounded by excellent schools including Bellmere Junior Public School,Bendale Junior Public School and St. Richard Catholic School (JK-8),with French Immersion,AP and IB programs available within the Bendale/Woburn catchment. Everyday convenience is steps away: Scarborough Town Centre,Cedarbrae Mall and Woburn Plaza,No Frills,Mirch Masala Groceries,banks,restaurants and cafés. Scarborough Health Network's General Hospital,Thomson Memorial Park,Bendale Park,community centres,libraries and trails are all close by. A comfortable,move-in-ready home in one of Scarborough's most connected neighbourhoods. (id:52069) ID#: 2041154
61 Jarwick Dr is a AA house located in Toronto, ON. This listing has rentals from $1650
* Price shown is base rent. Excludes user-selected optional fees and variable or usage-based fees and required charges due at or prior to move-in or at move-out. Price, availability, fees, and any applicable rent special are subject to change without notice.
* Square footage definitions vary. Displayed square footage is approximate.
House Features
Aire acondicionado
Microondas
Nevera
Suelos de vinilo
- Aire acondicionado
- Microondas
- Nevera
- Suelos de vinilo
Contact
- Listed by SHAN PERINPANATHAN | Toronto Regional Real Estate Board
- Phone Number
- Website View Property Website
- Contact
-
Source

Location
Get Directions
Serving up equal portions of charm and sophistication, Toronto’s tree-filled neighbourhoods give way to quaint shops and restaurants in historic buildings, some of the tallest skyscrapers in Canada, and a dazzling waterfront lined with yacht clubs and sandy beaches.
During the summer, residents enjoy cycling the Waterfront Bike Trail or spending afternoons at Balmy Beach Park. Commuting in the city is a breeze thanks to Toronto’s underground walkway system known as the PATH, which spans more than 30 kilometres and connects shops, restaurants, subway stations, and major attractions.
You’ll have a wide selection of neighbourhoods to choose from when renting in Toronto, from condo-filled Liberty Village to the green spaces of High Park North and the creative energy of West Queen West. From Kensington Market to the Entertainment District and Harbourfront Centre, the city offers endless ways to explore.
Learn more about living in Toronto
Amenities
- Aire acondicionado
- Microondas
- Nevera
- Suelos de vinilo
Education
| Colleges & Universities | Distance | ||
|---|---|---|---|
| Colleges & Universities | Distance | ||
| Drive: | 21 min | 18.6 km | |
| Drive: | 28 min | 25.4 km | |
| Drive: | 28 min | 25.7 km | |
| Drive: | 28 min | 25.7 km |
61 Jarwick Dr is within 21 minutes or 18.6 kilometers from York University. It is also near Univ. of St. Michael's and Ryerson University.
Transportation options available in Toronto include Warden Station - Eastbound Platform, located 7.8 kilometers from 61 Jarwick Dr. 61 Jarwick Dr is near Billy Bishop Toronto City, located 30.7 kilometers or 32 minutes away, and Toronto Pearson International, located 42.6 kilometers or 43 minutes away.
| Transit / Subway | Distance | ||
|---|---|---|---|
| Transit / Subway | Distance | ||
|
|
Drive: | 12 min | 7.8 km |
|
|
Drive: | 15 min | 10.0 km |
|
|
Drive: | 15 min | 10.2 km |
|
|
Drive: | 16 min | 10.4 km |
|
|
Drive: | 13 min | 11.6 km |
| Commuter Rail | Distance | ||
|---|---|---|---|
| Commuter Rail | Distance | ||
|
|
Drive: | 6 min | 3.6 km |
|
|
Drive: | 8 min | 5.1 km |
|
|
Drive: | 9 min | 6.0 km |
|
|
Drive: | 9 min | 6.0 km |
|
|
Drive: | 10 min | 6.0 km |
| Airports | Distance | ||
|---|---|---|---|
| Airports | Distance | ||
|
Billy Bishop Toronto City
|
Drive: | 32 min | 30.7 km |
|
Toronto Pearson International
|
Drive: | 43 min | 42.6 km |
Getting Around
 What do Walkability, Transit, Drivability, and Bikeability mean?
Walkability measures the walking distance to day-to-day needs.
Transit measures access to public transportation.
Drivability measures congestion, parking availability, and access to major roads.
Bikeability measures the suitability for cycling.
How It Works
What do Walkability, Transit, Drivability, and Bikeability mean?
Walkability measures the walking distance to day-to-day needs.
Transit measures access to public transportation.
Drivability measures congestion, parking availability, and access to major roads.
Bikeability measures the suitability for cycling.
How It Works
Moderately Walkable
Walkability
60
/ 100
Good Public Transit
Transit
60
/ 100
Very Drivable
Drivability
80
/ 100
Moderately Bikeable
Bikeability
60
/ 100
Scores provided by
What do Walkability, Transit, Drivability, and Bikeability mean?
Walkability measures the walking distance to day-to-day needs.
Transit measures access to public transportation.
Drivability measures congestion, parking availability, and access to major roads.
Bikeability measures the suitability for cycling.
How It Works
-
Soundscore™
-
/ 100
Traffic
-Airport
-Businesses
-Scores provided by
HowLoud What is a Sound Score Rating? A Sound Score Rating aggregates noise caused by vehicle traffic, airplane traffic and local sources. How It WorksTime and distance from 61 Jarwick Dr.
| Shopping Centers | Distance | ||
|---|---|---|---|
| Shopping Centers | Distance | ||
| Walk: | 15 min | 1.3 km | |
| Walk: | 16 min | 1.4 km | |
| Walk: | 17 min | 1.4 km |
61 Jarwick Dr has 3 shopping centers within 1.4 kilometers, which is about a 17-minute walk. The kilometers and minutes will be for the farthest away property.
| Military Bases | Distance | ||
|---|---|---|---|
| Military Bases | Distance | ||
| Drive: | 102 min | 114.9 km |
61 Jarwick Dr is 114.9 kilometers and a 102 minute drive from Canadian Forces Base Borden.
You May Also Like
Similar Rentals Nearby

61 Jarwick Dr
Toronto, ON M1H 2H1